1/21
This is the ultra-practical kitchen design that works like a dream

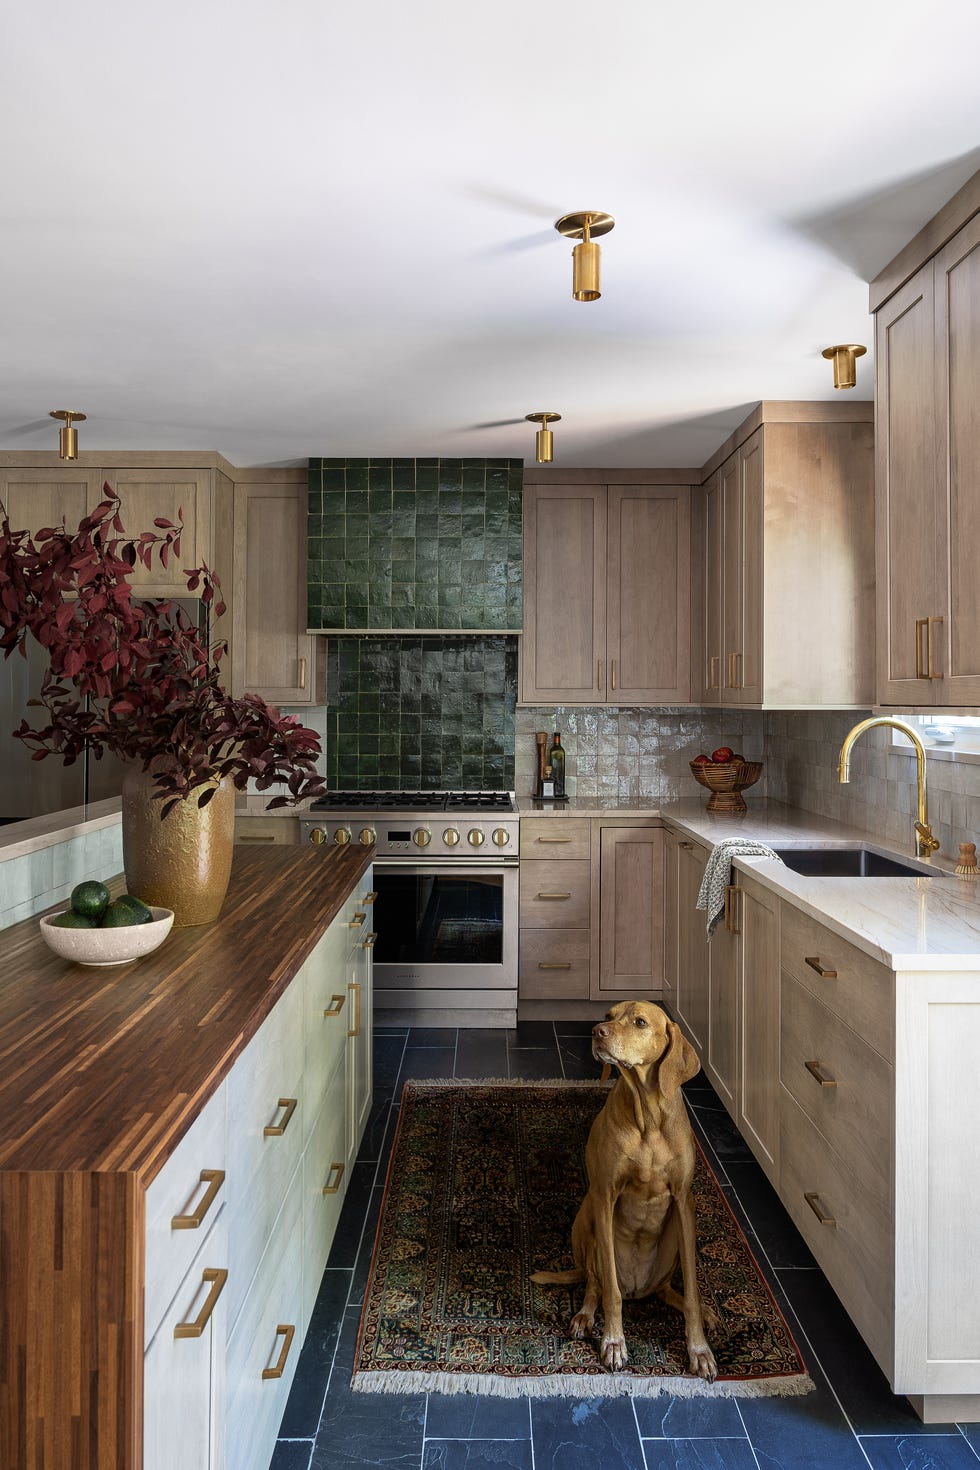


U-shaped kitchens, defined by cabinetry on three adjoining walls forming a 'U' shape, are highly efficient and versatile layouts suitable for various room sizes and styles. These designs maximize storage, counter space, and accessibility, keeping everything within easy reach. While traditionally featuring three walls, U-shaped layouts can be adapted for open-plan spaces by incorporating elements like bridging breakfast bars or island units.



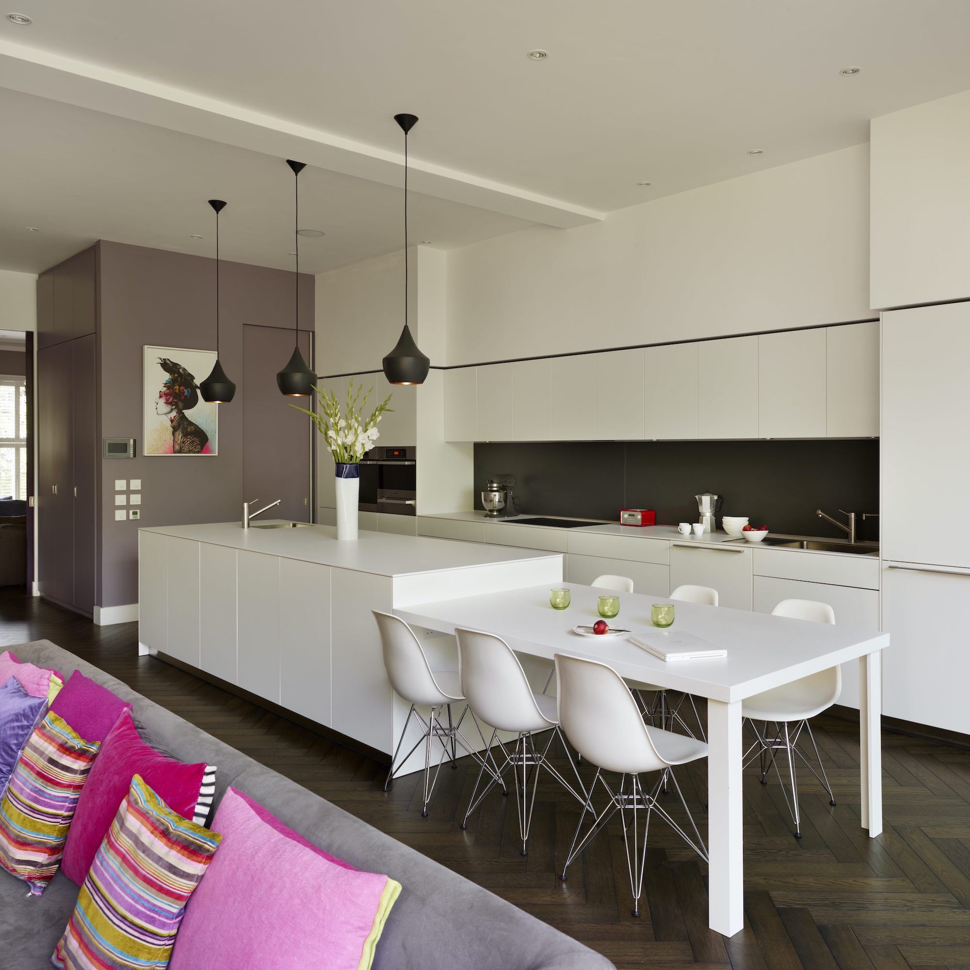
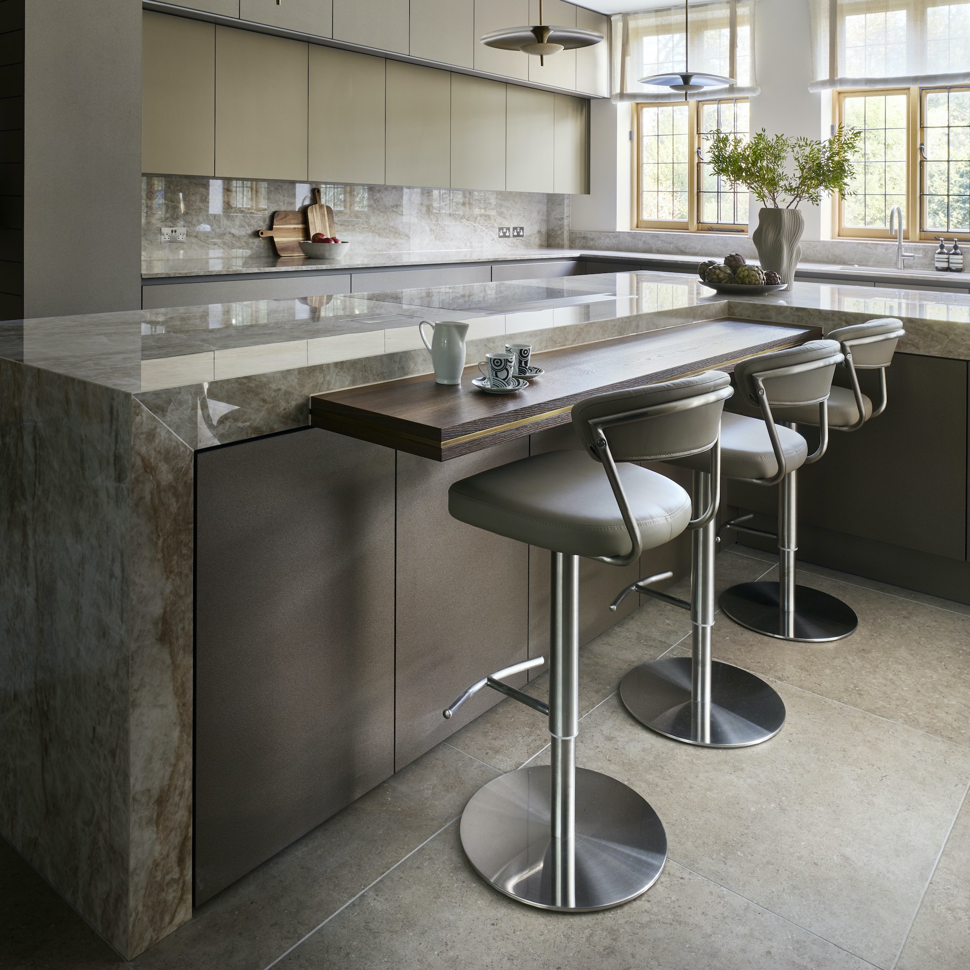


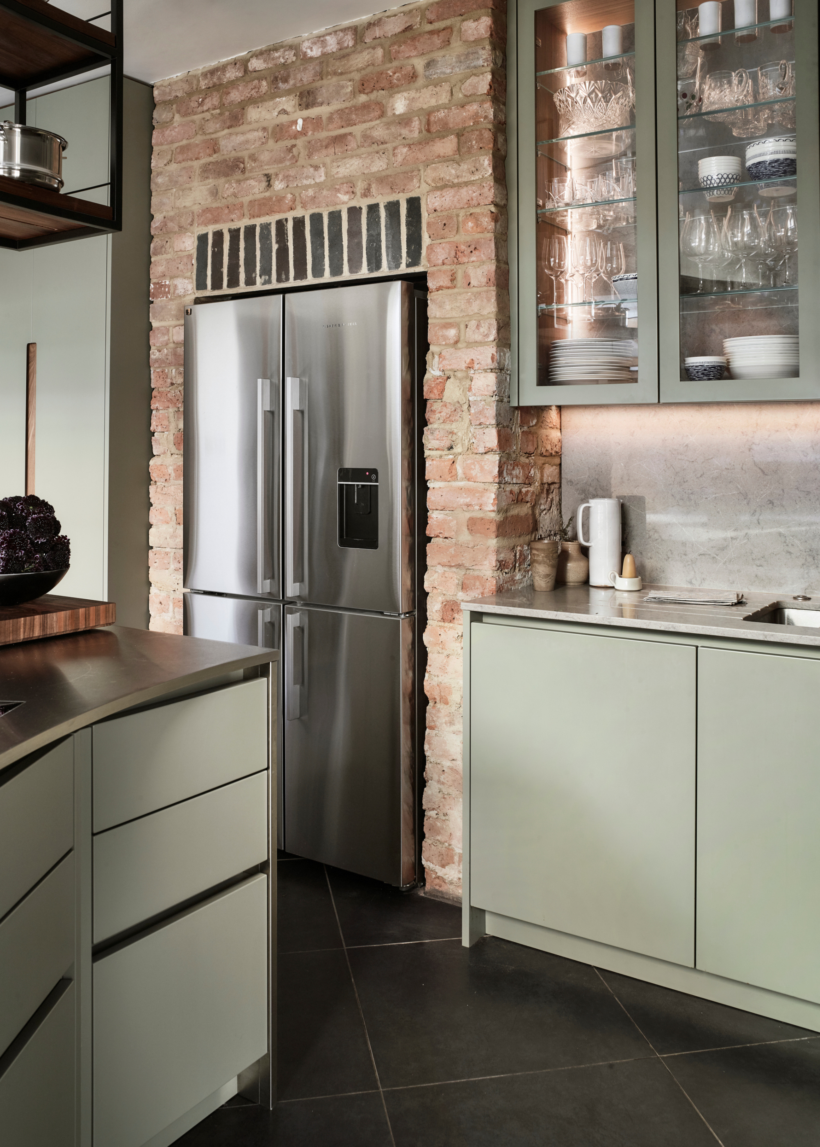
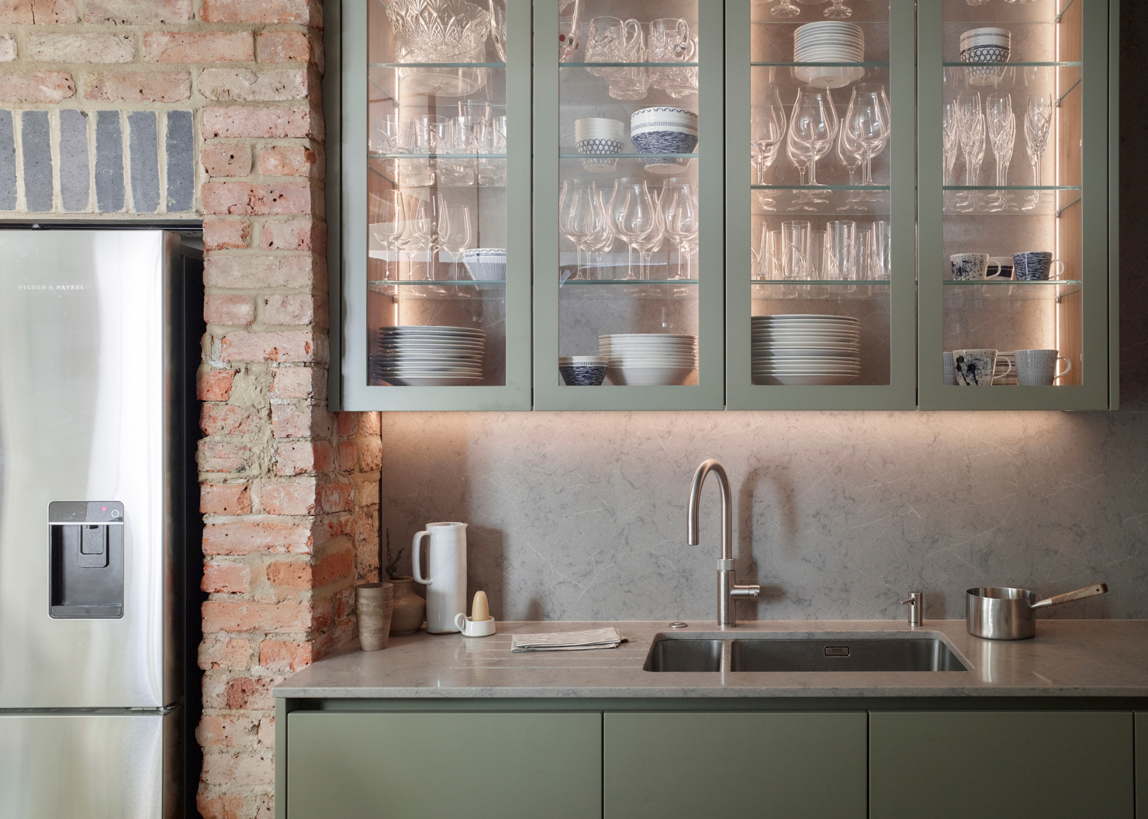
One common adaptation involves adding a bridging breakfast bar to complete the U-shape in an open-plan kitchen, effectively delineating the kitchen area while maintaining flow. This also creates an informal space for dining and working. For kitchens with bay windows, integrating the window into the U-shaped layout can enhance usable space and natural light, making it ideal for tasks like washing dishes or even a breakfast nook. Utilizing glazed fronts on cabinets can add character, reflect light, and make the space feel larger, while also allowing contents to be visible and dust-free. In smaller U-shaped kitchens, eliminating wall units can prevent the space from feeling overcrowded, shifting focus to lower storage and allowing for more decorative wall treatments.

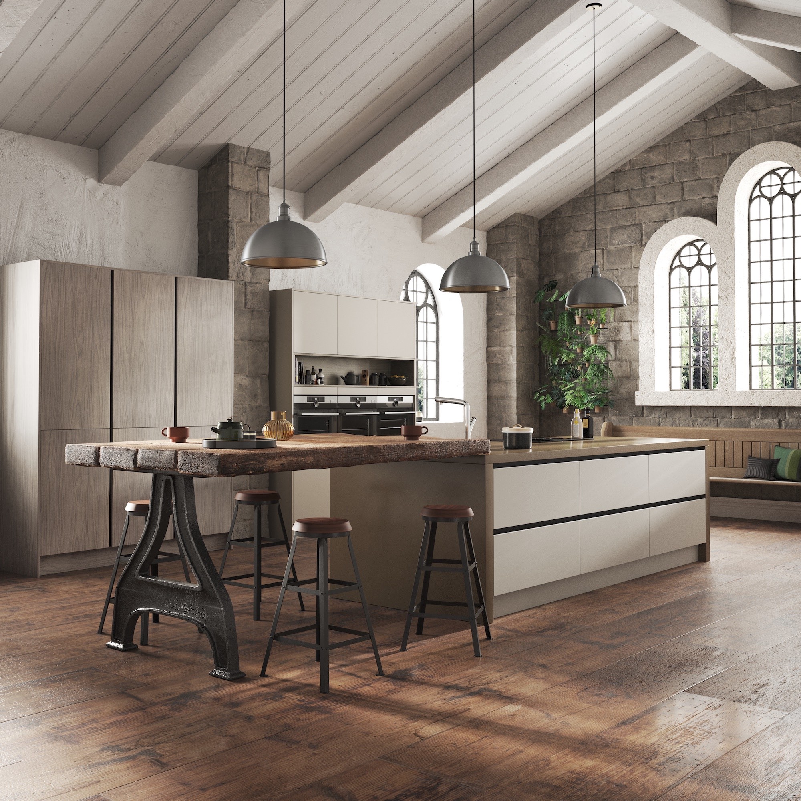

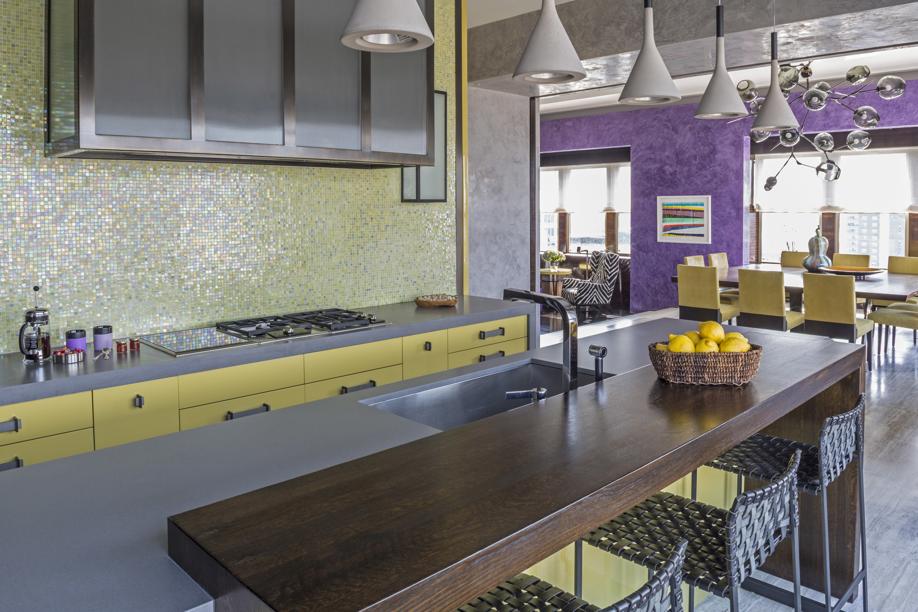
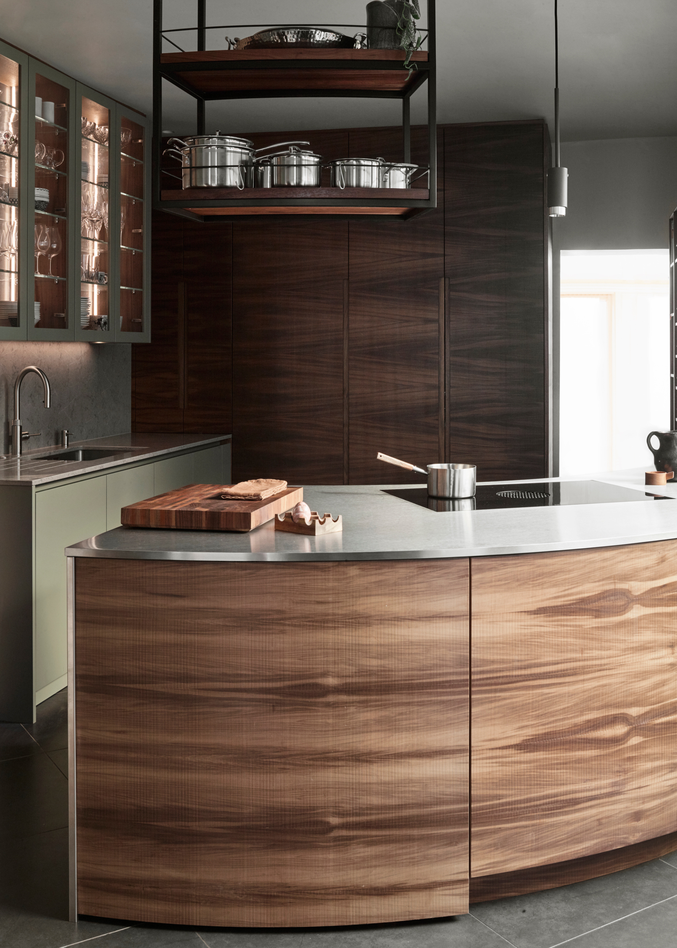
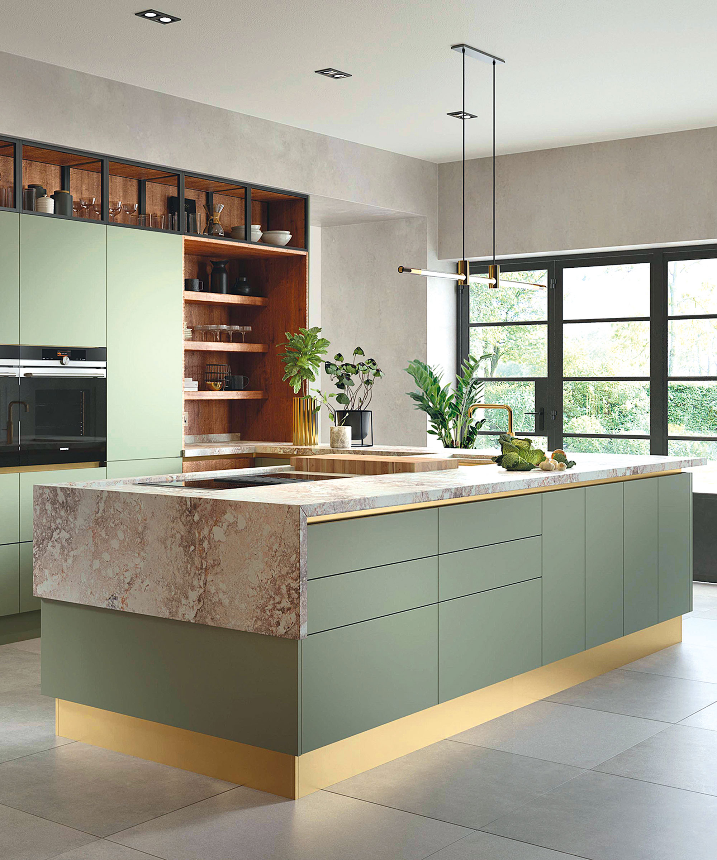
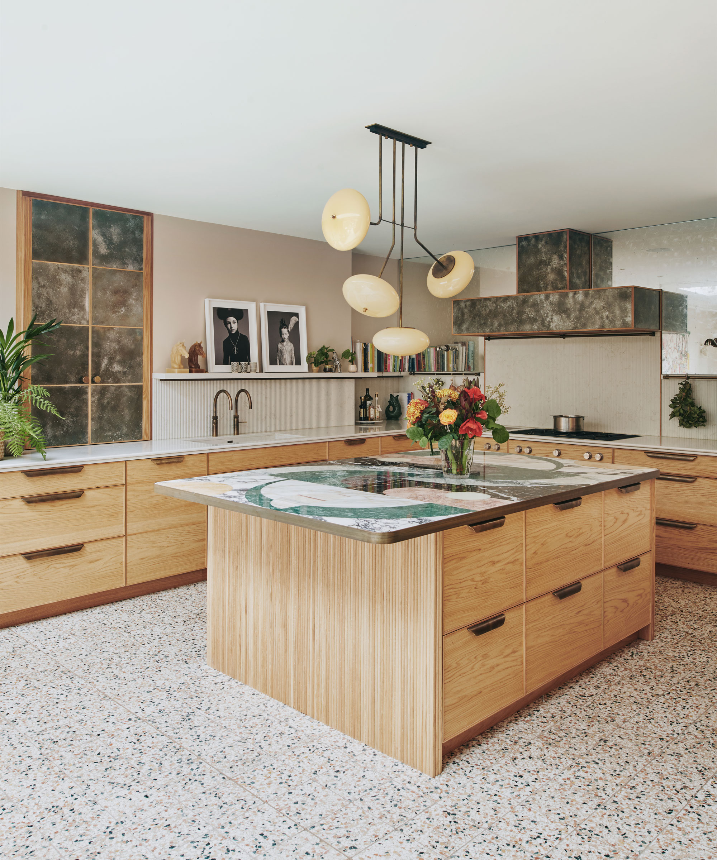
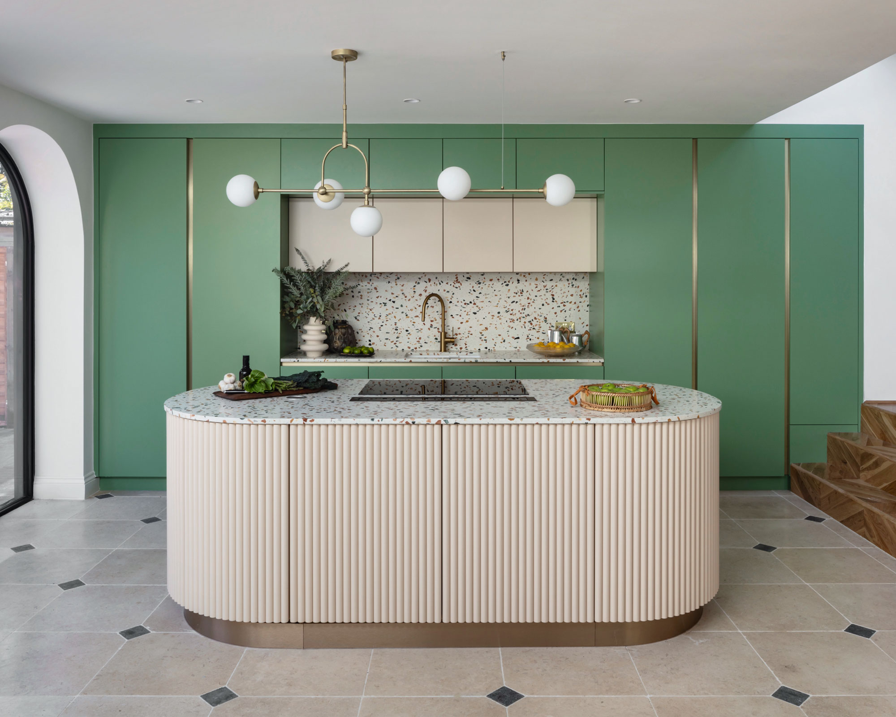
A U-shaped island can serve as a striking alternative or addition, particularly in larger kitchens, becoming a central focal point that combines cooking, preparation, and dining functions. This design can incorporate banquette seating, bar stools, wine coolers, and extensive counter space. For a minimalist aesthetic, handle-free, block-colored U-shaped kitchens with integrated appliances create a sleek, uncluttered look. When designing, ensuring sufficient access space for appliances like dishwashers and proper placement of sink and hob areas for minimal walking is crucial.
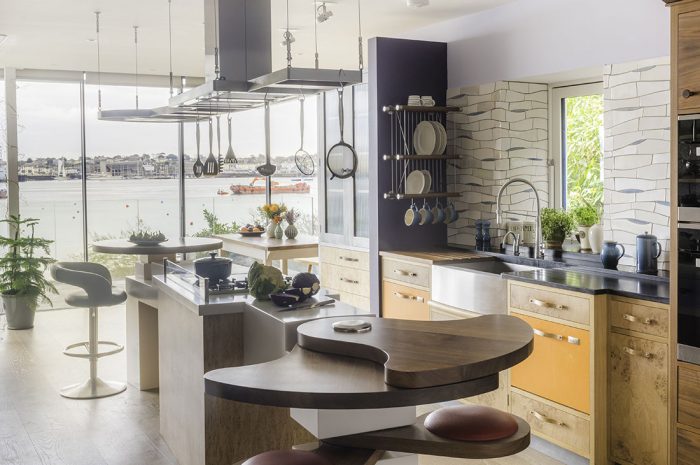


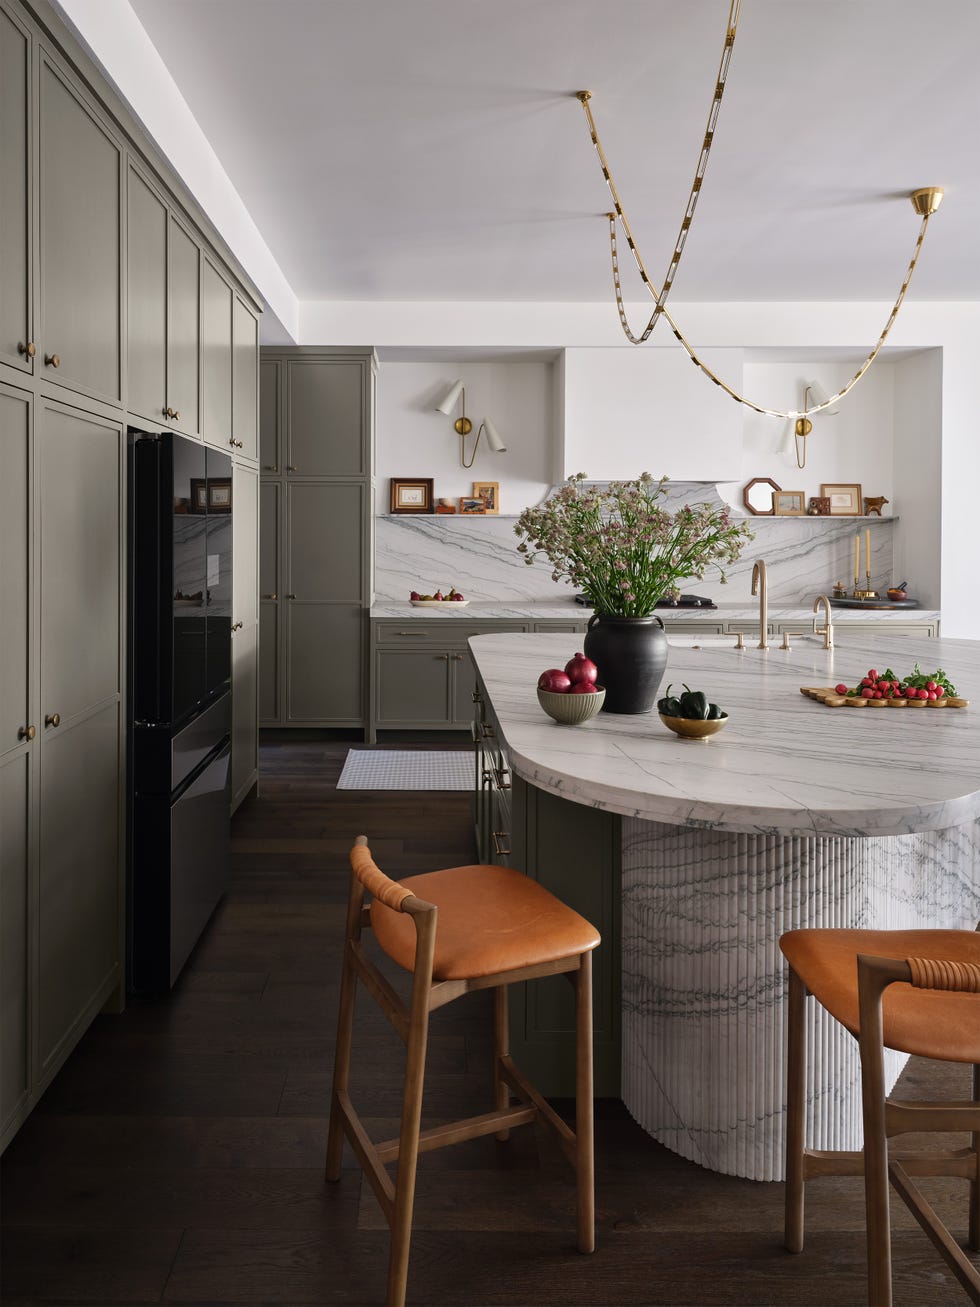
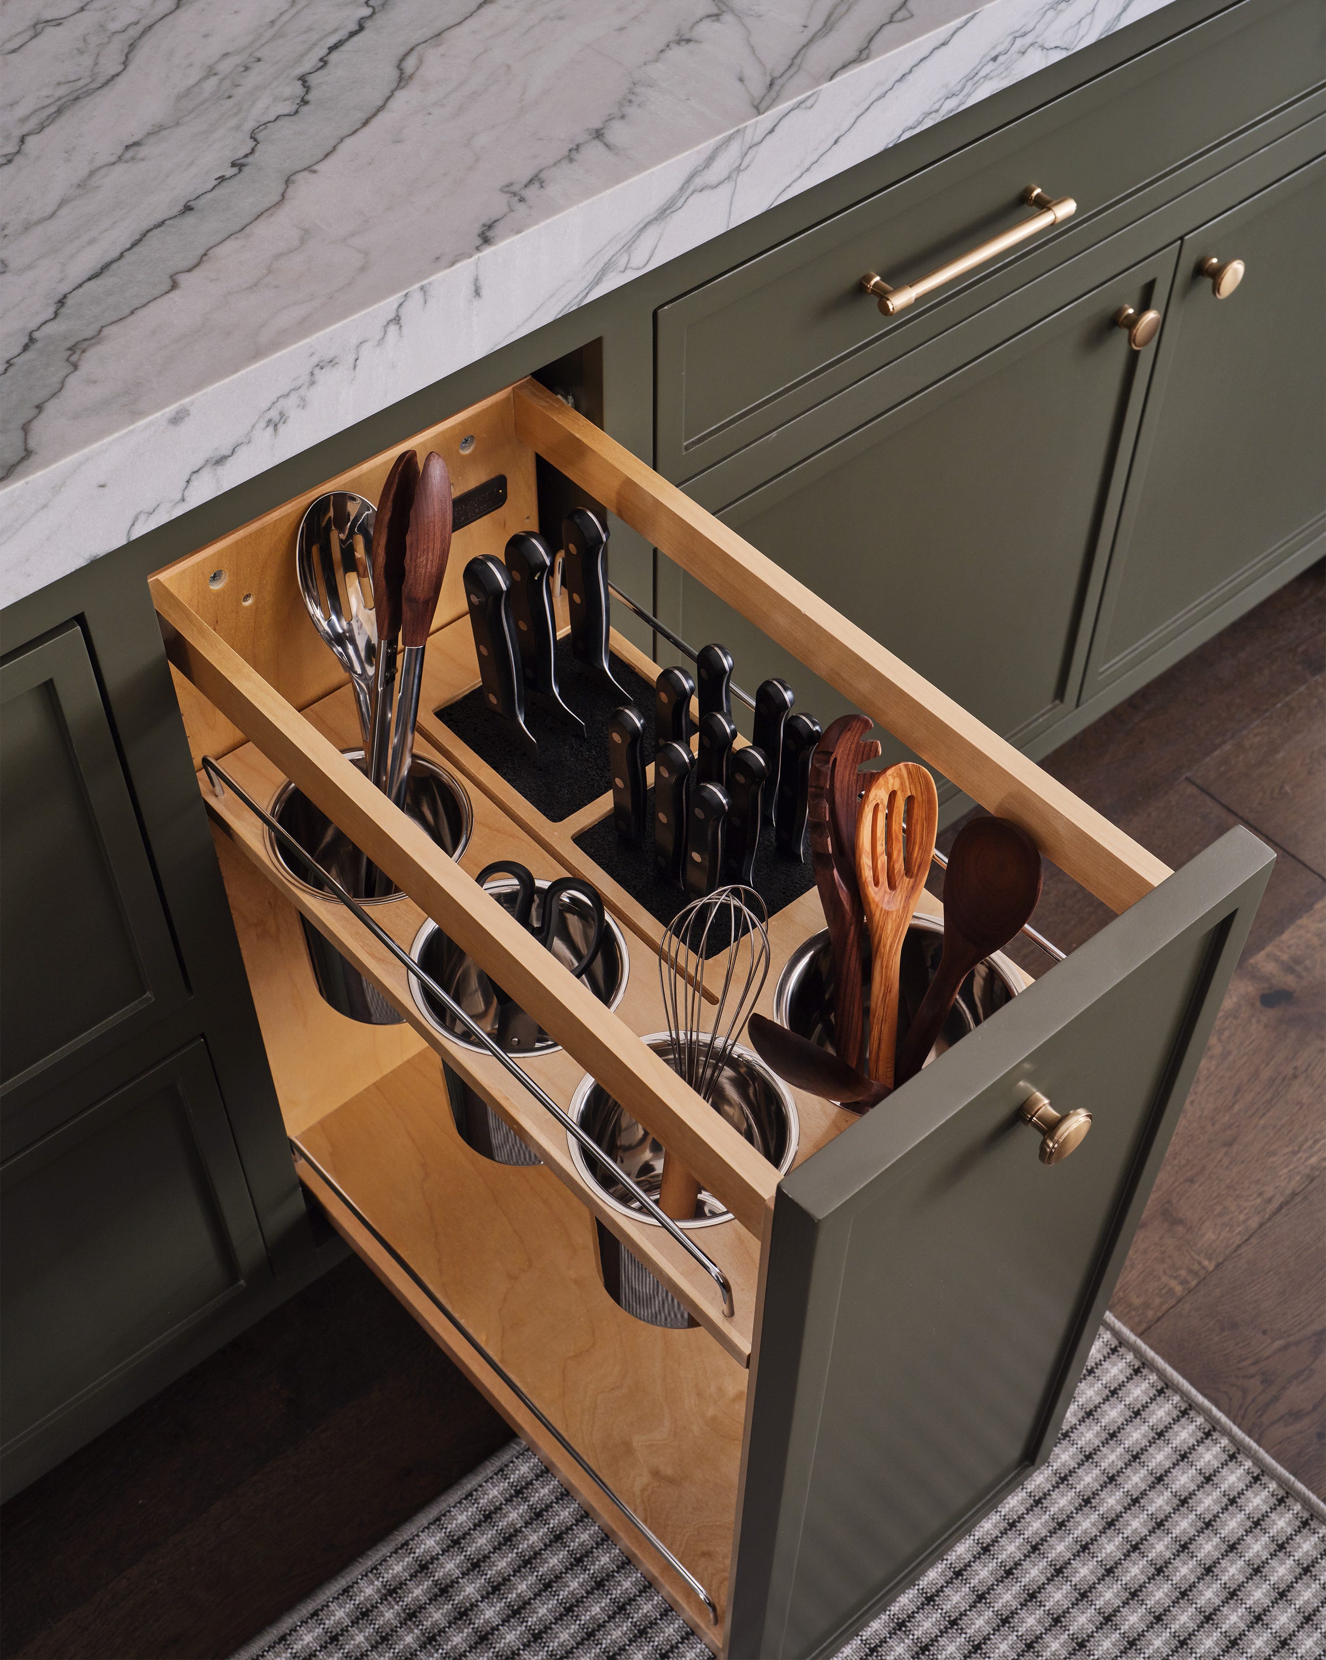


In narrow U-shaped kitchens, extending storage upwards with floor-to-ceiling cabinetry maximizes every inch of space, especially when paired with light, neutral color palettes. Creative storage solutions like open shelving, hanging rails, and overhead racks can further enhance functionality and visual lightness. For large U-shaped kitchens, adding a central island unit can significantly increase storage, preparation area, and improve the functionality of the kitchen triangle, provided there is adequate clearance for movement. Handleless units are beneficial in small kitchens to prevent snagging and maintain a streamlined appearance.
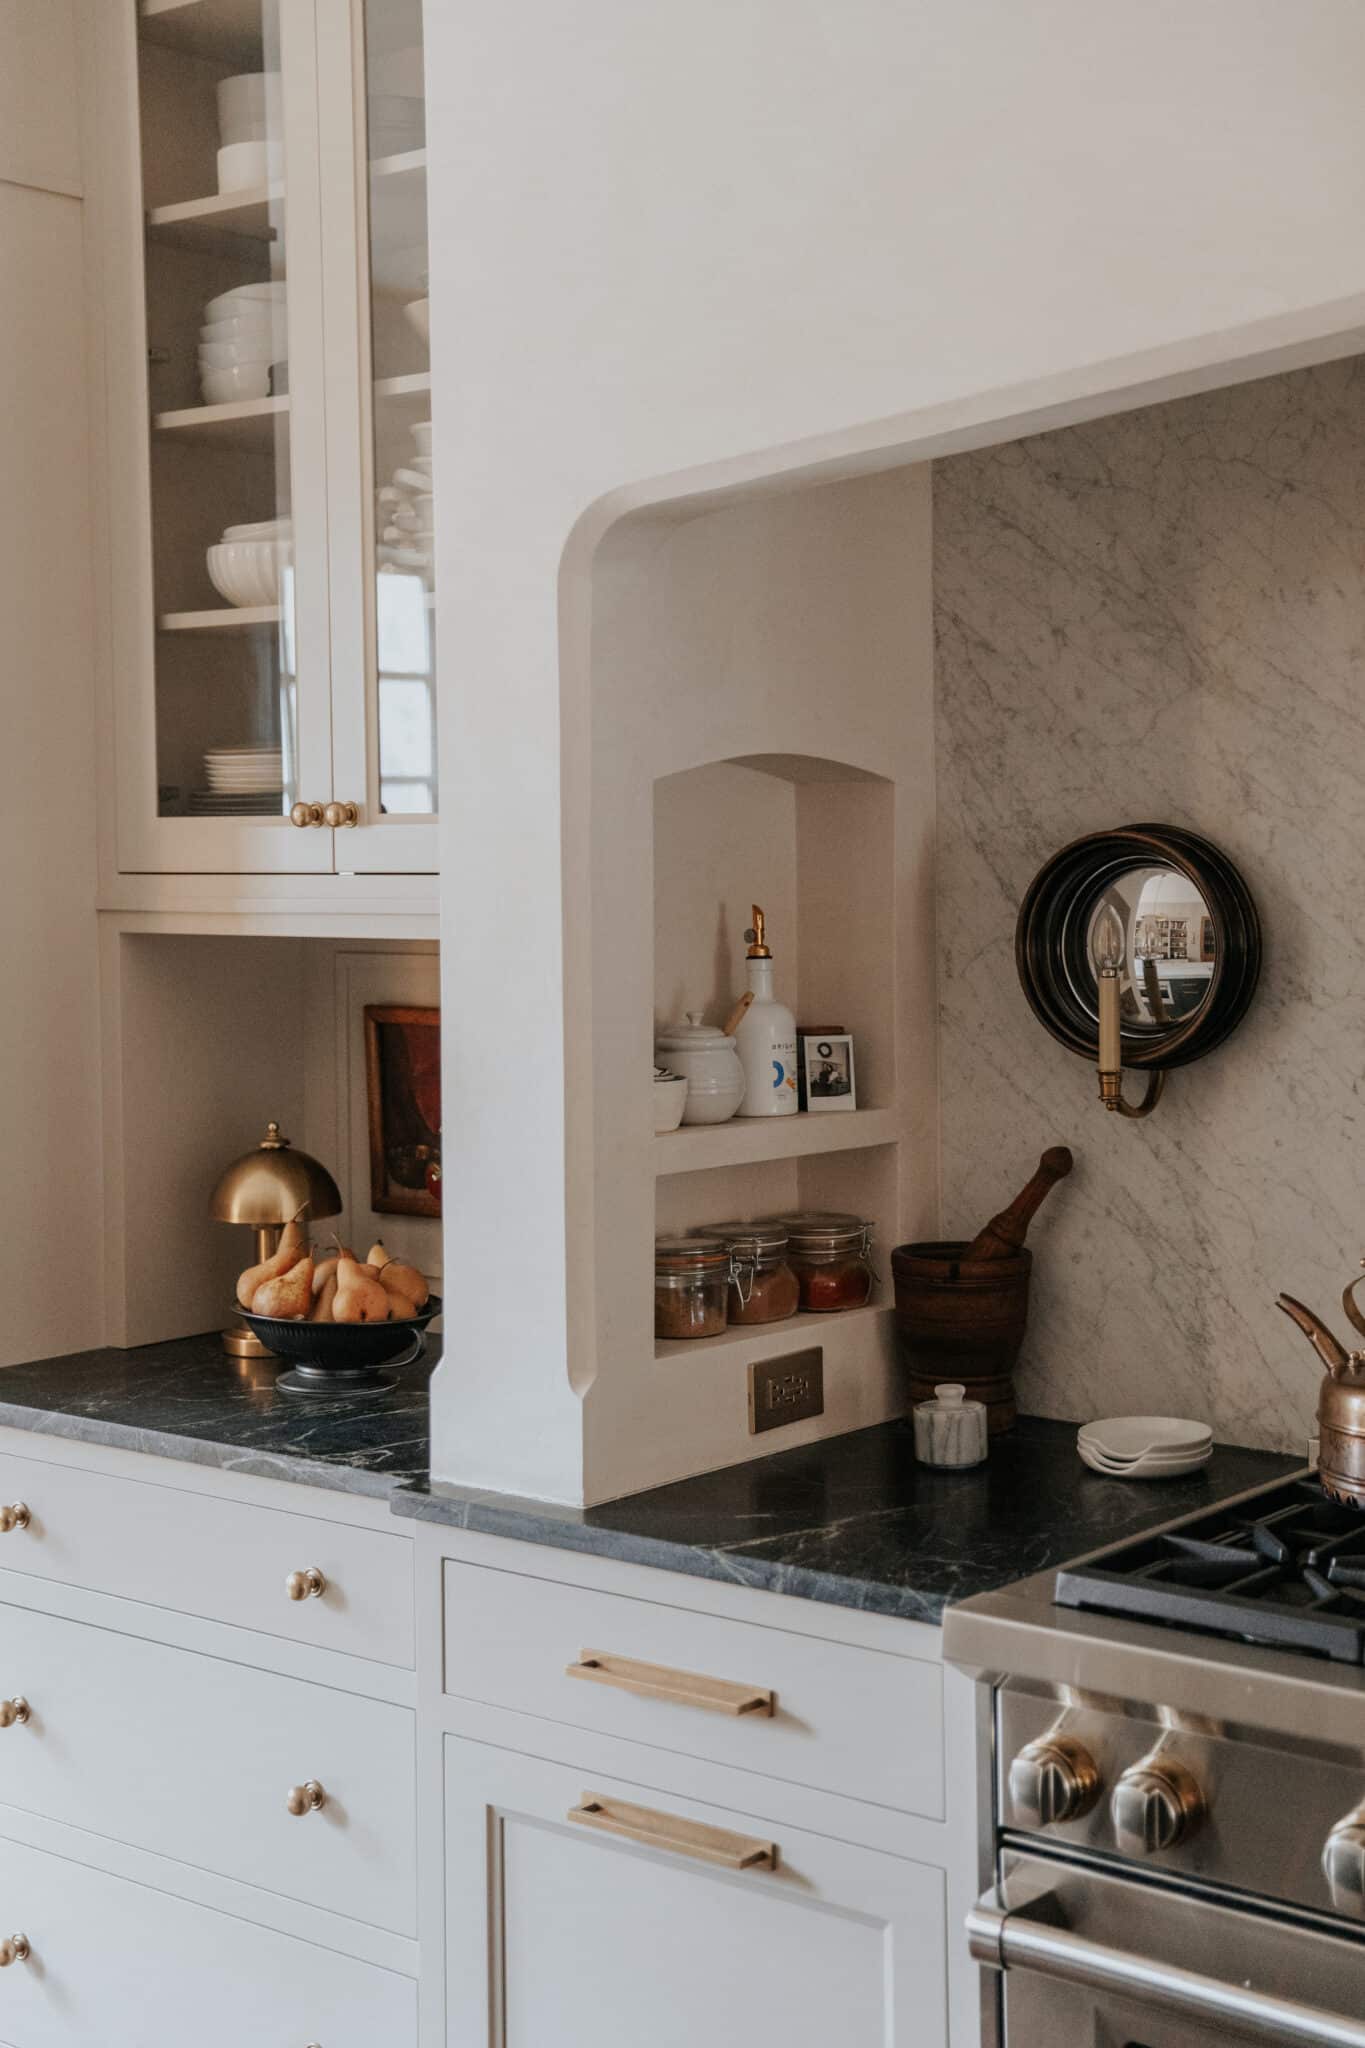


To make small U-shaped kitchens appear larger, using neutral color palettes for cabinets and work surfaces, along with reflective finishes, enhances the feeling of space. Minimalist designs, like all-white kitchens, blur boundaries and create an illusion of openness. Unique designs, such as those incorporating dark wood units with bare white walls, can add character and individuality. Effective lighting, both natural and artificial, is vital to brighten U-shaped kitchens, ensuring proper task and ambient illumination. Darker cabinet colors can work well in spacious U-shaped kitchens with ample natural light, while using one side of the U as a room divider can define spaces in open-plan layouts. Planning the kitchen according to size, integrating appliances, and incorporating breakfast bars can further optimize the layout. Mixing cabinet styles and colors can create a personalized look, and choosing a monochrome scheme can offer a timeless aesthetic, especially when paired with contrasting base units and open shelving to create an airy feel.
#UshapedKitchen #KitchenDesign #KitchenLayout #InteriorDesign #HomeDecor #KitchenStorage #OpenPlanKitchen #SmallKitchenIdeas #KitchenCabinetry #UshapedKitchen #KitchenDesign #KitchenLayout #InteriorDesign #HomeDecor #KitchenStorage #OpenPlanKitchen #SmallKitchenIdeas #KitchenCabinetry
0 comment in total
 No comments yet
You may also like

Out-of-the-Box Kitchen Design

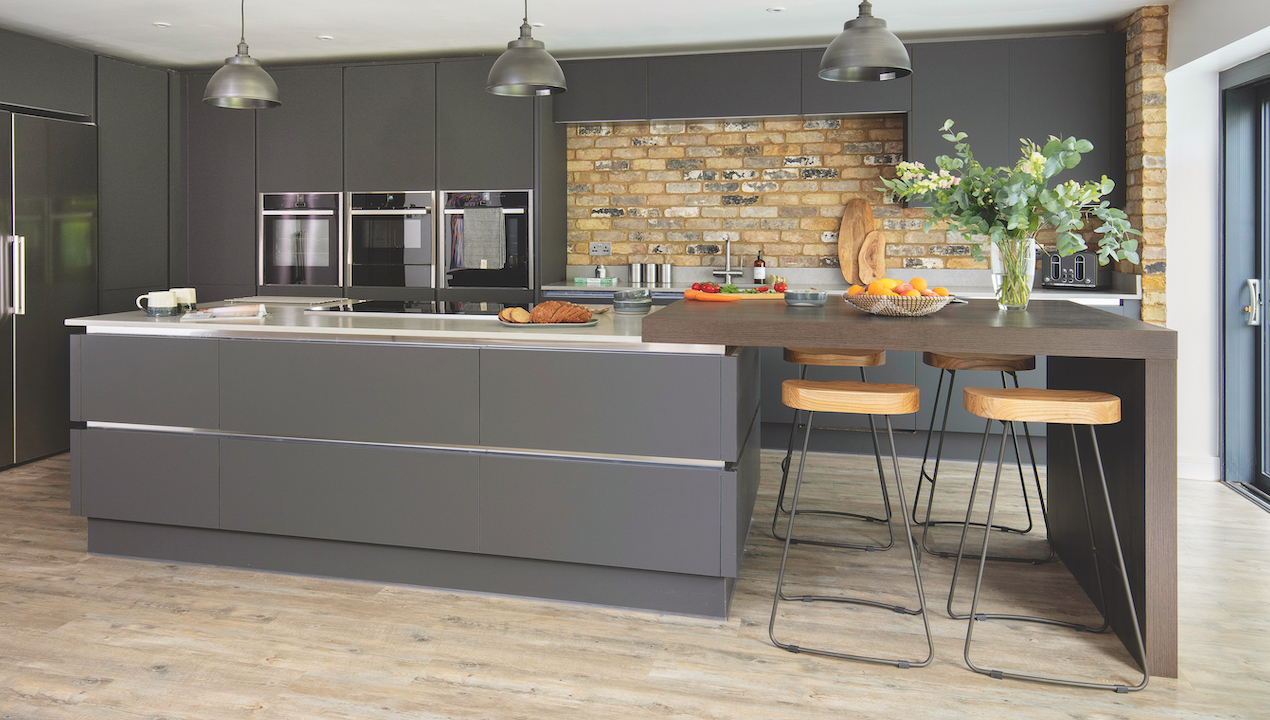
Split-level kitchen island ideas – 10 ways to make a practical two-tier design work for you

DESIGN: An Open Concept Kitchen Transformation

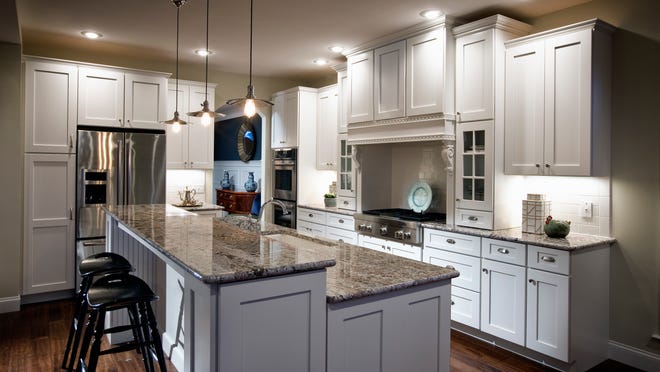
Welcome to fantasy kitchen island

This perfect kitchen brings together all the best design trends in one wonderful space


Here's Proof ANYTHING Is Possible With a Clever Kitchen Redesign


Low profile, high style: Kitchens that go with the flow
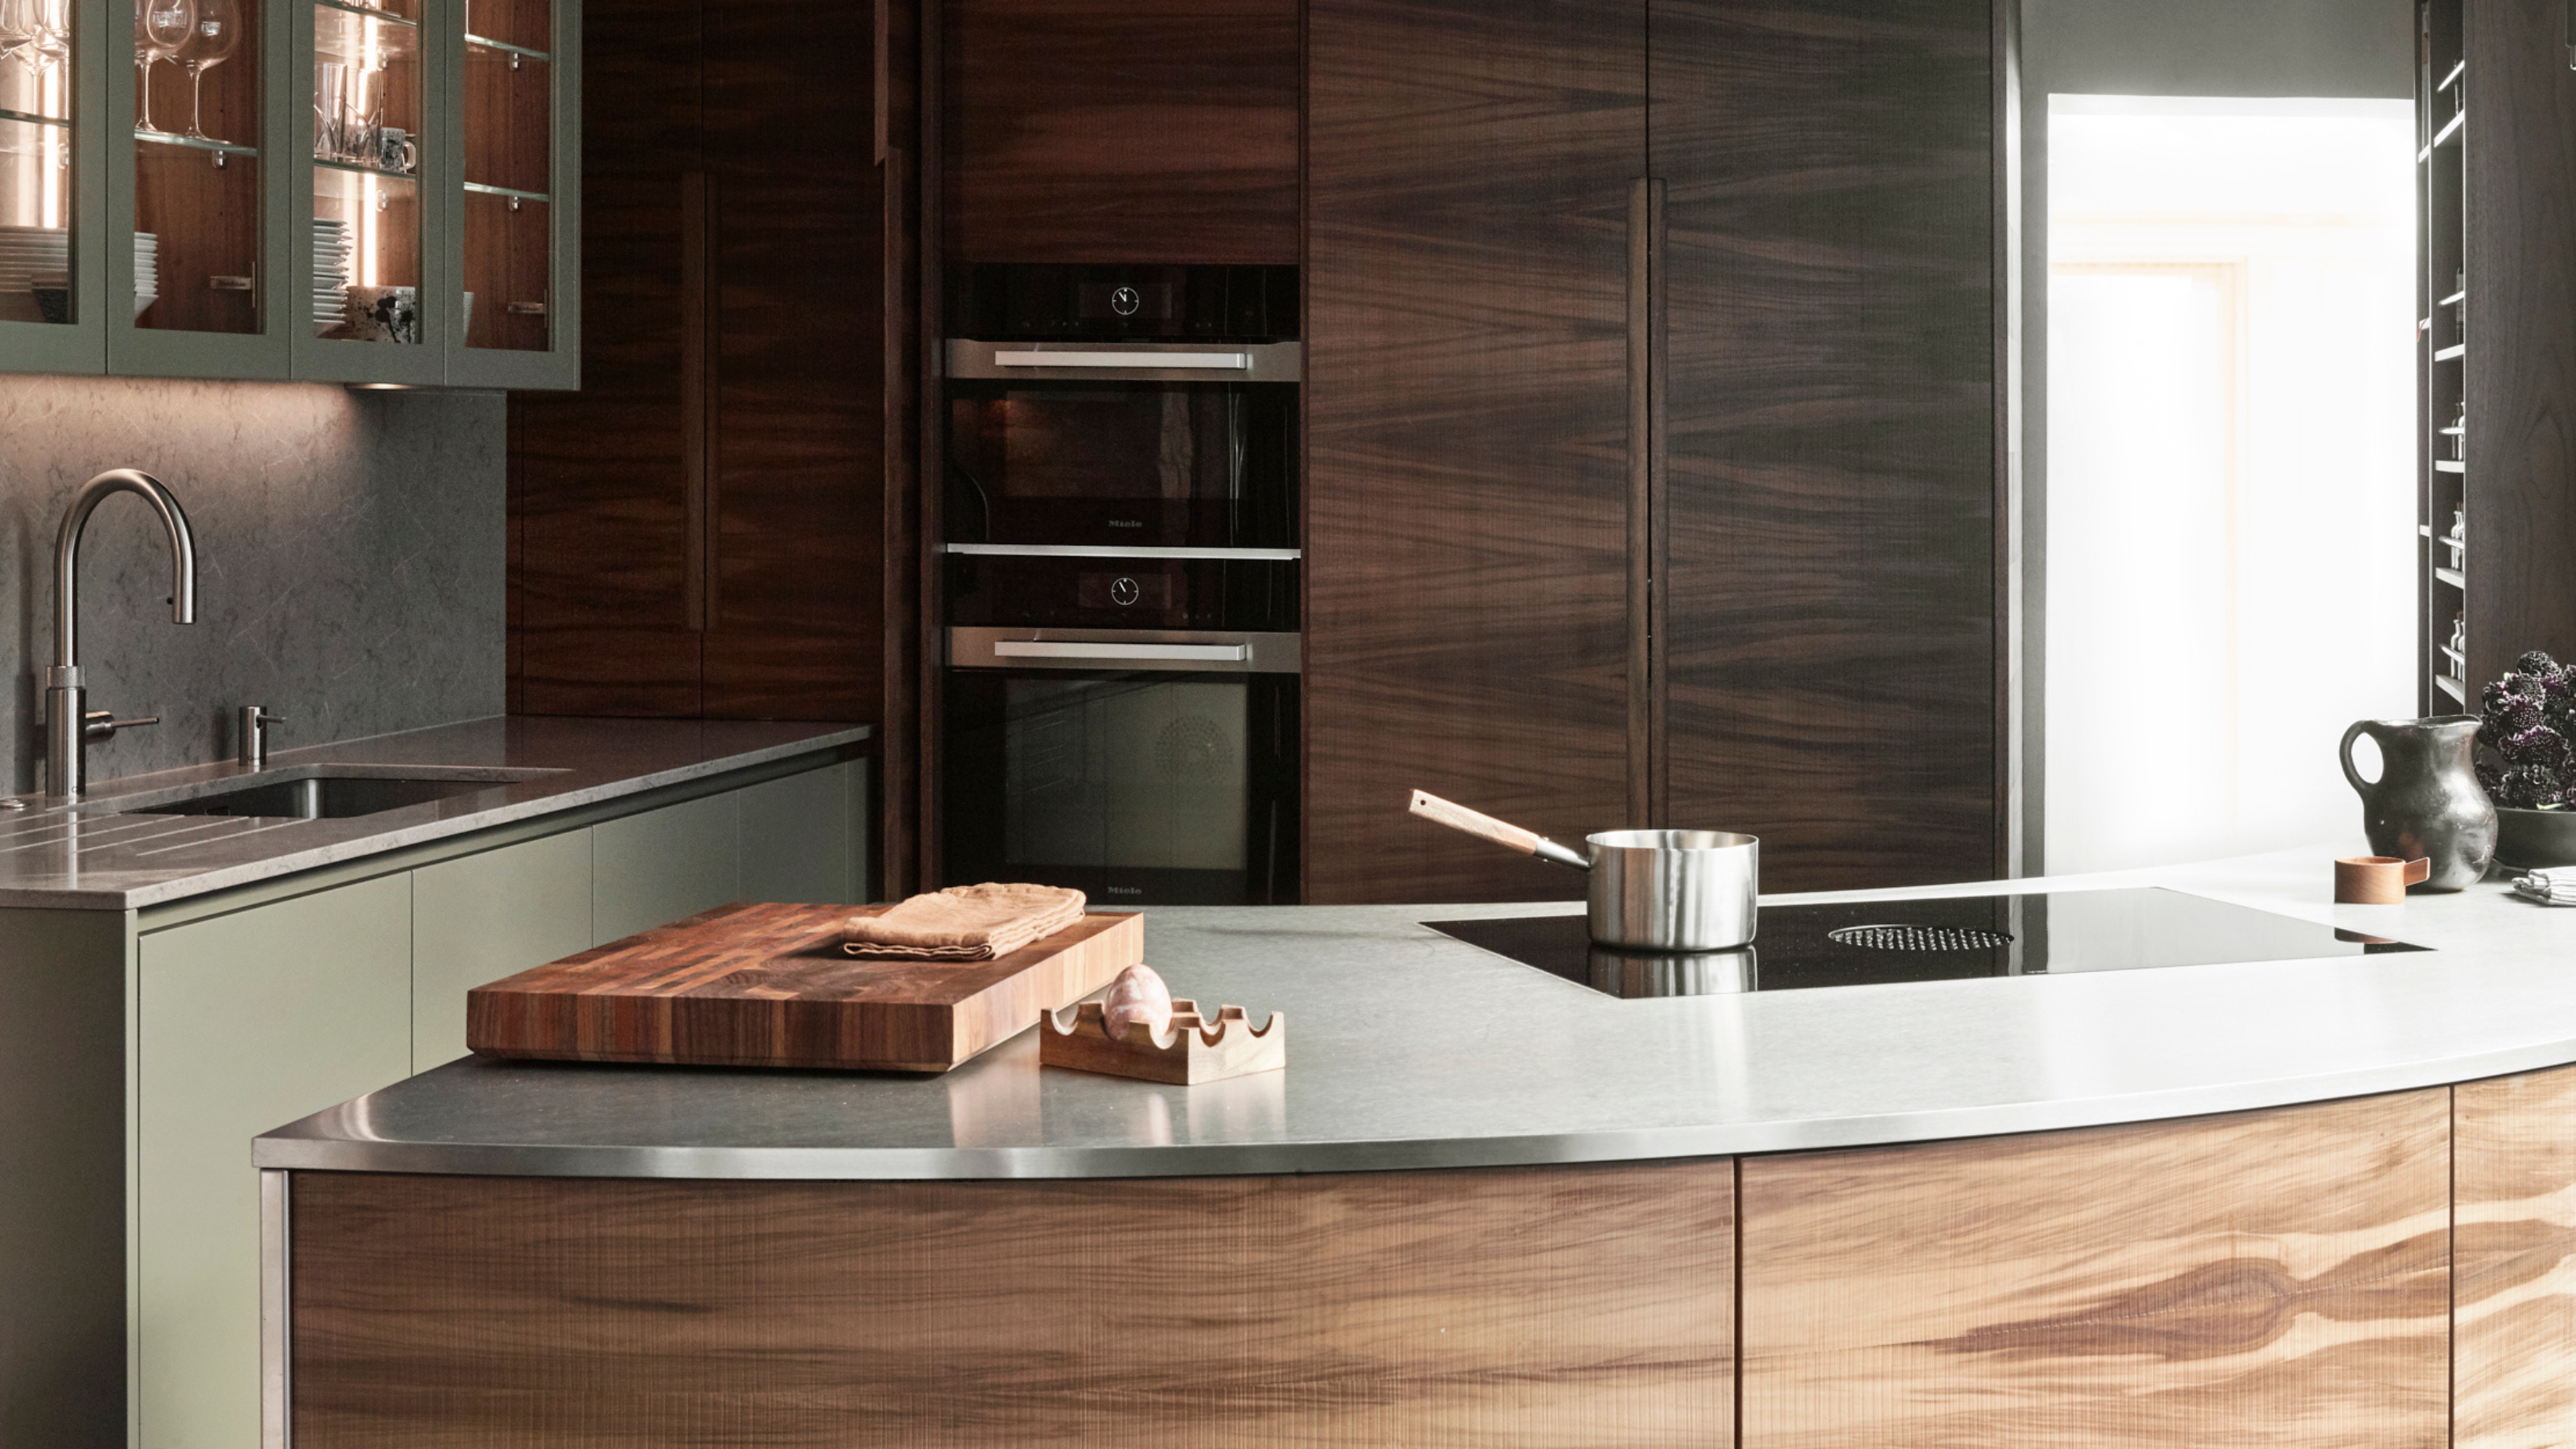
An Unexpected Island Design Made This Small and Awkward Kitchen Work a Million Times Better

The Designer Trick That Makes an Open Concept Kitchen Work
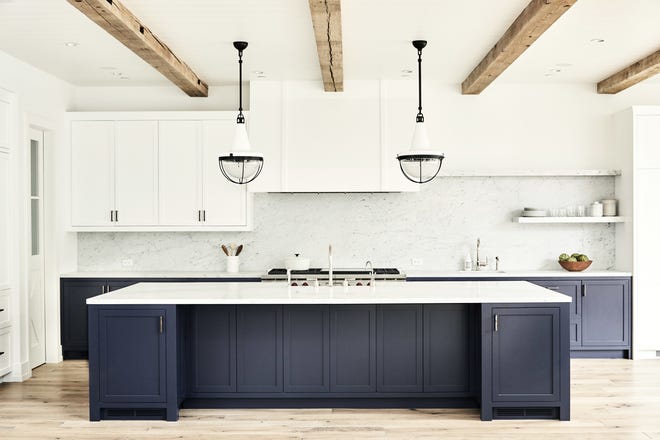
Creating the perfect kitchen island

This Music-Inspired Kitchen Island Trend Will Instantly Make Your Layout More Functional
Are kitchen islands outdated? Kitchen experts reveal how these perfectly practical designs will never be passé
The Ultimate Kitchen-Design Hack
Step Inside the Cheeriest Kitchen Ever
Kitchen Units

Kitchen Design Solutions

This Might Be the Most Clever Kitchen Design Idea Ever

Kitchens for entertaining – 11 ideas for a stylish, sociable and practical design

This beautiful, colourful kitchen was designed for a professional chef, with efficiency and practicality at its heart
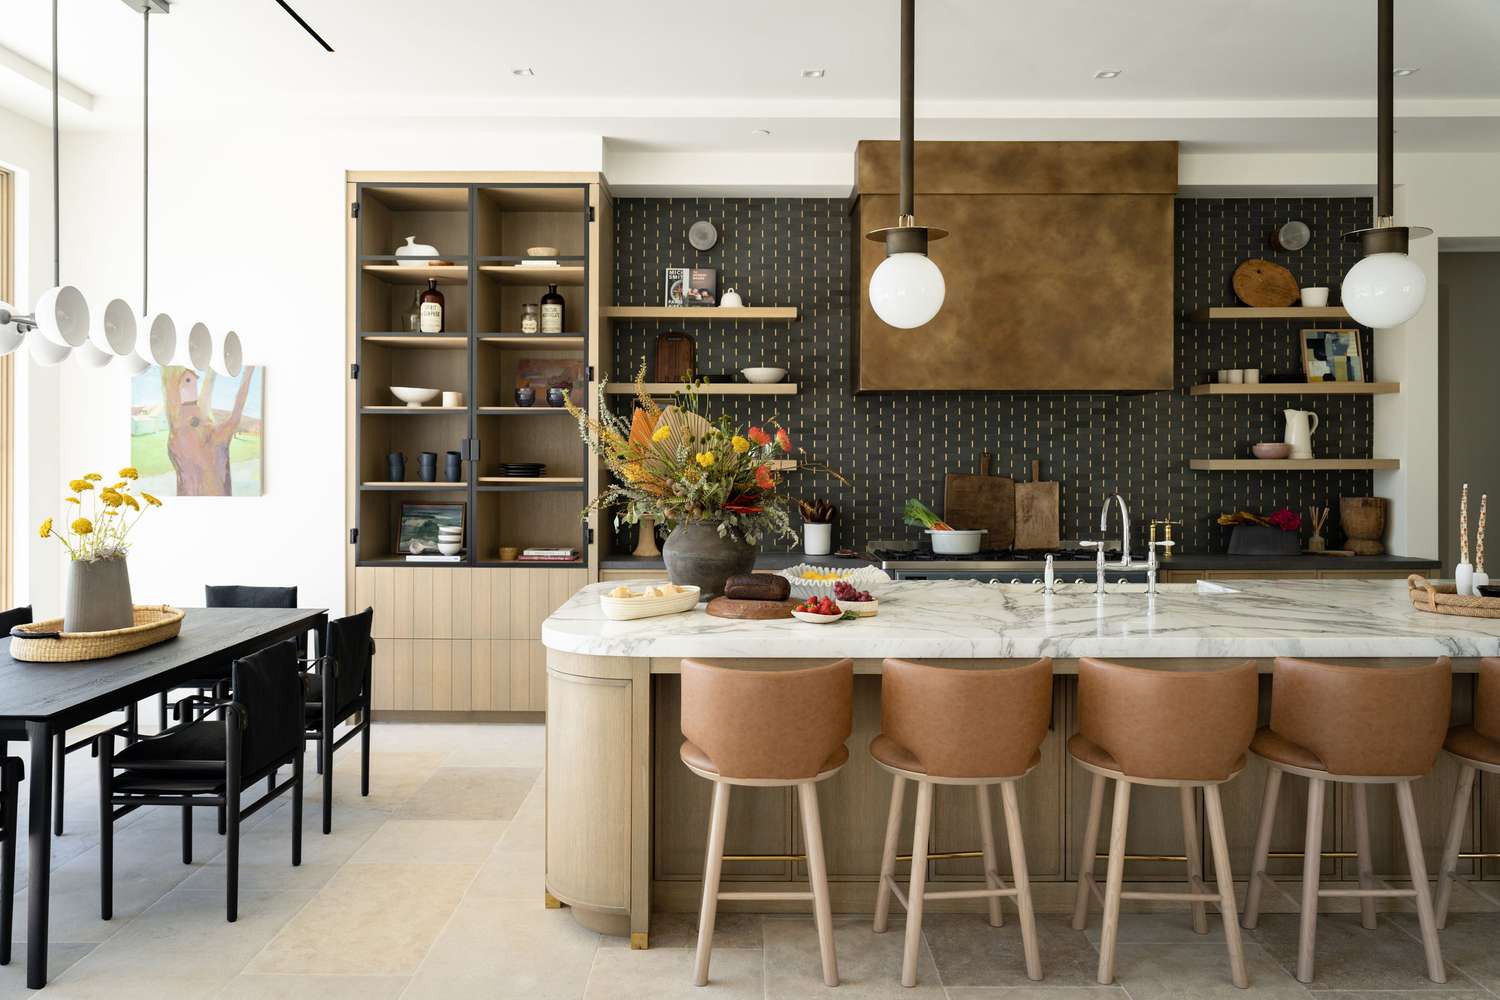
We Asked Designers If Kitchen Islands Are Still Worth It, and Their Answer Surprised Us