1/19
A maximalist Bengaluru penthouse with Indian nuances and a view of the Bellandur lake
This article details the design and execution of a 5000-square-foot Bengaluru penthouse, masterfully created by TaP Design Inc., a studio co-founded by Iesha Parekh Shellugar and Sneha Talati. The project, named The Hazel Project, was a collaboration born from a shared appreciation for Ahmedabad's cultural heritage, with the client, a designer from NID, seeking a 'maximal home with Indian nuances' that offered panoramic views of the Bellandur lake and surrounding greenery.
The initial design challenge was to transform a basic and uninspired shell into a vibrant living space. The design team, including project lead Pragati Baheti, drew inspiration from extensive research into Indian crafts, particularly the works of legendary designer Sabyasachi Mukherjee and the comprehensive 'Crafts Atlas of India' by Jaya Jaitly. This deep dive into Indian artistry became the foundational narrative for the entire project, ensuring that Indian crafts served as a continuous leitmotif throughout the penthouse.





The year-long project resulted in a harmonious blend of stimulating neutral backgrounds with bold colors, patterns, and textures. The ground floor of the penthouse features an open-plan layout encompassing the living area, dining space, balcony, kitchen, and two guest bedrooms. A striking brass profile railing leads to the upper floor, which is designed as a private sanctuary for the client. This upper level includes a master bedroom connected to a lounge area and a private terrace, alongside an additional guest bedroom.






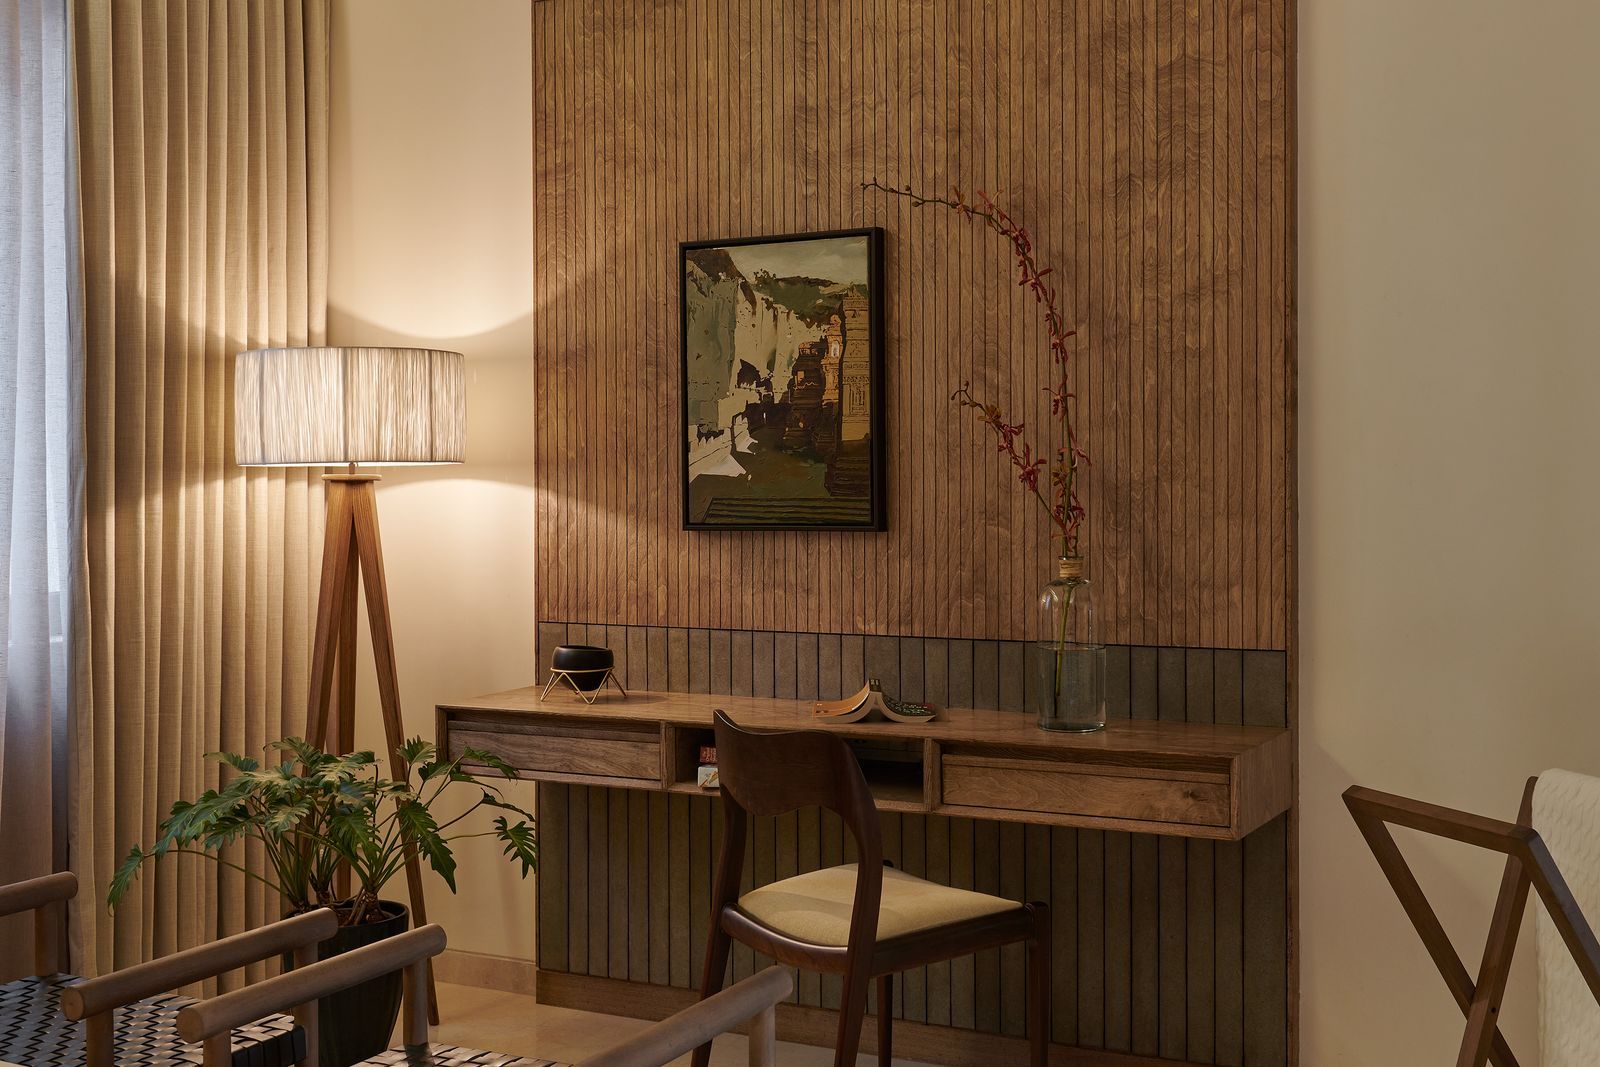
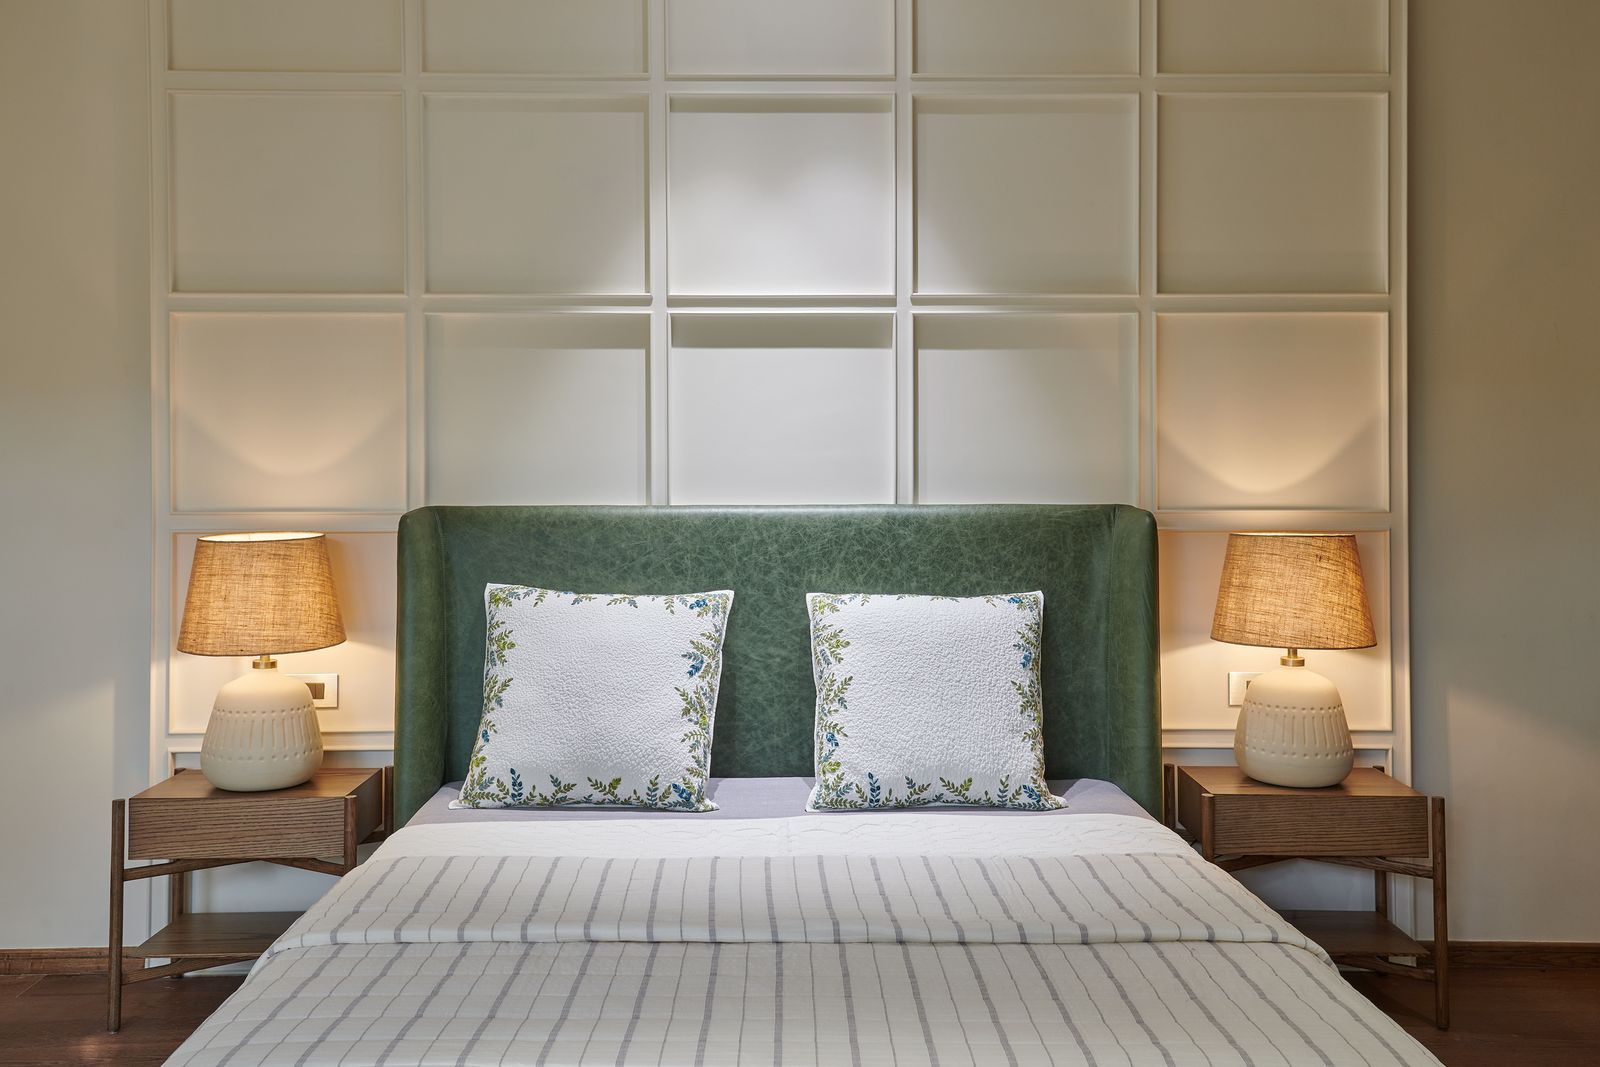










Throughout the home, a layered narrative of materials, textures, colors, and patterns is evident. The common areas, such as the foyer, living, and dining rooms, showcase intricate inlay patterns crafted from marble and brass, accented with Jaisalmer stone. Brass and black elements are incorporated subtly yet opulently through wallpapers, lighting fixtures, consoles, flooring, and decorative items. Deep-beige tones are utilized on geometric surfaces, including paneling, walls, ceilings, and 3D panels in the foyer. In contrast, private areas like the bedrooms adopt a more restrained palette, primarily featuring wood, black, and beige to cultivate a sense of calm.
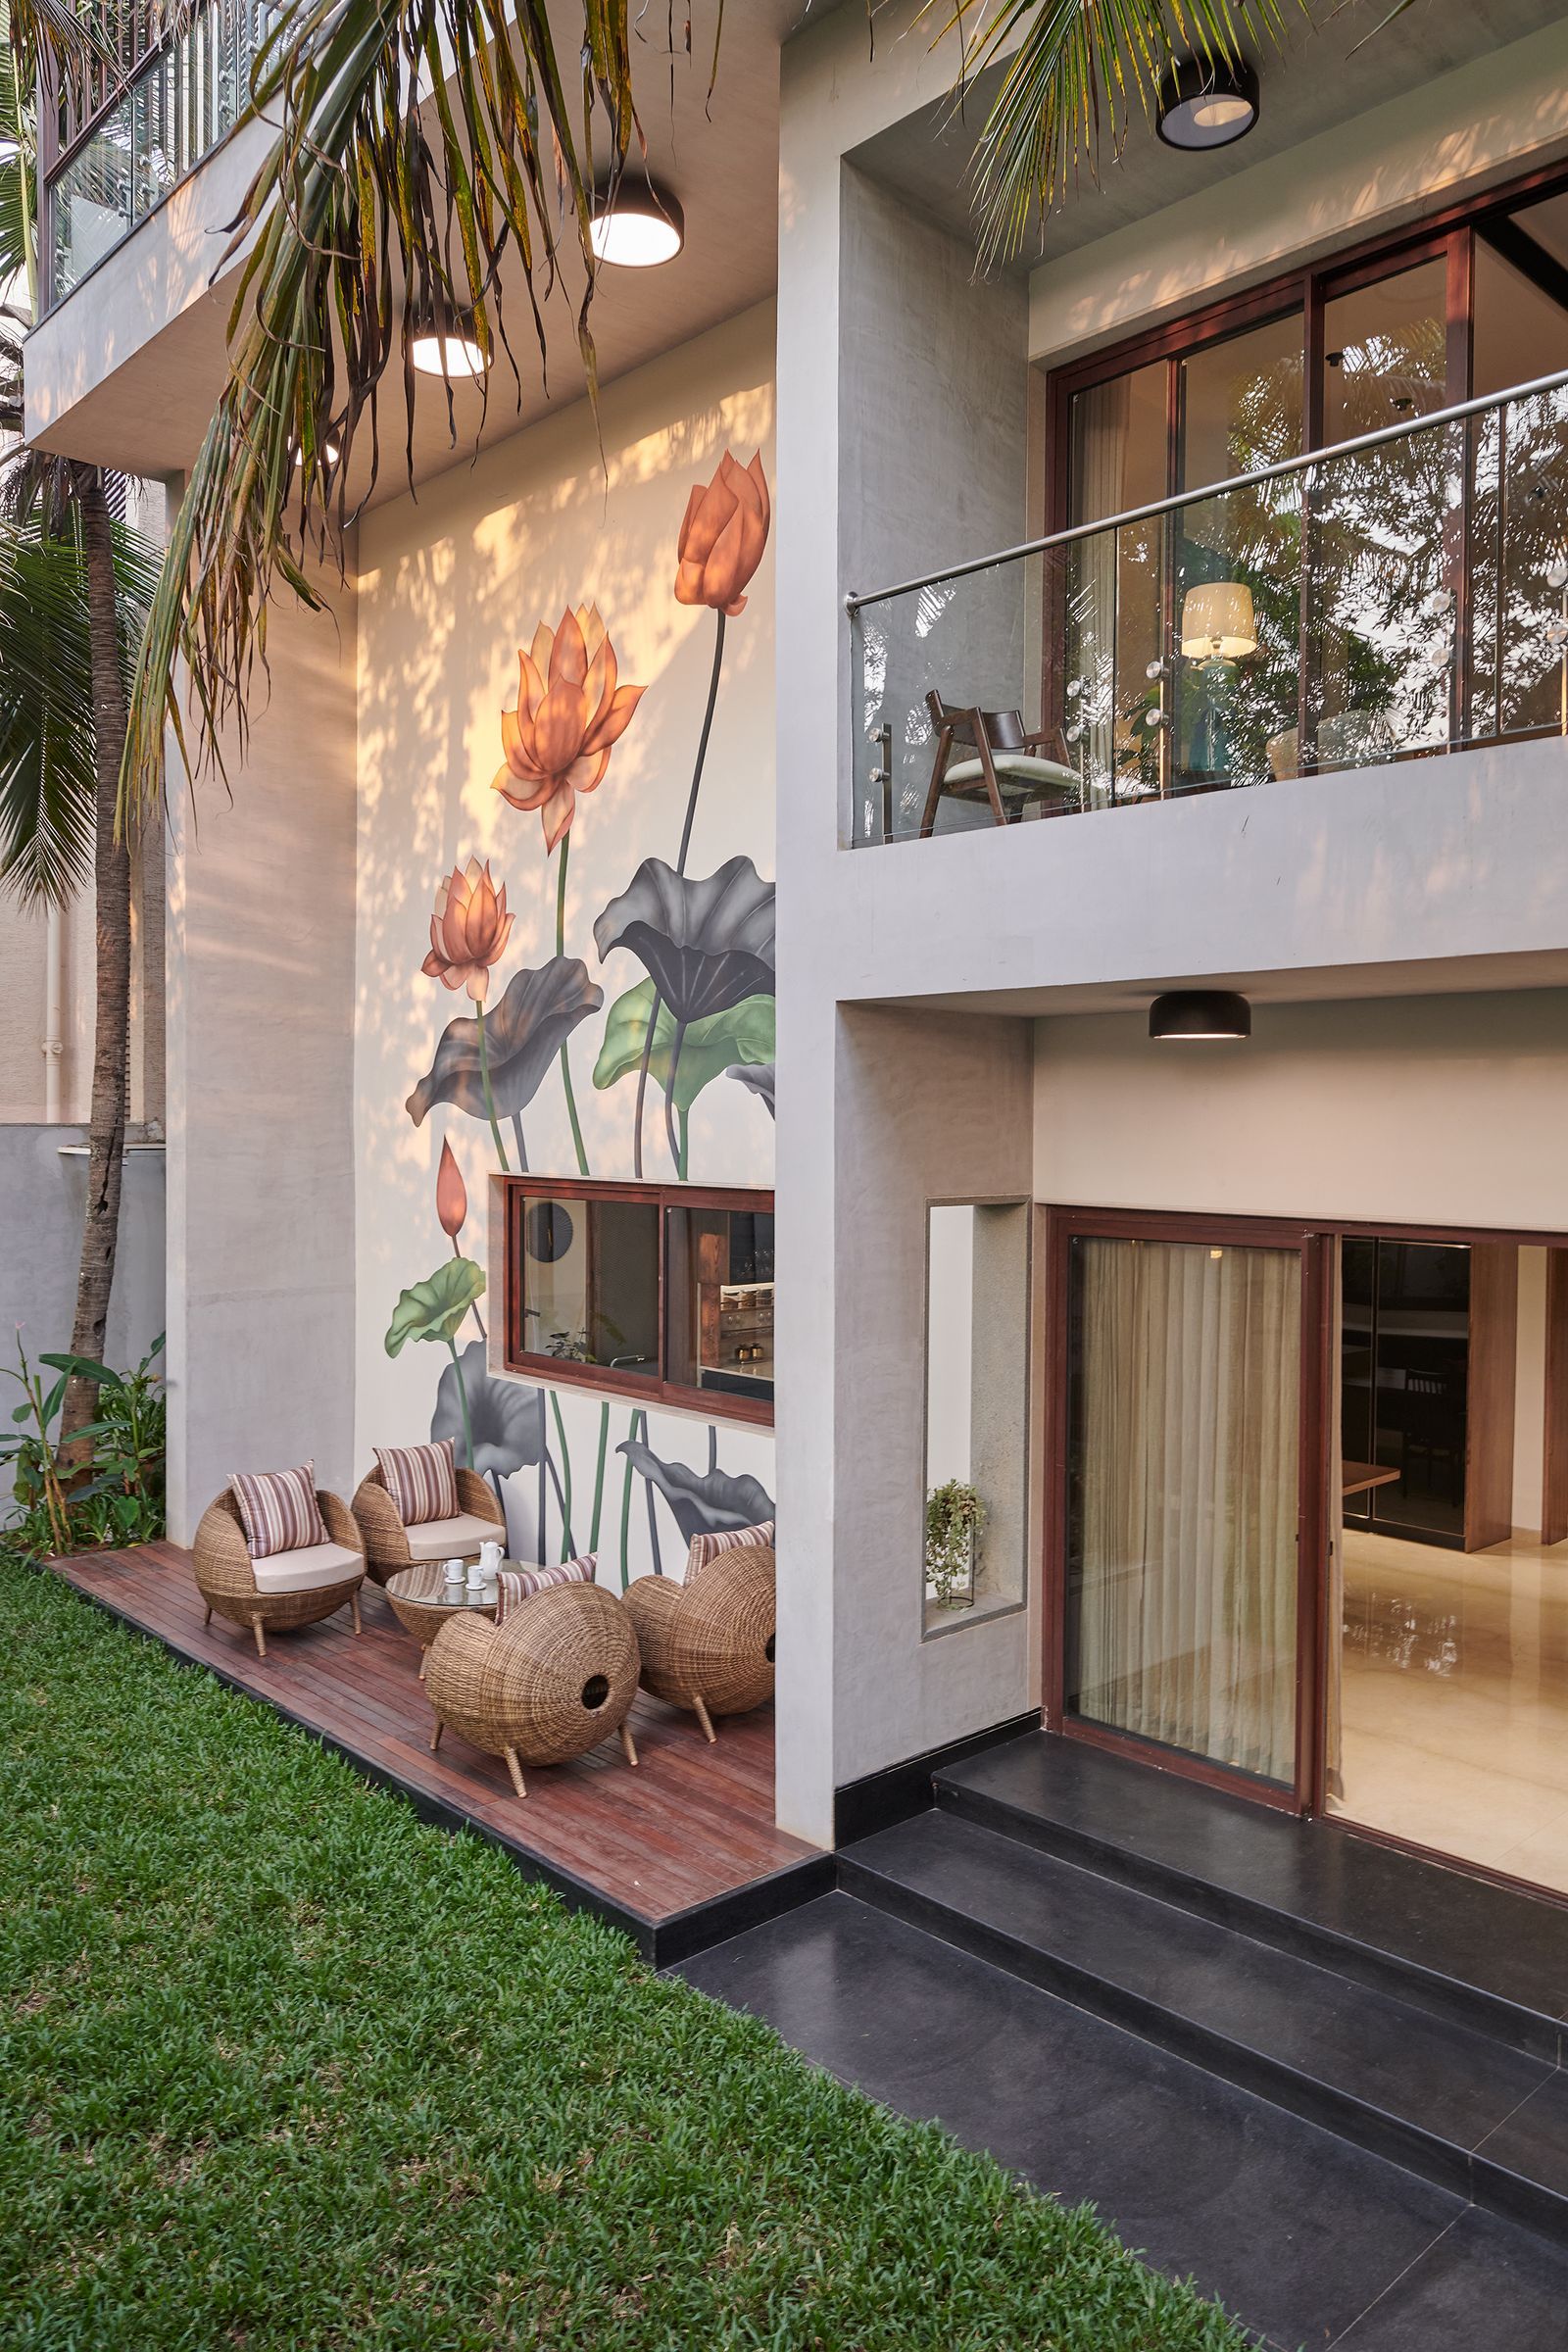

The private terrace is a focal point, featuring a substantial brass counter cast in cement, which creates a dramatic contrast with the lush greenery. This area continues the theme of patterns and crafts with JJ Valaya’s tiles on the flooring, a sandstone mural, and a hand-painted back panel. Each bathroom and the powder room are distinct, celebrating a variety of materials, layering, and techniques, including hand-painted murals by artist Vicky Venkatesh M., patterned flooring, and unique lighting.

To ensure visual coherence across the diverse elements, a consistent layering of geometry with tropical accents is maintained throughout the residence. Hard materials like beige marble, wooden flooring, laterite stone, and white marble are skillfully paired with bold solid colors and printed fabrics. The application of multiple wallpapers and fabrics serves as a final touch of embellishment. Hand-painted murals featuring tropical patterns, a deep beige color, and brass nail heads are recurrent motifs, effectively weaving the entire design concept together. The designers emphasize that this project allowed for an extensive use of colors, patterns, and textures, with Indian crafts prominently featured as the hero elements in decor, art, floor inlays, lighting, and furniture, all while maintaining appropriate harmony and balance.
#BengaluruHomes #IndianCrafts #MaximalistDesign #PenthouseInterior #LuxuryInteriors #DesignNarrative #ArchitecturalDigest #CulturalHeritage #HomeDecor #BengaluruHomes #IndianCrafts #MaximalistDesign #PenthouseInterior #LuxuryInteriors #DesignNarrative #ArchitecturalDigest #CulturalHeritage #HomeDecor
0 comment in total
 No comments yet
You may also like
This multi-generational Bengaluru apartment is built to bask in the golden hour light
This three-storey Bengaluru home showcases the best of Indian design

Brooklyn Architect’s Waterfront Penthouse on Columbia Street

Bungalow


Inside a stunning Bengaluru apartment with an eclectic design narrative

In the city’s urban jungle, the 6,600-square-foot home in Bengaluru turns into a zen haven

This McLean home takes the term ‘bachelor pad’ to the next level
This Balinese-style Bengaluru villa wins hearts with its zen-like tea room

Ochre-toned Jaisalmer stone stands out in this climate-responsive home in Bengaluru

Inside Thalapathy Vijay’s LUXURIOUS Rs 80 crore beachside home: 6 bedrooms, Rs 3 crore ZEN courtyard, and Rs 4 crore home automation system

Scandinavian design style is brought to life in this sprawling Chennai home
A spacious Bengaluru home where every nook has a tale to tell

Chateau-style Mansion Welcomes Contemporary Zen Penthouse

Inside A Luxurious Modern Penthouse With A 4.6m High Ceiling


A Bungalow With Global Charm
Corcoran’s A-List: December 2023

This builder-grade apartment in Bengaluru is transformed into an oasis of Zen
A Bengaluru home defined by its courtyard and verandahs
This Bengaluru home’s design is directed by the trees that surround it
A child-friendly penthouse