1/9
A spacious Bengaluru home where every nook has a tale to tell


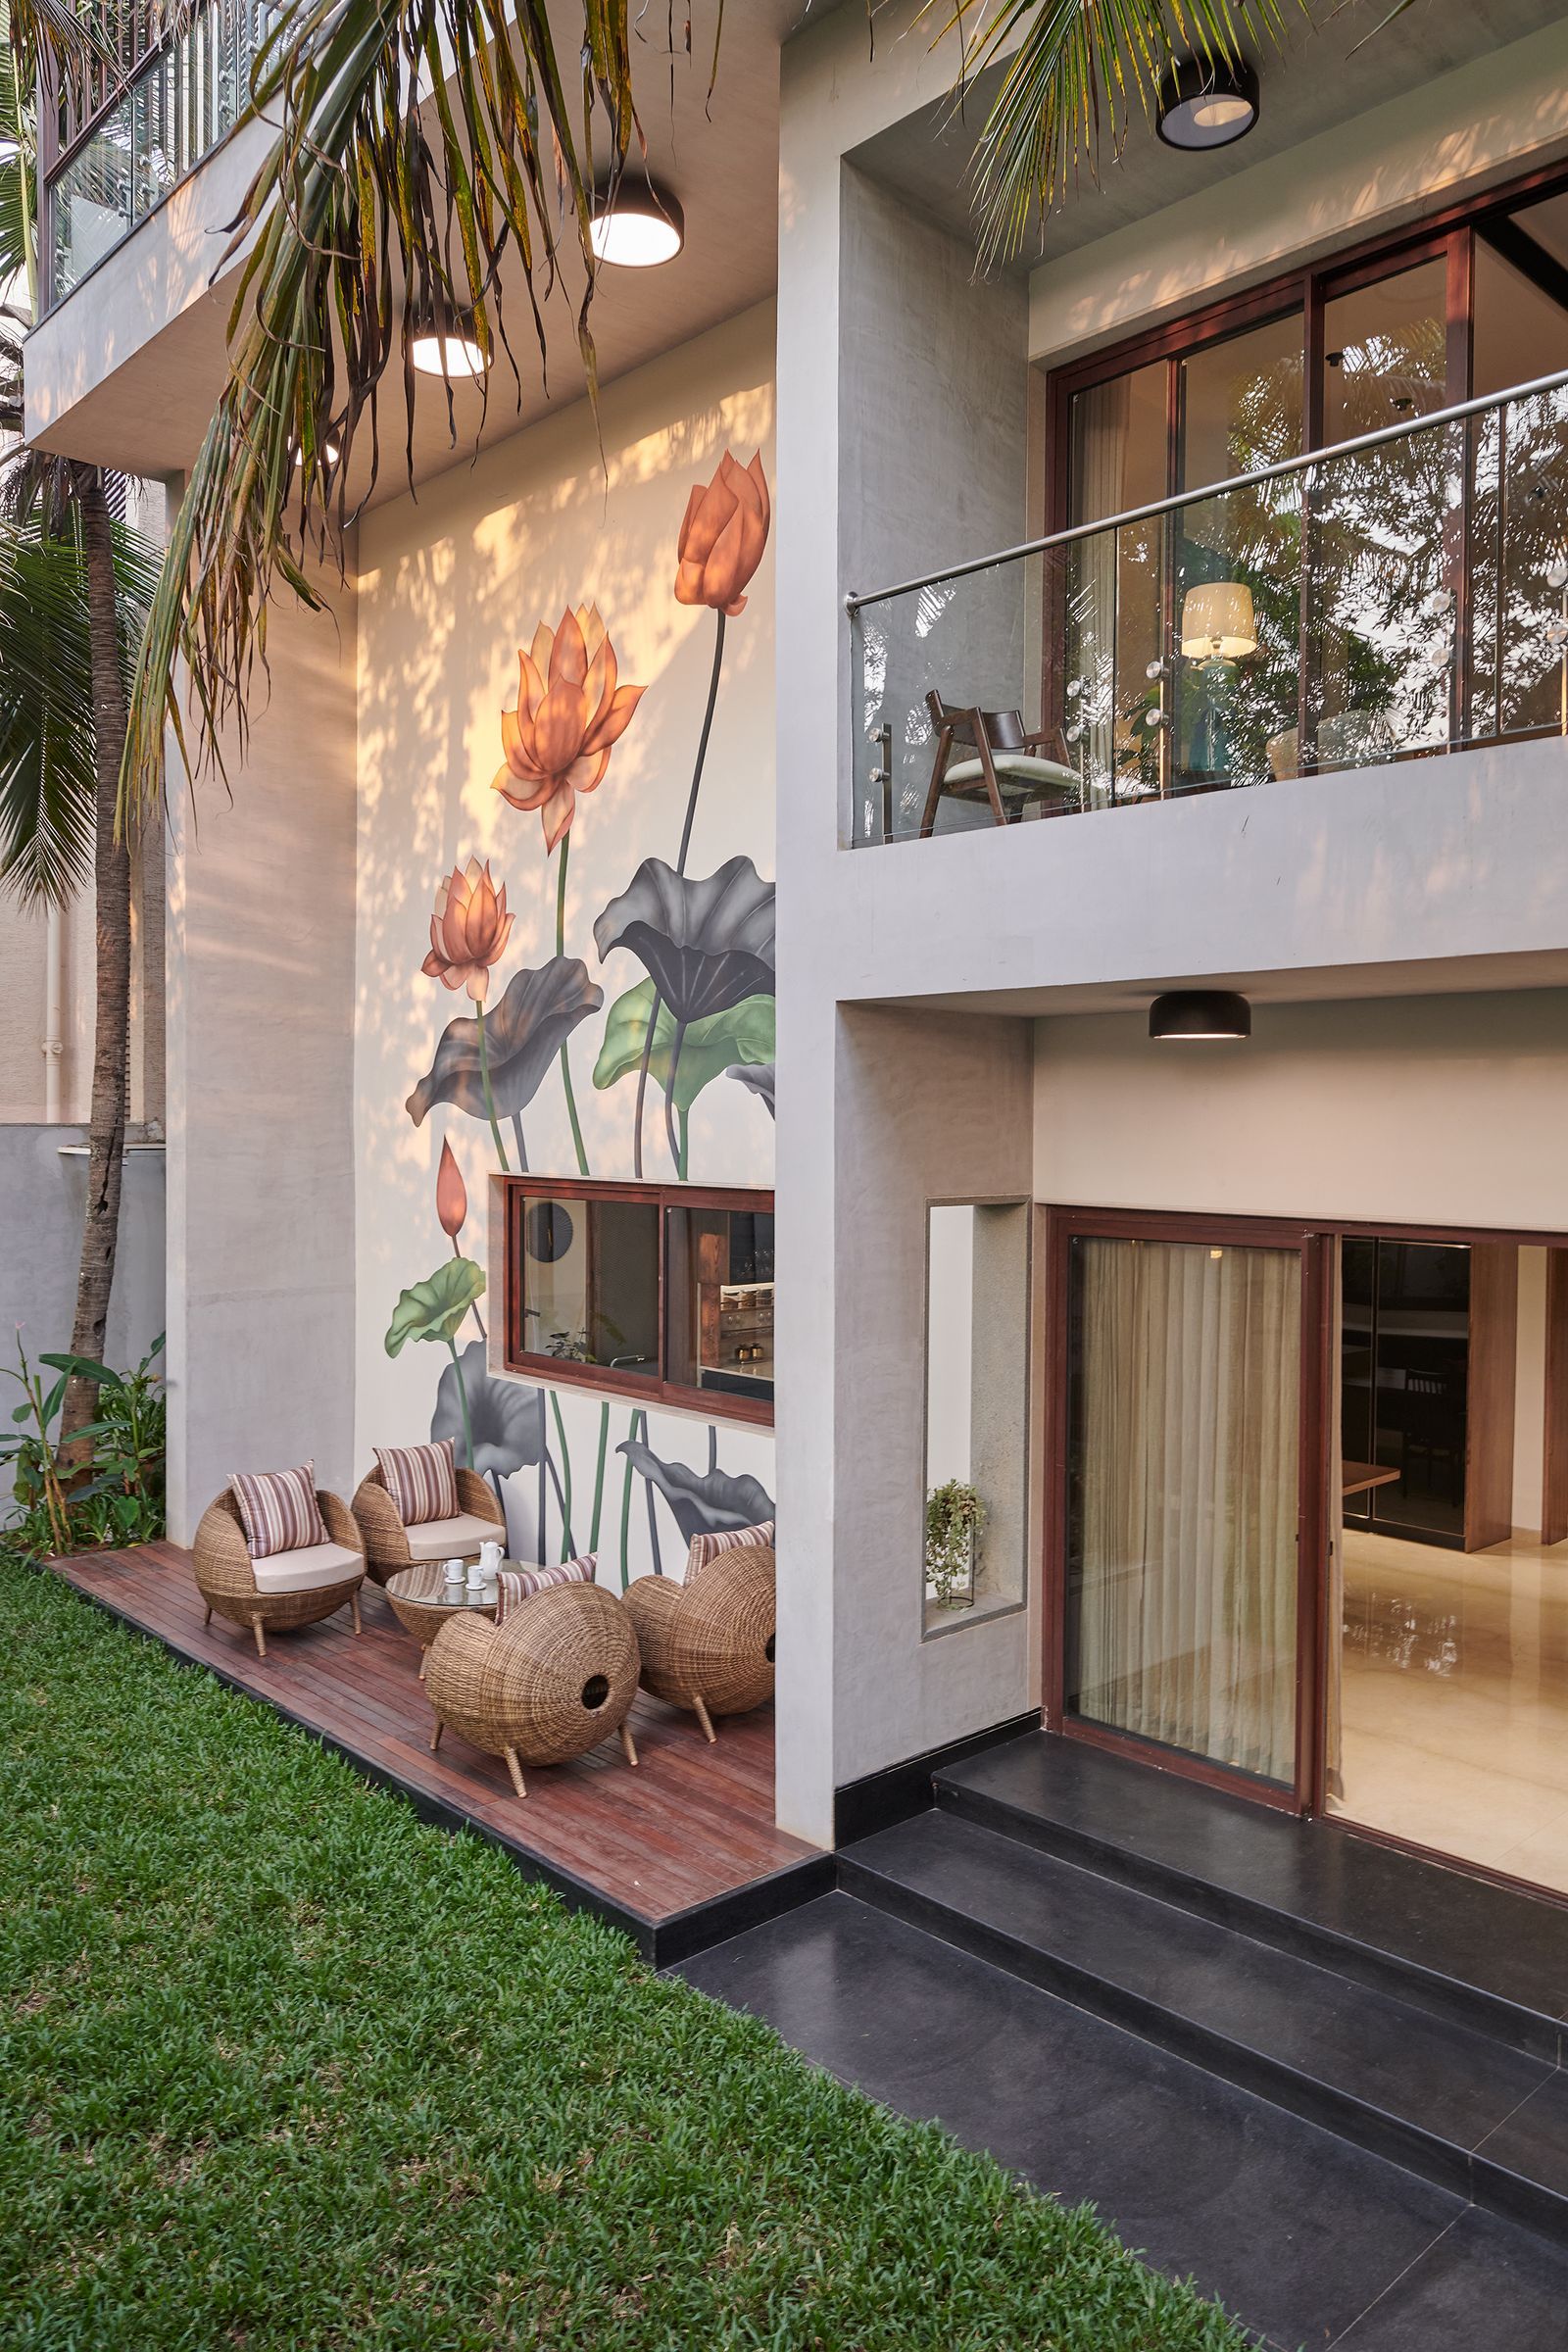
This article details the transformation of a 4,200-square-foot apartment in Bengaluru, belonging to Thomas George and Shally Elsie Thomas, into a personalized home by designer Aakriti Saraf. The couple, originally from Mumbai, entrusted Saraf, their former neighbor and founder of Aakriti Saraf Design, with the renovation of their Whitefield residence. The design process was characterized by a strong collaborative relationship built on trust among the homeowners and the designer.

The initial brief for the home emphasized clean, straight lines, functionality, and low maintenance. A key aspect of the project involved adhering to a budget, which led to a strategic investment in elements that offered the most value. Given the homeowners' artistic inclinations and meticulous attention to detail, the discussions flowed effortlessly, resulting in a mood board that blended modern aesthetics with warm, soft details and a carefully chosen color palette.







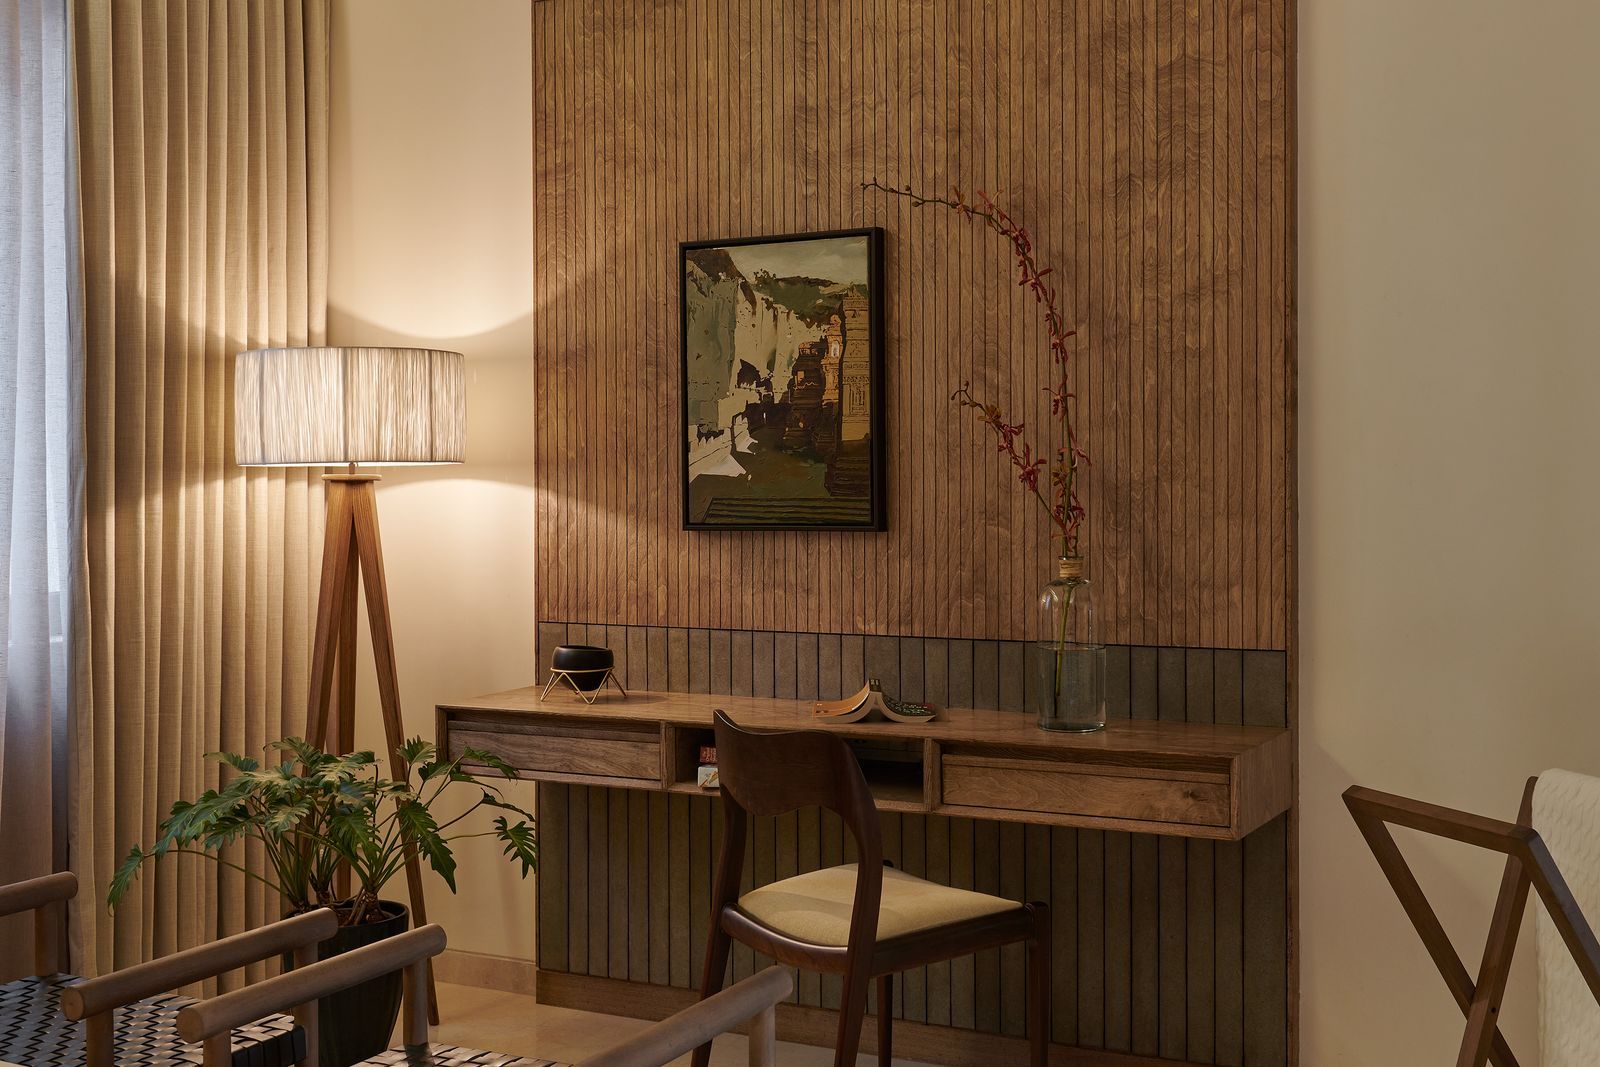




Saraf faced specific architectural challenges, including varied ceiling heights with multiple offsets and long, uninterrupted walls. For the 800-square-foot living room, which connects to an open kitchen and a large balcony, the objective was to create a cozier atmosphere. To delineate spaces and ensure privacy, an arched fluted glass partition was installed, separating the public and private areas. A hallway was created using two horizontal, full-height black pillars with integrated lighting. Additionally, a crisp fluted timber wall was introduced to serve as a sculptural focal point while adding an element of privacy.


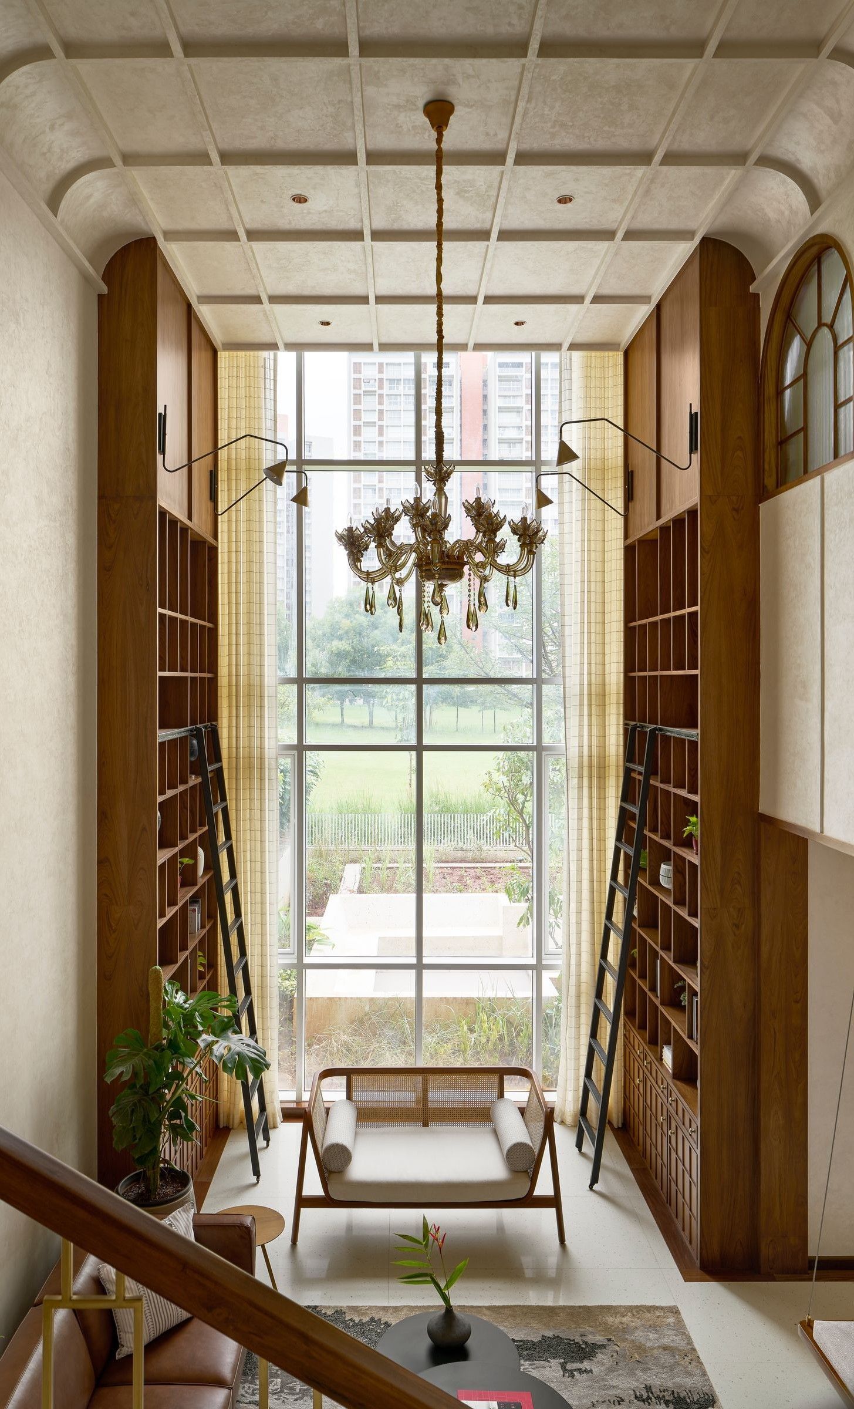
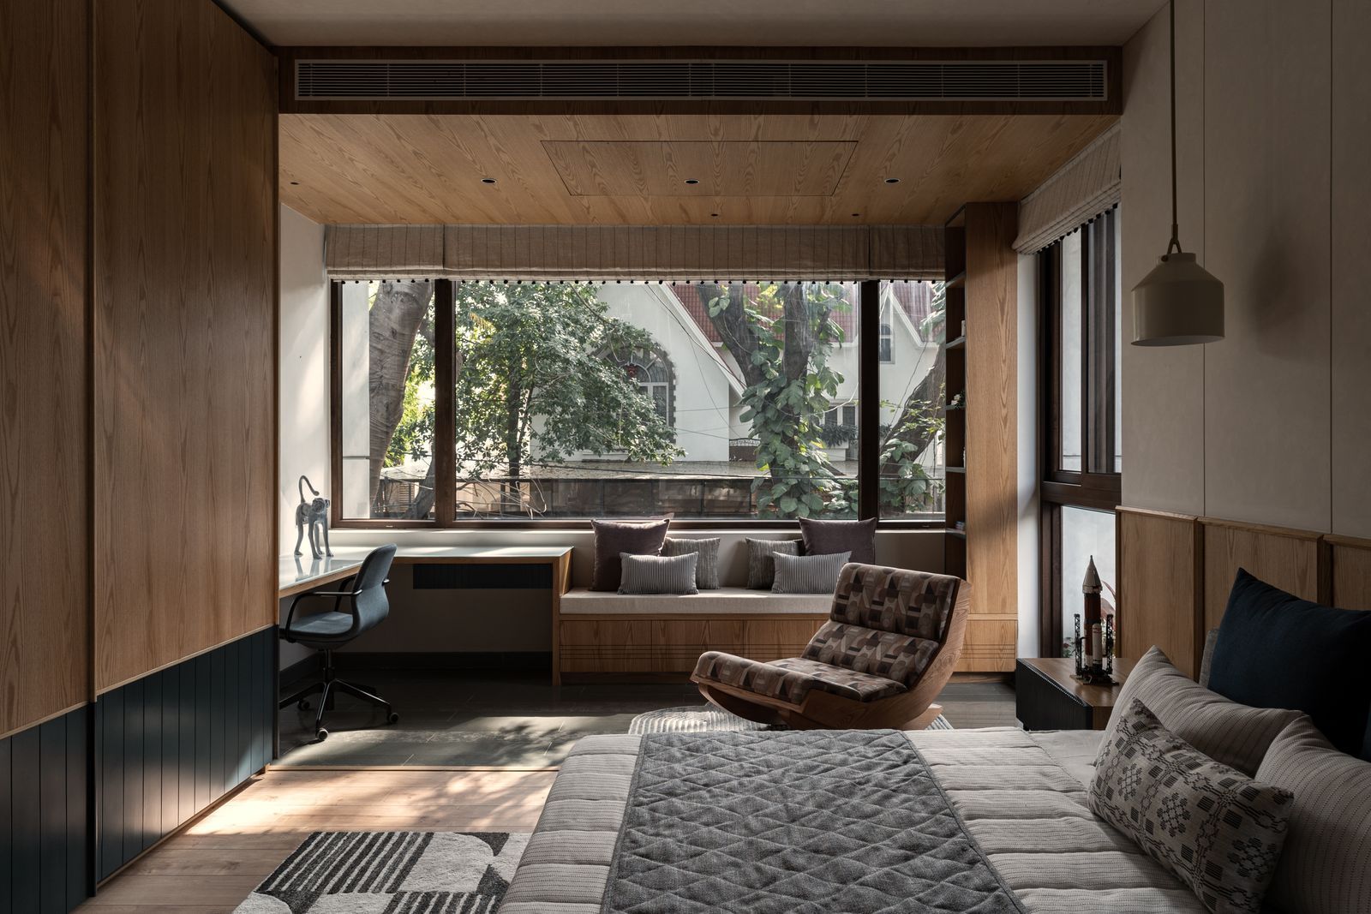
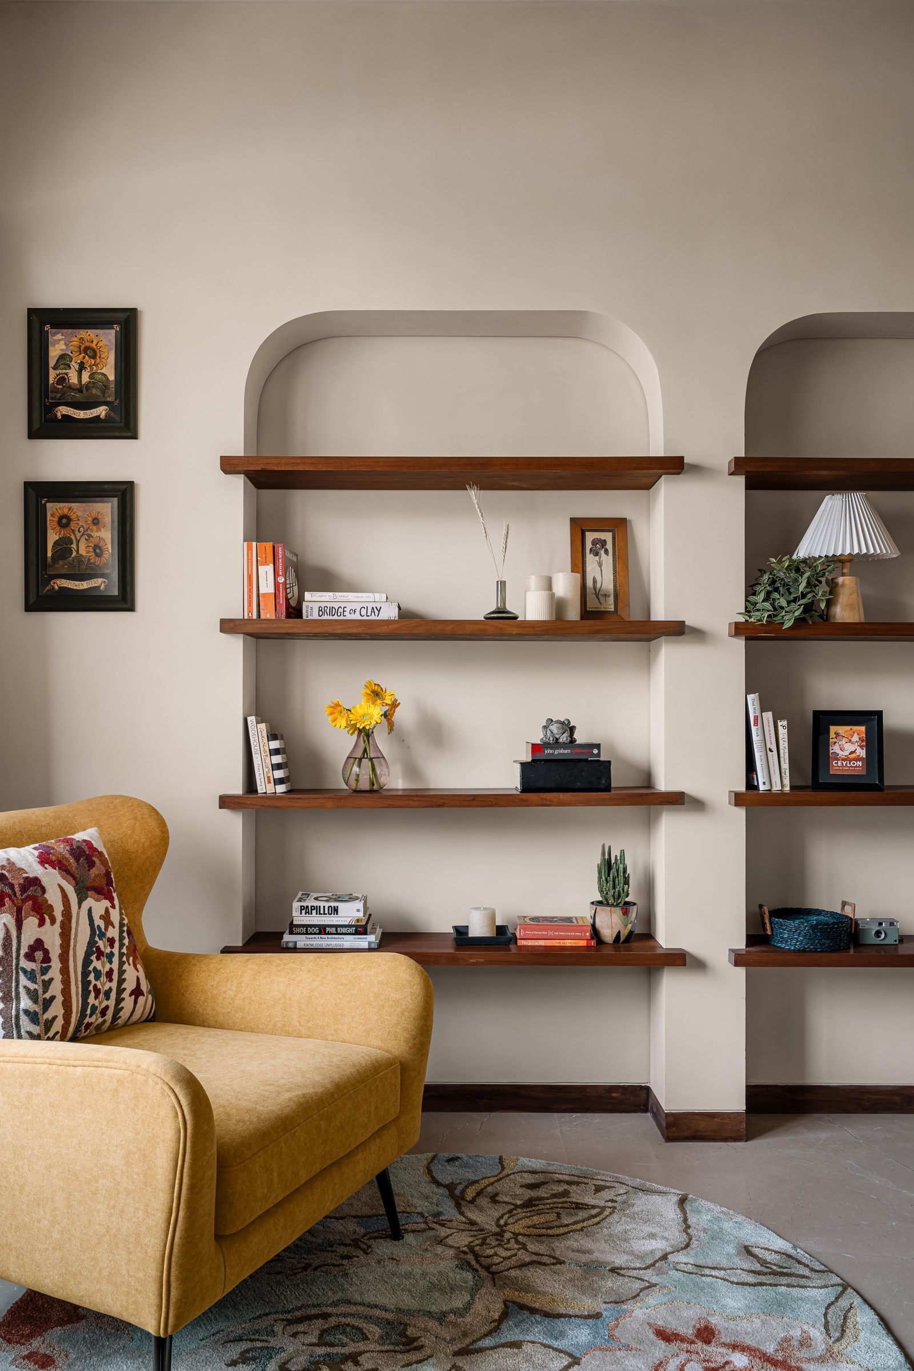









Functionality and minimalism guided the design choices throughout the home. A predominantly neutral color scheme was enriched by layering various textures derived from stone, wood, and metal. This approach ensured that distinct areas maintained their individual purpose while seamlessly flowing into one cohesive unit. The living room features an alcove next to the black pillars, breaking the monotony of a long wall and providing display space for books and artifacts. Large windows connect the living room to the balcony, designed to become an expansive social area. George, a bass guitarist, collaborated with Saraf to incorporate a custom rack in the living room for displaying his musical instruments, reflecting his teenage memories.

The open kitchen, designed by Magari, merges modern and minimalist aesthetics. It was conceived to be both generous and elegant, suitable for daily family cooking. Concrete tiles, striking teal blue cabinets, and an island kitchen with Ikea stools define the space. A hanging shelf with lush green plants from Lalbaug Nursery and artificial greens from Nestasia cleverly separates the kitchen from the utility area, adding a touch of natural vibrancy. The fluted timber wall and carefully planned lighting from White Teak and Prism Lights form a consistent backdrop for the living space.


The home also tells stories through its furnishings and artifacts, collected during the family's extensive international travels due to George's work. A notable piece is an old dressing table, acquired from an antique collector in Hyderabad, which Saraf transformed into a signature living room item. The historical details of this piece, including frayed newspaper casing and postcards used to tighten its edges, add a unique layer of narrative and personal history to the home.
#BengaluruHome #HomeRenovation #InteriorDesign #AakritiSarafDesign #ModernMinimalist #FunctionalDesign #PersonalizedSpaces #IndianArchitecture #EclecticDecor #BengaluruHome #HomeRenovation #InteriorDesign #AakritiSarafDesign #ModernMinimalist #FunctionalDesign #PersonalizedSpaces #IndianArchitecture #EclecticDecor
0 comment in total
 No comments yet
You may also like
Inside a stunning Bengaluru apartment with an eclectic design narrative
This home in Bengaluru turns design limits into its most striking architectural features
This three-storey Bengaluru home showcases the best of Indian design
5 Luxury Homes With Outrageously Beautiful Libraries

5 cosy reading nook designs to add a touch of whimsy to your home
AD Small Spaces: This 980-square-foot Bengaluru home is filled with space-saving solutions
Tips for designing a comfy reading nook


Ochre-toned Jaisalmer stone stands out in this climate-responsive home in Bengaluru
In the city’s urban jungle, the 6,600-square-foot home in Bengaluru turns into a zen haven

A Designer Who Lives With ‘Pickled’ Balloons and a Jellyfish-Shaped Lamp (Published 2021)

This builder-grade apartment in Bengaluru is transformed into an oasis of Zen

At this young couple's home in Bengaluru, a neutral palette is paired with pops of colour

An empty landing becomes a cozy nook for reading and relaxing


This multi-generational Bengaluru apartment is built to bask in the golden hour light
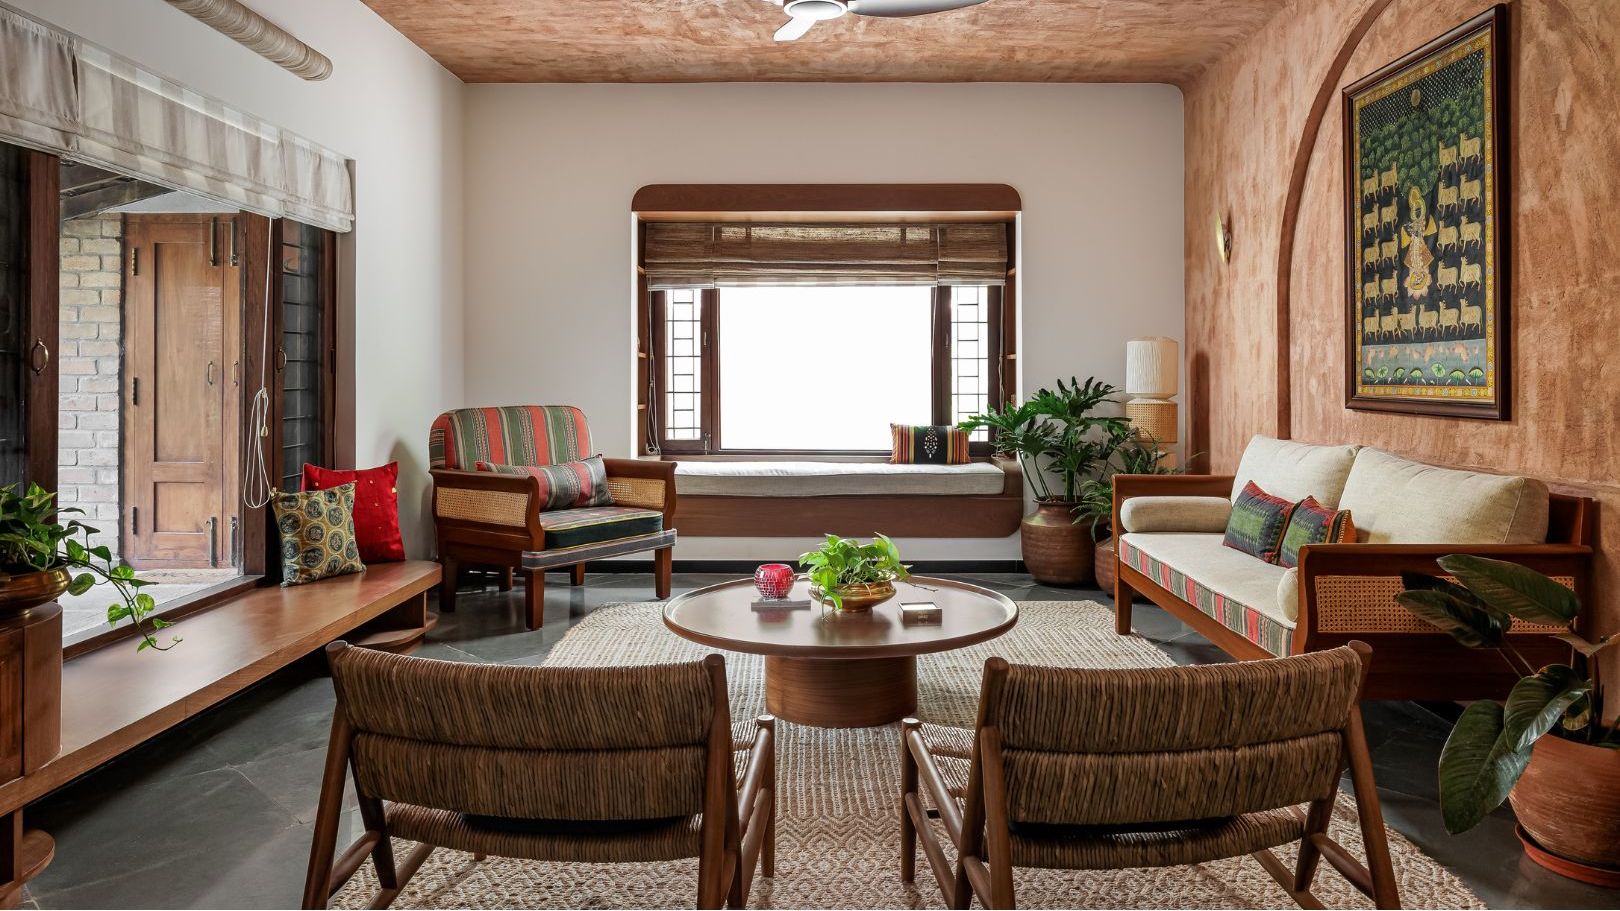
This 3,500-square-foot Bengaluru villa is a tactile map of memories and modernity
A young couple envisioned a Japandi-style paradise for their 4BHK home in Bengaluru
A maximalist Bengaluru penthouse with Indian nuances and a view of the Bellandur lake
A Bengaluru home defined by its courtyard and verandahs
This zen, urban Bangalore home has a unique, soul-soothing quality
Our Latest Decor Obsession: The Reading Room