1/11
This multi-generational Bengaluru apartment is built to bask in the golden hour light









Nestled in one of Bengaluru's bustling tech corridors, an 1800-square-foot apartment, designed by Salmon Pink And Co., offers a serene and sophisticated living space that overlooks the tranquil Saul Kere Lake. The design concept for this multi-generational home is deeply inspired by the lake's beautiful pink sunsets and the ever-changing natural palette visible through its windows, aiming to create an interior that feels like a natural extension of its surroundings. The homeowners, an enterprising couple, sought a quiet retreat from their busy professional lives while also desiring a backdrop suitable for their active social life.



The apartment's layout thoughtfully addresses the needs of a multi-generational family, accommodating the couple, their son returning from studies abroad, and frequently visiting elderly parents. This approach prioritizes a balance between individual privacy and communal togetherness, achieved through generously sized bedrooms and expansive shared living areas. A key design decision was to integrate the kitchen with the living and dining spaces, creating an open-plan environment ideal for large gatherings and family interactions. The kitchen, noted as a family favorite, features a high-top counter that serves both as a shield for the cooking area and a central gathering spot for casual conversations and morning coffee.





The interior design beautifully merges heritage elements with modern aesthetics. Rich teak wood countertops contrast with crisp white quartz surfaces, while sage green cabinets and sleek black appliances contribute to a distilled and clean-lined look. A warm color palette of rust, mustard, and sage green is used throughout the home, complemented by rippled texture limewash painted walls that interact with the shifting natural light from the lake. This central design allows residents to feel a profound connection to the external landscape, blurring the lines between indoor and outdoor living.




Each of the three bedrooms is designed with its own distinct character, maintaining the overall cohesive vision of the home. The primary bedroom exudes quiet refinement with a sophisticated palette of black and brown, an upholstered bed, and subtle fluted panels that add texture, creating a sanctuary focused on quality materials. The son's bedroom embraces masculine sophistication, building upon existing dark wood flooring with built-in wardrobes and a custom study desk featuring softly curved profiles. The guest bedroom, which also serves as the parents' room, highlights the homeowners' passion for books and nature. It features bay window seating that transforms into a tranquil reading nook, offering abundant natural light and unobstructed lake views, while minimal wardrobes and concealed storage keep the space clutter-free.
This Bengaluru apartment by Salmon Pink And Co. stands as a contemporary model for multi-generational living, successfully delivering spaces that are both generous and intimate, designed to be enjoyed for many years. The thoughtful integration of natural inspiration, functional family living, and a balanced aesthetic creates a harmonious and enduring home.
#BengaluruHomes #MultiGenerationalLiving #ContemporaryDesign #LakeViewApartment #InteriorDesign #NaturalLightIntegration #SalmonPinkAndCo #IndianArchitecture #HomeDecor #BengaluruHomes #MultiGenerationalLiving #ContemporaryDesign #LakeViewApartment #InteriorDesign #NaturalLightIntegration #SalmonPinkAndCo #IndianArchitecture #HomeDecor
0 comment in total
 No comments yet
You may also like
This builder-grade apartment in Bengaluru is transformed into an oasis of Zen

In the city’s urban jungle, the 6,600-square-foot home in Bengaluru turns into a zen haven

Cobalt-blue accents brighten interior of family apartment in Thane

Dream Homes: Omega High-Rise and a Zen Oasis


Inside a stunning Bengaluru apartment with an eclectic design narrative
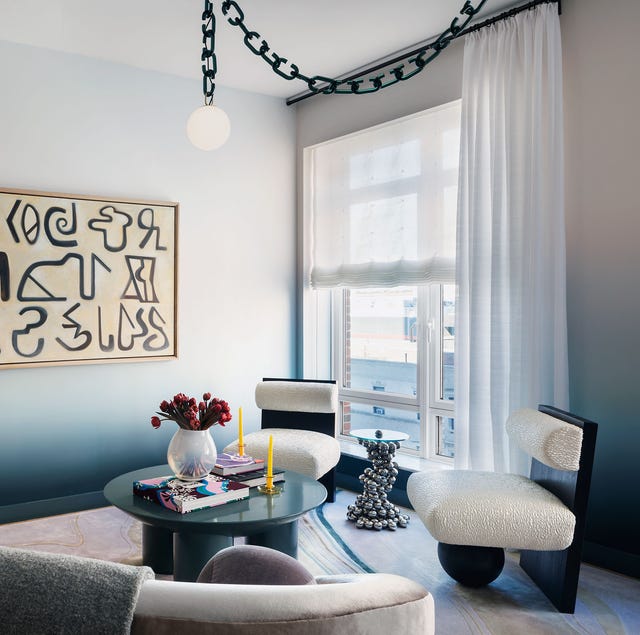
This Ultrachic Apartment Is Serving Us Ombré Vibes All Day Long
How a Hong Kong apartment makes the most of its natural light

Bespoke living at The Lantern Bangsar in the crux of Bangsar


Ochre-toned Jaisalmer stone stands out in this climate-responsive home in Bengaluru

Bungalow


Cloud Walls and a Kid-Proof Breakfast Nook Make This Whole Apartment a Playhouse

This Mumbai home turns its 61st floor into 61 shades of joy
This Home Was Built For Multi-Generational Living
This zen, urban Bangalore home has a unique, soul-soothing quality
This 3,500-square-foot Bengaluru villa is a tactile map of memories and modernity
undulating steel canopy protects lumintu house from sunlight in north jakarta
A spacious Bengaluru home where every nook has a tale to tell
A maximalist Bengaluru penthouse with Indian nuances and a view of the Bellandur lake
This Bengaluru home’s design is directed by the trees that surround it

Gallery of Secret Garden House / Wallflower Architecture + Design - 35