1/5
This Ultrachic Apartment Is Serving Us Ombré Vibes All Day Long


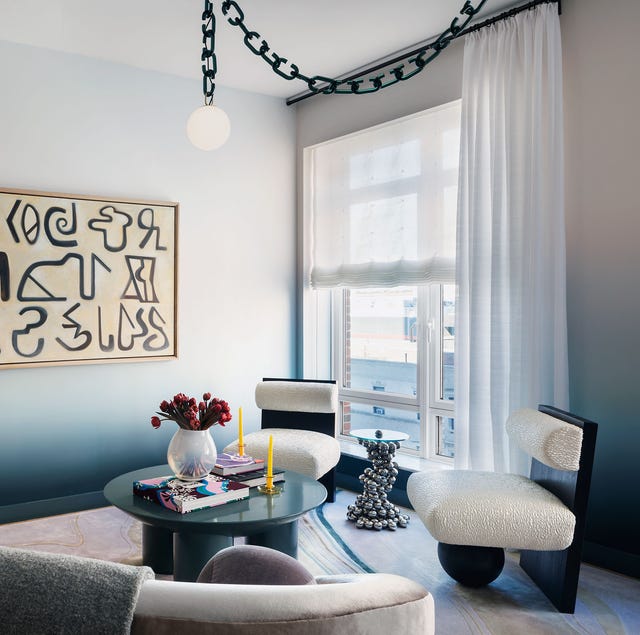
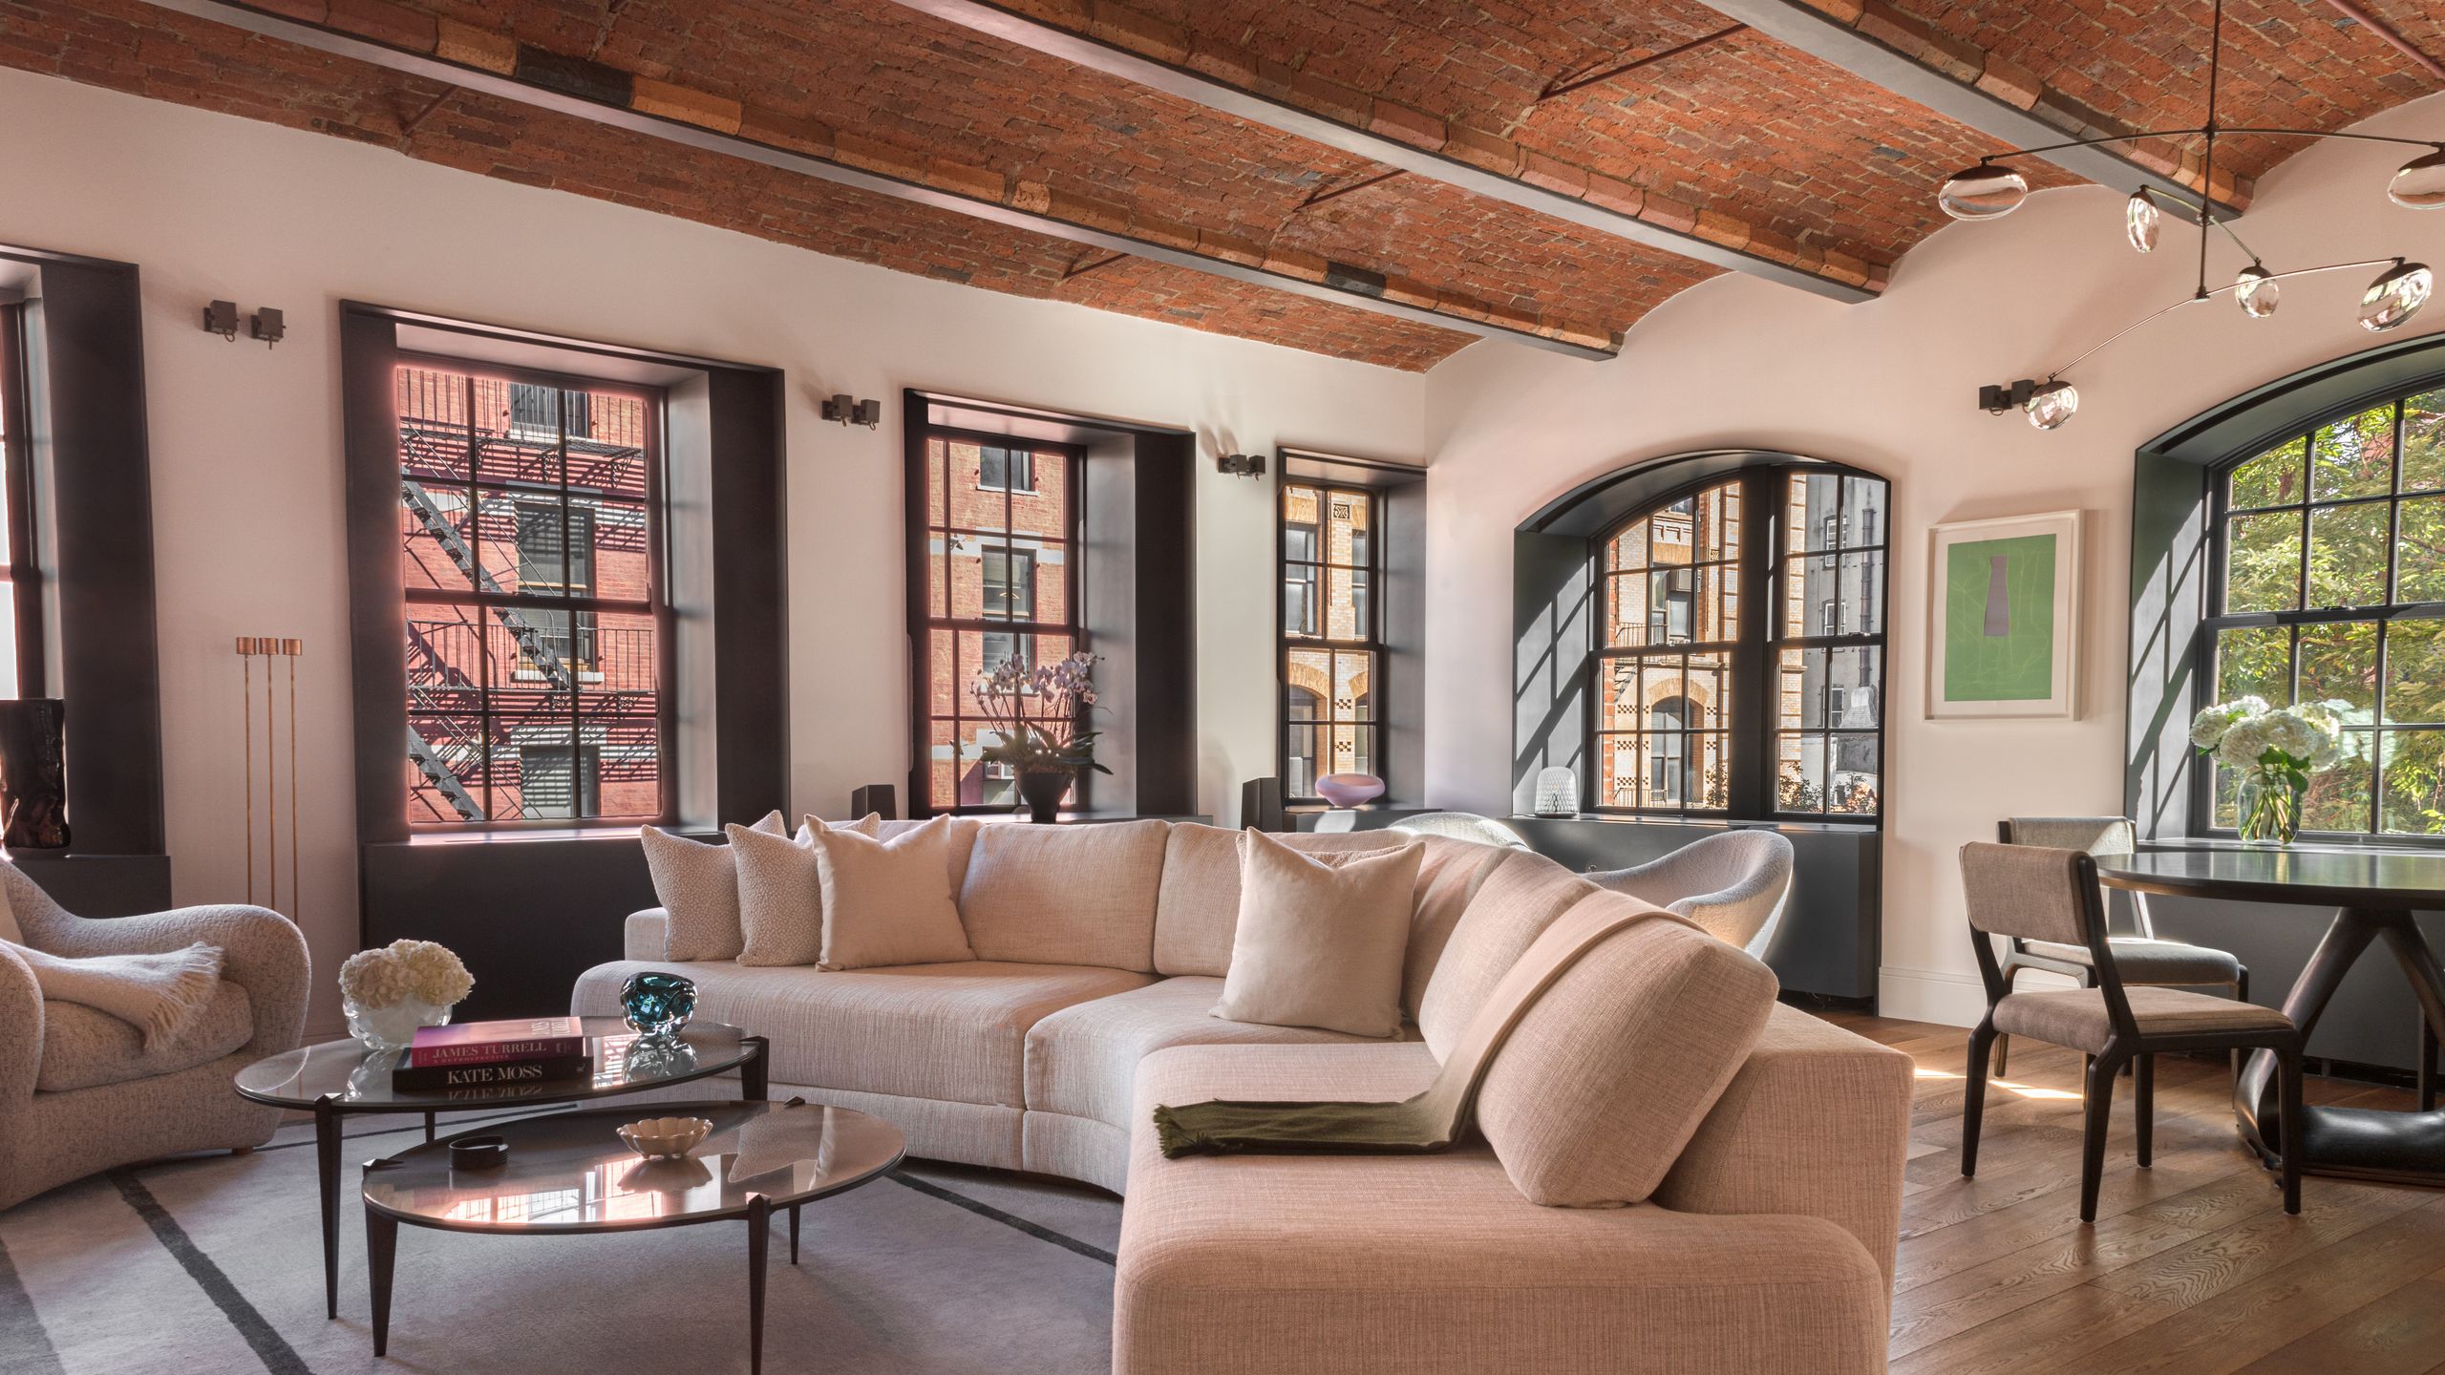
Rodney Lawrence, an ELLE DECOR A-List designer, developed a model apartment in The Cortland, a new luxury development in West Chelsea, New York City. The building, designed by Robert A.M. Stern, features a historic feel with over a million hand-laid bricks, inspired by the iconic London Terrace. The interior architecture by Olson Kundig maintains a restrained aesthetic with rigorous lines and a limited palette, including an open-plan kitchen, living, and dining area, marble fireplaces, and high-end finishes like hand-brushed artisanal Italian metallic lacquer and Statuario Belgia marble.
Lawrence aimed to infuse nature into this structured environment, departing from the base design while respecting its spirit. He researched Olson Kundig’s projects, noting their tendency to feature minimal structures set within natural landscapes. His goal was to bring this natural essence indoors, specifically for a hypothetical young family seeking cool yet approachable design.
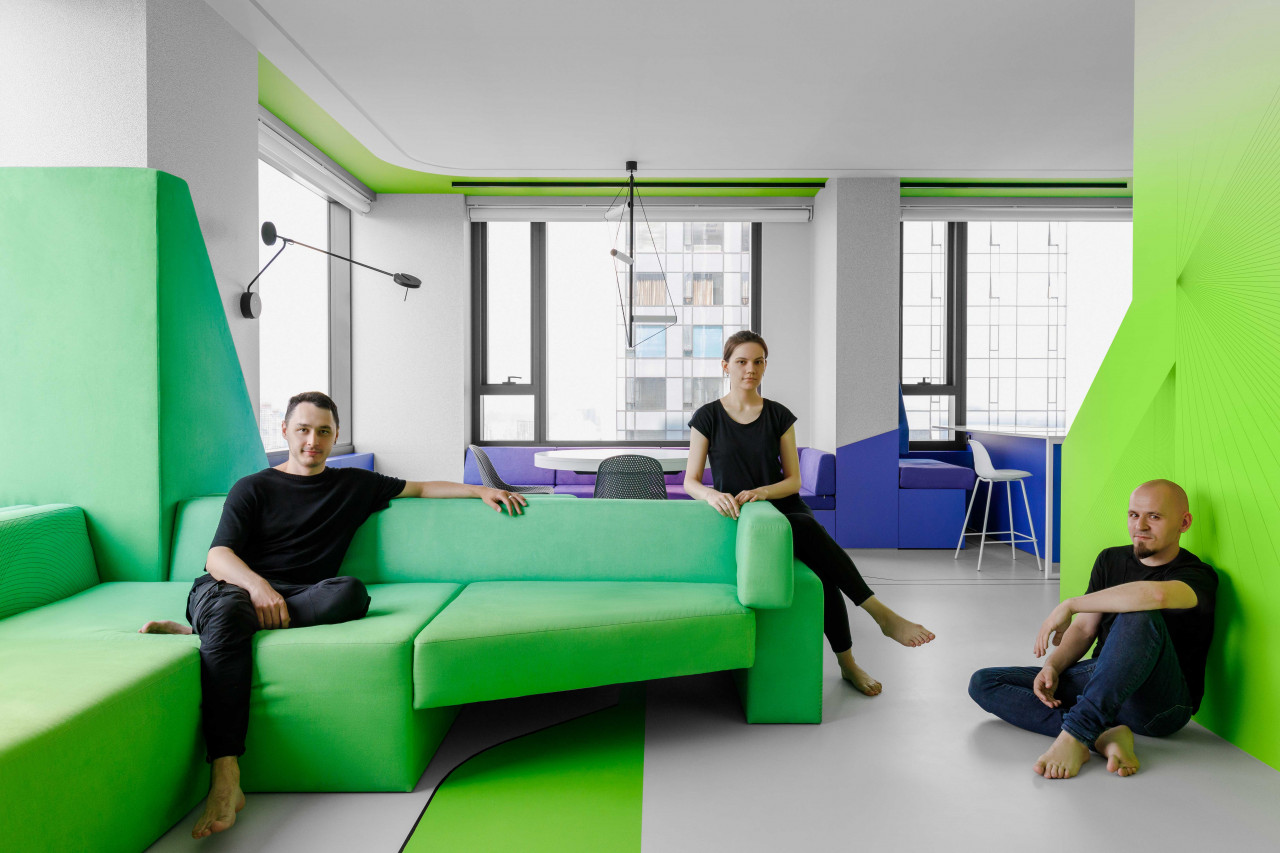

His design strategy for the 1,500-square-foot, two-bedroom, two-and-a-half-bath apartment focused on incorporating a multitude of colors and layered organic shapes. The combined living and dining area exemplifies this approach with curvaceous silhouettes. Key elements include a custom sofa in a velvety Élitis fabric, a Crate & Barrel three-legged cocktail table, and dining chairs from Burke Decor. A custom banquette elegantly snakes around the dining space, highlighting the multi-functional aspect of modern living, where the dining table can double as a workspace and a console as a desk or bar.
To seamlessly connect the living and dining zones, Lawrence utilized subtle design cues. He selected a chain-link chandelier from Trueing Studio, strategically hanging its glass link chains so that each bulb illuminated a focal point in both areas. A custom ombré gradient wallpaper from Trove was commissioned, creating an illusion of distant water or fog. Lawrence explained that this was a deliberate choice to establish an internal horizon within the apartment, as the exterior view primarily consisted of other buildings.
In the main bedroom, the horizon theme continues with a "floating" platform bed illuminated from behind its custom headboard. The wall behind the bed is upholstered in an azure satin fabric from Coraggio, a color echoed in the lacquered, built-in side tables. Curvaceous forms are also present in the channel-tufted banquette nestled into the bay window and in a pair of pendant lamps by Brooklyn artist Yuko Nishikawa. A charcoal drawing by the late Belgian-American artist Jan Yoors, a special print arranged through his estate, hangs above a textured credenza from Burke Decor.
The children’s room is designed with a playful sea theme, featuring a fort-like bunk bed and a dedicated work area. The walls are covered in a wave-textured material and adorned with 3D-printed fish that create a sense of movement. Jellyfish paper lamps dangle from the ceiling, and plump poufs from RH provide a buoy-like effect. A rug by Trish Andersen Studio serves as an abstract coral reef.
Lawrence acknowledged that the recent lockdown significantly influenced his design, shaping both space allocation and decor choices. The design emphasizes comfort and ample space for families, reflecting new priorities for homeowners. The model apartment's dreamy design can be replicated in other units with similar layouts within The Cortland.
#luxuryRealEstate #interiorDesign #modelApartment #ombreDesign #rodneyLawrence #newYorkCity #designInspiration #architecturalDesign #homeDecor #luxuryRealEstate #interiorDesign #modelApartment #ombreDesign #rodneyLawrence #newYorkCity #designInspiration #architecturalDesign #homeDecor
0 comment in total
 No comments yet
You may also like
The Paris apartment that takes colour drenching to new ombré heights

A Mumbai apartment creates magic with a neutral palette


Color, Pattern, and Texture Rule in This Brooklyn Home


Get Hygge with This Bright Harlem Townhouse

Spectacular Upper East Side apartment is enlivened with vivid colors and uncommon shapes

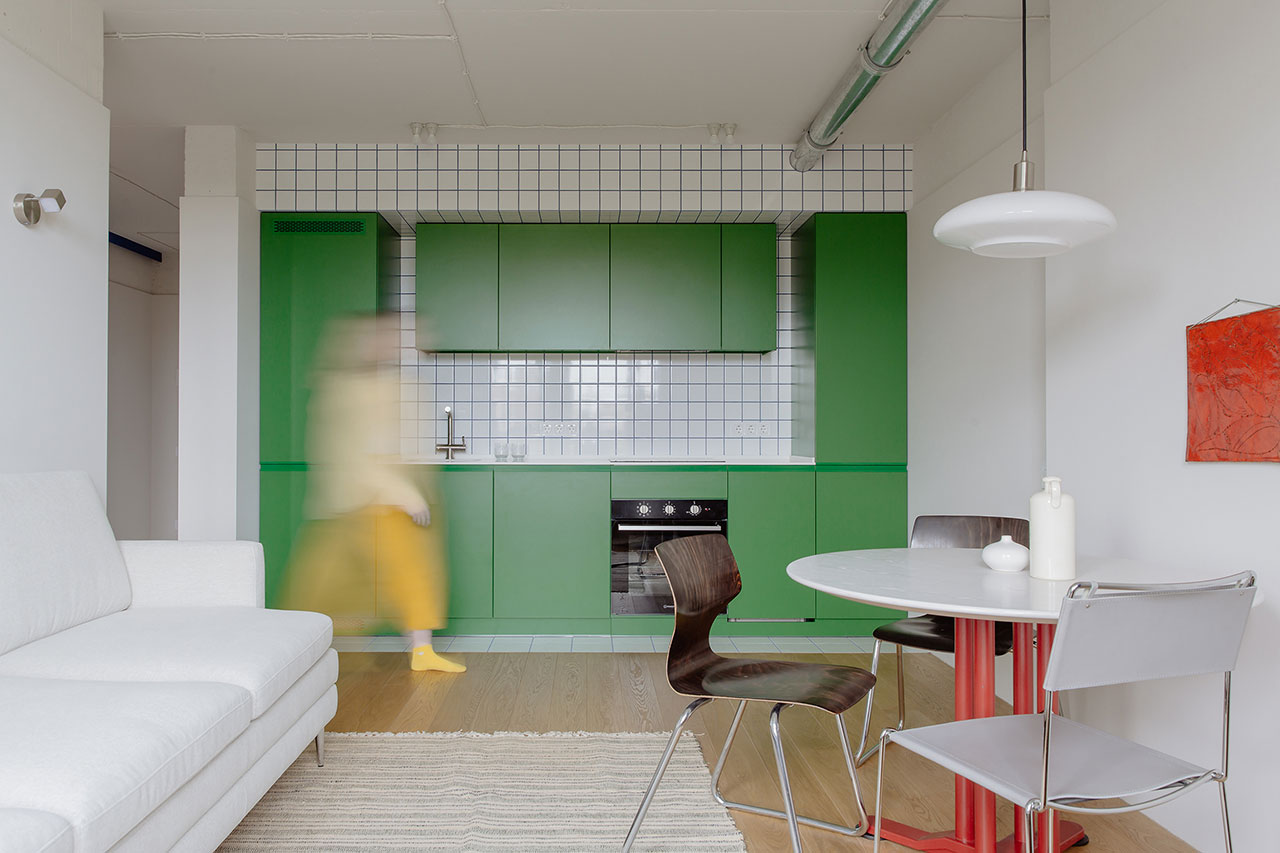
A Small Kyiv Apartment Elevated With a Kaleidoscope of Primary Colors


Our Place’s New Aura Colorway Will Grace Your Kitchen Like a Periwinkle Dream


Playful Wallcoverings Enliven This Tranquil Manhattan Apartment


Whimsical Wonderland: A Quirky Modern Apartment Full of Color + Pattern
Room We Love: Palette Perfection
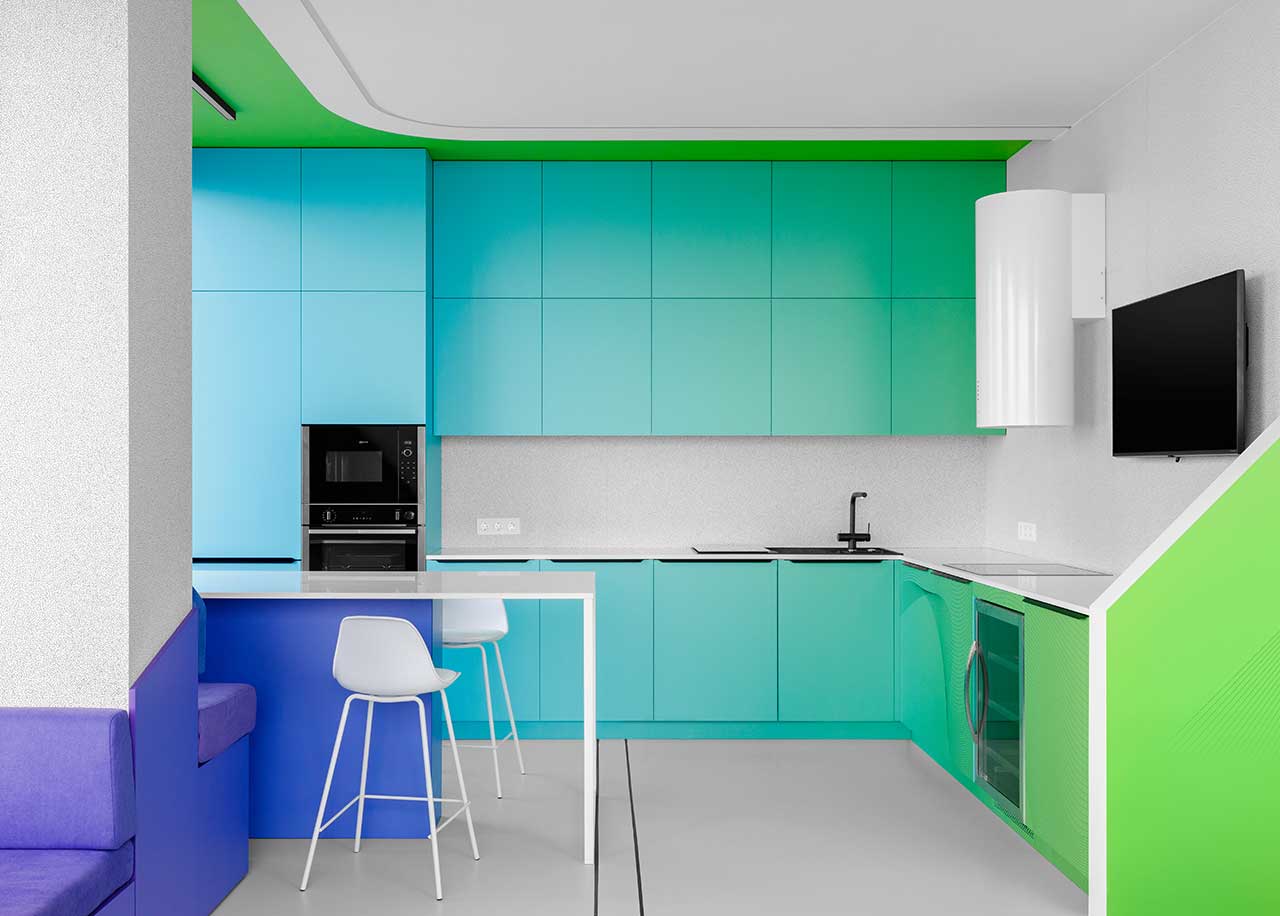
A Minimalist Apartment With a Bright Color Gradient Ranging From Green to Purple

A loft apartment with eclectic charm


The Shiny Finish Taking Over Our Style Editor’s Apartment

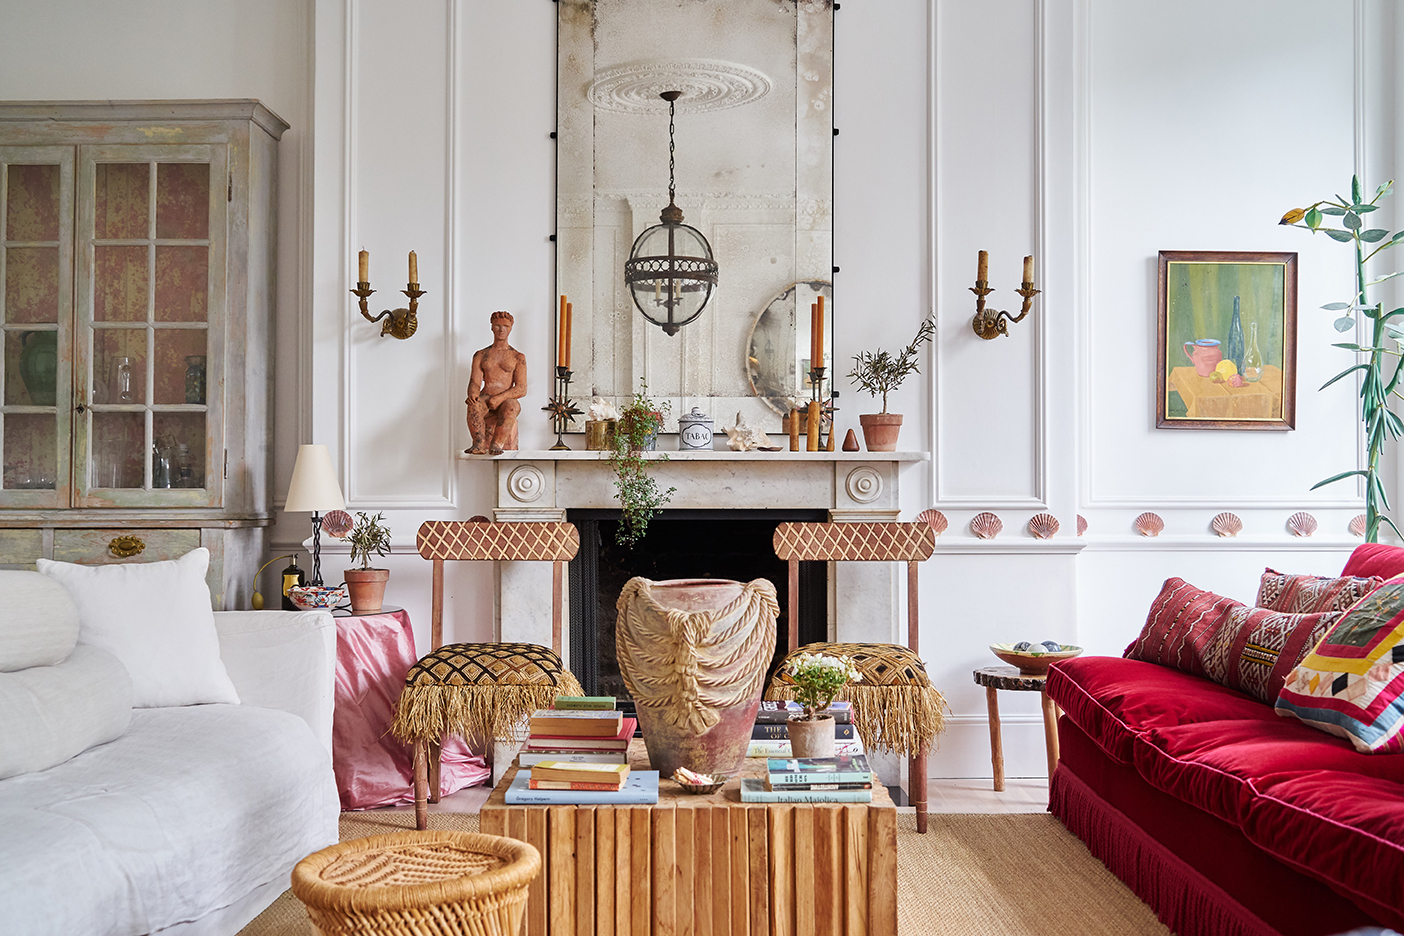
This London Apartment’s Color Palette Changes as the Light Does
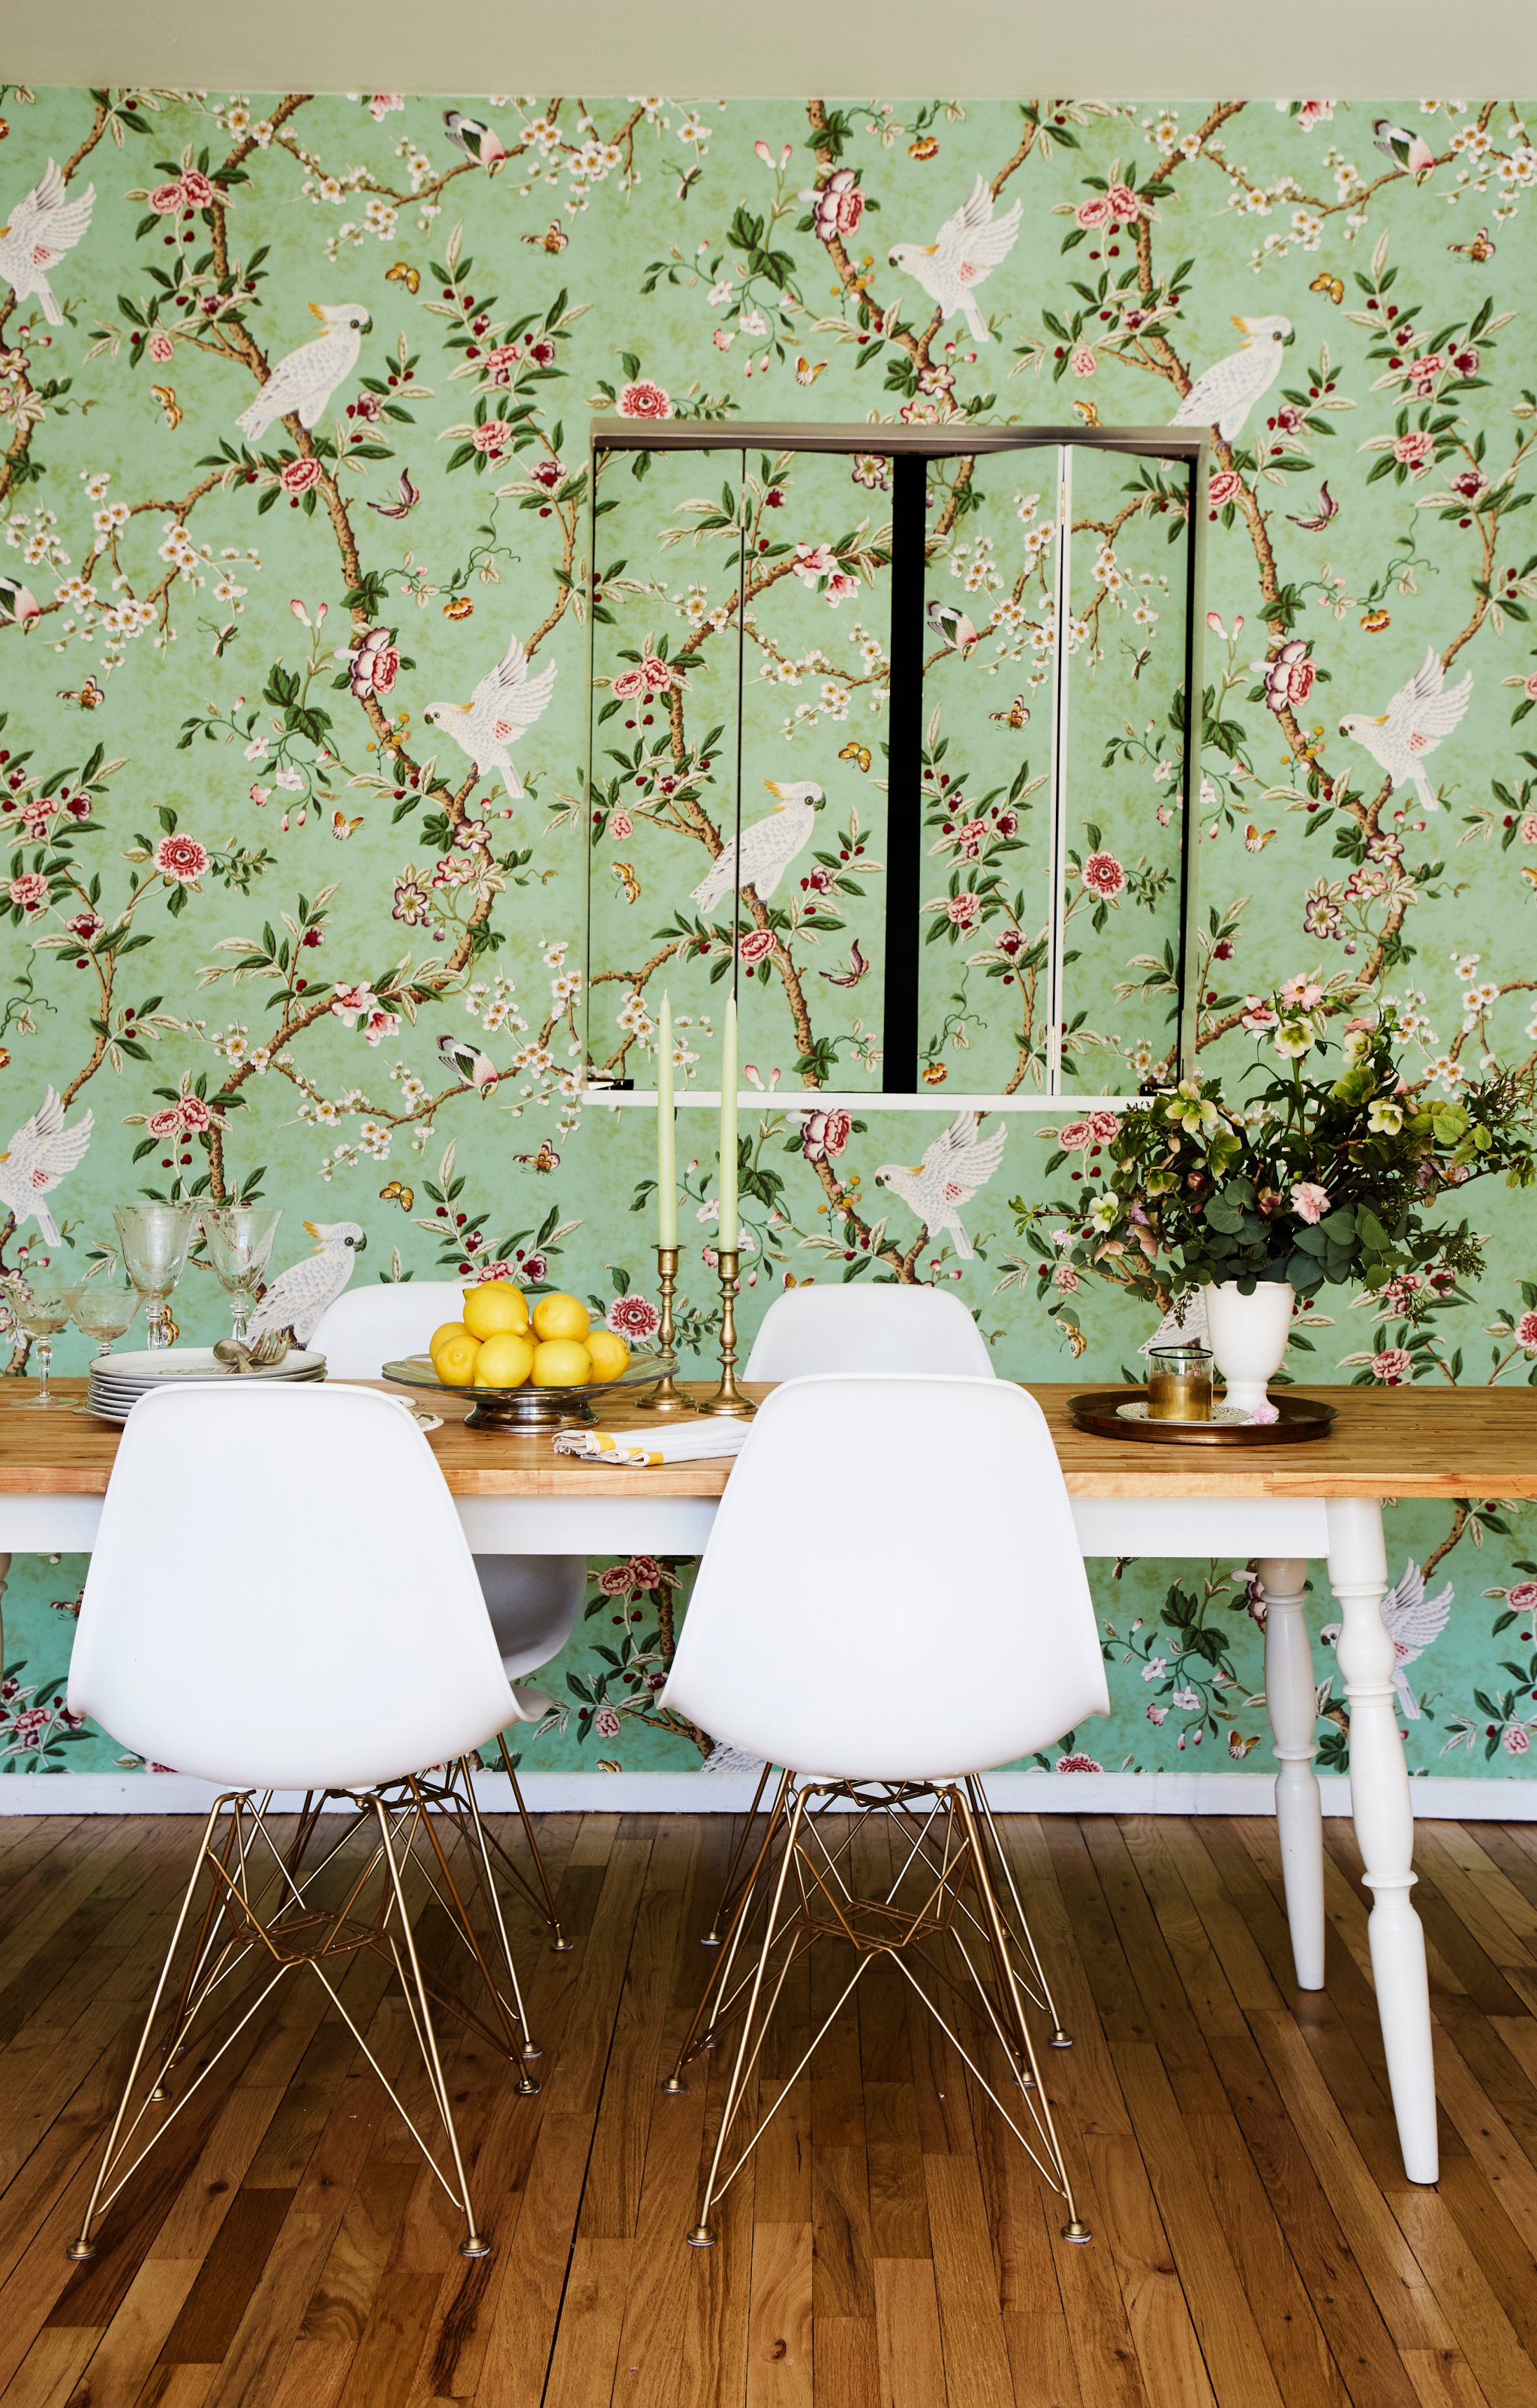
Mixing and Matching Has Never Looked Better Than in This NYC Apartment
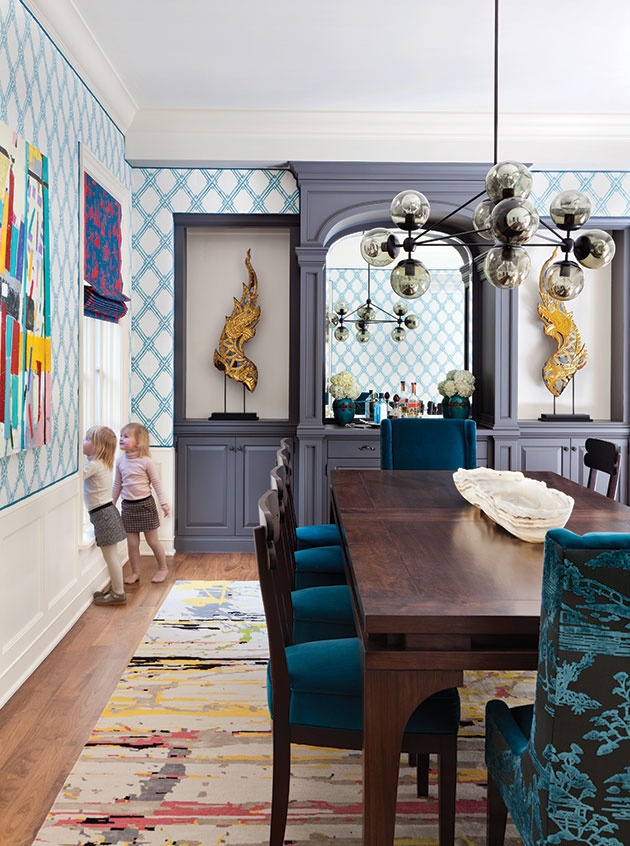
Living In Color


Eclecticism rules in couple’s ochre apartment


The Insider: Open-Plan Dumbo Loft Gets Organized With Breezy Charm and Urban Glam
This Raw Manhattan Apartment Is Now a Cosy Cocoon, Thanks to the Transformative Power of Light
Soft Colors Transform a Reading Townhome from Beige to Beautiful