1/9
Shandy Hall Reconstructed
Shandy Hall, a historic estate in Wilmington, North Carolina, underwent a comprehensive reconstruction led by Dr. Robert Fleury and Mark Batson of Tongue & Groove Design+Build. The property, originally a land grant from King George II in 1737, has a rich history, serving as a home for sailors during the Revolutionary War and a headquarters during the Civil War. Despite being rebuilt multiple times after a fire in the mid-1800s, little of the original structure remained by the time Fleury acquired it in 2019.
The reconstruction project was conceived not as a demolition and new build, but as a meticulous recreation of the original 18th-century structure using modern materials to ensure longevity. A feasibility study revealed that prior renovations had left few authentic remnants, mostly limited to lock sets, a few doors, and timber beams in the foundation. This led to the decision to carefully deconstruct the existing home, salvaging these original pieces, and then rebuild on the same footprint and architectural style of the 1700s. The goal was to honor the past while creating a functional, livable home for the future.
Interior designer Liz Carroll contributed to the project, focusing on a Southern-style aesthetic that blended seamlessly with the home’s historical roots. The design process began with extensive research in the North Carolina Room at New Hanover County’s library, gathering historical photos and documents. Each room was measured to accurately replicate the original layout, with minor adjustments made for improved functionality and flow, addressing issues like narrow hallways or low ceiling heights.
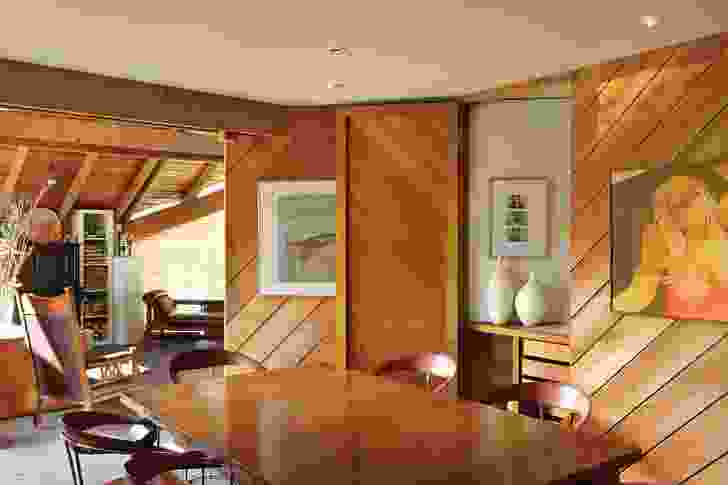
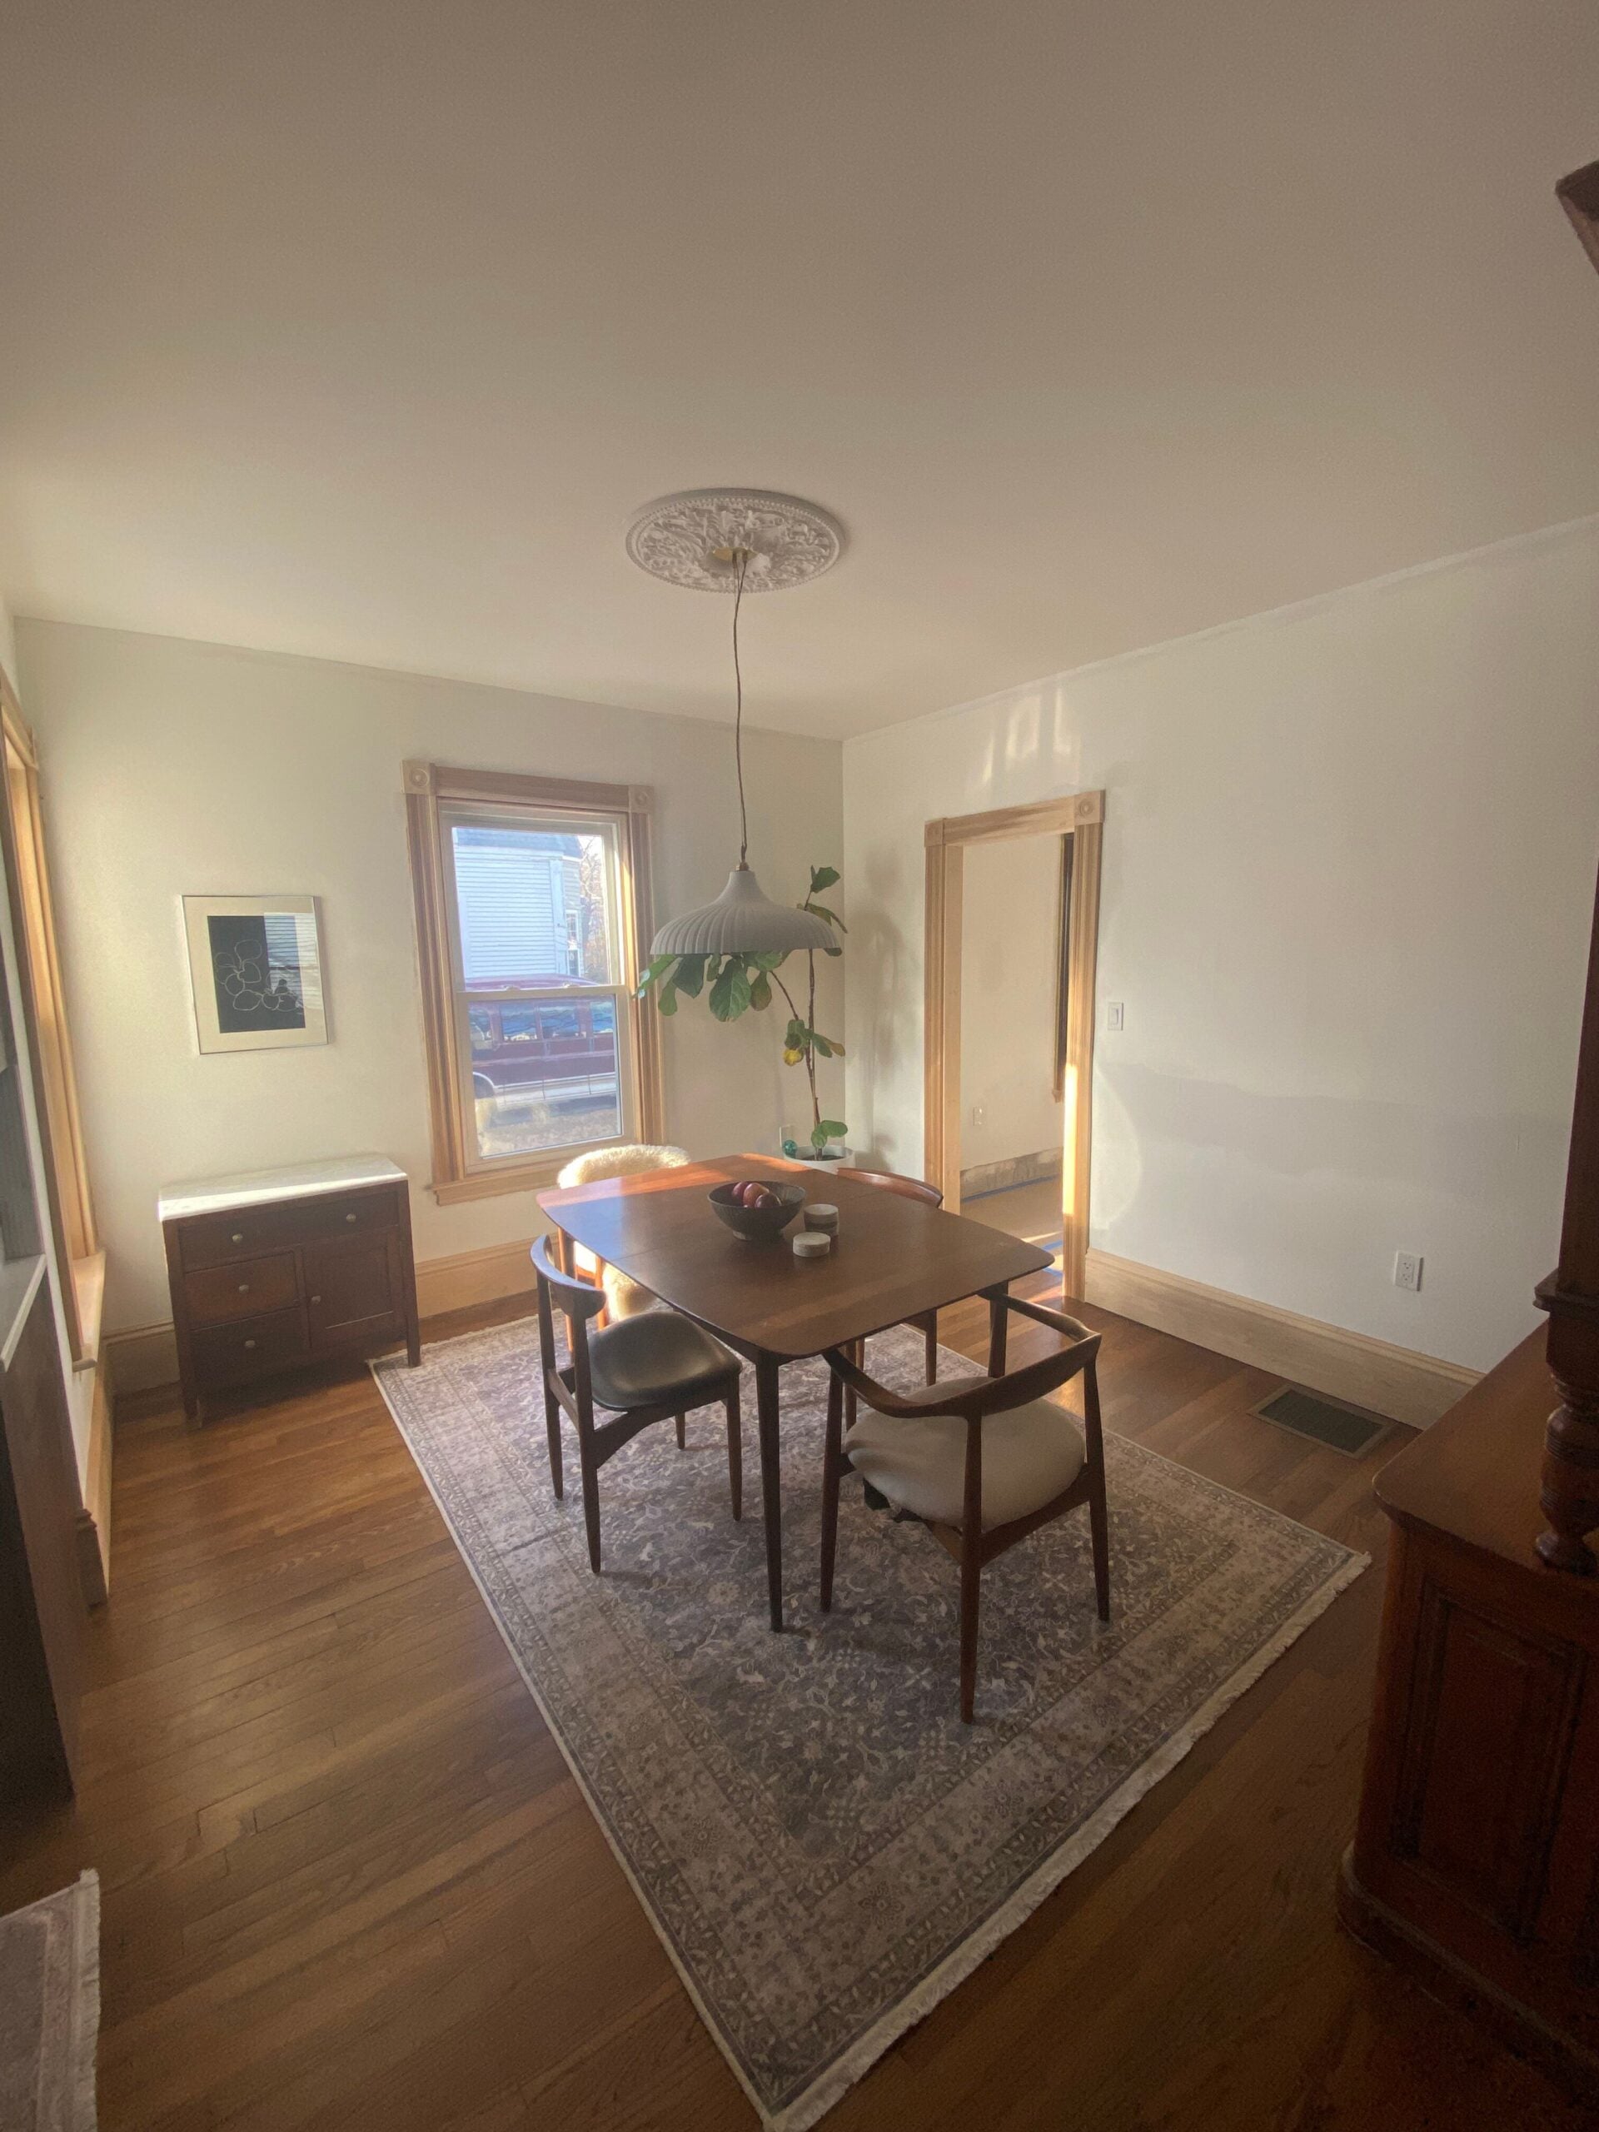
Many salvaged materials, including original floor joists and heart pine, were repurposed throughout the home. Seven original fireplaces were recreated using salvaged brick, and traditional elements such as wainscoting were incorporated into the dining room to evoke an 18th-century ambiance. The interior design scheme drew inspiration from a late 19th-century Swedish chest, which influenced the integration of family heirlooms and a treasured tapestry. A unique design feature is a 1902 family canoe, suspended above the staircase with an electrical mechanism for raising and lowering.
The kitchen was returned to its original location and updated with modern amenities, including a flip window for access to an outdoor grilling area and pool. Natural stone countertops with green variations, copper accents, and custom cabinetry with vintage details contribute to a warm and inviting atmosphere. The outdoor area features a lap pool, a nod to Dr. Fleury’s background as a collegiate swimmer, and a nine-foot custom farmer’s table and benches made from wood salvaged from the original Shandy Hall.
The upstairs layout maintained the original design, featuring two en suite bedrooms, fireplaces, balconies, and a newly added bunk room in the front gable. Interior paint colors, including serene blues, mossy greens, and pops of yellow and deep red, along with carefully selected window treatments featuring traditional textiles like florals, toile, paisley, and checks, reinforce the home’s historical character and connection to its surroundings along Bradley Creek. The reconstructed Shandy Hall now stands as a testament to historical preservation and thoughtful modern living.
#ShandyHall #HistoricHome #HomeReconstruction #SouthernArchitecture #InteriorDesign #HistoricPreservation #WilmingtonNC #CustomBuild #ShandyHall #HistoricHome #HomeReconstruction #SouthernArchitecture #InteriorDesign #HistoricPreservation #WilmingtonNC #CustomBuild
0 comment in total
 No comments yet
You may also like
Revisited: Carpenter Hall House

SHED Restores a 1959 Ranch House in Seattle

A Decaying 1920s Home Is Saved With a Mullet Renovation


Stabile Hall

Bandy House & Studio (1974) revisited
Converted stable asks for £1.25m in London’s East Dulwich
The Past, Re-Built to Last
When restoring historic homes, what’s old is new again

Interactive floor plan: Span House, London

Rebuilding
Ghillanyi House (1957) revisited
The Transformation of a Historic Schoolhouse into a Chic Abode


Chardin Hall

Deion Sanders Former Home Gets Chandelier From Statler Hilton


This Chapel Renovation Blends Classics With Modern Design


Remodeling
Red Steel and Brick Enliven a ’70s Row House Renovation in London

Peek Inside: A Century-Old Park Hill Home Gets a Major Facelift


How a Ramshackle Barn Was Reborn as a Chic Guesthouse
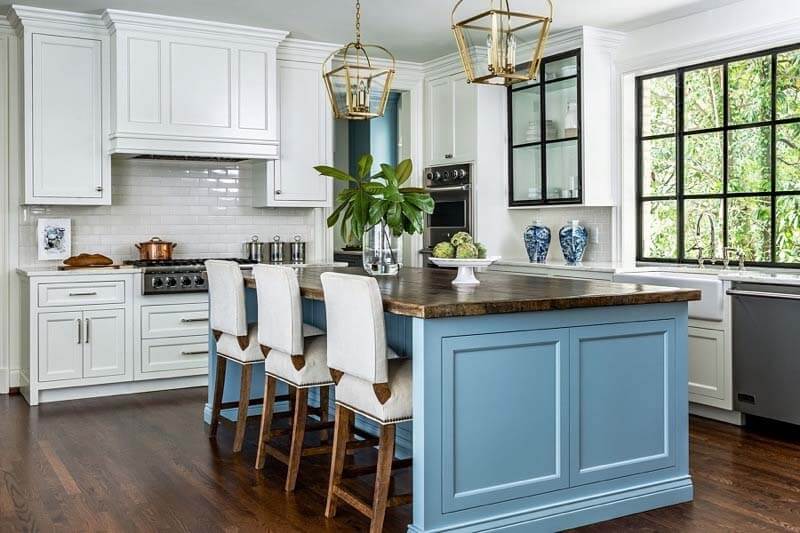
A Historic Buckhead Home Renovation