1/16
Building a Fire-Resistant House
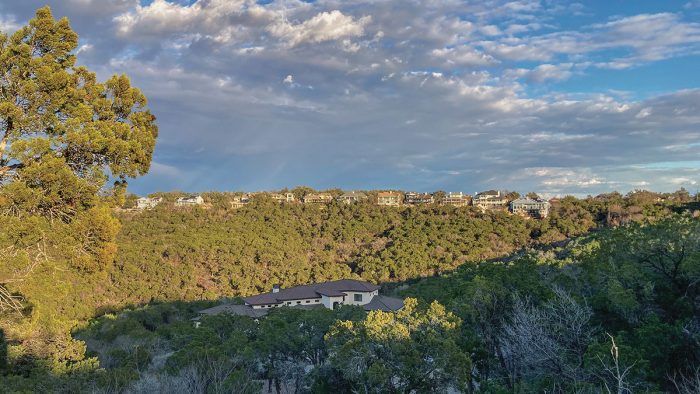
In areas increasingly prone to wildfires, such as Austin, Texas, building fire-resistant homes is crucial for protecting lives, structures, and wildlands. The International Wildland-Urban Interface Code (IWUIC) provides guidelines for constructing structures in Wildland-Urban Interface (WUI) zones to mitigate fire risks. This code is regularly updated and applies to new builds, additions, relocations, and repairs. The article focuses on wood-framed homes and highlights key aspects of the 2024 IWUIC, acknowledging that local building departments have the final say on acceptable fire-resistant designs.
The IWUIC categorizes fire-hazard severity into extreme, high, and moderate, based on factors like fuel type, terrain slope, critical fire weather days, water supply for firefighting, and the quality of defensible space. Defensible space, which can be natural or designed, aims to slow wildfire progression and create areas for fire suppression. The code also assigns levels of ignition-resistant construction (Class 1 IR, Class 2 IR, Class 3 IR), with Class 1 IR offering the highest protection. For example, homes in extreme fire-hazard zones with conforming water supplies must meet Class 1 IR requirements, while those in moderate zones with conforming water supplies may follow Class 2 or Class 3 IR provisions depending on defensible space.
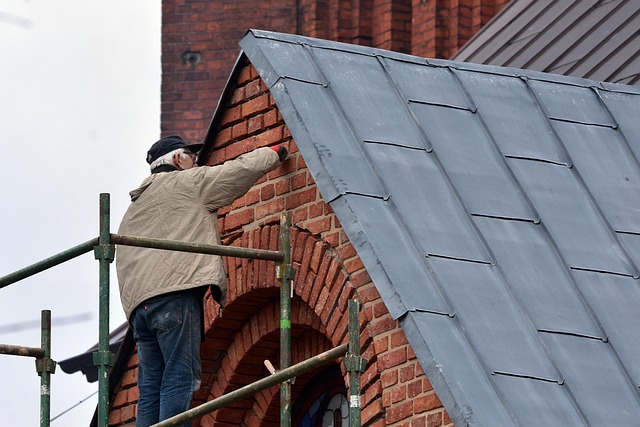
A critical component of fire-resistant design is the roof and its assembly. Class A-rated roof assemblies, which perform well under severe fire exposure, are mandatory for Class 1 IR structures. Class 2 IR zones require Class A assemblies or approved noncombustible roof coverings, while Class 3 IR zones allow Class B assemblies or noncombustible coverings. Examples of Class A-rated coverings include asphalt shingles, composite shakes, and TPO membranes. Metal roofing, though noncombustible, needs ignition-resistant underlayments to achieve a Class A rating. Underlayments like Owens Corning's Titanium FR and GAF's VersaShield are commonly used. Noncombustible materials like clay, concrete, and slate roofs offer superior protection but require meticulous installation to prevent ember intrusion, especially at eaves, ridges, and valleys. For roofs with gaps where embers can lodge, the roof deck must be protected, often with a 72-lb. mineral-surfaced cap sheet or Class A-rated deck protection products like Type X gypsum sheathing.
Eaves, vents, and gutters also require specific fire-resistant treatments. In Class 1 IR and Class 2 IR zones, the underside of eaves must be protected by ignition-resistant materials, fire-resistant treated wood, or materials with a 1-hour fire resistance rating. Open rafter tails are generally prohibited, or only allowed if constructed of heavy timber. Attic vents, gable-end vents, and dormer vents in Class 1 IR and 2 IR zones must be strategically located, covered with noncombustible, corrosion-resistant mesh with small openings (not exceeding 1/8 inch), and designed to prevent flame or ember penetration. Gutters and downspouts must be noncombustible and designed to prevent debris accumulation.
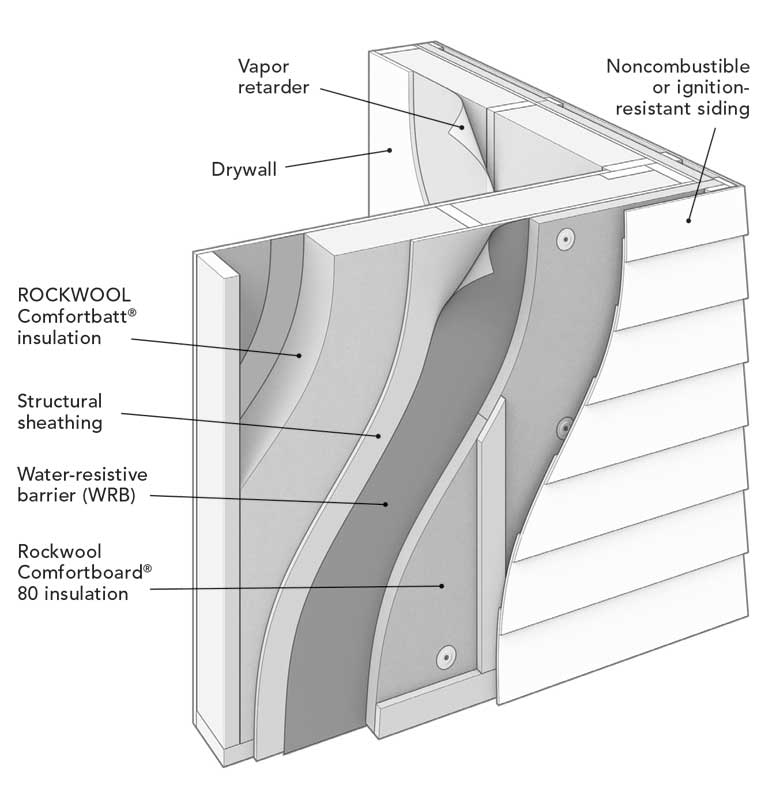
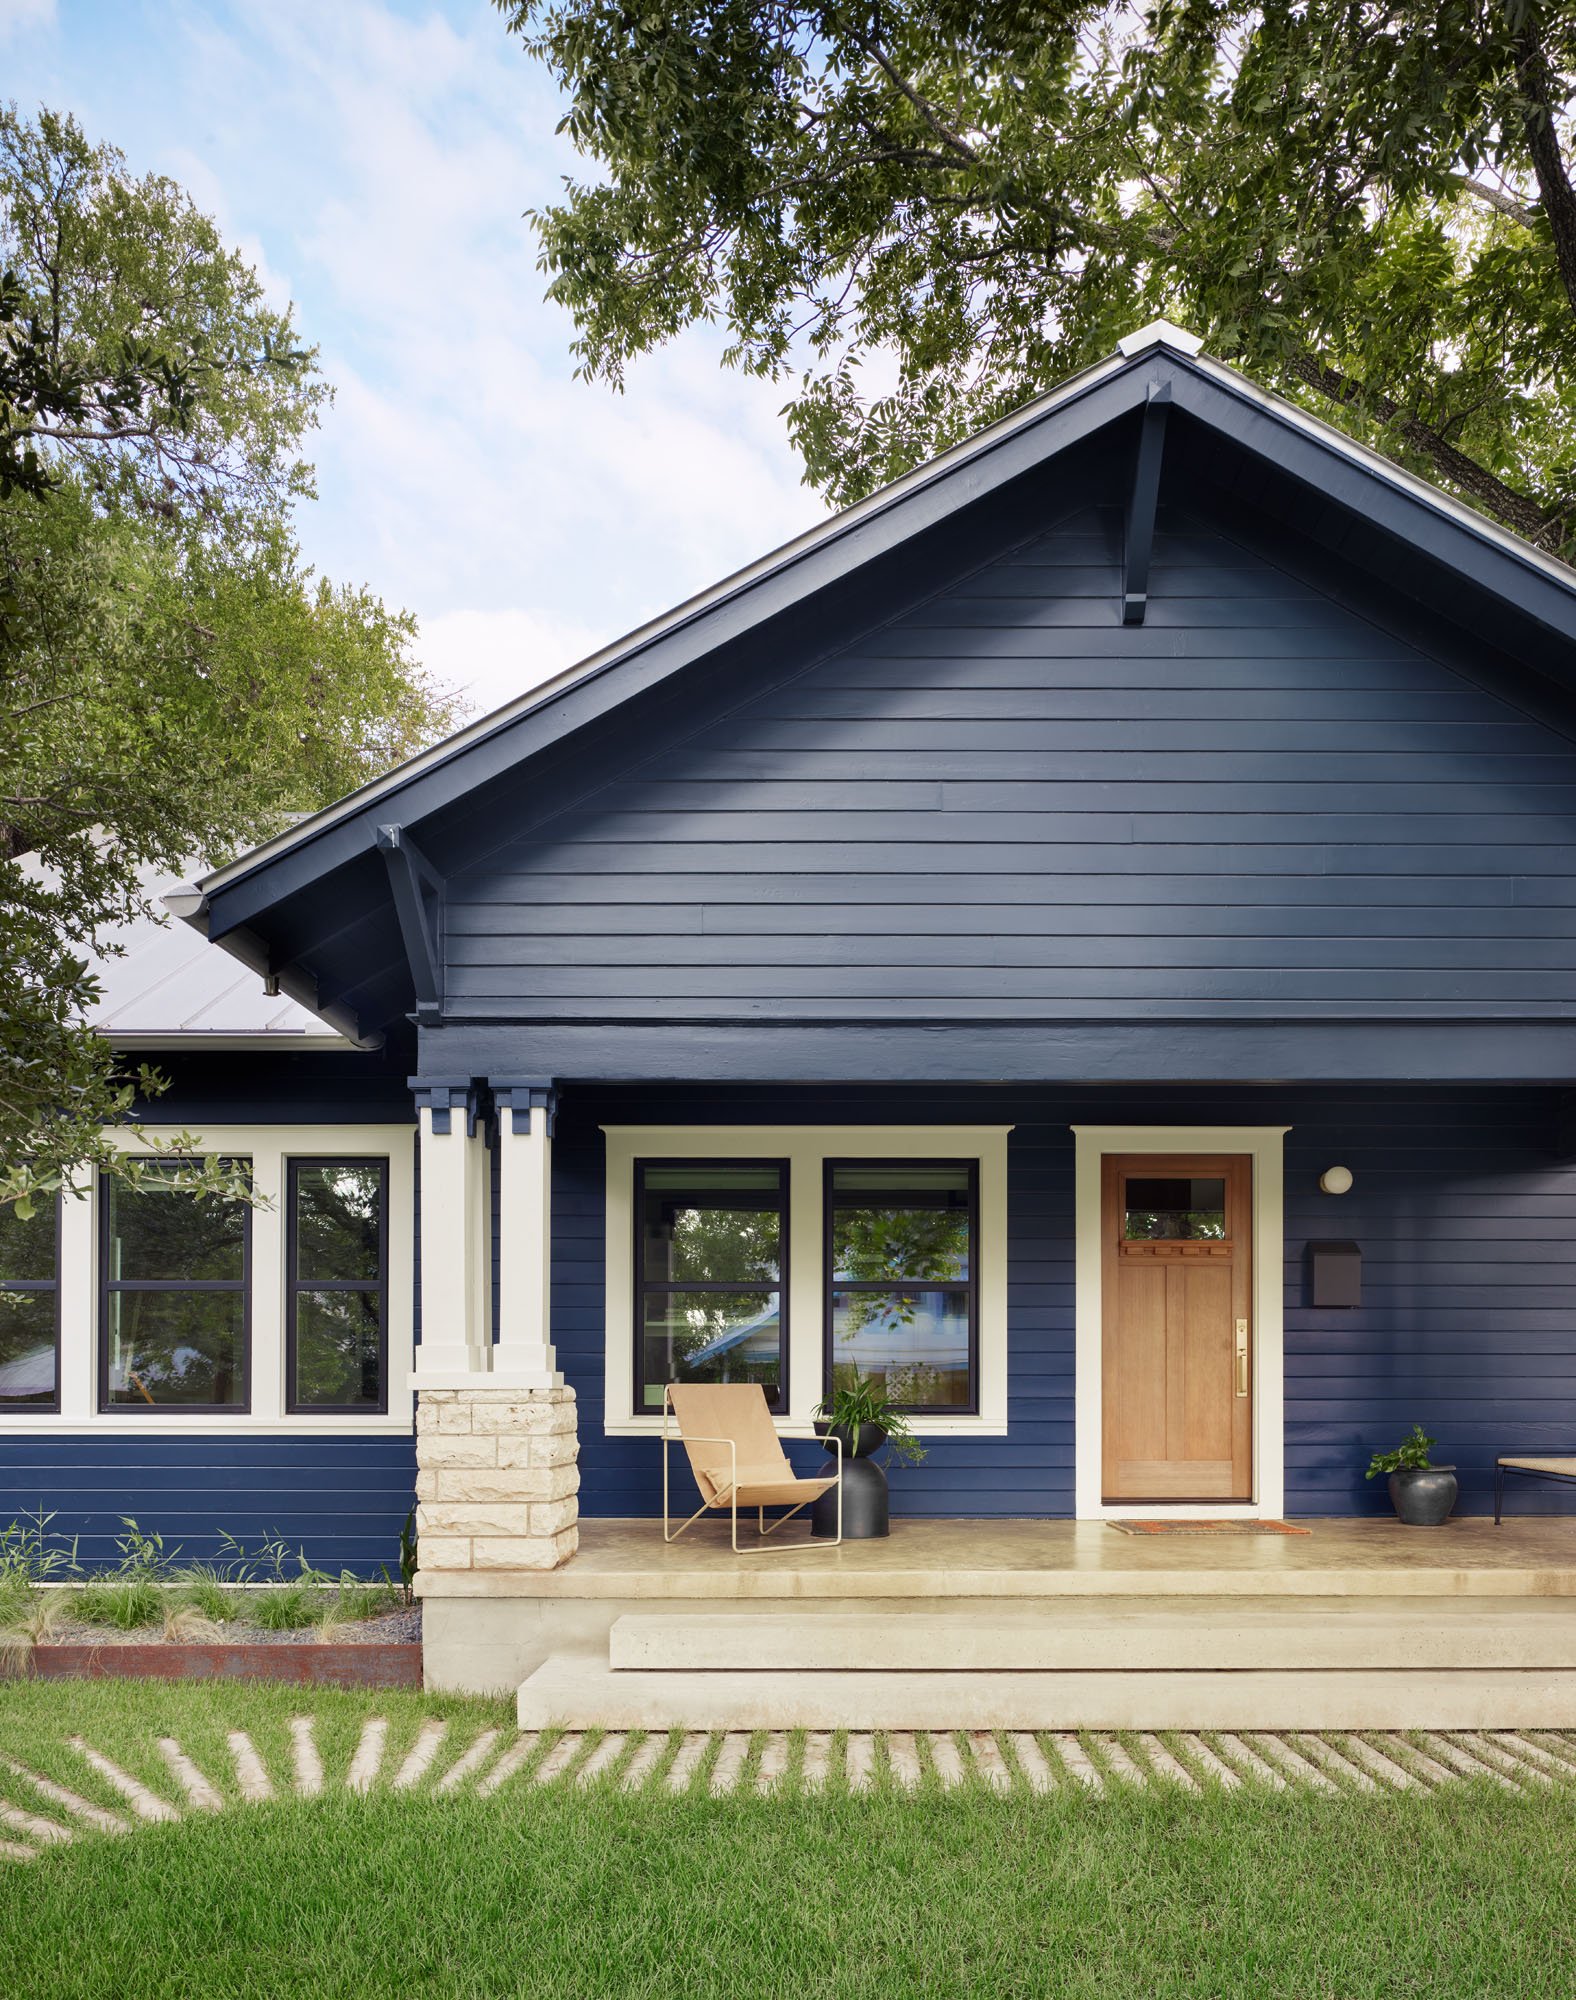
For walls and wall assemblies, noncombustible cladding such as brick, stone, stucco, ceramic tile, metal, and fiber-cement provides superior protection. Certain dense tropical hardwoods and fire-retardant-treated wood (FRTW) sidings are also ignition-resistant options. In some cases, a 1-hour fire-rated wall assembly is required, often incorporating 5/8-inch-thick Type X exterior gypsum board or specialized sheathing like Georgia-Pacific’s DensGlass. In extreme fire-hazard zones, the bottom 6 inches of a Class 1 IR wall must be noncombustible or protected with metal flashing where it meets the ground, a deck, or a roof. The article also advises careful consideration for rainscreens and open-joint cladding to prevent ember entry.



Windows and doors in Class 1 IR and Class 2 IR constructions must use specific glazing types, including tempered glass, multilayered glazed panels, glass block, or glass with a minimum 20-minute fire rating. While window-frame material is not restricted, many jurisdictions require at least one tempered glass layer. Exterior doors must be noncombustible (e.g., hollow-core steel, fiberglass) or solid-core wood with a minimum thickness of 1 3/4 inches, with glazing requirements mirroring those for windows. Vehicular access doors like garage doors are exempt from IWUIC but may have local sealing stipulations.
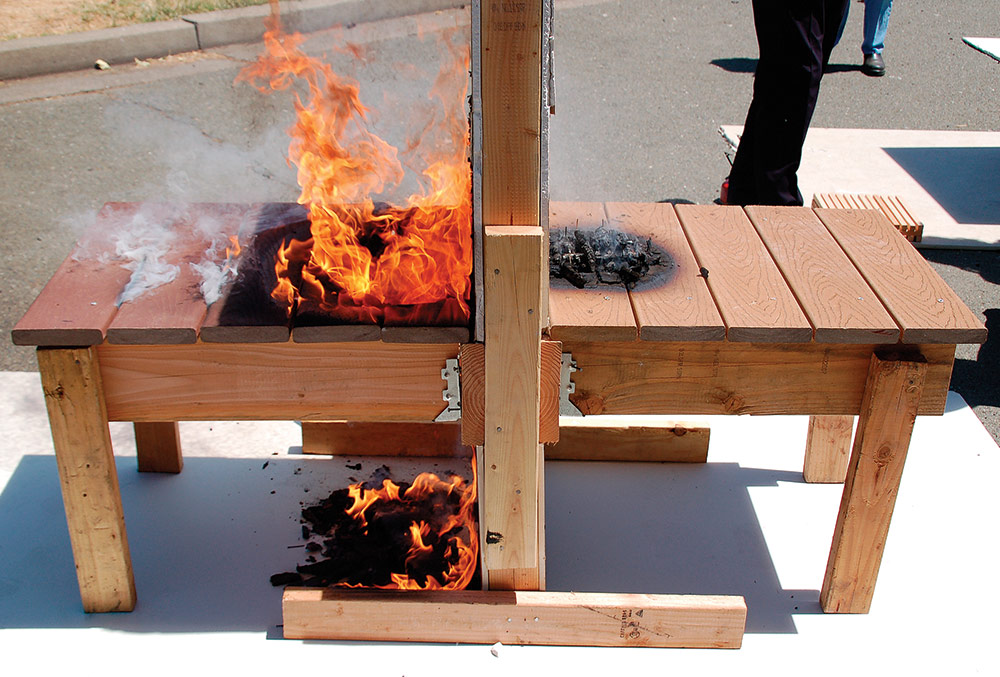
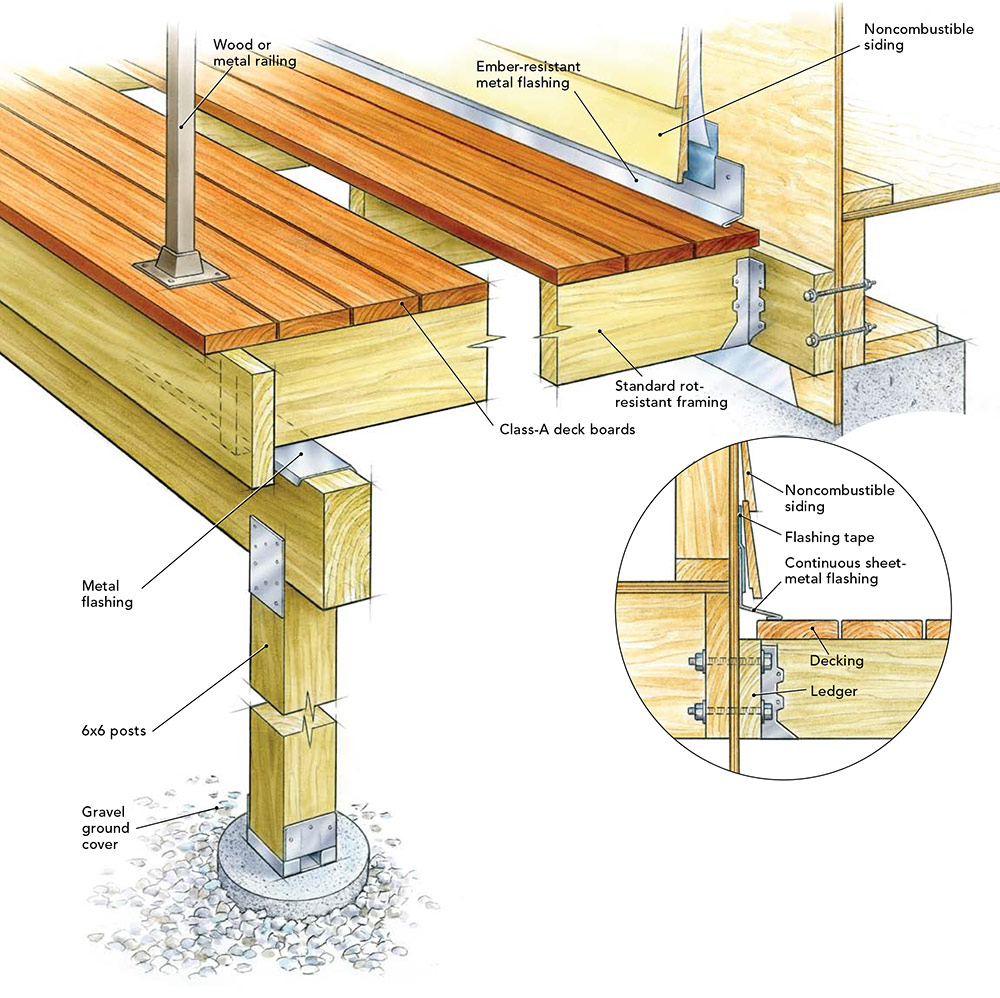

Porch ceilings and underfloor areas also have specific requirements. If a porch has living space above, its underside and supporting elements must be made of heavy timber, FRTW, or 1-hour fire-resistant construction. Crawlspaces and overhanging projections like balconies must also comply with these "underfloor enclosure" provisions. Deck surfaces in Class 1 IR and Class 2 IR areas must be noncombustible or ignition-resistant, including materials like flagstone, concrete, and Class A-rated composite or hardwood decking. Deck framing in these zones must be noncombustible, ignition-resistant, heavy timber, or FRTW. Undersides of decks over steep descending slopes require enclosure with walls meeting house exterior wall standards.
Detached accessory structures within 50 feet of a habitable building in Class 1 IR and Class 2 IR zones must have ignition-resistant exterior walls or be constructed with 1-hour fire-rated materials. Automatic sprinkler systems are required in Class 1 IR areas to contain internal fires. The article emphasizes the importance of consulting local building officials due to the complexity and potential for interpretation in building codes, concluding that despite restrictions, resources are available to design and build attractive and safe homes in wildfire-prone regions.
#WildfireResilience #FireResistantDesign #WildlandUrbanInterface #BuildingCodes #ConstructionMaterials #HomeSafety #ArchitecturalDesign #SustainableBuilding #WildfireResilience #FireResistantDesign #WildlandUrbanInterface #BuildingCodes #ConstructionMaterials #HomeSafety #ArchitecturalDesign #SustainableBuilding
0 comment in total
 No comments yet
You may also like
This House Survived a Wildfire Because of Its Smart Design. Here’s How.
How to Build a Fire Resistant Deck

6 ways to future-proof your home against extreme weather – your home (and wallet) will thank you

Where there’s smoke, there could be a poorly built fireplace

Hurricane-Proof Construction with the Fortified Home Standard
How Architects Help After a Wildfire and How to Find the Right One

Building for better fire resilience in WUI zones
10 Latest Fire Door Designs With Pictures In 2023

The New Rules of Fire-Resilient Home Design, According to a Top Malibu Architect
Fire risk assessment wants new 60-min door?


The pros and cons of permanent formwork systems for single dwelling wall construction
Fine Homebuilding Flashback: 1984, Vapor Barriers, Radiant Floors, and Energy-Efficient Building
How Strong Gable Ends and Wall Bracing Can Protect Your Home in Natural Disasters
flood proof house by studio peek ancona
Podcast 428: Why Radiant Heat?, Proper Construction Sequencing, and Waterproofing Mansard Windows
In Texas, a Passive House Blends Style and Sustainability

A Wildfire Destroyed Their Malibu Home. What They Rebuilt Is Inspiring—and Our 2022 Idea House

Rammed Earth: Creating a 500-Year House
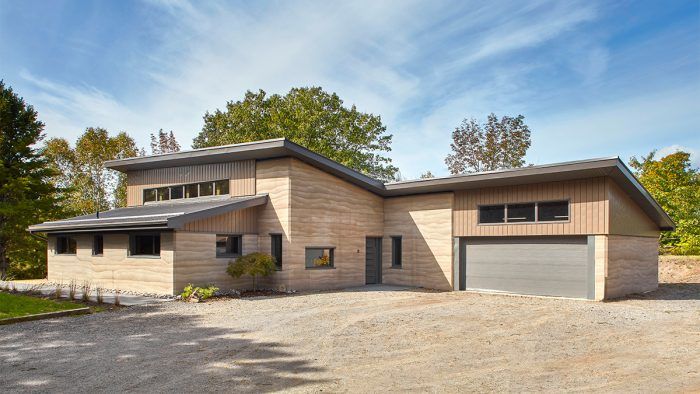
Rammed Earth Construction
Tag: climate