1/4
The pros and cons of permanent formwork systems for single dwelling wall construction
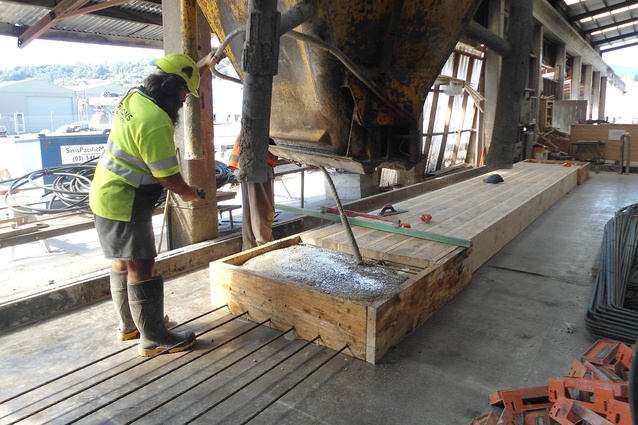




Permanent formwork systems offer a streamlined approach to building construction, particularly for single dwellings, by integrating the formwork directly into the finished structure. These systems typically consist of pre-manufactured panels or blocks made from materials such as insulated concrete forms (ICF), polymer-based forms, or fiber cement, which are then filled with concrete. A primary advantage of permanent formwork is its efficiency in construction. The pre-fabricated nature of the forms reduces on-site labor requirements and accelerates the building timeline. This can lead to significant cost savings in terms of labor and potentially faster project completion. Many permanent formwork systems also contribute to improved thermal performance due to integrated insulation, resulting in better energy efficiency for the completed structure and reduced heating and cooling costs over its lifespan.
Furthermore, these systems often enhance the structural integrity and durability of a building. The continuous concrete core, protected by the permanent formwork, creates a robust and monolithic wall system that is highly resistant to various external forces, including wind, fire, and seismic activity. The added mass of concrete also provides superior sound insulation, contributing to a quieter indoor environment. From an environmental perspective, some permanent formwork systems incorporate recycled materials or offer a longer building lifespan, potentially reducing the overall environmental footprint compared to traditional construction methods.
However, permanent formwork systems also present several challenges. The initial material cost can be higher than conventional timber or brick construction. While labor savings can offset this, the upfront investment may be a deterrent for some builders or homeowners. The specialized nature of these systems often requires specific training and expertise for installation, which may limit the pool of available contractors. Modifying the structure after the concrete has cured, such as cutting new openings or rerouting utilities, can be more complex and costly than with traditional framed walls.
Another consideration is the aesthetic flexibility. While the interior and exterior finishes can be applied to the permanent formwork, the inherent nature of the system might limit certain architectural expressions or design details that are more easily achieved with conventional methods. The weight of concrete structures also necessitates robust foundations, which can add to the overall project cost and complexity. While the thermal mass is generally beneficial, careful design is required in certain climates to prevent overheating in summer if not properly managed.
Specific examples of permanent formwork systems include Insulated Concrete Forms (ICF) like Zego Building System's ICF, which was used in the award-winning Blue Mountains House for its green credentials. Dincel Construction System has been utilized in luxury homes for its structural benefits, as seen in projects by Cadence & Co. The Ritek XL wall system, as applied in the Cronulla House, highlights benefits such as reduced wall thickness while maintaining structural integrity. Each system offers unique benefits and considerations, making the choice dependent on project-specific requirements, budget, and desired performance characteristics.
#PermanentFormwork #ConstructionSystems #SingleDwelling #BuildingMaterials #ThermalPerformance #StructuralIntegrity #BuildingEfficiency #HomeConstruction #SustainableBuilding #PermanentFormwork #ConstructionSystems #SingleDwelling #BuildingMaterials #ThermalPerformance #StructuralIntegrity #BuildingEfficiency #HomeConstruction #SustainableBuilding
0 comment in total
 No comments yet
You may also like
The Versatility of Drywall in Architecture: Pros and Cons


Home help: Are feature walls still a thing or do they make a home look dated?

6 ways to future-proof your home against extreme weather – your home (and wallet) will thank you

Concrete Benefits of Building a Concrete Home


Taking the floor
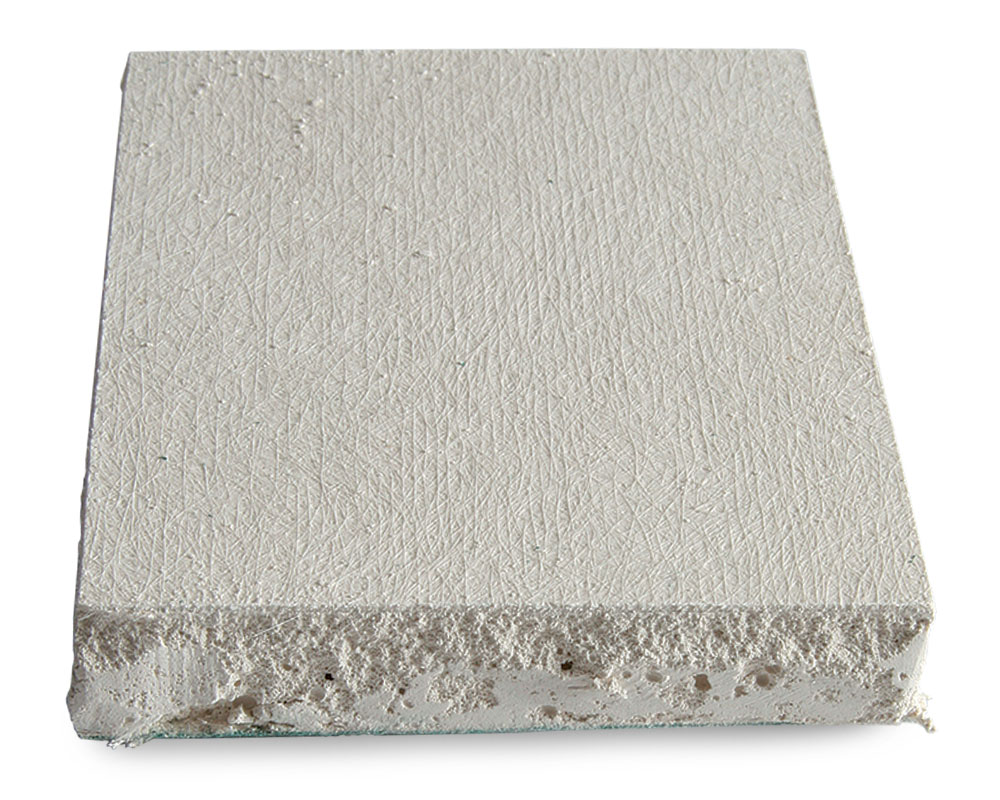
Fight Mold With Paperless Drywall

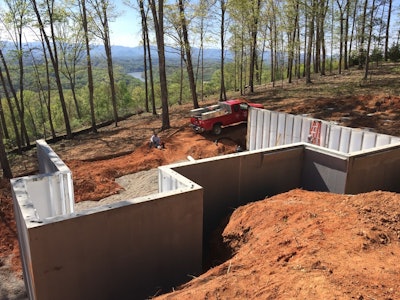
The Evolution of a Poured Wall Contractor
Are paneled walls still on trend? Interior designers on whether this feature is set to endure
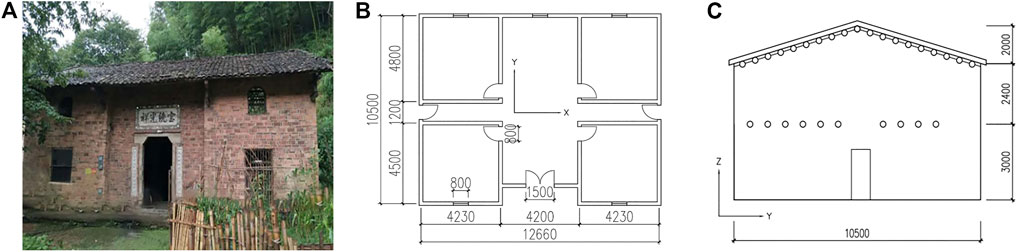
Seismic Performance and Strengthening of Purlin Roof Structures Using a Novel Damping-Limit Device

Prefabricated wall panel system facilitates Passive House certification
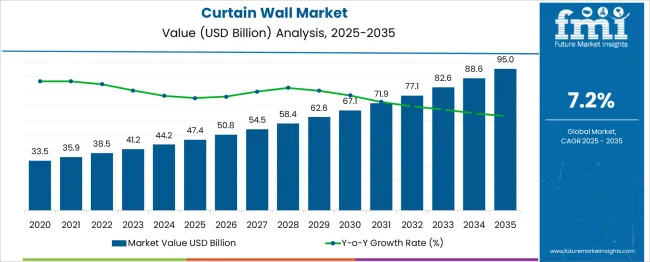
Curtain Wall Market | Global Market Analysis Report - 2035

A Secure Solution For Framing Floating Walls In Shifting Soil
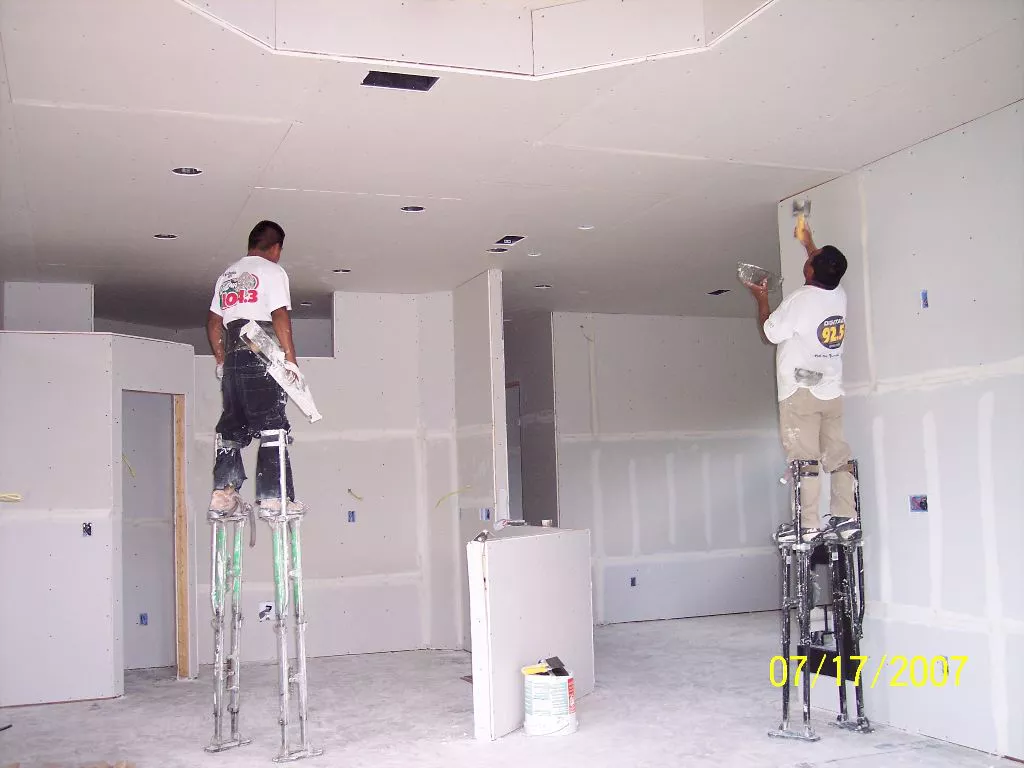
Is It Time to Hang Up on Hanging Drywall?
7 Prefab Companies Ready to Build Your New Backyard Office

Fine Homebuilding Flashback: 1982, Drywall-mania, All About Roof Framing, and Old-School Curved Walls

Load Bearing Facade Systems from Island Exterior Fabricators
Mechanically stabilized earth walls

Avoid insulating these spots as it can cause damp and mould
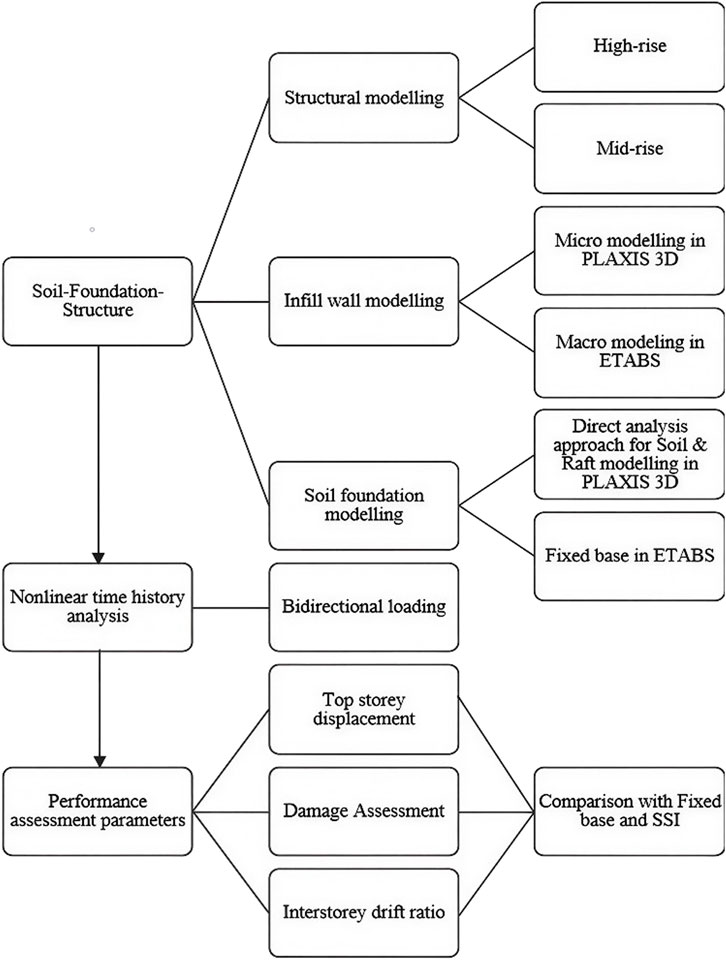
Seismic performances of reinforced concrete buildings with openings in unreinforced masonry infill walls: a soil–foundation–structure modelling approach

Construction Adhesive Tapes Market: Strengthening Modern Building Performance and Installation Efficiency