1/2
Prefabricated wall panel system facilitates Passive House certification

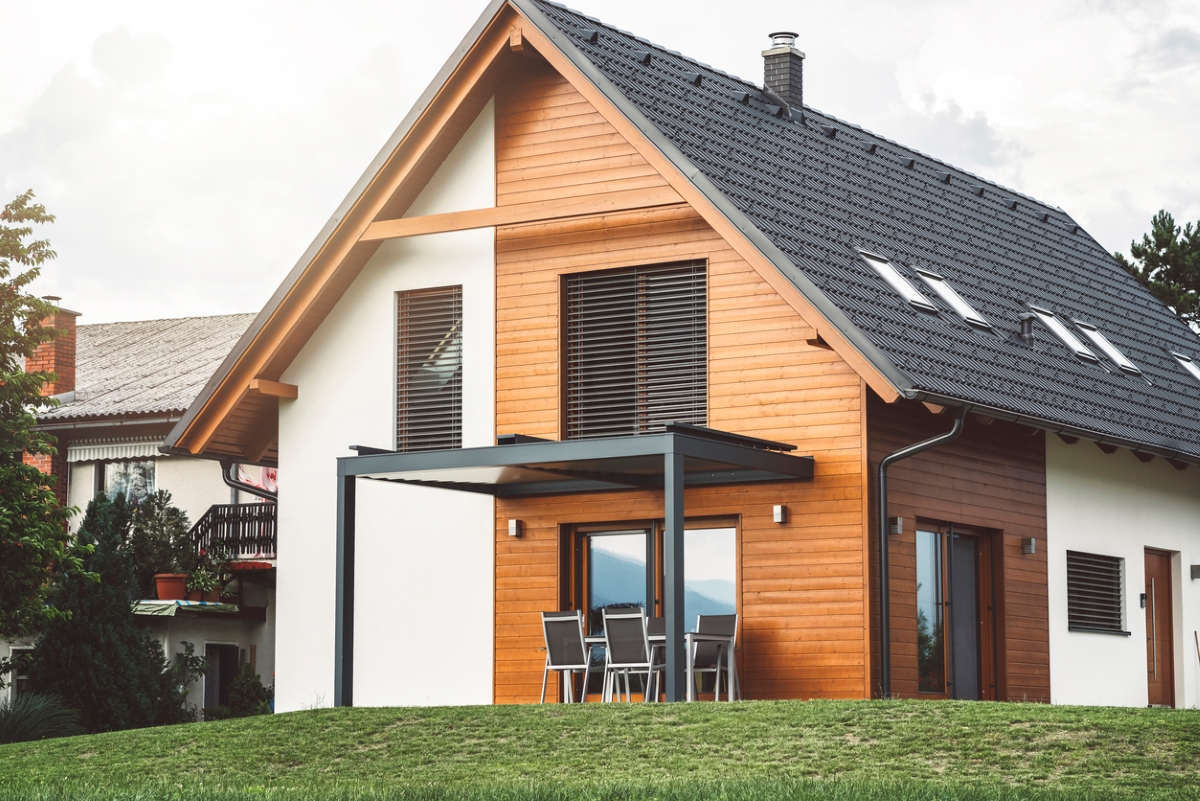

A new multi-family building named Whitehall, located in Spring City, Pennsylvania, has been constructed to meet stringent Passive House standards. This 49-unit structure, spanning 4900 square meters (52,781 square feet), was developed by Mission First Housing Group and leveraged a prefabricated panelized wall system for its construction. The design and construction approach aimed for cost-effectiveness, simplified installation, and high energy efficiency, earning it a tax credit from the Pennsylvania Housing Finance Agency (PHFA).


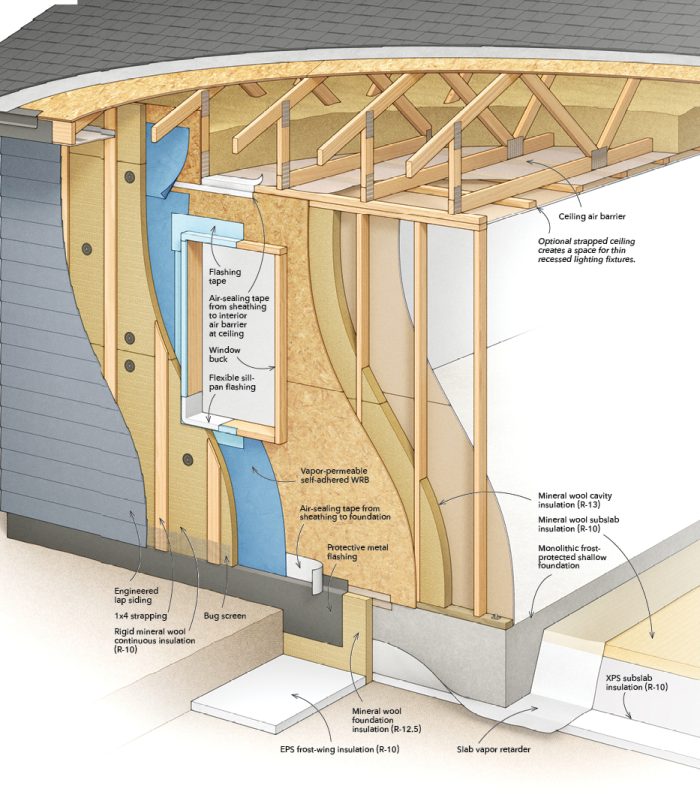
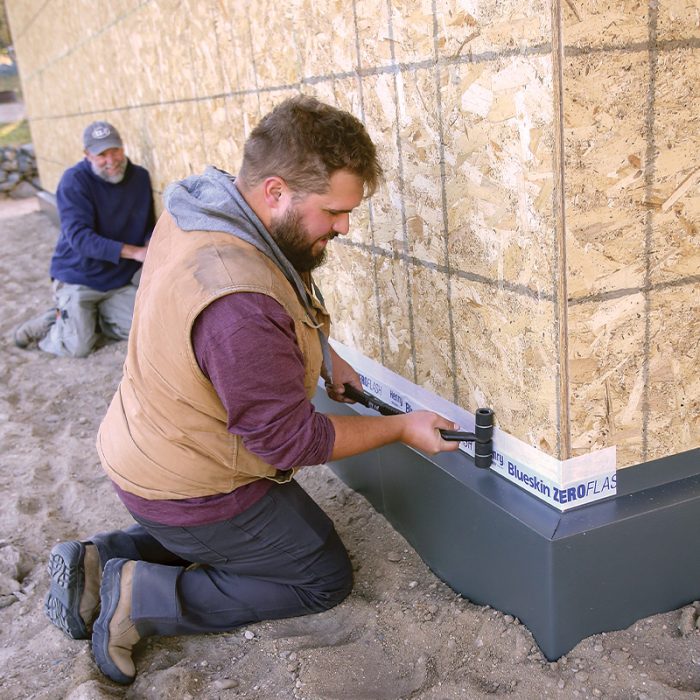
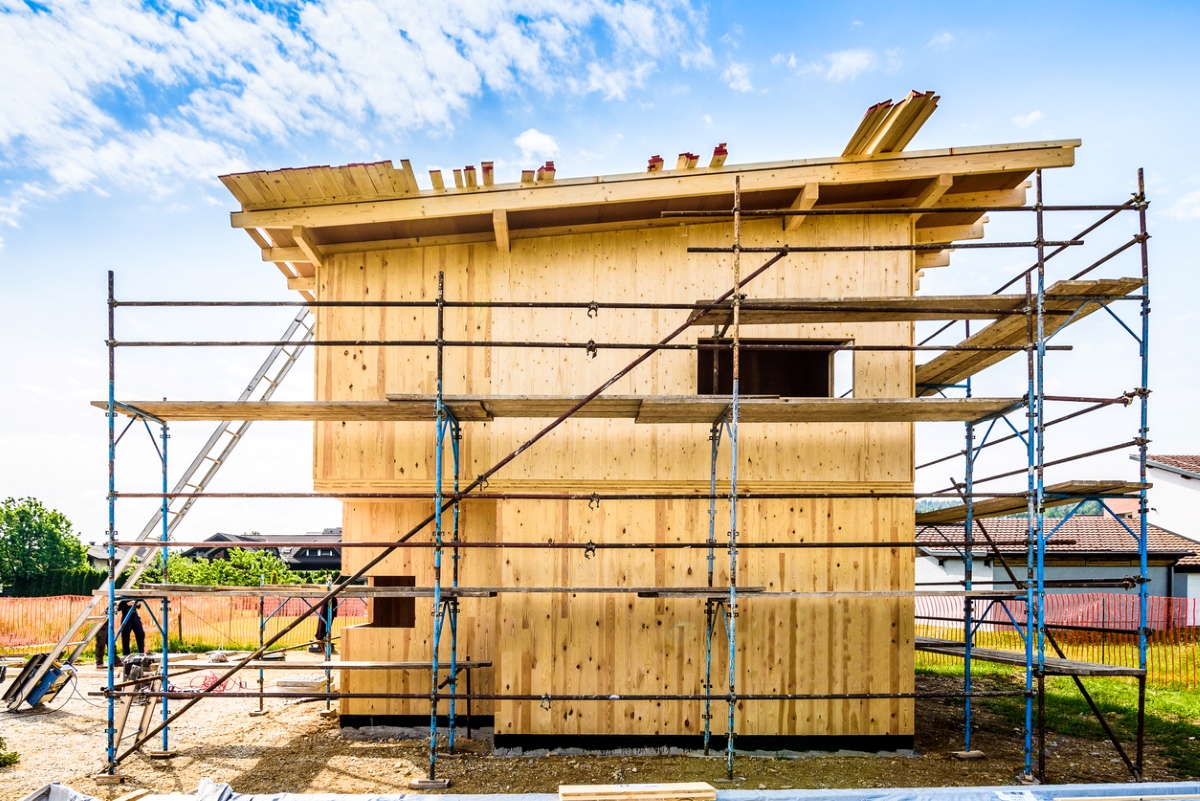

The prefabricated wall panels incorporated several advanced features: preformed corners, integrated water-resistive barriers (WRB), air barriers, and exterior insulation with a nail base. A key aspect contributing to the project's efficiency was the factory installation of Passive House-certified doors and windows directly into these panels. This integration significantly streamlined the construction process on-site.
Despite the general contractor, Caldwell, Heckles & Egan, and subcontractor, King Builders, having no prior experience with such panels, the panel manufacturer provided comprehensive training. Joel Wunderlich, the project superintendent, noted the remarkable speed of construction with these panels. The framing of the first story's 245 meters (805 feet) of walls, which would typically take two to three weeks with conventional methods (excluding window and door installation), was completed in just four and a half days, averaging approximately 55 meters (180 feet) per day. This acceleration was largely due to the pre-installed windows and doors, eliminating the need for complex on-site sealing of penetrations, a point highlighted by Joe Andracchio, the project's energy rater.
The building's energy performance was rigorously tested. A blower door test conducted in late September demonstrated exceptional airtightness. The test required only a single blower door, an unusual occurrence for a building of this size, according to Andracchio, who typically expects to use at least two. Minimal leak-chasing was needed, attributed primarily to three inadvertently open windows. Once these were closed, the test yielded results of 3550 cfm and 0.50 air changes per hour at 50 Pascals (ach50). This performance surpassed the Passive House standard target of 0.60 ach50, even with potential leakage from an old inn connected to the new structure.
Financially, the Passive House approach proved advantageous. Tim McDonald, Whitehall’s Passive House consultant, estimated the construction cost at $1593 per square meter ($148 per square foot), which is lower than the $1776 per square meter ($165 per square foot) estimated for PHFA’s code-built developments. Furthermore, PHFA was able to reduce the HVAC tenant utility allowance for Whitehall from $160 to $7, significantly aiding project financing. The inherent energy efficiency of the building, designed to PHIUS 2015+ Passive Building Standard, is projected to result in 86 percent less energy consumption for heating and 46 percent less for cooling compared to standard code-compliant buildings. This prefabricated panel system, therefore, presents a viable solution not only for multi-family buildings but also for senior and student housing, and any project aiming for Passive House certification.
#PassiveHouse #PrefabricatedConstruction #WallPanels #EnergyEfficiency #MultiFamilyBuilding #SustainableBuilding #ConstructionInnovation #PennsylvaniaHousing #GreenBuilding #PassiveHouse #PrefabricatedConstruction #WallPanels #EnergyEfficiency #MultiFamilyBuilding #SustainableBuilding #ConstructionInnovation #PennsylvaniaHousing #GreenBuilding
0 comment in total
 No comments yet
You may also like

Facade Systems
Build a "Perfect Wall" on a Budget for Affordable High-Performance

Air-Sealing a High-Performance House
A Quick-Drying, Mold-Resistant Wall Assembly
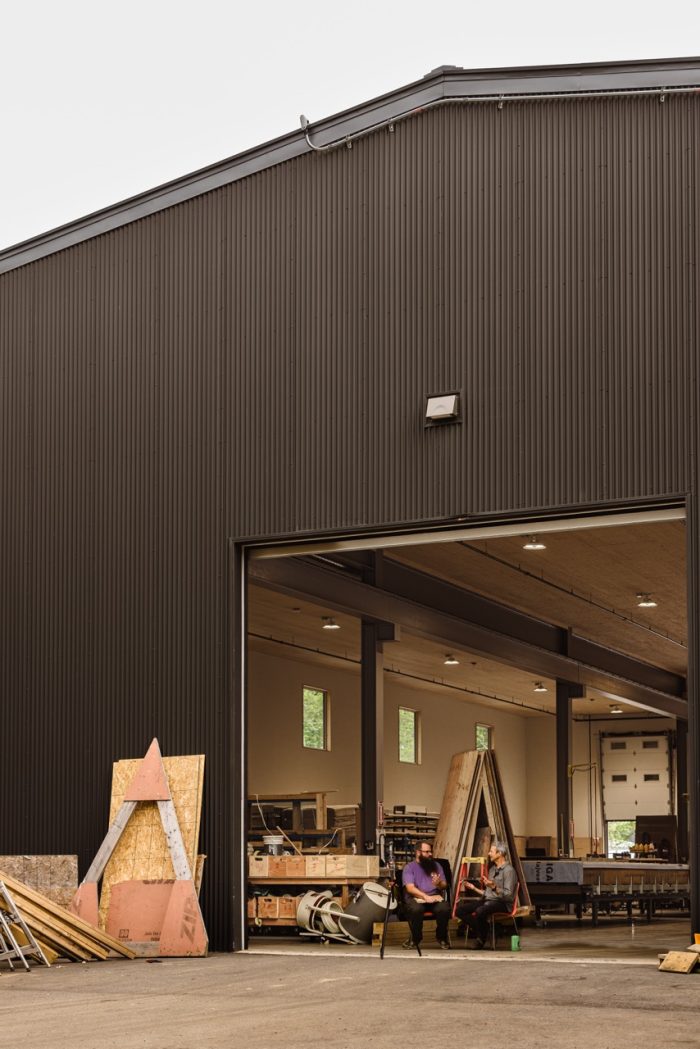
The First Passive, Phius-Certified Industrial Building in the U.S.
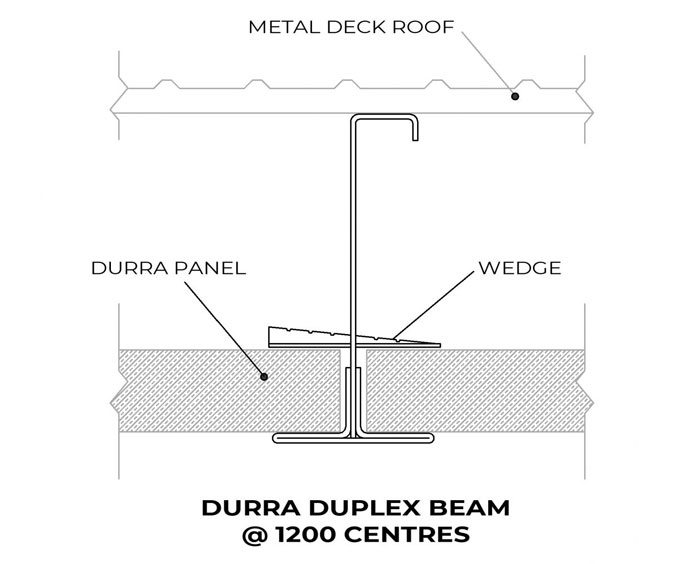
Roof and ceiling systems with versatile application
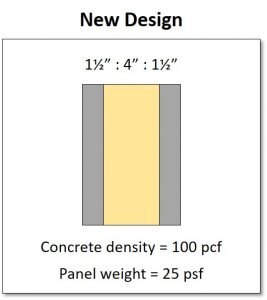

Next-generation precast insulated wall panels
Wood Paneling - Fluted and Micro-Fluted Wall Panels from MASISA®

Wall Panels

Q+A with Quanex | Advancing Home Security Innovation
Anti-Package-Theft Delivery Doors Now Being Built Into Homes

Avoid insulating these spots as it can cause damp and mould
Rapi Wall And Lasting Long, Check Out 5 Tips For Choosing Wall Panels For Modern Housing

Passive House Design: What All Energy-Conscious Homeowners Should Know

This Nearly Net-Zero Prefab Home Is an Environmentalist’s Dream Come True


The pros and cons of permanent formwork systems for single dwelling wall construction
Minarc's prefabricated mnmMOD wall panels could revolutionize the way we build

Wall paneling ideas – 18 ways to add decorative cladding and moulding

Detailed Assemblies for an Airtight Small Home
How to Figure Out What Kind of Walls You Have Behind Your Wall Paneling