1/7
Before & After: £15,000 kitchen-diner renovation in Essex




Trudy Cross, owner of homeware company Tin Design, undertook a significant renovation of her Edwardian terraced house in Westcliff-on-Sea, Essex. Living with her husband Barry and their two children, Amelie and Joseph, and two dogs, the original kitchen was small, dingy, and unsuitable for their family's needs. The separate dining room and utility area were dark and unsociable, making it difficult to interact while meals were being prepared. Trudy envisioned an open-plan, family-friendly kitchen-diner that offered ample space, natural light, and a direct view of the garden from the kitchen, extending the sightline from the front of the house.
The renovation involved knocking down walls between the kitchen, dining room, and utility area to create a single, expansive space. This structural change was more complex and costly than anticipated, requiring additional steel support for an upstairs chimney breast. The project also included replumbing, rewiring, replastering, fitting a new boiler, laying a new floor, and installing a side window and back doors. The entire process took 10 weeks, during which the family remained in the house, setting up a makeshift kitchen in the living room. Dust infiltration was a major challenge throughout the house.
Despite an initial desire for a wall of full-height units, Trudy compromised on removing a chimney breast due to added expense and potential project delays, which would have also necessitated a Party Wall Agreement. This led to some units being shallower than ideal, though Trudy found this practical for her height. The concrete island presented a challenge, requiring the concrete to be poured twice after the first attempt bowed under the weight, and taking a week to dry. Delays in the delivery of bespoke back doors also left the space in semi-darkness for several weeks.



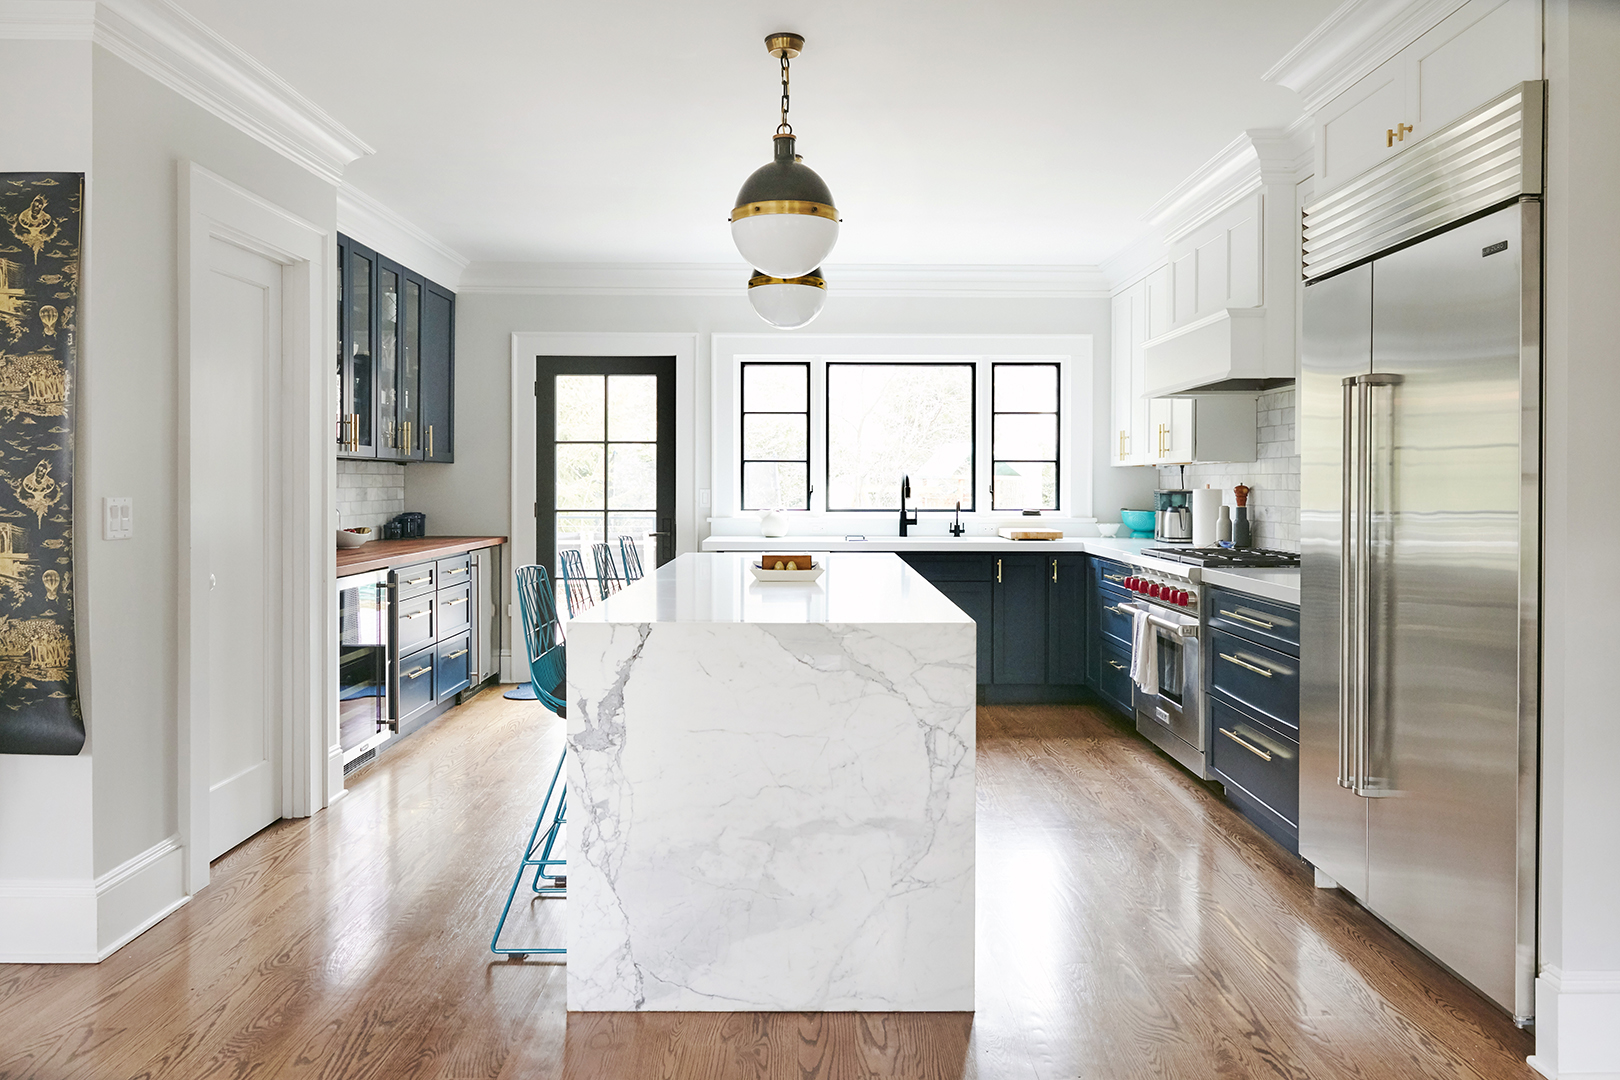


Trudy describes her interior style as eclectic, blending new and old pieces with contemporary items and antiques. She incorporated a dark ceiling in the kitchen, mirroring a design choice from her living room, but balanced it with white walls and cupboards to prevent the room from feeling overpowered. Key updates in the new space include industrial-style spot lighting over the hob, hardwearing satin finish paint behind the cooker for easy cleaning, and white oak flooring throughout the food preparation, dining, and relaxation areas to create a cohesive flow and draw the eye towards the garden. The island unit features a concrete worktop, adding an industrial touch, while natural foliage and flowers introduce organic color. Clever zoning with darker shades in the food prep area and a nude pink in the seating area defines different functions within the open space. Floor-to-ceiling cupboards maximize storage and eliminate dust traps.
The new layout allows for a clear view from the front of the house to the back garden. The linear nature of the space is softened by distinct zones for food preparation, eating, and seating. A central kitchen island provides extensive prep surfaces while maintaining clear pathways. The total cost of the renovation, excluding labor for some aspects, amounted to £15,164, covering kitchen units and doors, the concrete worktop, cooker, sink, tap, flooring, and a radiator.
#KitchenRenovation #OpenPlanLiving #HomeMakeover #EdwardianTerrace #InteriorDesign #FamilyHome #BudgetRenovation #BeforeAndAfter #KitchenRenovation #OpenPlanLiving #HomeMakeover #EdwardianTerrace #InteriorDesign #FamilyHome #BudgetRenovation #BeforeAndAfter
0 comment in total
 No comments yet
You may also like
Before and After: 3 Changes Made a Big Difference in This $12K Kitchen
This Tiny London Kitchen Proves Your Cabinets Don’t Have to Match


See how a new paint color and DIY updates made this kitchen look brand new

This 143-Square-Foot Kitchen’s Makeover Kept the Same Layout But Now Seats 6


Kitchen Renovation Unveils a New Angle

Before & After: A Minneapolis Kitchen Where the Coral Cabinets Were the Biggest Save

A "Dead-End Galley Kitchen" Transforms into a "Midi-malist" Modern Masterpiece

A Sneak Peek Into an Interior Designer's "No Ordinary Kitchen" Renovation

Before and After: This Outdated 1920s Kitchen Got A Full Transformation That’s Light, Airy, and Breathtaking
A Bold Lowell Kitchen Renovation Brings the Joy Back to Cooking

Updated Kitchen Tells a New Story
What Went Wrong (And Right) When I DIYed My Entire Kitchen Reno At 35 Weeks Pregnant

Kitchen Transformations

When a Kitchen Addition Wasn't in the Cards, This London Reno Embraced the Original Footprint

This Kitchen Renovation by a Rye Designer Is Modern and Elegant

7 Before and After Kitchen Makeovers You Can’t Miss
So Long, Granite and Dark Wood Kitchen; Hello, Cozy Breakfast Nook and Hidden Pantry

Before & After: You Won’t Recognize this Kitchen!
This Builder-Grade Kitchen’s Layout Went Unchanged, But These Tweaks Make It Look Custom
Before & After: Dramatic Green Kitchen Cabinets Completely Revive a “Stale ‘90s” Home