1/24
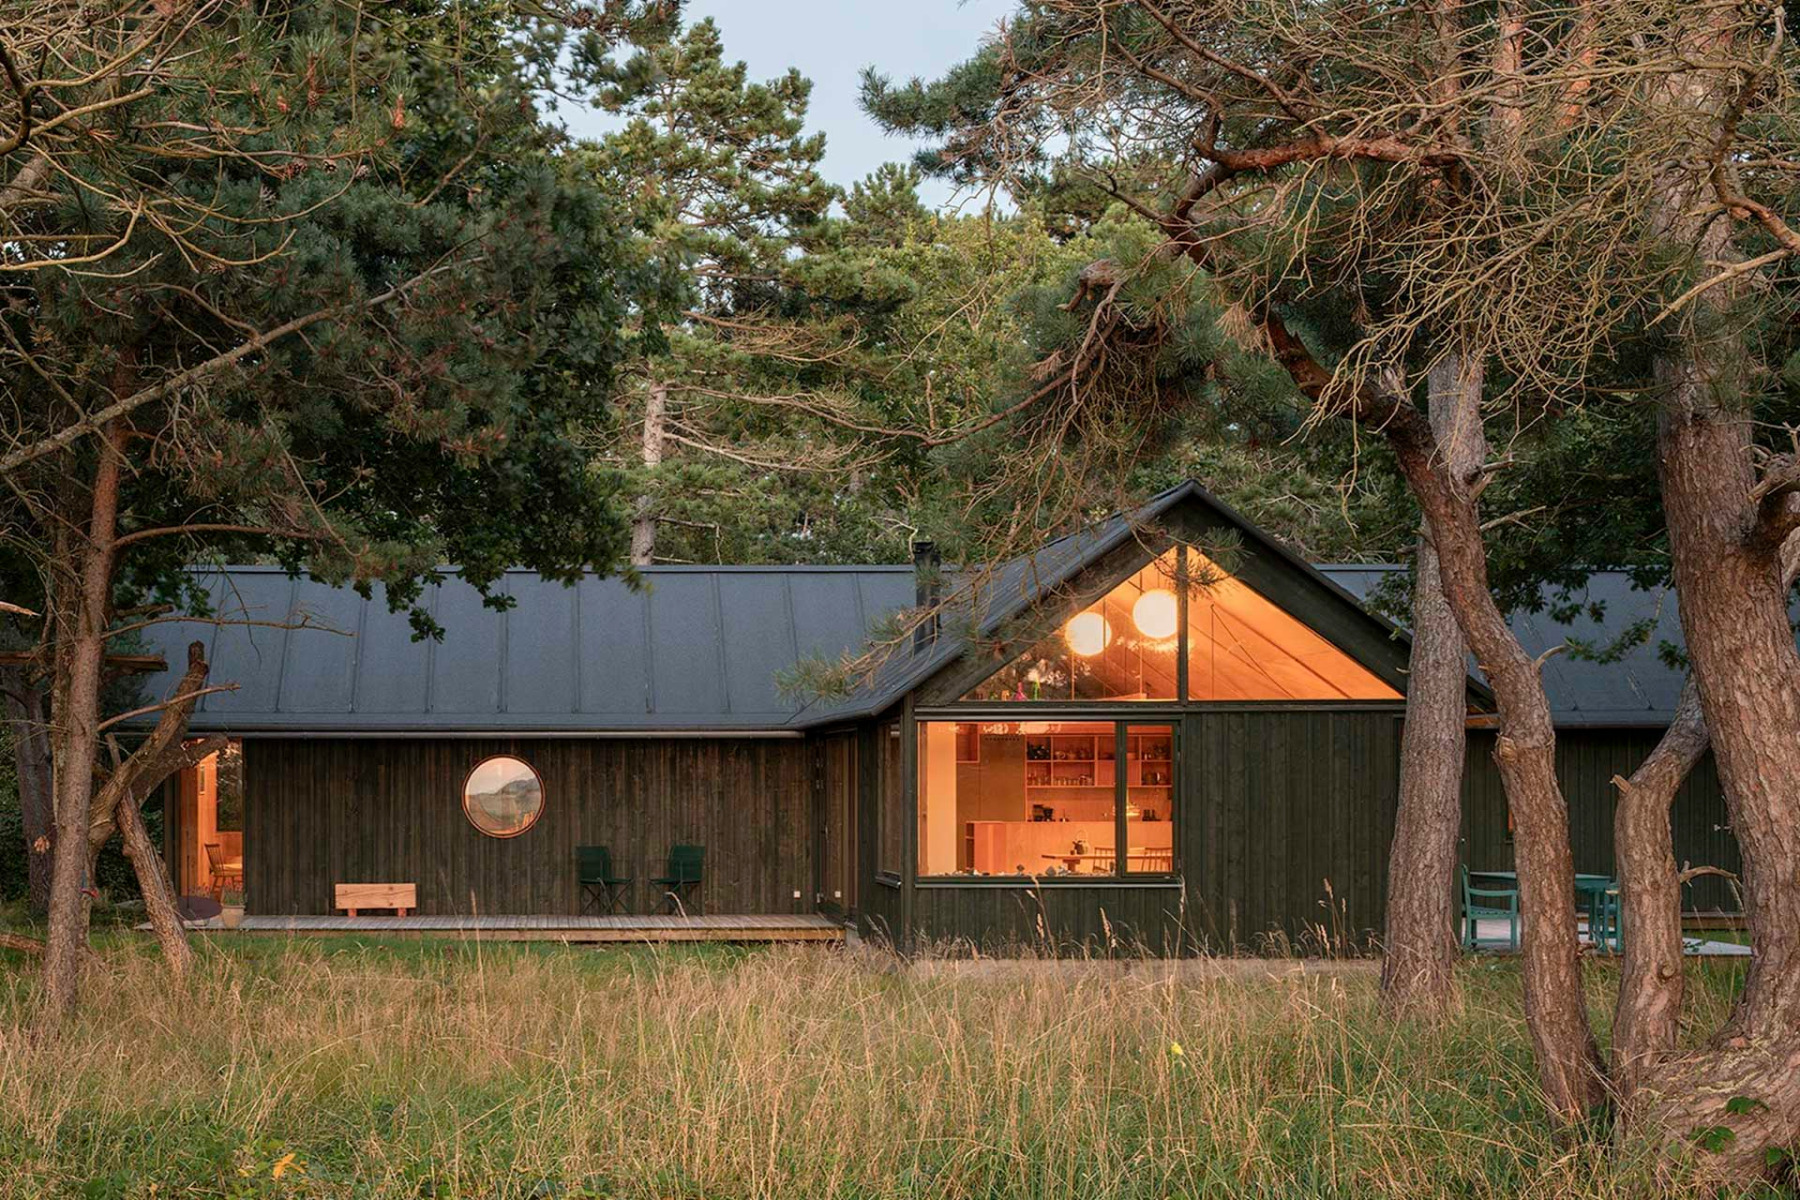
Summer House in Denmark by Peter Kjaer Arkitekter











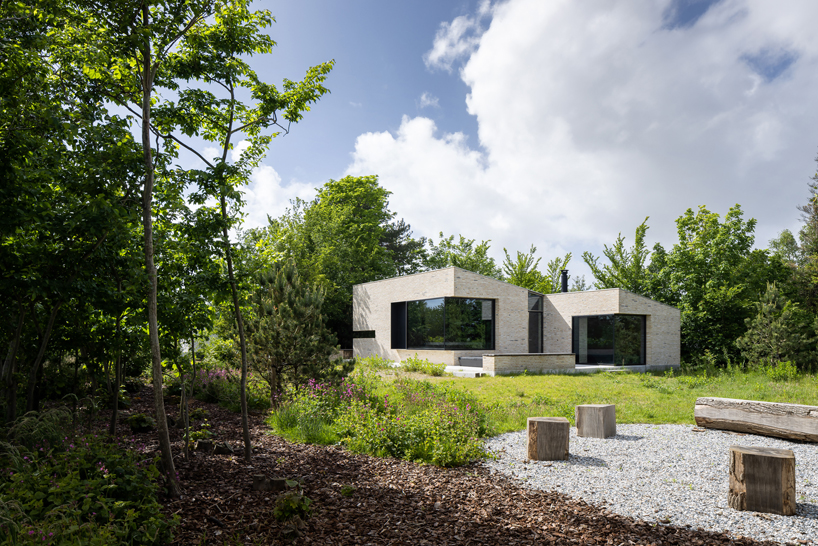






Peter Kjaer Arkitekter designed a single-storey wooden summer house in Denmark that seamlessly integrates into a wooded plot on the north coast of Zealand. The design prioritizes sustainability and minimal environmental impact, employing a simple T-shaped floor plan and a classic gabled roof to blend with the natural surroundings. The project focuses on resource conservation, specifically by preserving existing pine trees and extensively using natural materials while minimizing concrete. The construction utilizes metal point foundations, screwed into the ground, to reduce interference with the soil, an intentional choice over a traditional solid concrete slab, which typically accounts for half of a timber construction's carbon footprint over 50 years. This approach allowed for a floating floor system, consisting of floor panels and Douglas fir planks installed over pressure-resistant insulation. A concrete base around the perimeter provides stability to the timber frame and protection against rising damp. The external concrete surface is textured, mimicking the rough-sawn spruce boards of the formwork, further integrating the structure with its natural context. The summer house's layout, with its T-shaped floor plan, strategically positions bedrooms and the bathroom in side arms to shield them from the street. The central part of the house hosts an open kitchen, functioning as the primary gathering area. A unique feature is the steep staircase, ingeniously built into staggered tall cabinets, which leads to a gallery. This gallery includes a large east-facing window, ensuring ample morning light. The western side of the gallery opens to the family room, which is flanked by two terraces on the south and west, designed to capture sunlight throughout the day. The interior finishes emphasize naturalness and Scandinavian tradition, with walls and ceilings clad in plywood panels featuring soap-treated veneer. The construction also incorporates a 'breathing' system, using a breathable vapor barrier and wood fiber for both windproofing and insulation, contributing to a balanced and comfortable indoor climate. The external structure consists of a Douglas fir timber frame enclosed by spruce boards treated with linseed oil, and the roof is covered with roofing felt over spruce boards, reinforcing the commitment to natural materials and sustainable practices. The project underscores an architectural philosophy that respects and integrates with the natural environment, offering a sustainable and comfortable living space.
#SustainableArchitecture #TimberConstruction #DanishDesign #SummerHouse #NaturalMaterials #EnvironmentalDesign #WoodArchitecture #MinimalImpact #PeterKjaerArkitekter #SustainableArchitecture #TimberConstruction #DanishDesign #SummerHouse #NaturalMaterials #EnvironmentalDesign #WoodArchitecture #MinimalImpact #PeterKjaerArkitekter
0 comment in total
 No comments yet
You may also like

Eight Scandinavian summer houses with extraordinary interiors

Vipp crafts the perfect minimalist countryside escape

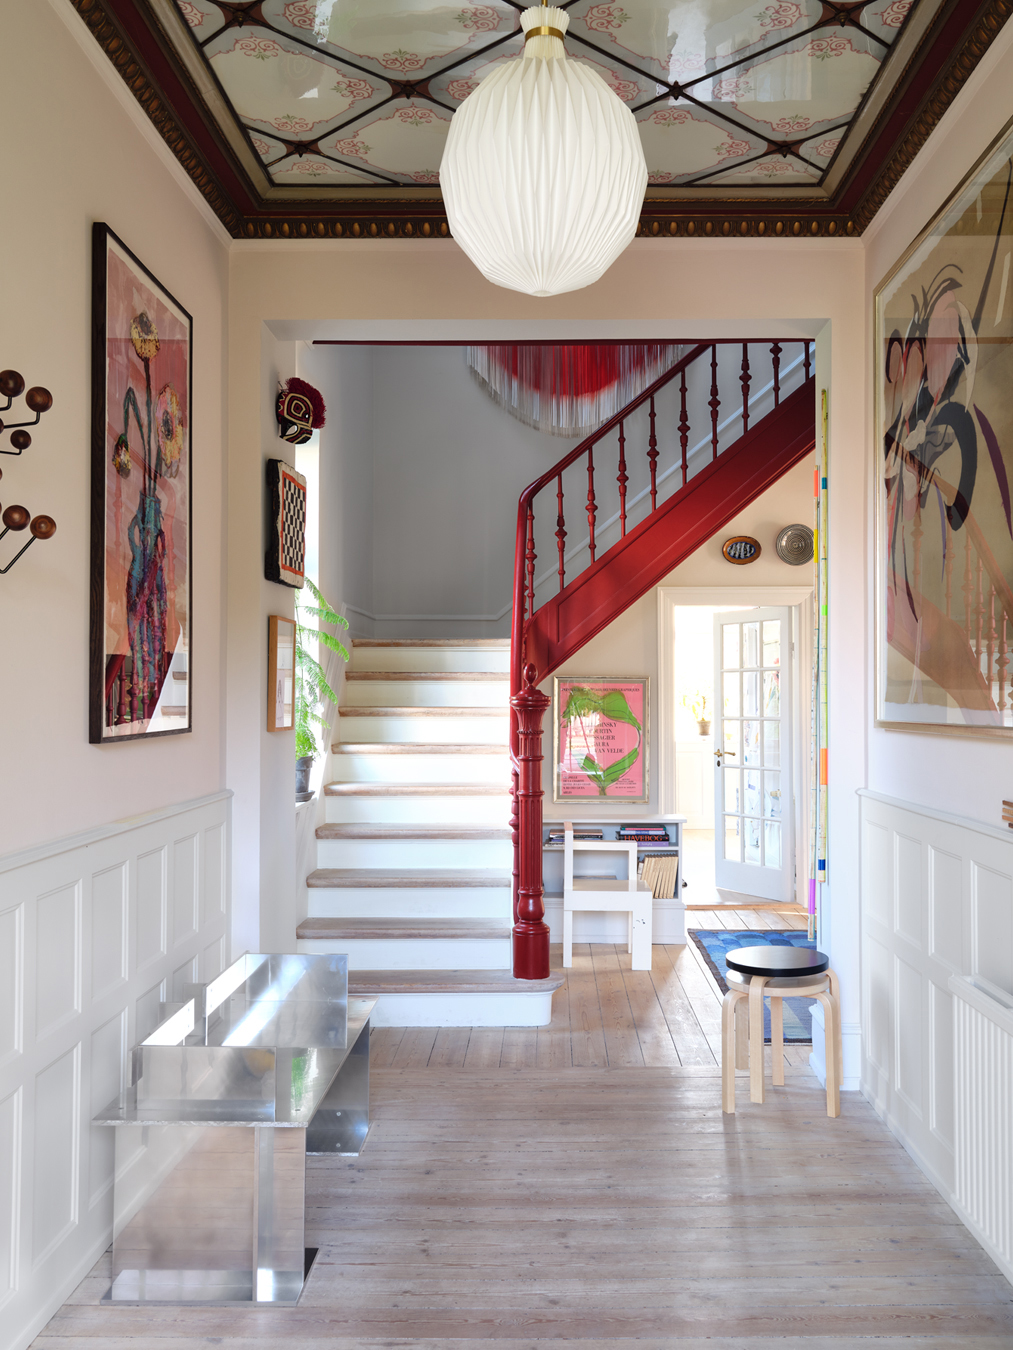
This Copenhagen Fashion Designer Wakes Up Every Morning to a Patterned Glass Ceiling

Indoor-Outdoor Spaces for Summertime Living
I/O Cabin is a summer house designed for "inside-outside" living in Norway
Jan Henrik Jansen Designs Unconventional Round House in Denmark

A Nordic-style coastal home filled with clever design ideas

Søren Hvalsøe Garde’s Modern Houseboat Anchors in Copenhagen
The Hallway at This Norwegian Cabin Has the Best View in the House

corner window frames pierce through yellow brick holiday retreat in the netherlands
An old-fashioned home with classic Danish-style interiors
My whistle-stop tour of Copenhagen reaffirmed these 5 Danish design lessons in cool and cozy design

A Man of Many Talents, Jonas Bjerre-Poulsen Designs and Documents a Traditional Danish Country Home
HOUSE TOUR: A Minimalist Ranch Makes For A Fresh Bachelor Pad

Scandi by the Sea — Discover the Secret to the Easy, Breezy 'Scandinavian Coastal' Summerhouse Style


The Galley Kitchen in This Laid-Back Denmark Home Is Divided by Function

Maka Arkitektur completes contemporary Swedish courtyard house

This Summer House Was Once a "Sleeping Beauty Covered In Vines"

Daring Dormers Breathe New Life into a Derelict 1930s Farmhouse

Designer Showhouses