1/13
Interactive floor plan: Spiral House


The 'Spiral' House, a modern extension to an old French countryside residence, showcases Powerhouse Company's design approach to integrating new architecture with existing structures. The project is located in Burgundy's rural landscape on a 13,000m2 property, centered around an original farmhouse. The extension adds 200sqm to the property, primarily to accommodate new guest rooms for the family. The design is characterized by its 'spiral' form, where an arm of the extension extends from the main house's upper floor, twisting down to the ground. This creates a loosely defined inner courtyard between the long volume of the extension and the existing farmhouse.
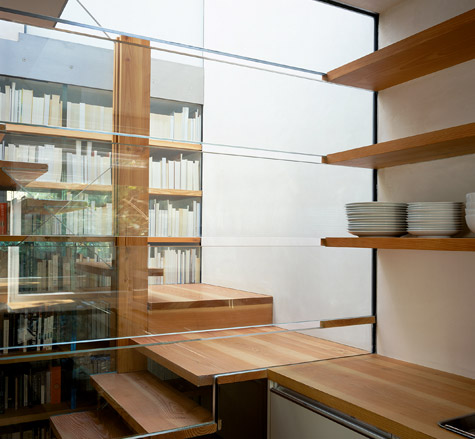
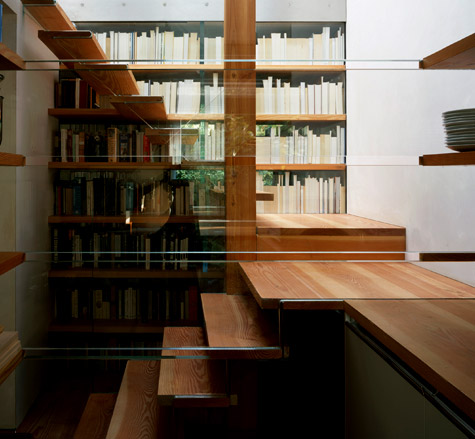
The architectural challenge addressed in this project was the coexistence of the old and the new. Powerhouse Company opted for a bold, yet well-considered design that contrasts with the traditional architecture of the original farmhouse. The extension's form facilitates a dialogue between the structures, rather than a direct mimicry. The client was actively involved in the design process, leading to a high-ceilinged, elongated structure featuring glass walls on one side to maximize openness and connection to the surroundings. The lower end of the extension houses a living room and library, providing additional communal space for the main residence. The more private upper end contains two guest suites, ensuring privacy for visitors.

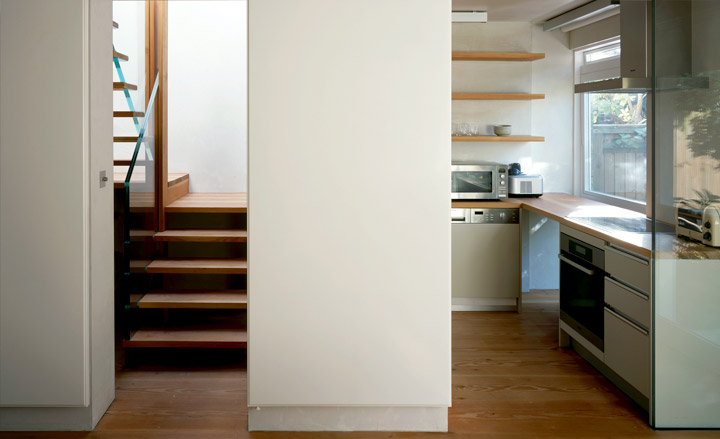



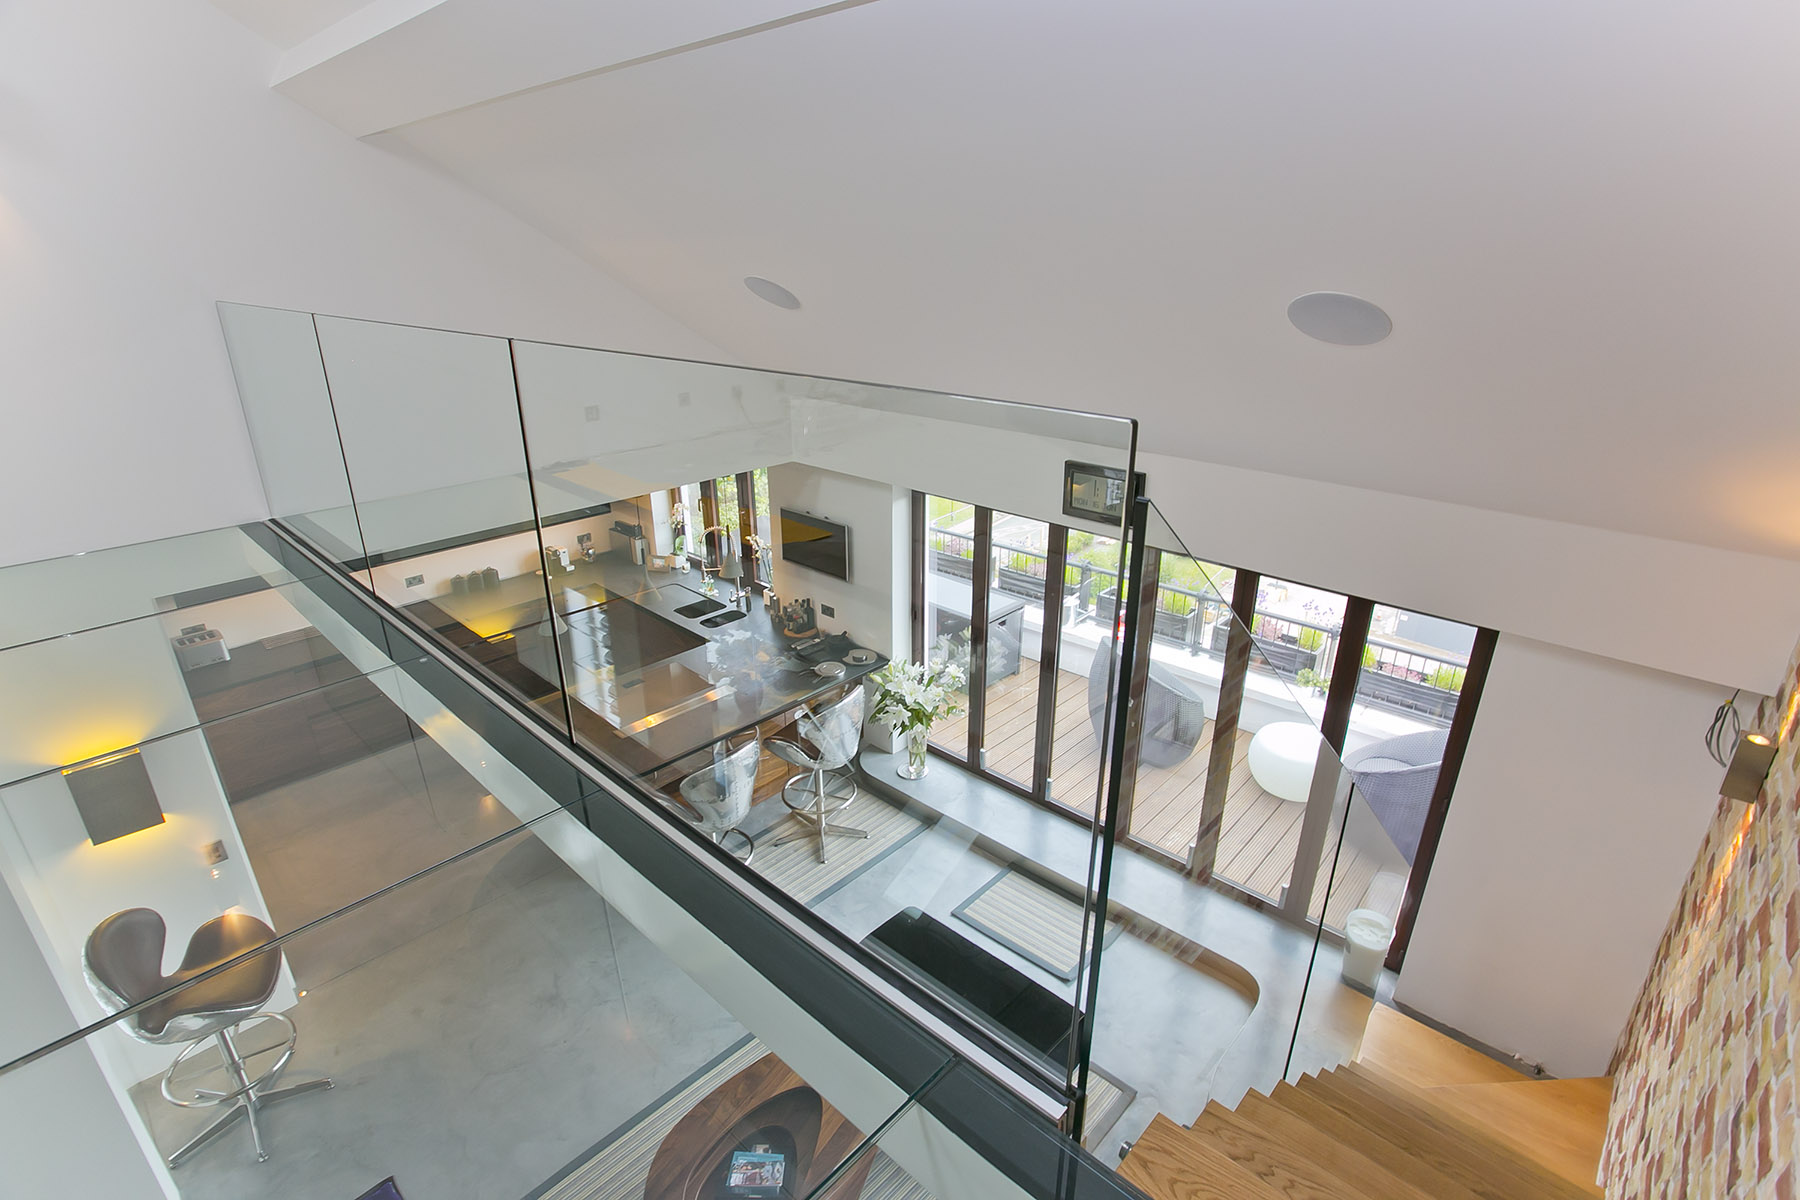
An internal staircase runs parallel to the extension's inner outline, accommodating its gentle inclination and maintaining the fluid, organic feel of the design. The patio, formed by the spiral's curve, serves as a subtle homage to the region's traditional 'Clos' courtyards, which are common in local enclosed vineyards. This patio also functions as the complex's main entrance, skillfully blending the old and new sections of the property. The elevated volume of the extension helps to seamlessly merge the interior spaces with the external garden and the surrounding parkland, enhancing the sense of integration with nature.
The extension by Powerhouse Company is designed for both openness and a skillful combination of indoor and outdoor environments, making it an integral part of the overall complex. The design visually and physically connects guests with the natural landscape of Burgundy, fostering an immersive experience. Additionally, the project successfully links the historical elements of the farmhouse with contemporary architectural design, aiming to make guests feel fully incorporated into the family's life and the home's history. The blend of functionality, aesthetic contrast, and respect for the site's context defines the 'Spiral' House as a notable example of modern architectural intervention.
#Architecture #ResidentialDesign #ModernExtension #FrenchCountryside #PowerhouseCompany #SpiralHouse #ArchitecturalDesign #Burgundy #InteriorExteriorIntegration #Architecture #ResidentialDesign #ModernExtension #FrenchCountryside #PowerhouseCompany #SpiralHouse #ArchitecturalDesign #Burgundy #InteriorExteriorIntegration
0 comment in total
 No comments yet
You may also like
Interactive floor plan: Arc House
Interactive floor plan: Sebastopol Residence

Interior design tricks that brought calm to a chaotic open floor plan


This Floor Plan Is Perfect For Homeowners Who Want The Best Of Both Worlds
Interactive floor plan: Villa Metamorphosis, USA
Interactive floor plan: House in Charrat
this flexible modular home design promotes a comfortable living experience
From atriums to mezzanines: 7 stylish ways to design your interior floor plan
Interactive floor plan: Quad Space House, Buffalo
Should Your Home Have An Open Or Closed Floor Plan? 7 Designers Debate
MIMA Light: A sculptural house with a flexible floor plan
Interactive floor plan: House Ulve, Finland

House Tours: 6 homes with spiral staircases

Interactive floor plan: Span House, London
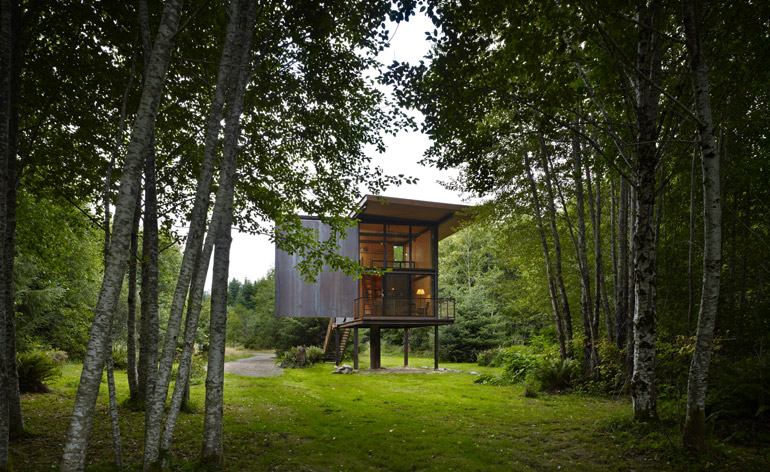
Interactive floor plan: Chilmark Guest House, USA

Interactive floor plan: Campodels House, Chur
Interactive floor plan: Sebastopol Residence
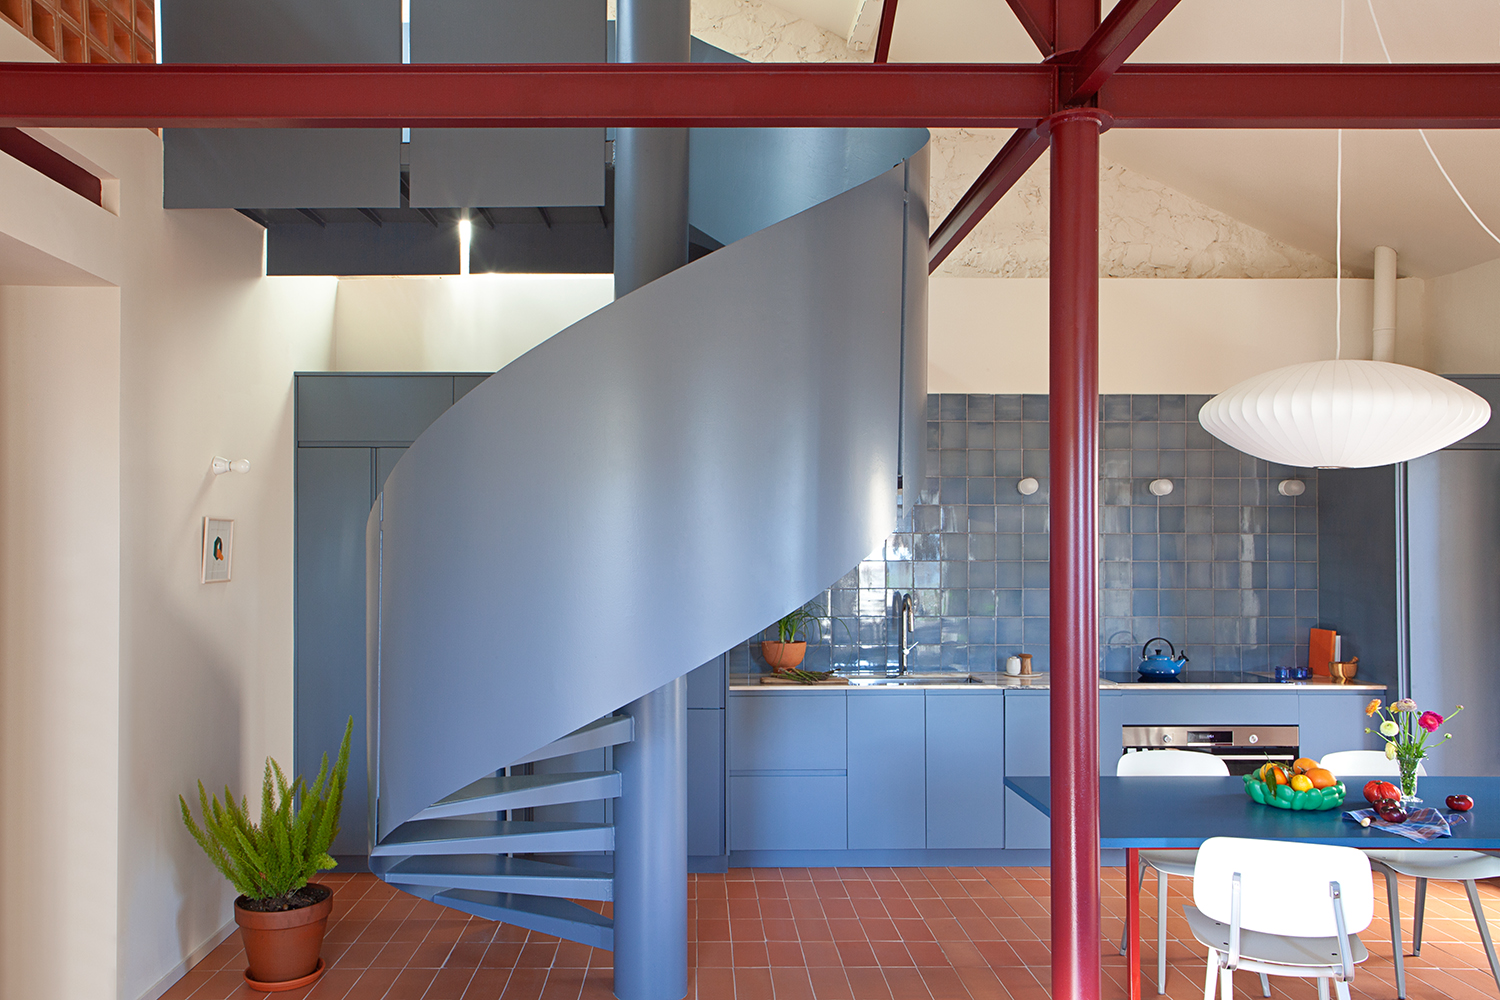
'They feel so elegant!' Architects love this design feature which saves space and ups the beauty of your home

Interactive floor plan: 4x30 house, São Paulo
How To Choose The Right Floor Plan For Your Family