1/10
Imbue Design builds Red Hawk Residence in Utah around a courtyard
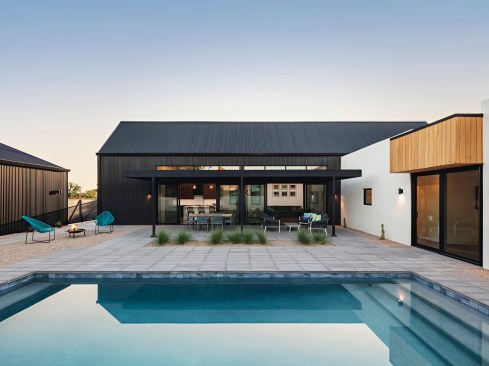


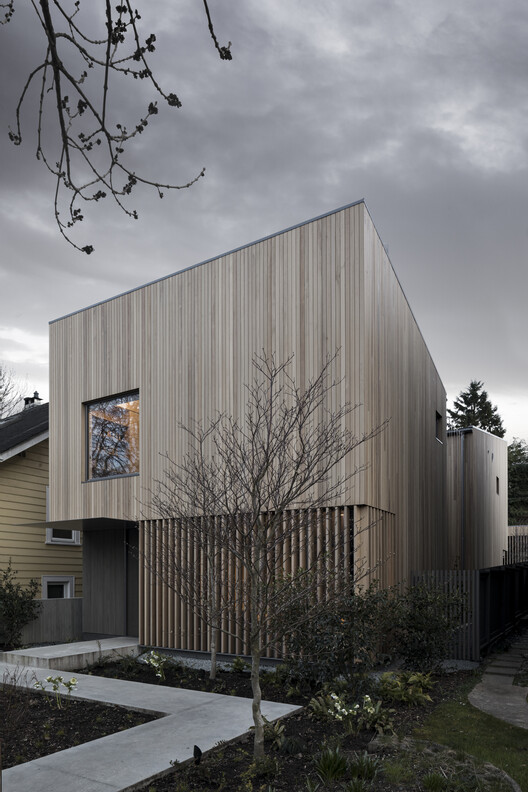





Imbue Design, a Utah-based firm, has completed the Red Hawk Residence in Park City, Utah, a family home designed with various outdoor living spaces to suit all seasons. The 4,500 square foot (418 square meters) timber-clad residence is situated on a hillside, providing expansive views of the surrounding natural landscape. The project incorporates a main house, two detached pods, and a smaller living area located beneath the hilltop, functioning as a comprehensive campus for work, living, and leisure activities.
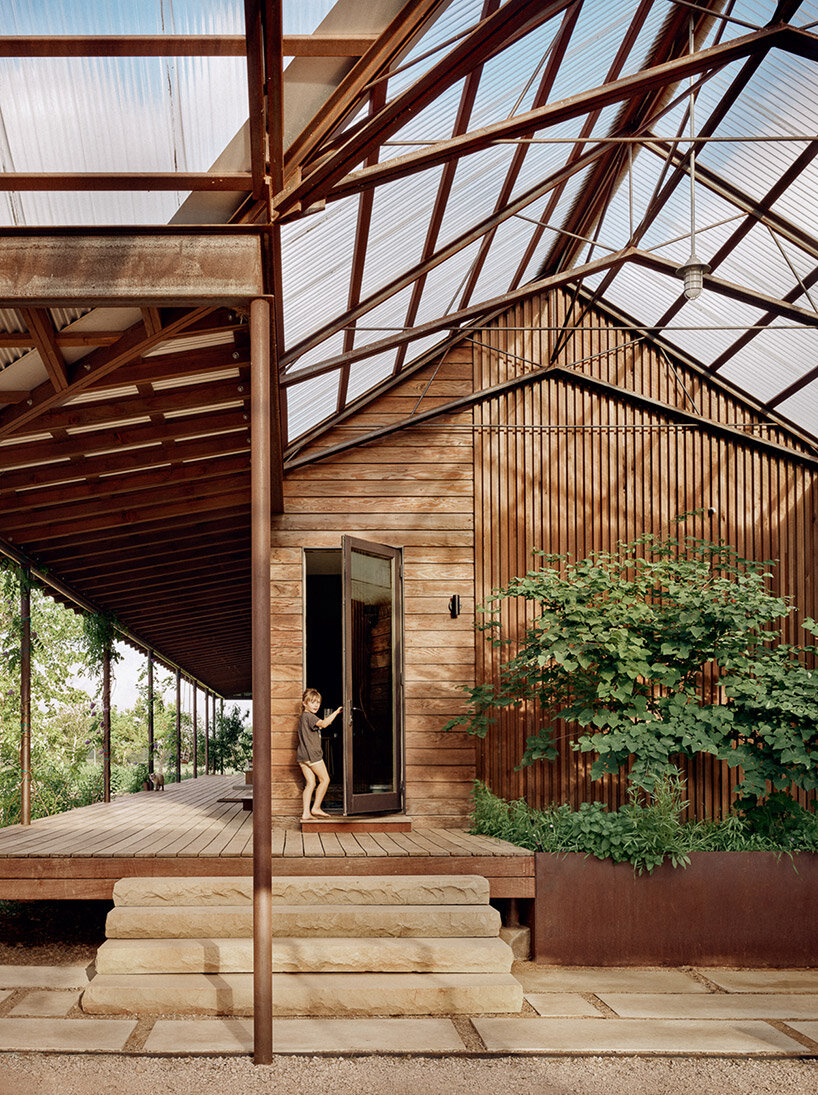

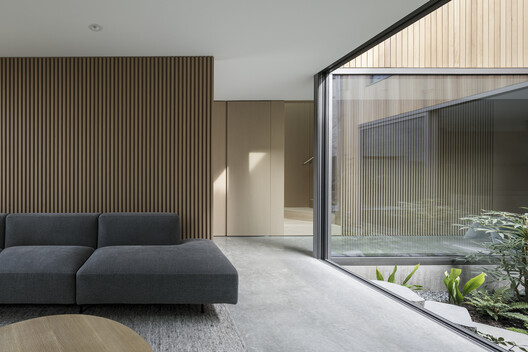
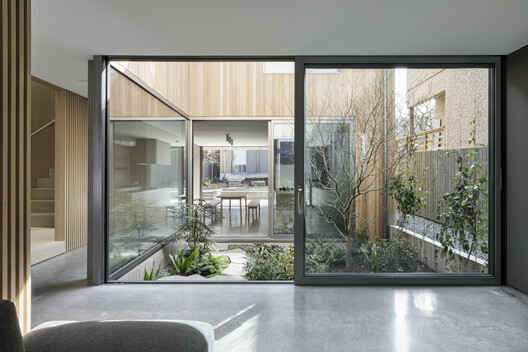
From the street, the property presents a U-shaped facade, with two garages flanking a central fenced courtyard. The primary residence is a rectangular structure positioned at the rear of the site. A key architectural feature is an interior courtyard that connects the main house with the adjacent structures, fostering a sense of cohesion and providing protected outdoor space. Additionally, a wrap-around deck extends from the perimeter of the principal residence, offering further opportunities for outdoor engagement.
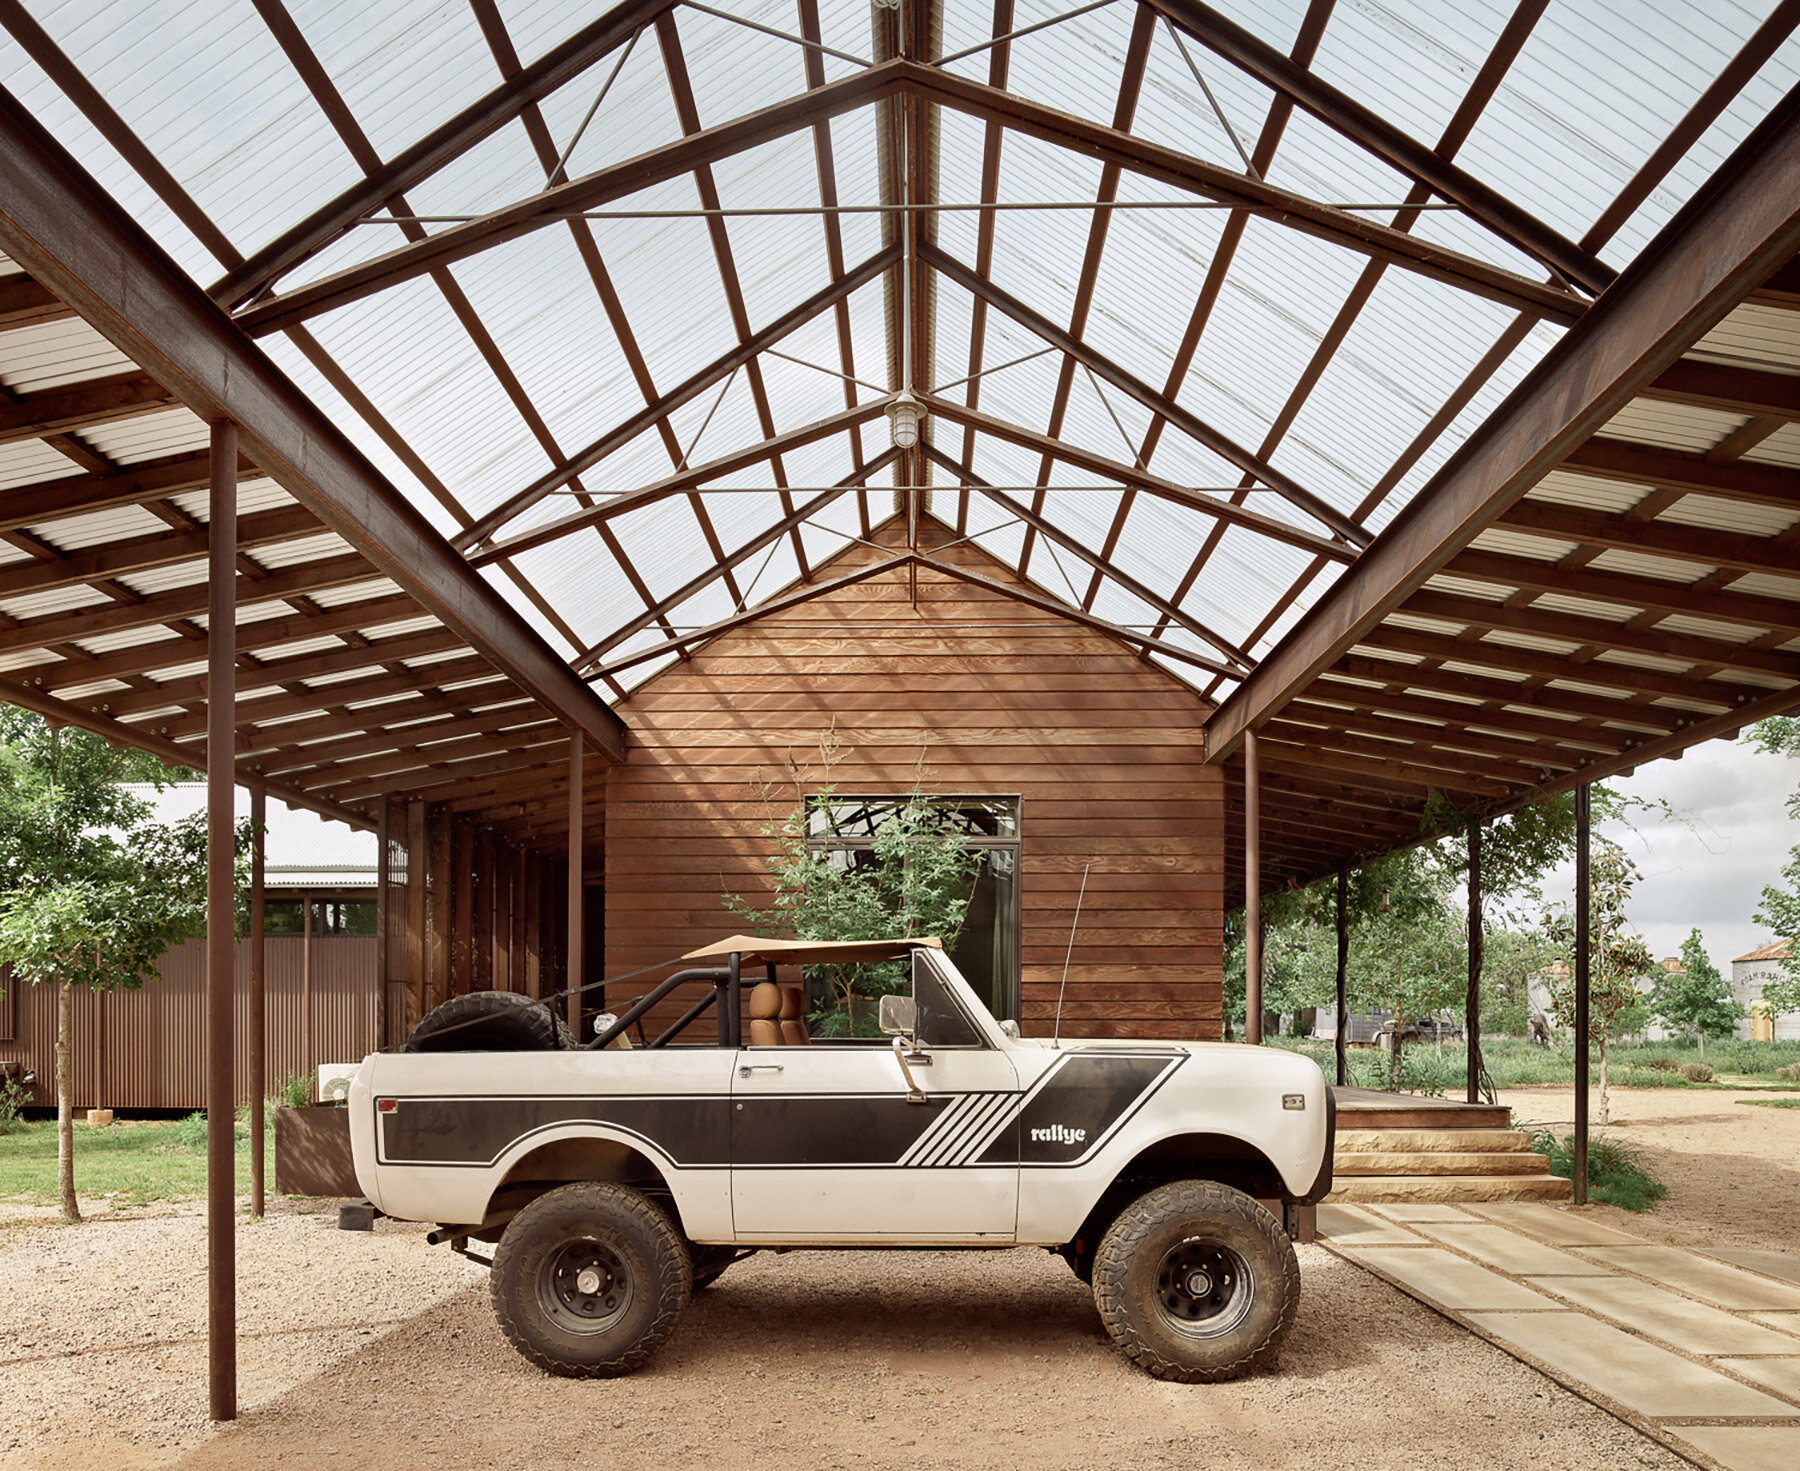


The design prioritizes adaptability to varying weather conditions. The central courtyard garden provides shelter from the wind, while a covered outdoor living room offers refuge during rain. During colder months, large retractable doors can enclose the outdoor space, transforming it into a cozy, all-season room. This thoughtful integration of indoor and outdoor environments allows occupants to maximize the use of their home throughout the year.
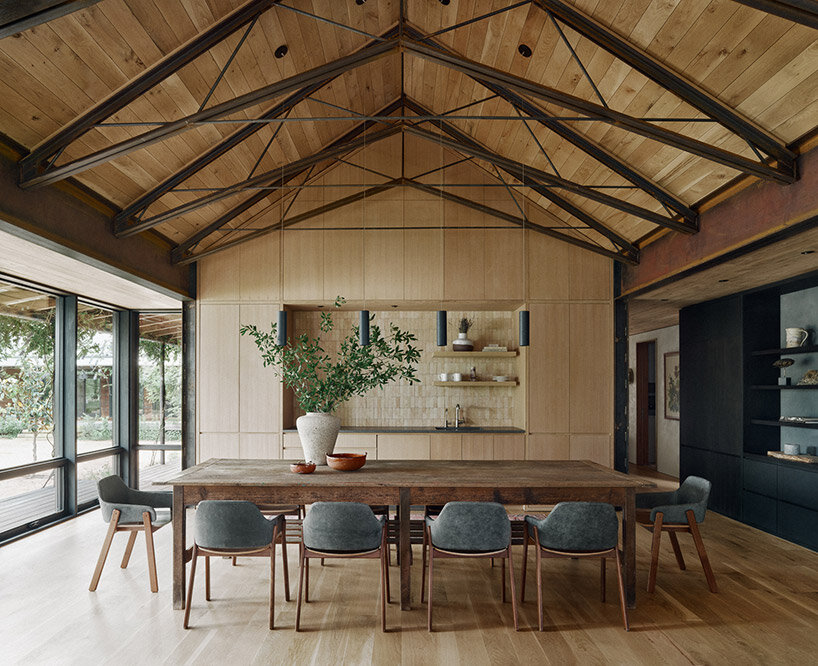

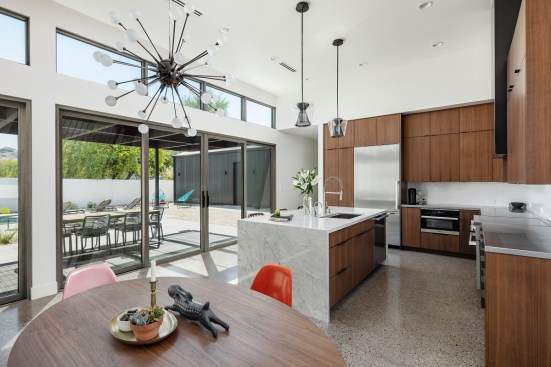

Upon entering the main residence, a mudroom leads into an open-plan living area, dining room, and kitchen. Beyond the kitchen, a den and laundry room are located, followed by a children's room, a bathroom, and a master ensuite. A spiral staircase accessible from the den descends to a lower level, which features a playroom, another bathroom, and extensive storage facilities. Complementing the main living quarters, a detached office and a guest bedroom are situated near the main living room, connected via a covered patio. This arrangement deliberately separates the workspace from the primary living areas, promoting a distinct boundary between work and leisure.
The Red Hawk Residence joins a collection of wooden homes characteristic of Utah's mountain ranges and trails. Imbue Design has previously completed another notable project in the state, a residence featuring gabion cages filled with volcanic stone. Other examples of contemporary residential architecture in Utah include a barn house by Lloyd Architects and a small cabin with a slanted roof designed by architecture students from the University of Colorado.
#UtahArchitecture #ResidentialDesign #CourtyardHouse #TimberCladding #MountainHomes #ImbueDesign #OutdoorLiving #ParkCityUtah #SeasonalAdaptability #UtahArchitecture #ResidentialDesign #CourtyardHouse #TimberCladding #MountainHomes #ImbueDesign #OutdoorLiving #ParkCityUtah #SeasonalAdaptability
0 comment in total
 No comments yet
You may also like
This Park City Property Boasts Stunning Views and Elevated Amenities

Modern Style Meets Traditional Bones in This University Park Home

Modern, Courtyard Home in Phoenix Takes Cues from the Saguaro Cactus
An Elevated Rustic Retreat in Tennessee's Overton Park

roam ranch: baldridge architects designs modern home for rural texas
A Midwest Modern Abode by Michael Paul Design + Build

Garrison Residence: 2015 BoY Winner for Small House
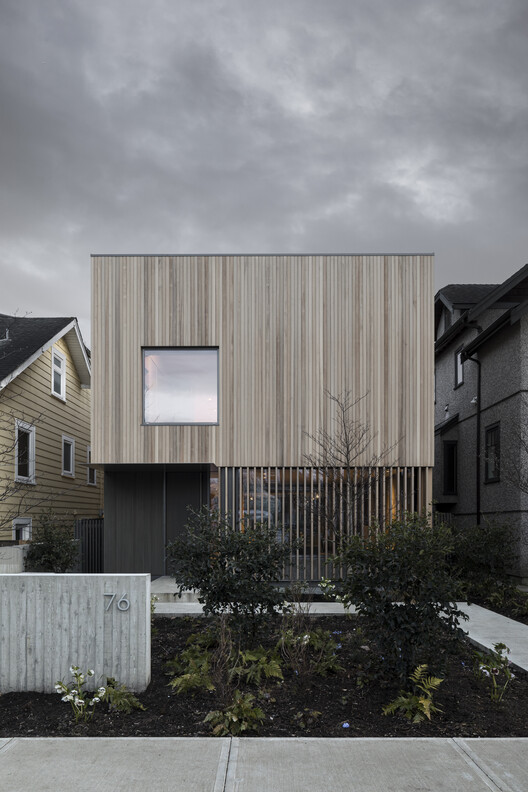
Courtyard House / Leckie Studio Architecture + Design Inc.


Hug House / FIGR Architecture & Design

Dreamy Leesburg Outdoor Entertaining Space Features Hidden In-Law Suite

This Can-Do Pool House Cleverly Goes From Private to Party Mode


This perfectly cubed house sits atop a hill in Hudson Valley

Houston Home: A Lush Outdoor Paradise

34-ft tiny house makes room for spacious semi-outdoor living
Interactive floor plan: Quad Space House, Buffalo
A Late-in-Life Home Designer Just Created a Bachelor’s Paradise—in Utah

Guemes Island Bunkhouse / SHED Architecture & Design
branch studio architects extends family home with a pavilion between trees
Fashionable and functional Buckhead home
How a Bucks County Landscape Architect Created a Sunroom in the Trees