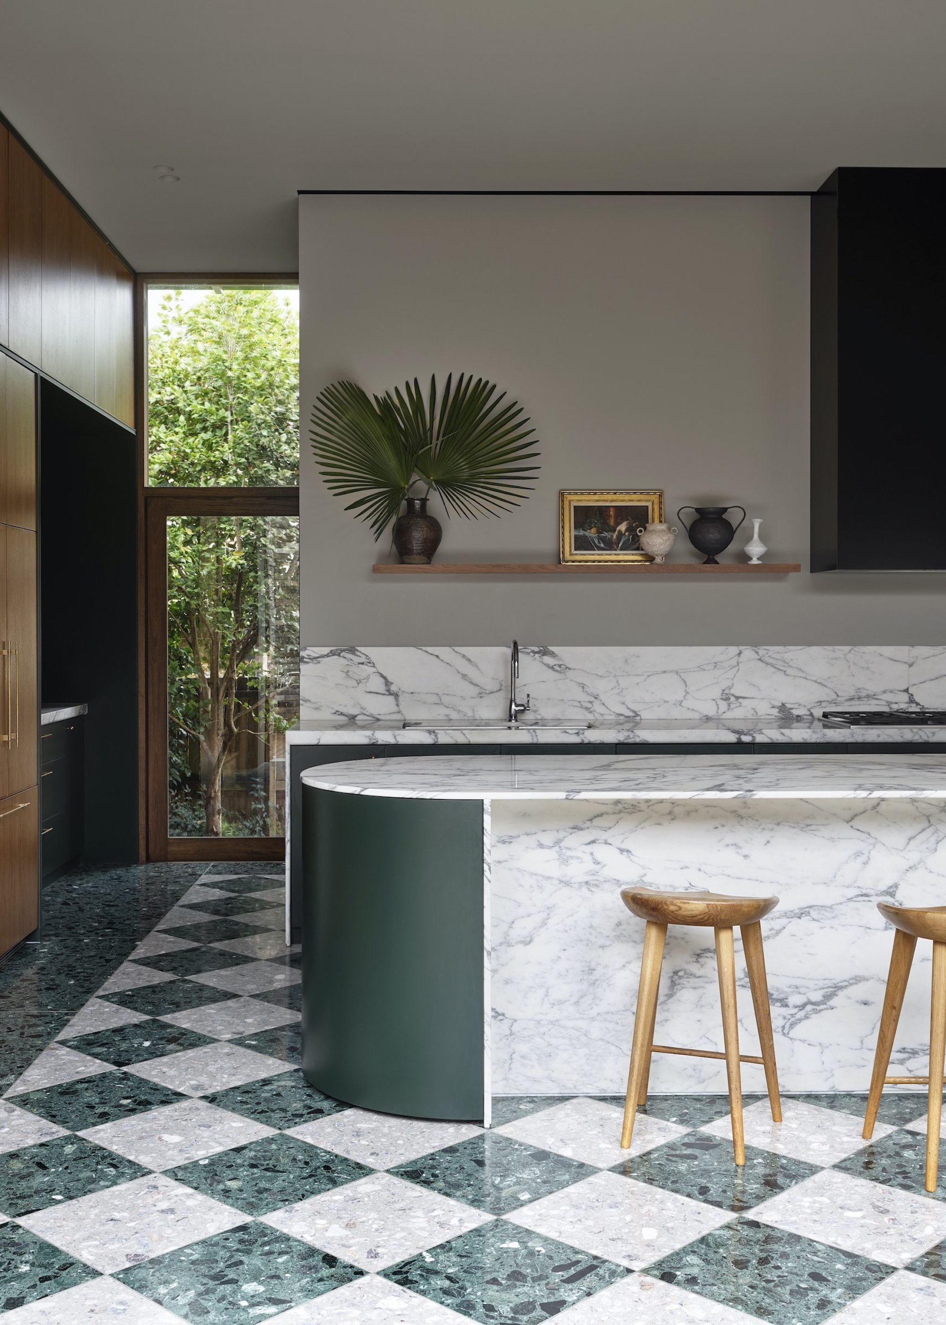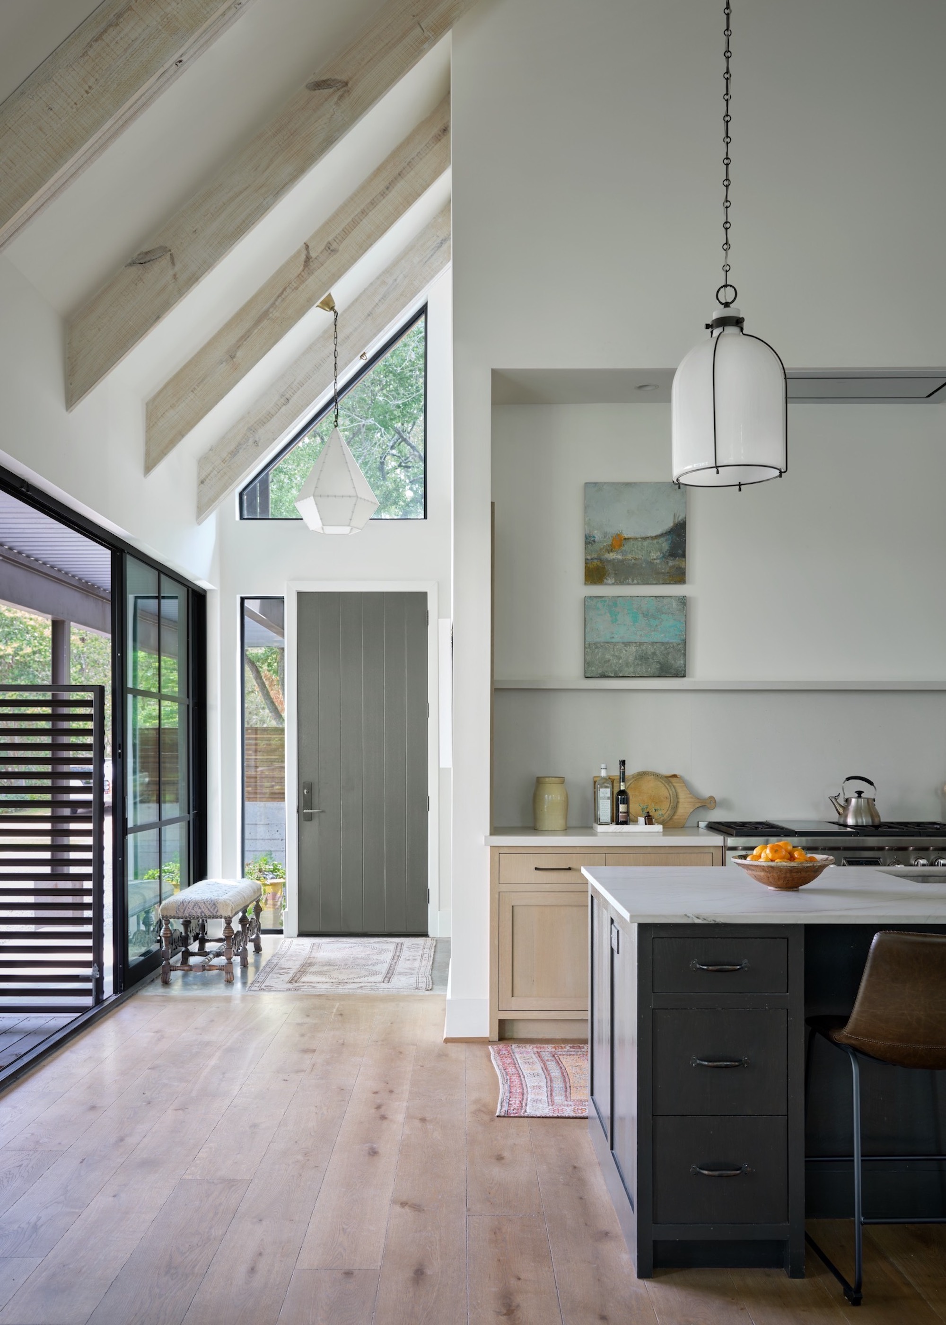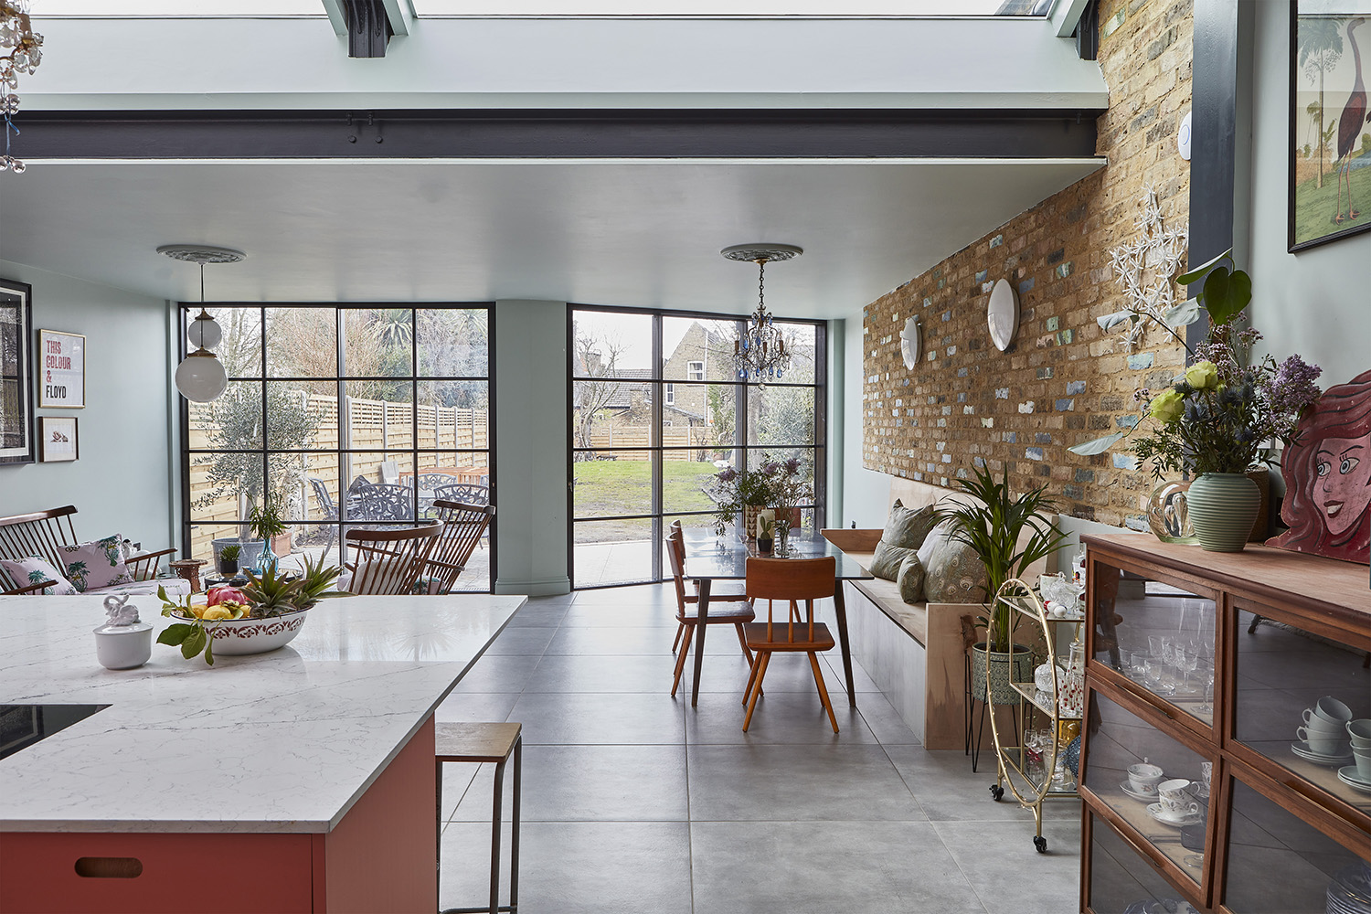
1/6
How to plan a kitchen extension - expert advice for getting it right from the beginning
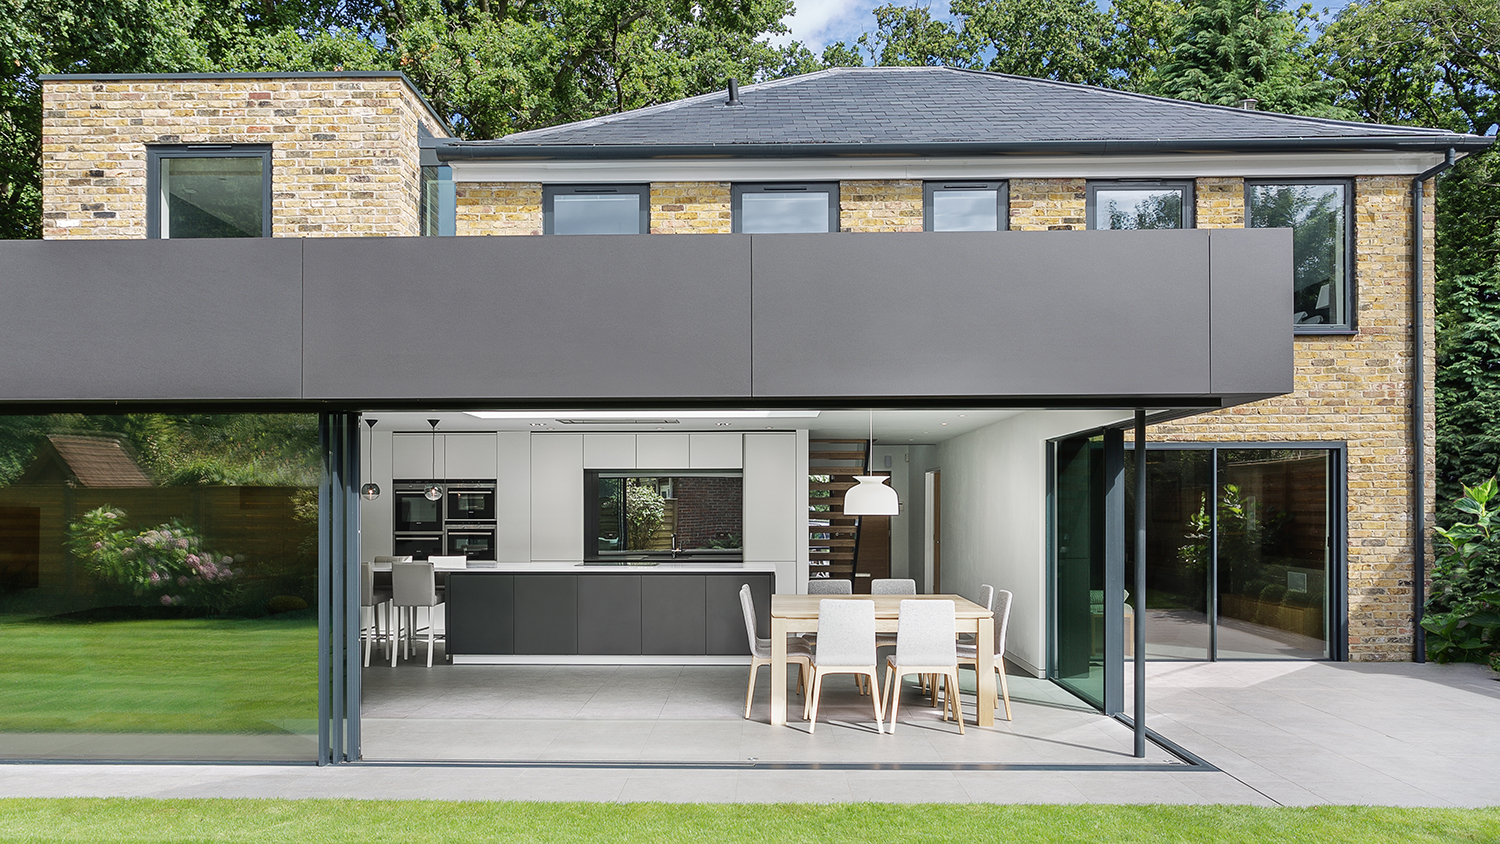

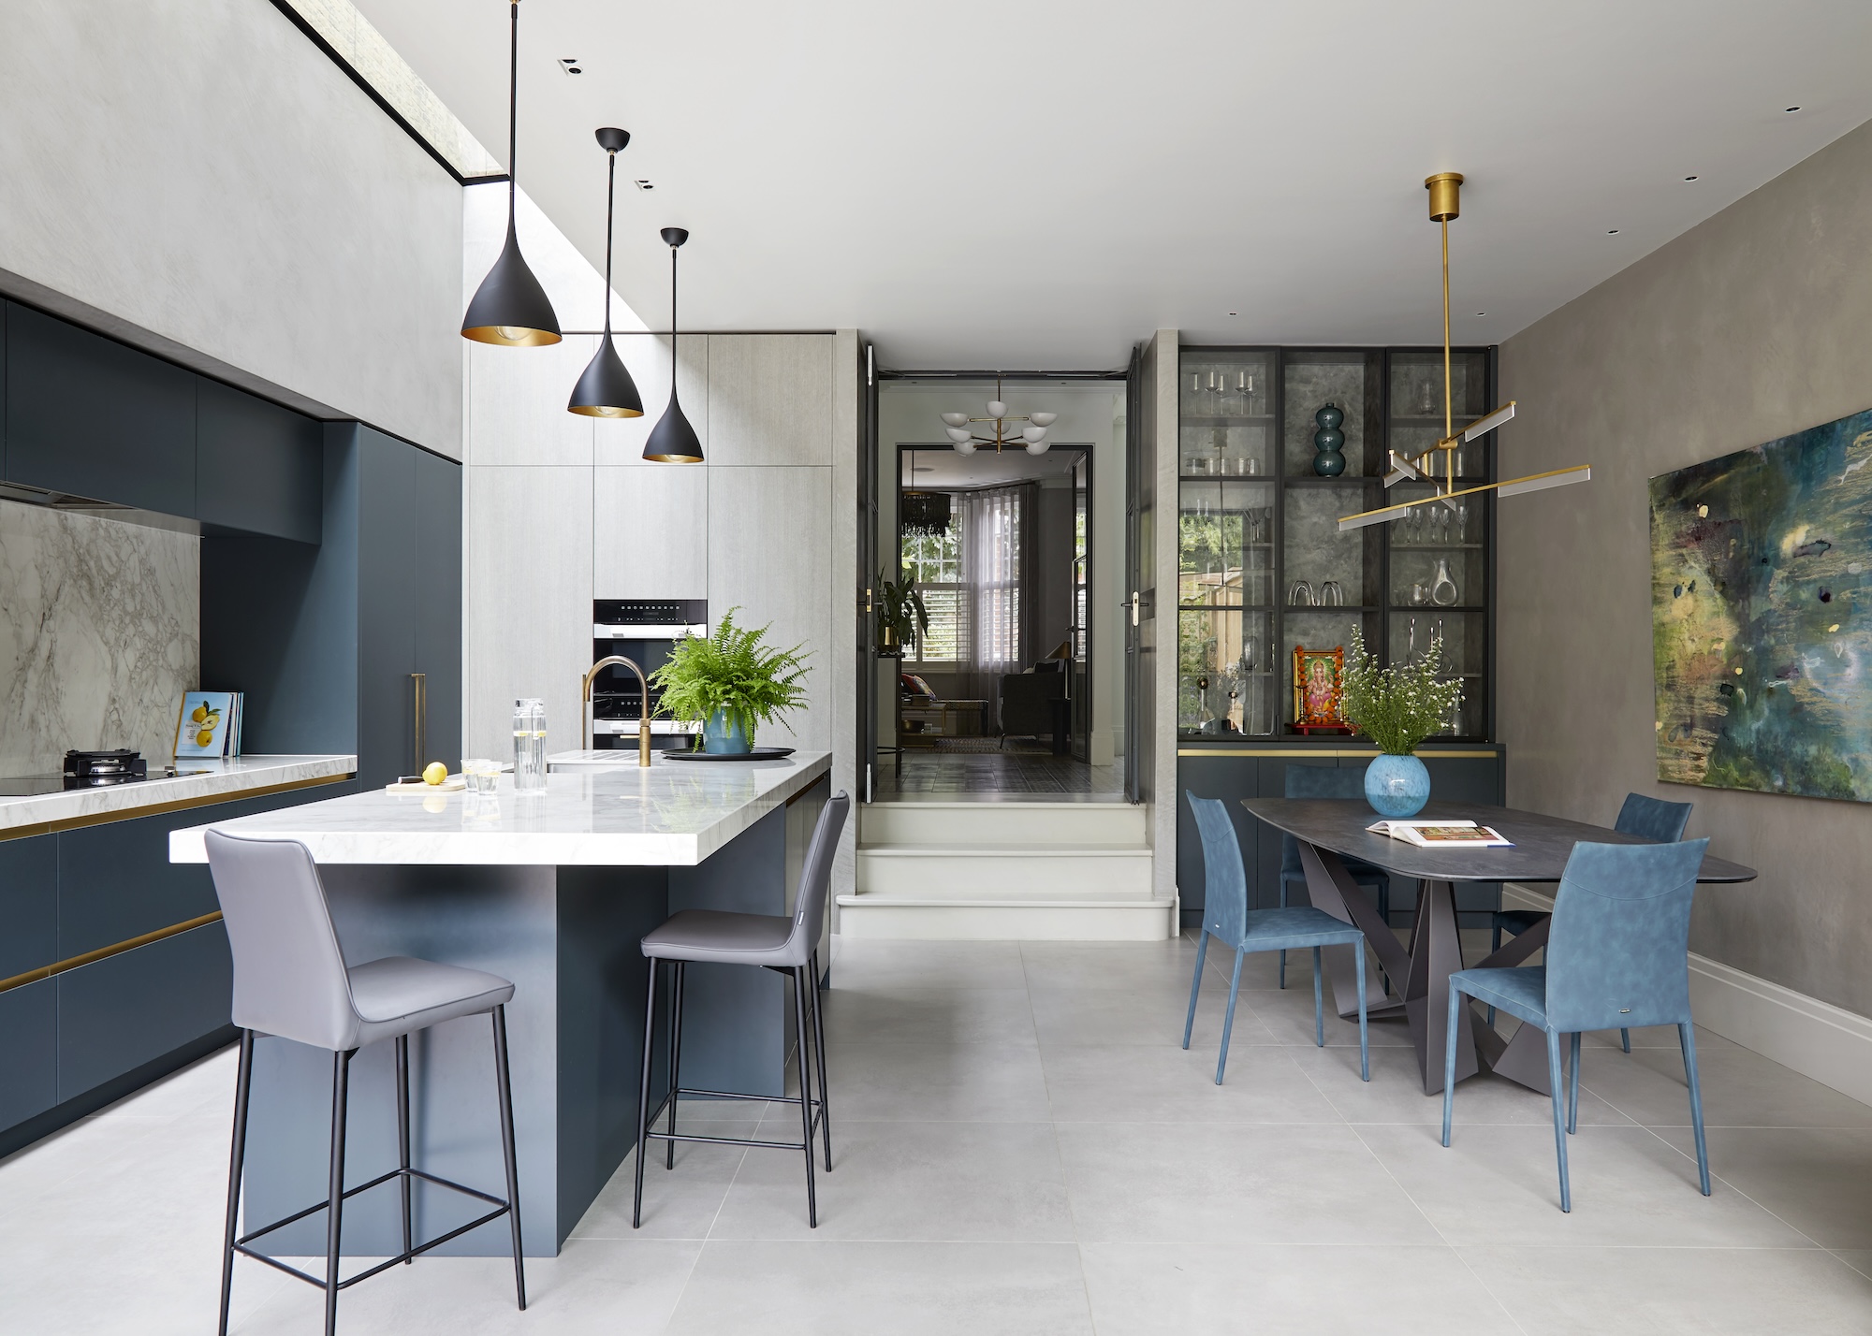
Planning a kitchen extension requires careful consideration of various factors to ensure a successful and stylish outcome. The initial step involves assessing the available space and defining personal desires for the extension, as an inappropriately sized addition can negatively impact the home's aesthetics and value. Engaging professionals early in the process, such as architects and kitchen designers, is crucial to determine feasibility and explore possibilities. Seeking multiple opinions or recommendations for these professionals helps ensure alignment with personal vision and preferences. Organizations like RIBA, FMB, or RTPI can assist in finding qualified architects, contractors, or planning consultants.

Building approval is a mandatory requirement to guarantee that new rooms adhere to ventilation, drainage, structural stability, electrical, and fire safety standards. Most planning applications necessitate the submission of a location plan, detailing the site and its surroundings, and a site plan, which provides a comprehensive view of the proposed development. In the US, building codes are typically enforced at the city or county level, making local checks essential. The application process in the US generally includes a site survey, a proposed site plan, an environmental site analysis, an environmental impact analysis, and an analysis of supporting infrastructure.
Industry experts emphasize the importance of thorough research and meticulous planning. William Durrant of Herringbone Kitchens recommends gathering inspiration from platforms like Instagram and Pinterest to refine the desired aesthetic. He advises presenting accepted planning permissions to the kitchen designer to prevent future compromises. Louis M. Weiher of Carmel Builders, Inc., highlights the critical role of budget discussions. An honest conversation about financial constraints guides design choices and material selections, ensuring that the project remains within a comfortable price range.
Initial steps in the planning process include establishing a clear budget, which should incorporate a contingency of at least 10% for unforeseen issues. Researching design styles through showroom visits, online resources, and interior design magazines helps in creating a mood board or digital folder of ideas. Understanding local planning regulations, including potential issues like subsidence, is also vital. Deciding whether to reside in the house during construction or arrange alternative accommodation, and then outlining an ideal timeline, are practical considerations. Barbara Sallick, co-founder of Waterworks, advises a personal approach, suggesting individuals consider their existing style and past kitchen memories to create a space that functions perfectly and reflects their lifestyle. She advocates for bold color choices and investing in quality hardware, sinks, and faucets.
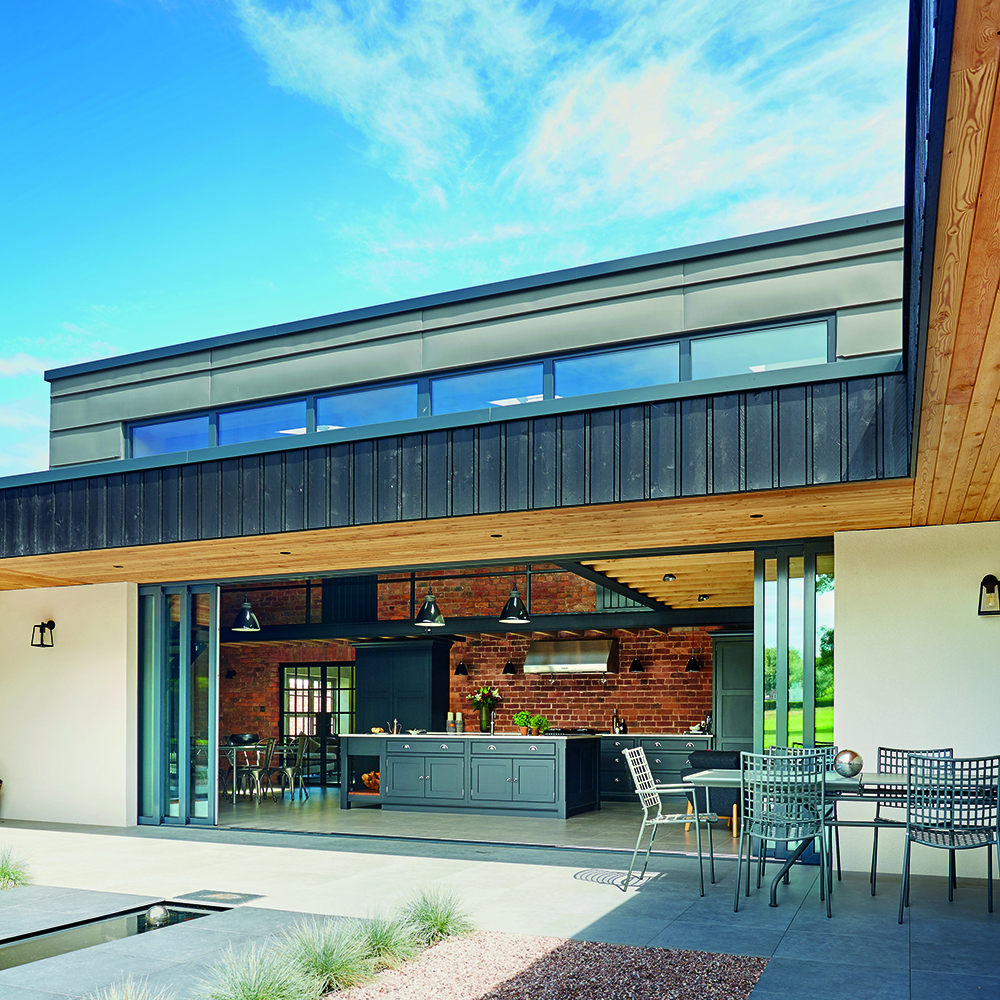


As the project progresses, selecting the right professionals, including architects, kitchen designers, project managers, and contractors, along with various tradespeople, is paramount. Obtaining multiple quotes and seeking recommendations for each is recommended. Once plans are finalized and permissions secured, site insurance should be considered, especially for larger projects like glass kitchen extensions, where a project manager can be invaluable. David Conlon of En Masse Bespoke interiors stresses that a good architect will not only create a unique space but also collaborate with skilled tradespeople to deliver a conceptual design. Early consideration of appliances is also crucial as they impact space requirements and the overall budget.
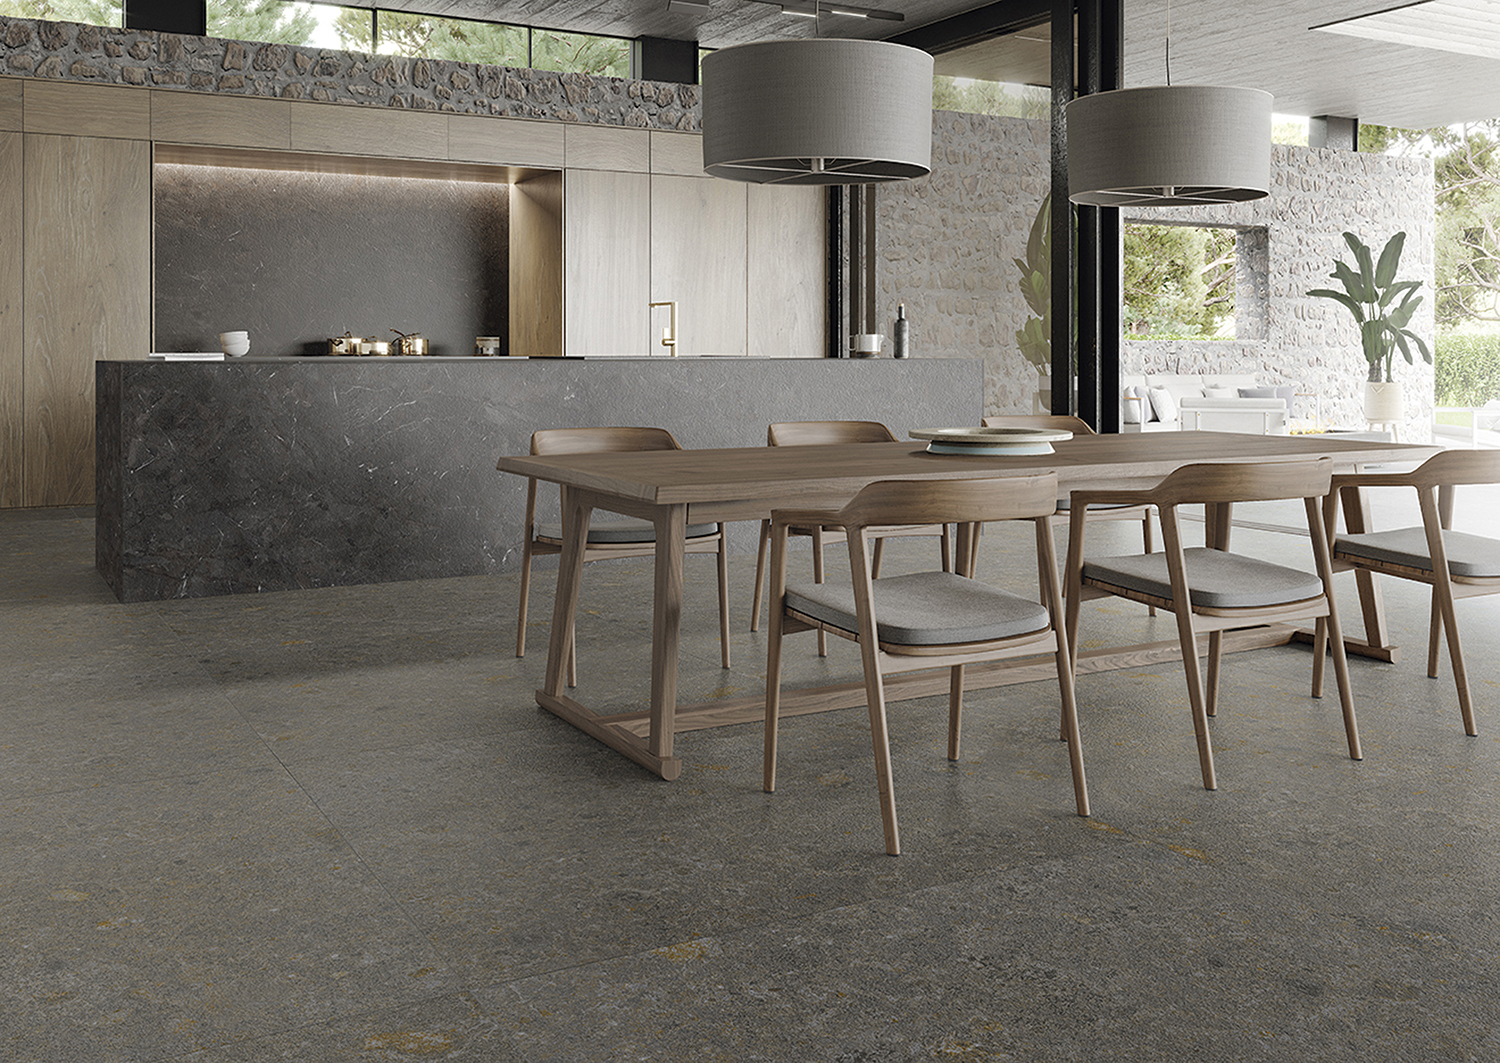




During the first phase of construction, ordering materials such as glazing, doors, and skylights is essential. Engaging interior designers, if required, and arranging for necessary site amenities like skips and portaloos are important logistical steps. Regular site visits and scheduled meetings maintain project momentum. Fiona Ginnett, Head of Design at Hølte, advises a needs-based approach, focusing on how the space will be used and its connection to other areas of the home, emphasizing that an experienced kitchen designer is key to maximizing functionality within budget. As the new space takes shape, construction commences with the installation of glazing, doors, skylights, plumbing, heating, electrics, and plastering. Selecting tiles, wall finishes, and flooring are subsequent steps, with adjustments made as needed. Sarah Thompson of Thompson Clarke Interiors highlights the importance of light, recommending roof lanterns, Velux windows, or sloped glazing to introduce natural light, alongside thoughtful placement of pendant and LED strip lights.
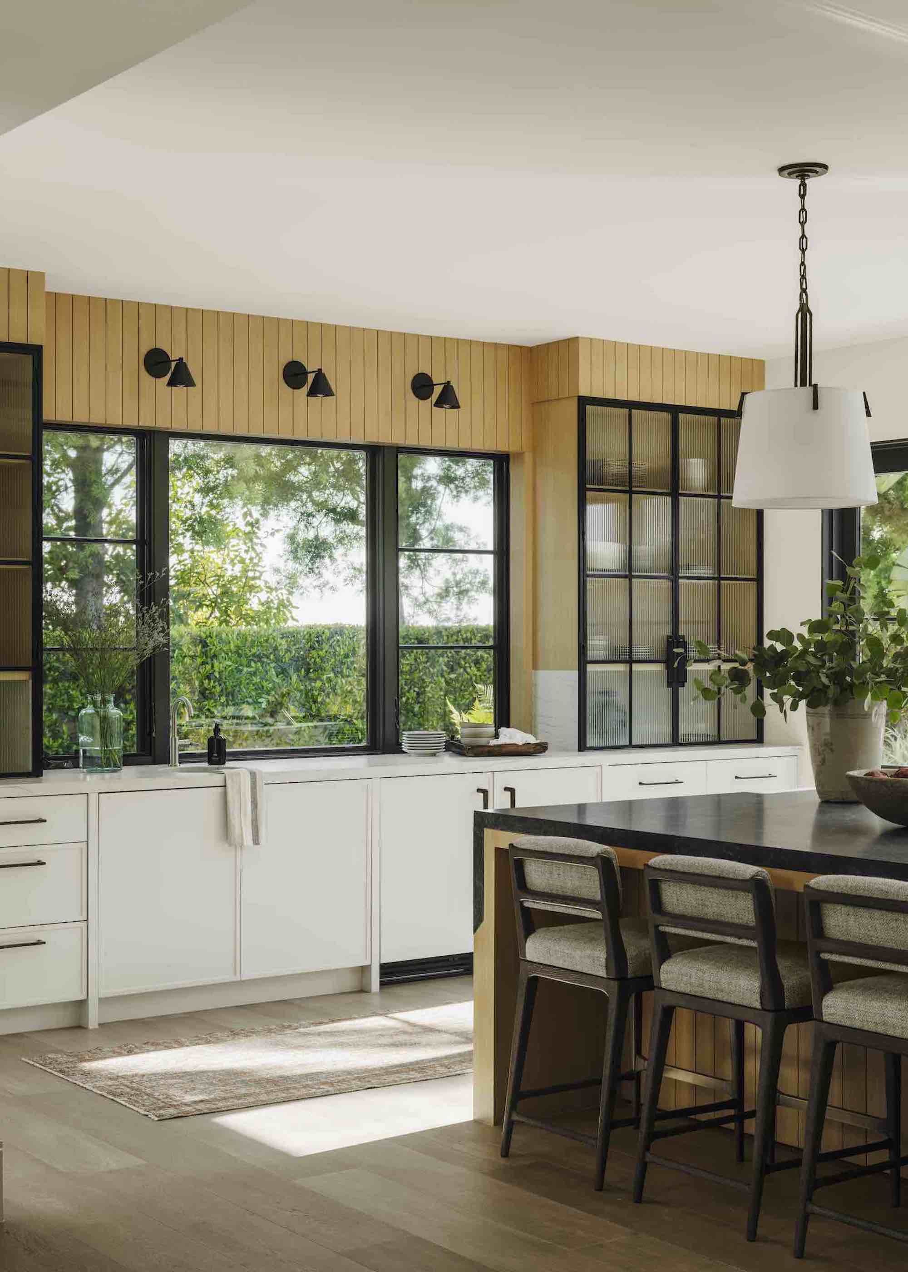
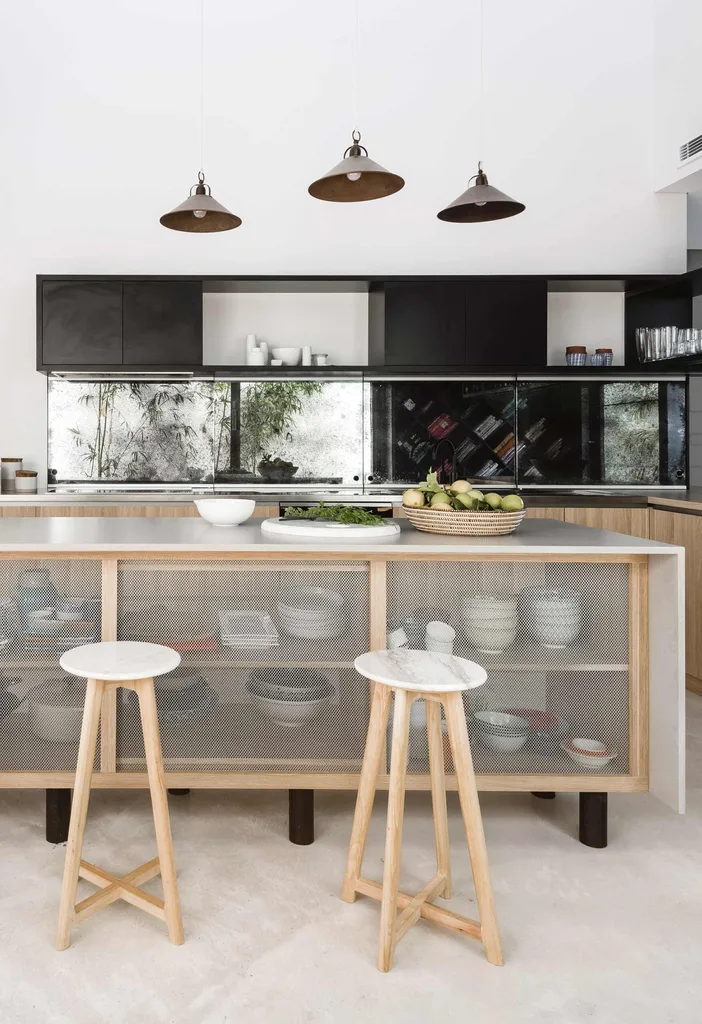
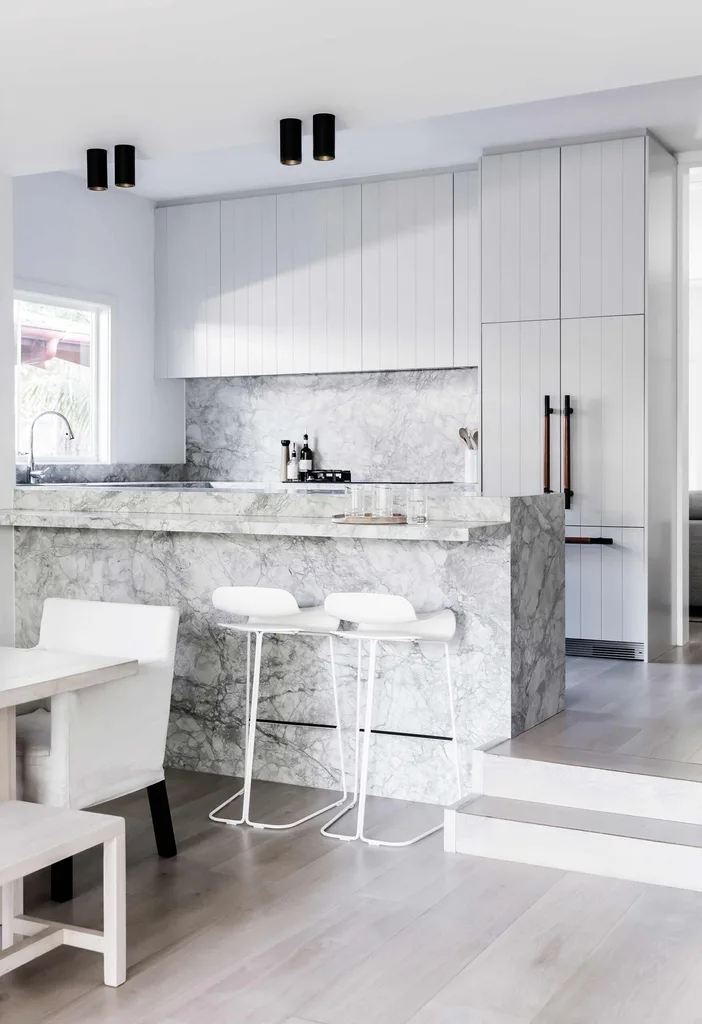
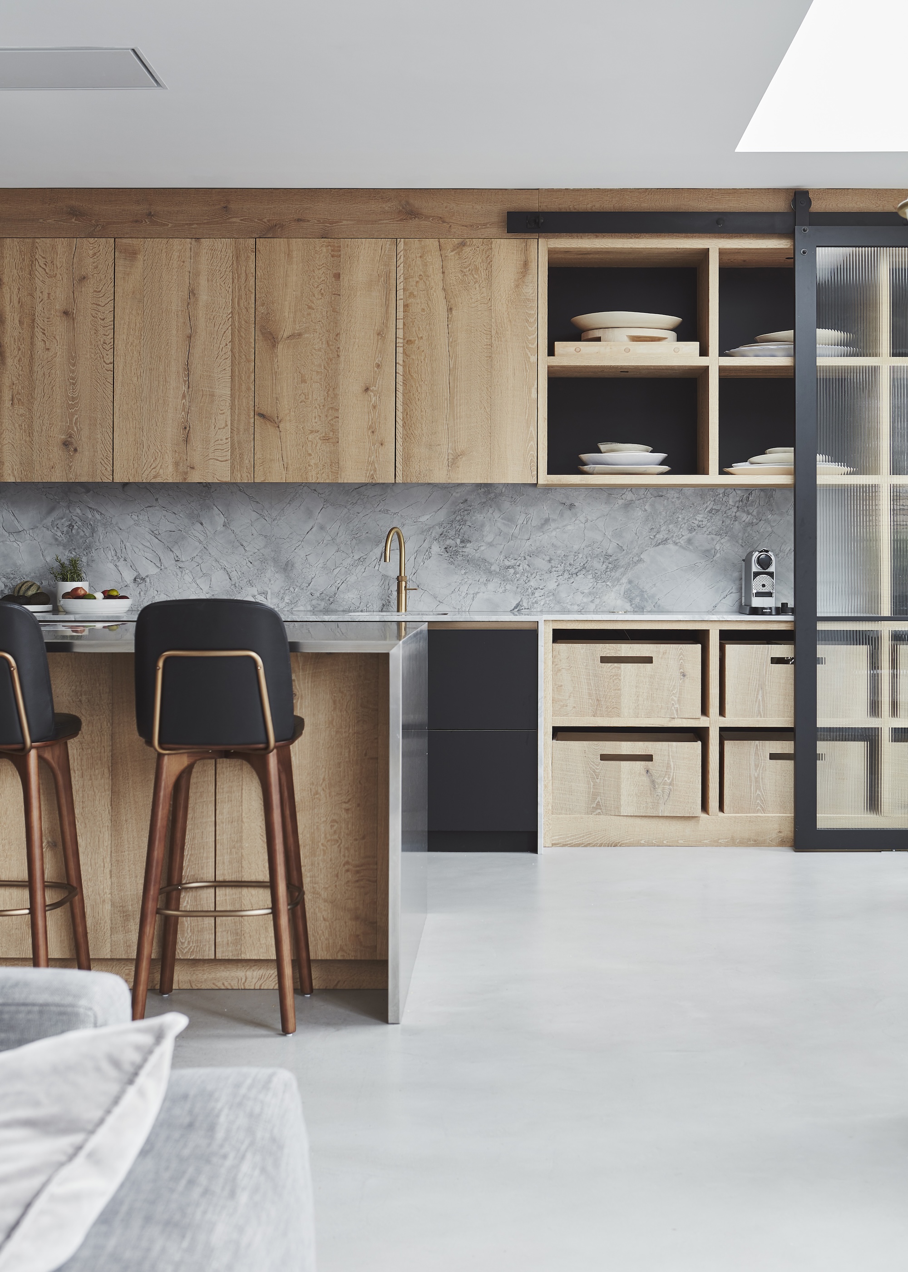
Finally, the interior planning involves refining design choices, measuring for fittings, and deciding which existing items to retain. Coordinating between design and construction teams ensures a cohesive vision. The decorating scheme is then finalized, wall coverings applied, and new fixtures and fittings installed. Tom Howley, Design Director at his eponymous kitchen company, advises envisioning the kitchen as a multifunctional hub for various activities, arranging seating to optimize views, and considering island hob placement for social interaction. The concluding phase involves decorating, selecting window treatments, positioning furniture and lighting, and accessorizing with soft furnishings and art. Benji Lewis, founder of Zoom That Room, suggests incorporating downtime lounge areas, especially in US kitchen extensions, while noting the popularity of breakfast bars for their social appeal. Barbara Cortesi of Barbara Cortesi Interiors cautions against rushing decisions, emphasizing that a truly tailored design requires time and a deep understanding of individual needs and budgets, rather than simply replicating others' projects.
#KitchenExtension #HomeRenovation #InteriorDesign #PlanningPermission #BudgetManagement #ProfessionalConsultation #DesignProcess #ConstructionPhases #KitchenExtension #HomeRenovation #InteriorDesign #PlanningPermission #BudgetManagement #ProfessionalConsultation #DesignProcess #ConstructionPhases
0 comment in total
 No comments yet
You may also like
Open plan kitchen extensions – ideas and design advice from the experts to get them right
Small Kitchen Extension Ideas — 12 Clever Ways to Reap Big Rewards From Even Tiny Additions to Your Home
This extension creates the perfect indoor outdoor space

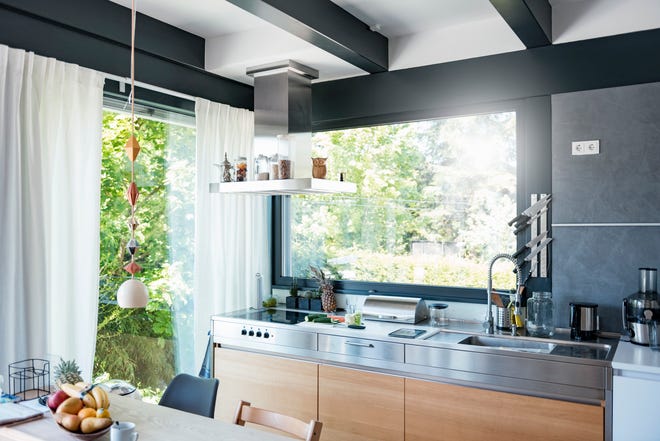
12 easy ways to extend your kitchen storage
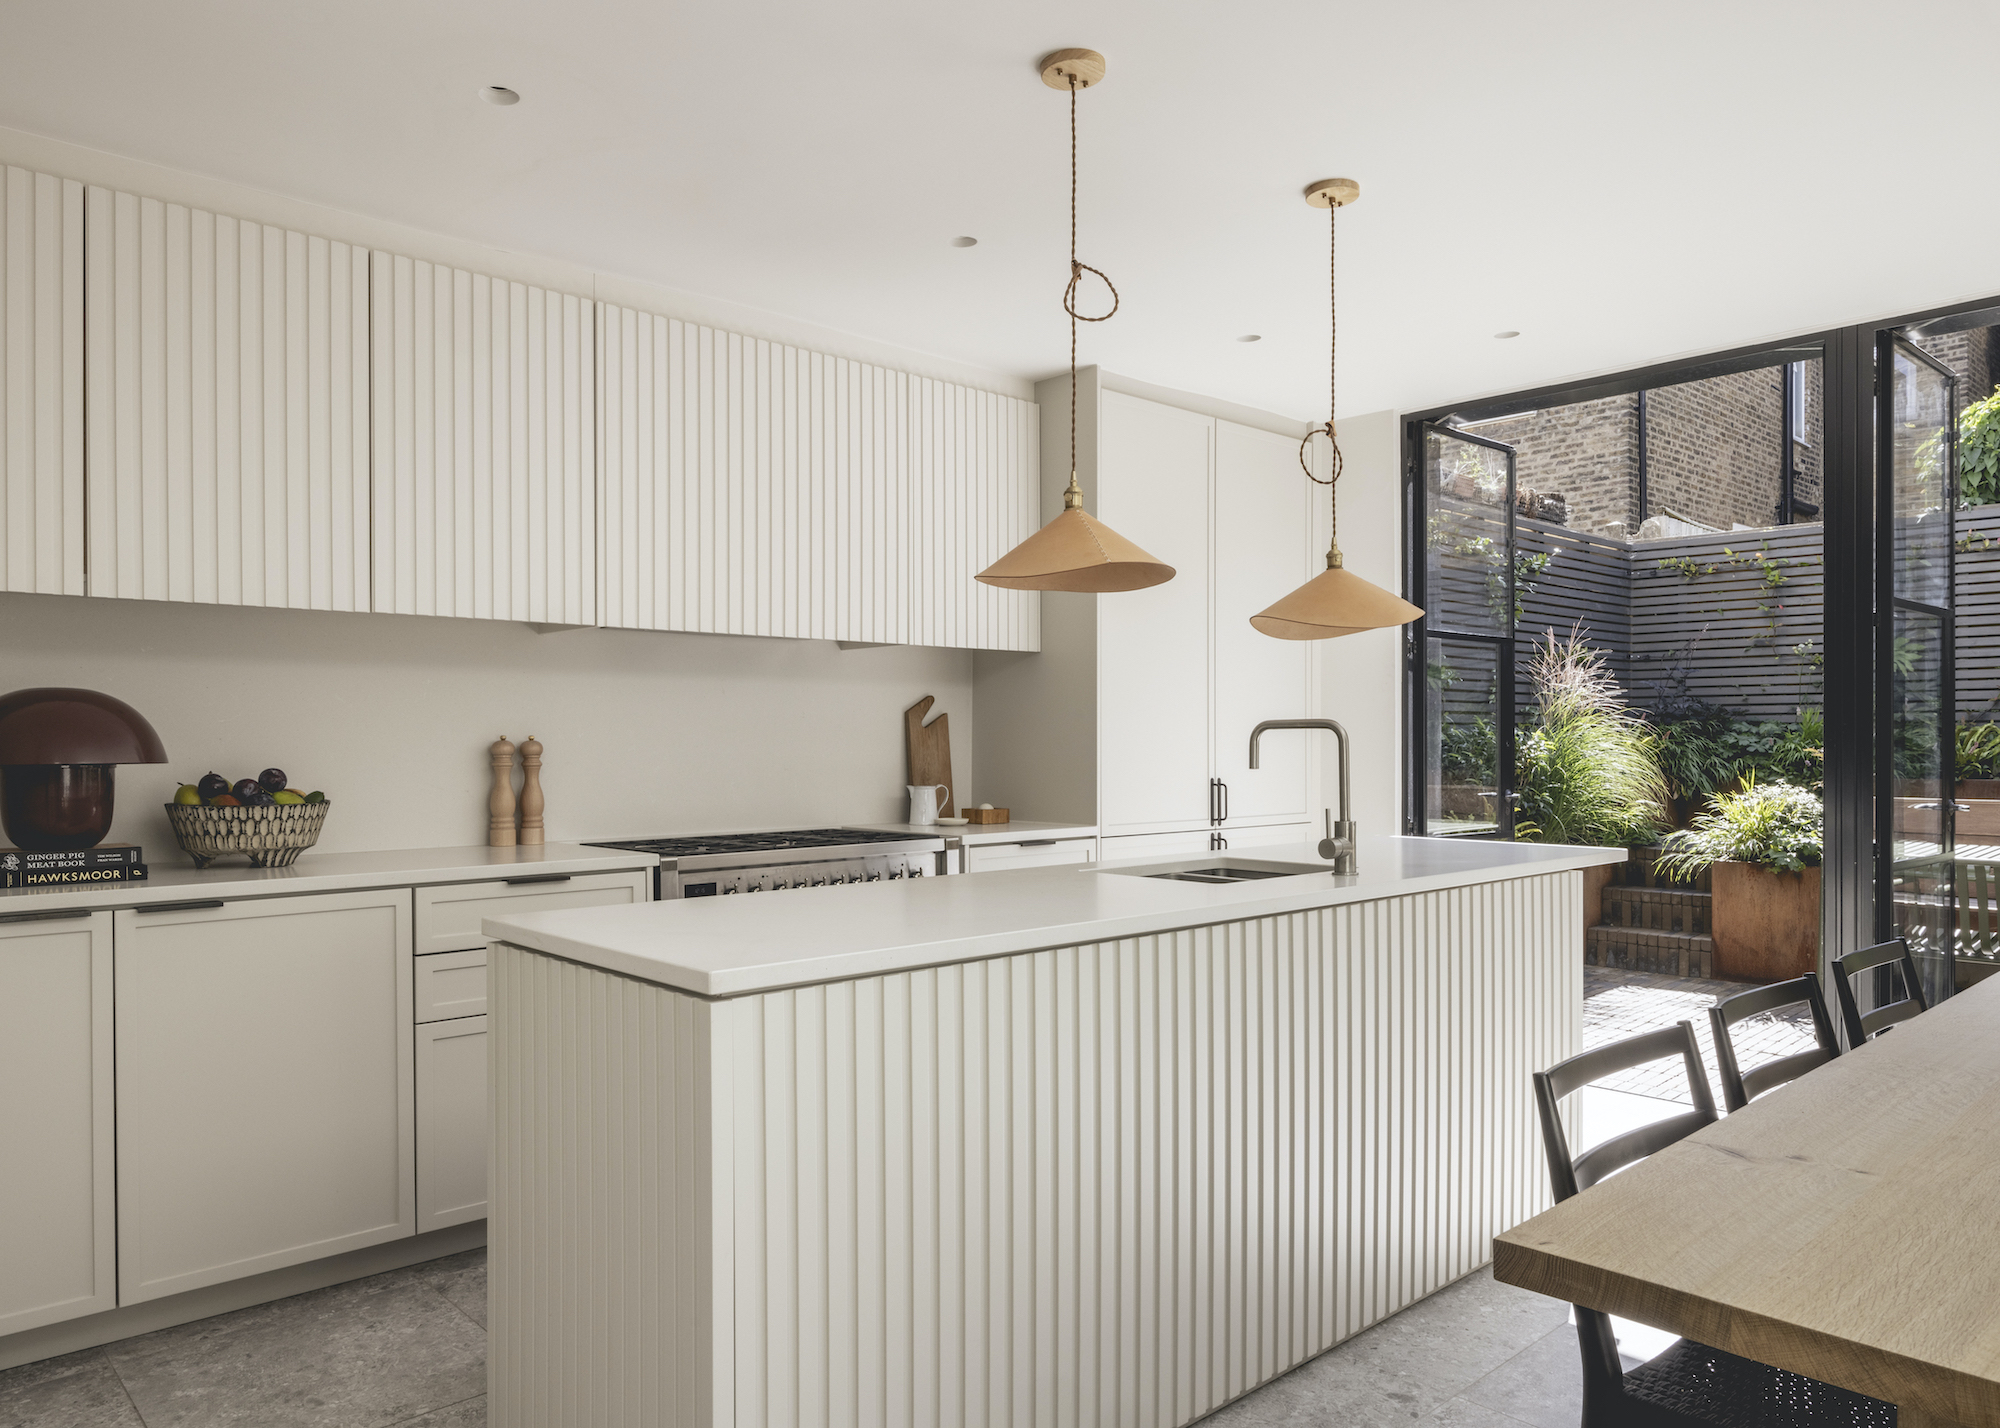
16 Kitchen Extension Ideas That Will Help You Expand Your Home's Most Important Room Practically and Beautifully

How to Install Base & Wall Kitchen Cabinets

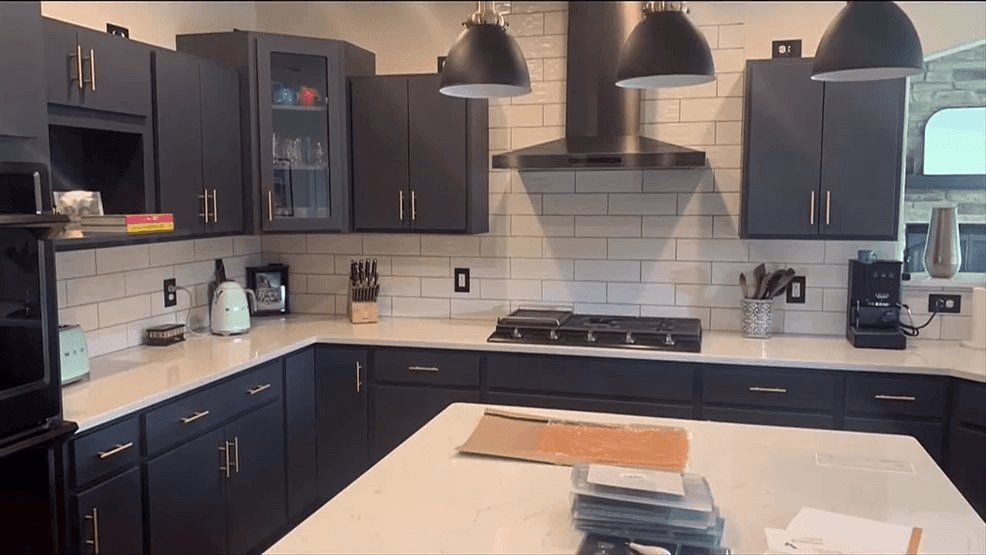
Fun Tips for an Amazing Kitchen Remodel
Kitchen planning and layout ideas
Planning a kitchen: The ultimate guide to renovation and installation
Kitchen footprint to grow
5 Mistakes You Should Avoid When Adding An Island To Your Kitchen
Interiors experts reveal how to upgrade your small kitchen

Kitchen remodel: How to plan your layout like a pro
Kitchen floorplan: expert tips for getting your layout right

7 Kitchen Planning Mistakes That Amateurs Always Make, According to London's Best Kitchen Designers
This Kitchen Renovation Timeline Will Help Guide Your Project in 2026
I’ve renovated four kitchens and these are the eight key lessons I've learnt along the way

Expert Advice on Where to Splurge in Your Kitchen Renovation


Kitchen Ideas, Designs and Repair

5 Tacky Kitchen "Upgrades" That Instantly Make a Home Look Bad, According to Designers