1/13
Small Kitchen Extension Ideas — 12 Clever Ways to Reap Big Rewards From Even Tiny Additions to Your Home
This article explores various smart design strategies to maximize the potential of small kitchen extensions, transforming compact spaces into stylish and functional hubs. It emphasizes that even minimal additional square footage can significantly improve a kitchen's airiness and utility through clever planning and architectural choices. The discussion highlights twelve distinct approaches, each offering unique solutions for spatial challenges commonly encountered in modest extensions.
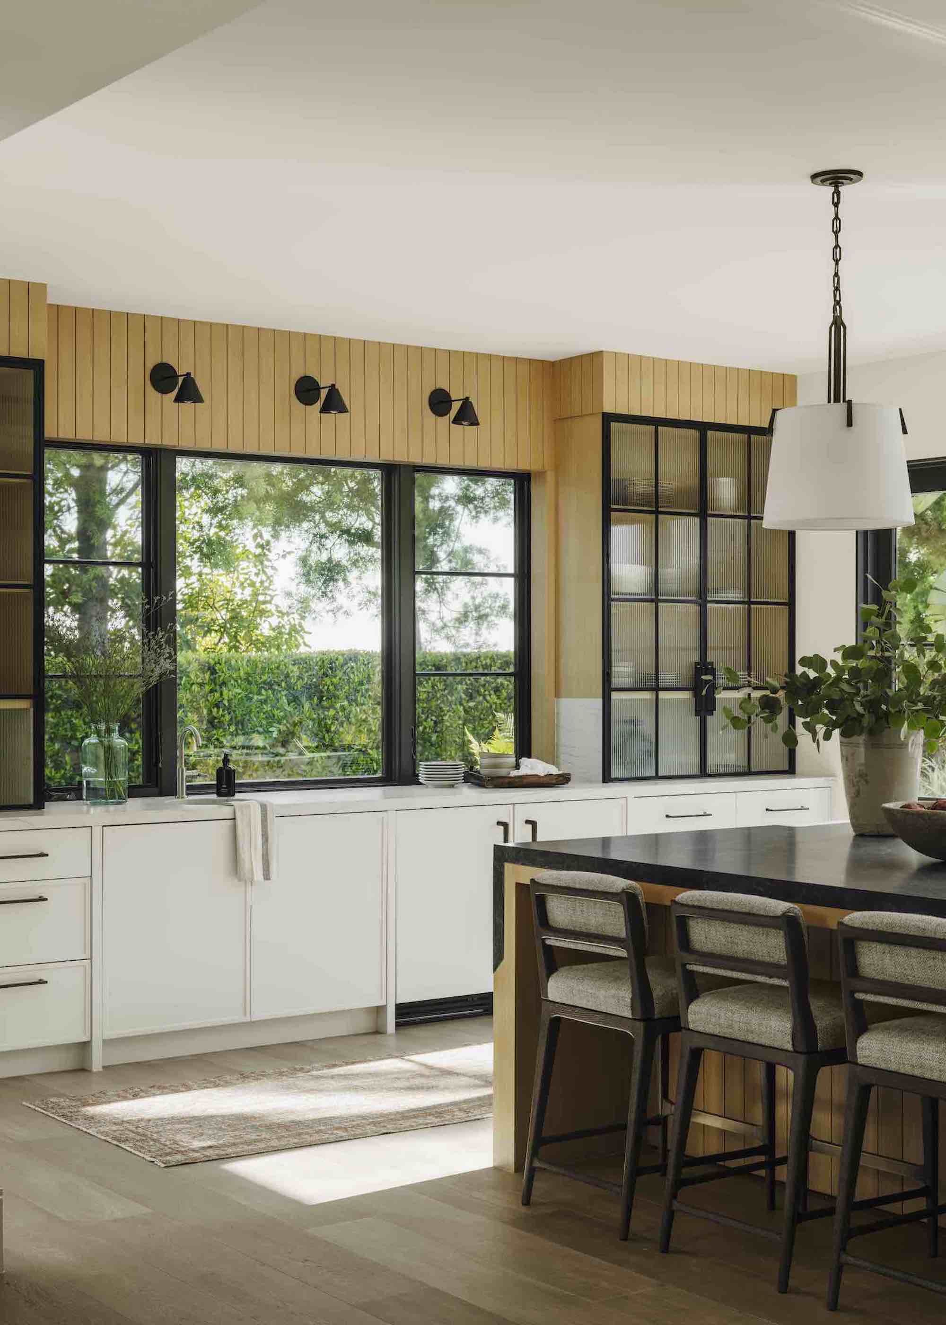
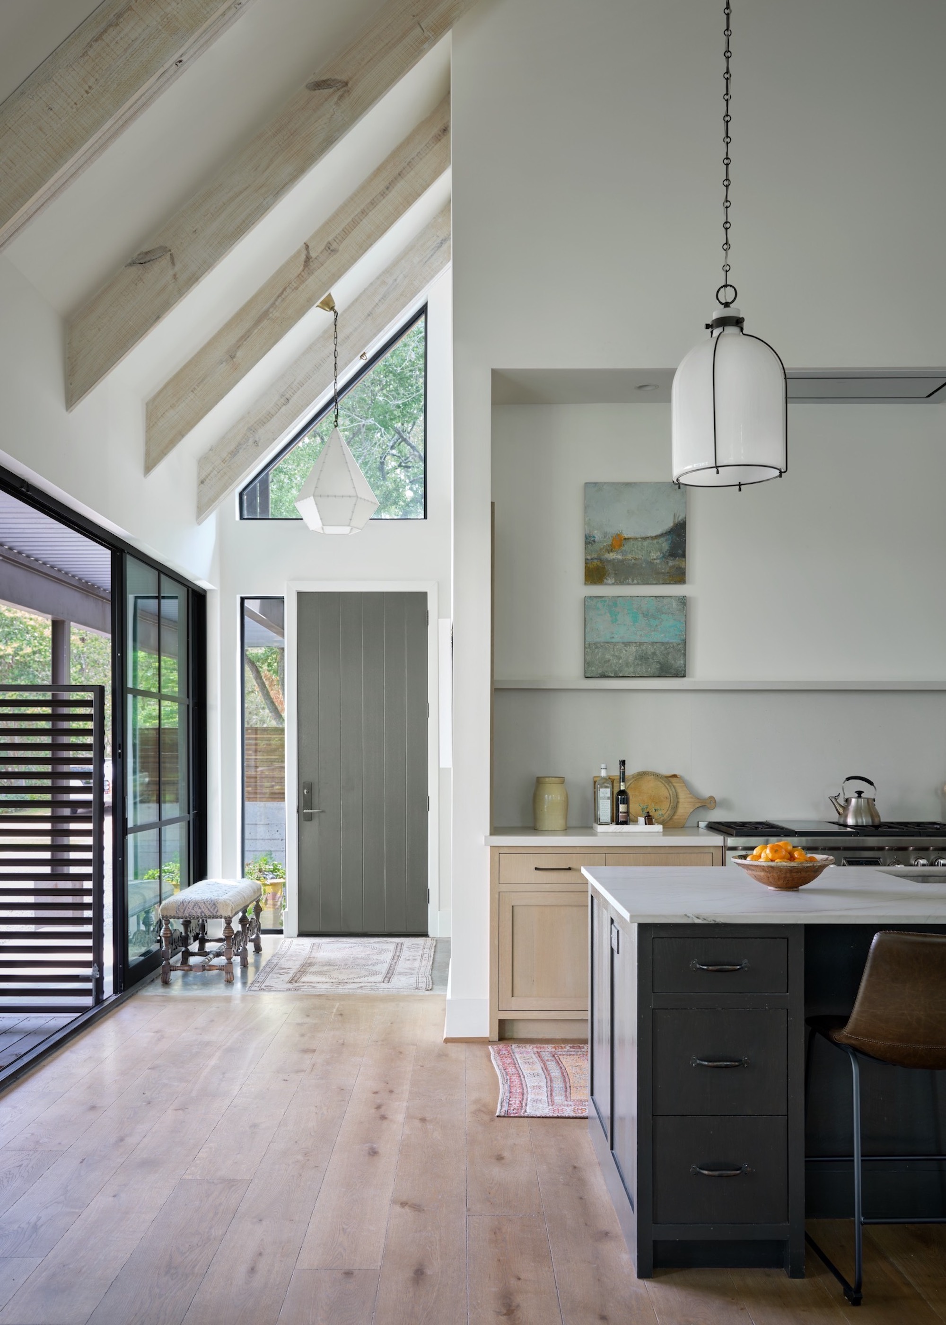
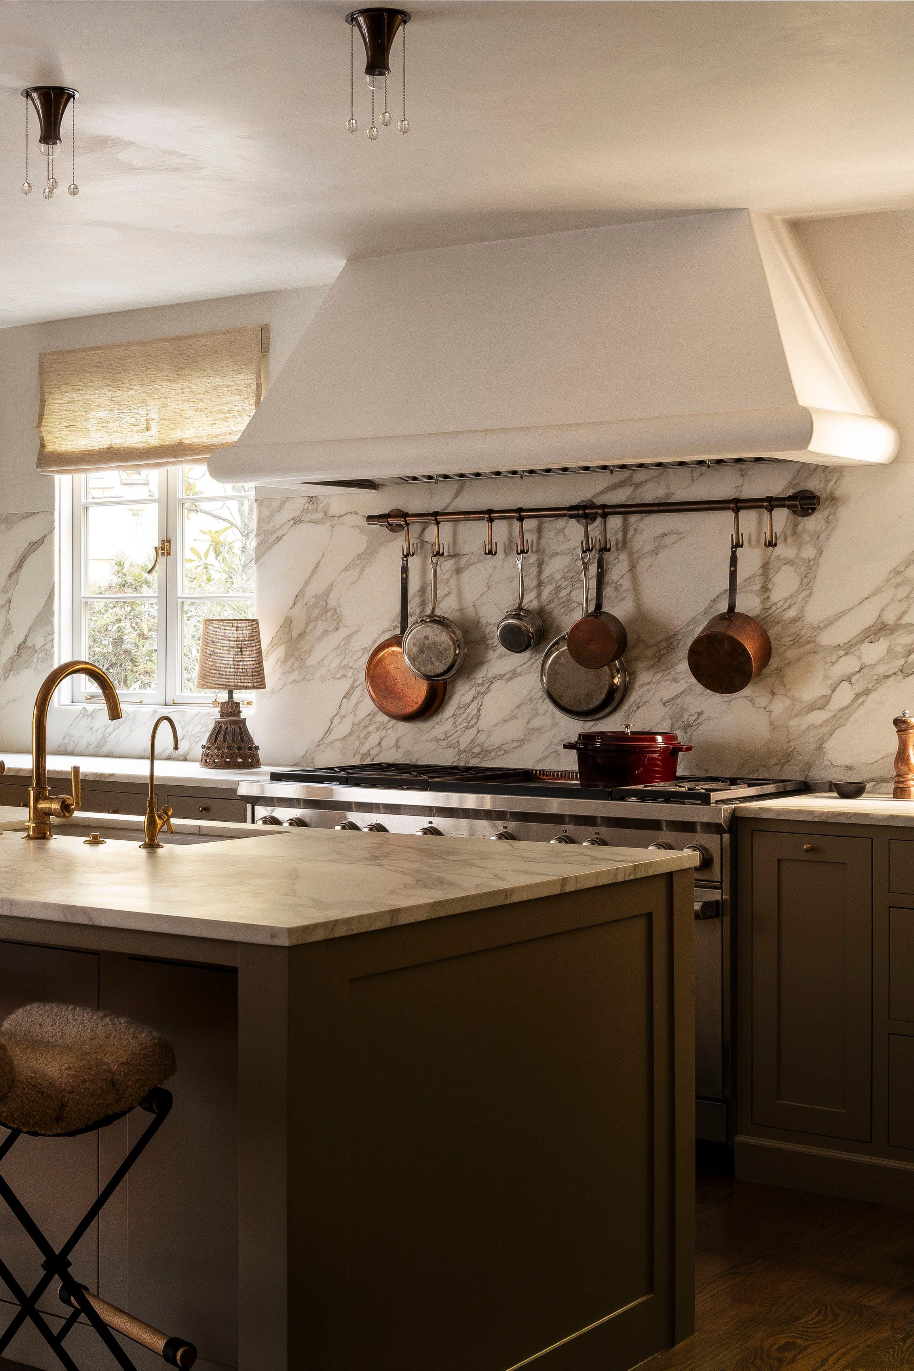

One key strategy involves utilizing architecture for zoning, where changes in roof lines or strategic skylight placement can define different areas within an open-plan space. For instance, Benjamin Wilkes's design uses skylights to create distinct zones, enhancing natural light and ceiling height in specific areas while illuminating deeper parts of the home. This architectural zoning improves traffic flow and reduces visual clutter. Another method discussed is the incorporation of steel-frame glazing, which not only introduces an industrial aesthetic but also maximizes natural light. The article advises on selecting solar control coatings for glazing to prevent overheating, especially in sun-exposed areas, ensuring a comfortable indoor environment year-round. This is exemplified by a deVOL kitchen design that converted a passageway into a bright kitchen-living space.

The importance of bespoke elements is underscored, particularly for furniture like kitchen islands. Christian Bense's design for a slim, custom-made island demonstrates how tailored pieces can provide essential workspace without overwhelming a small room, maintaining visual flow. The article stresses that a bespoke approach can be critical in overcoming spatial restrictions. Layout planning is also crucial, with interior designer Ellen Cumber suggesting that the kitchen might be best placed in the main house, away from direct sunlight, and that the extension itself be used for dining or relaxation depending on the homeowner's lifestyle. She explains how thoughtful placement of functions under roof glazing can maximize enjoyment of garden views.



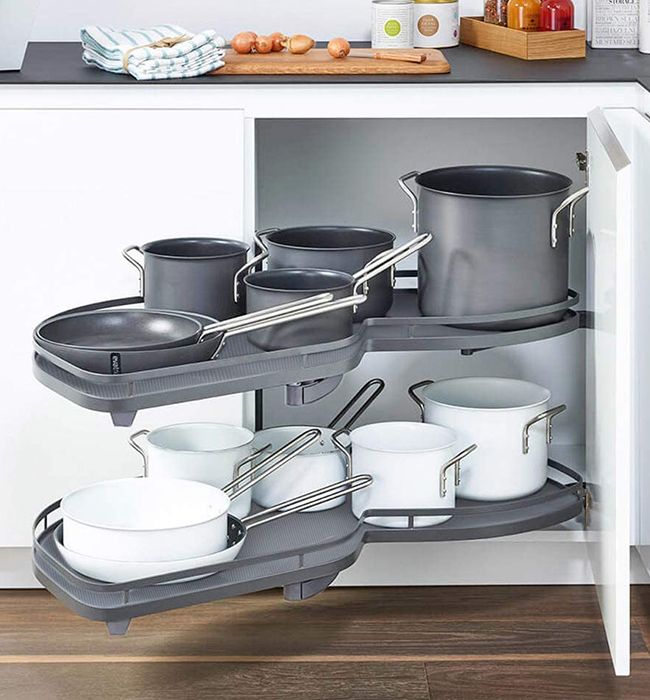

A light and airy color palette is presented as a fundamental design principle for small extensions. Golden Design's use of pale hues, including warm off-whites for walls, ceilings, and structural elements, illustrates how this approach minimizes visual 'noise' and enhances the perceived size and serenity of a space. Furthermore, the article explores the benefits of a peninsula layout, which offers additional storage and workspace while serving as an informal dining area. Reuben Ward from Blakes London explains that peninsulas create a subtle separation between kitchen and living areas, promoting an expansive feel in open-plan designs. He also advises on smart hidden storage solutions for corner cupboards to prevent wasted space.
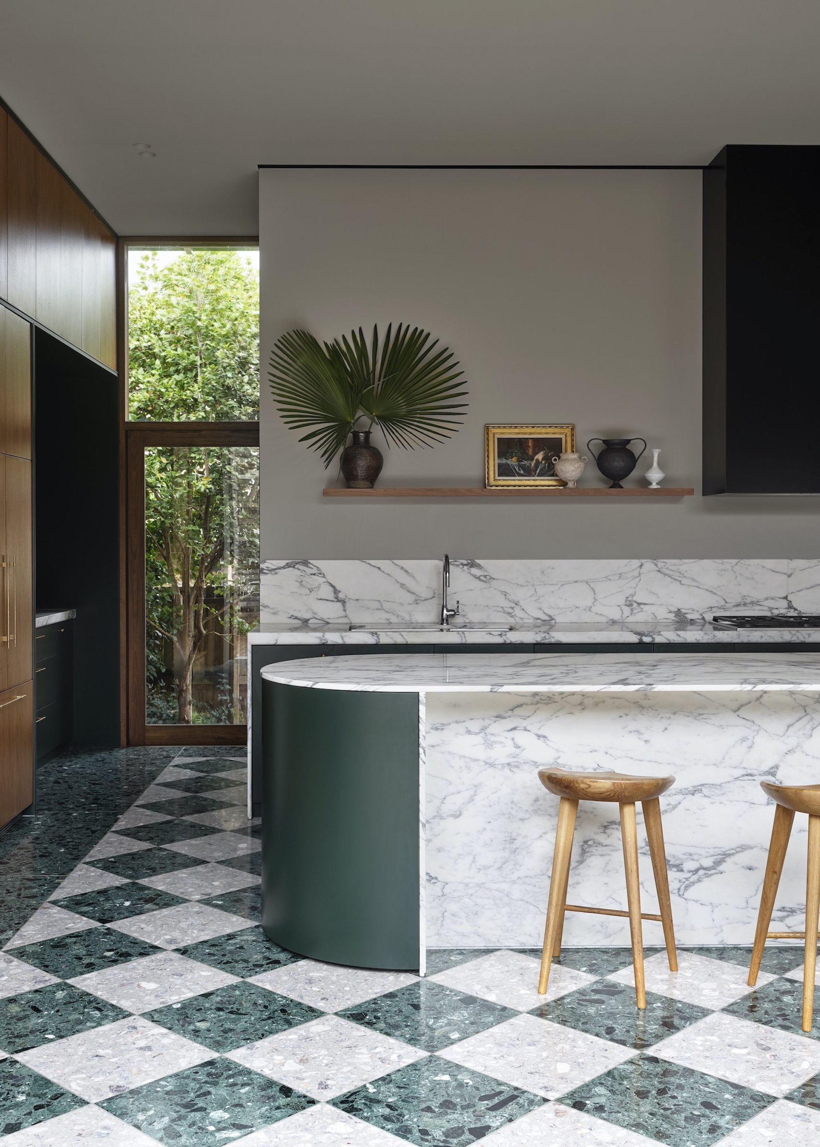
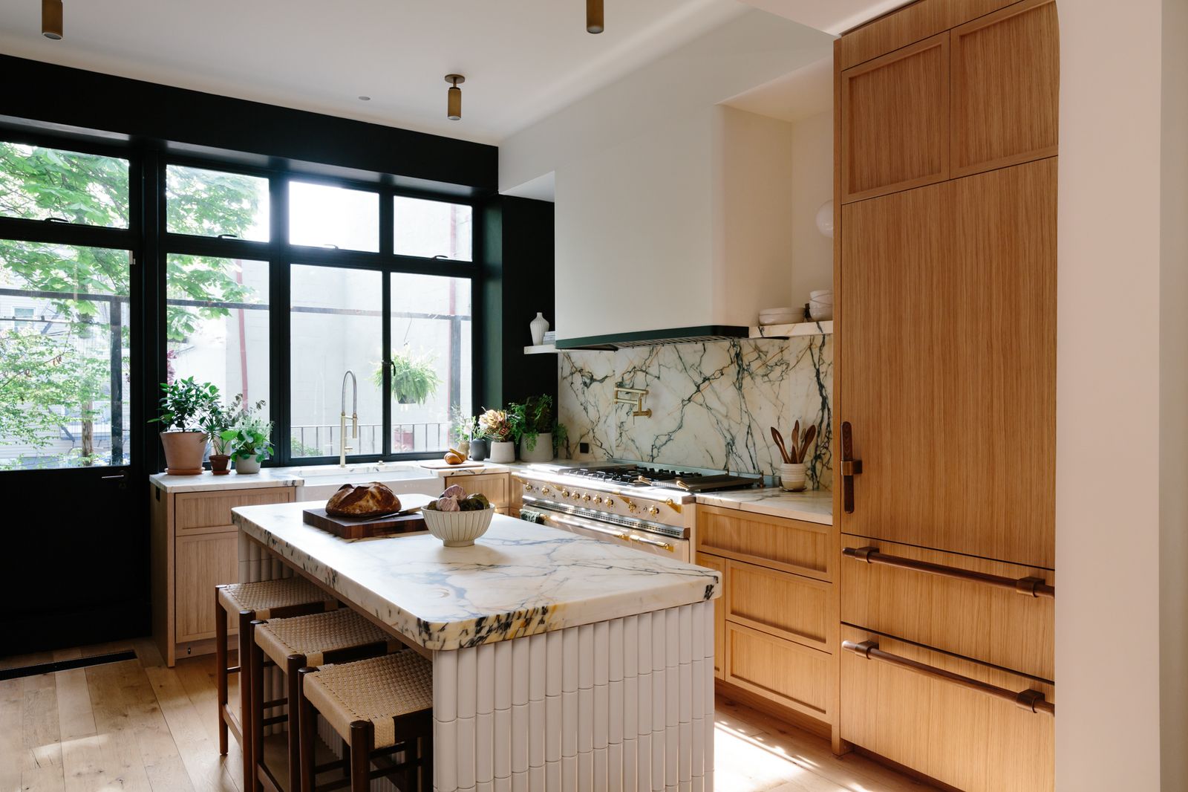
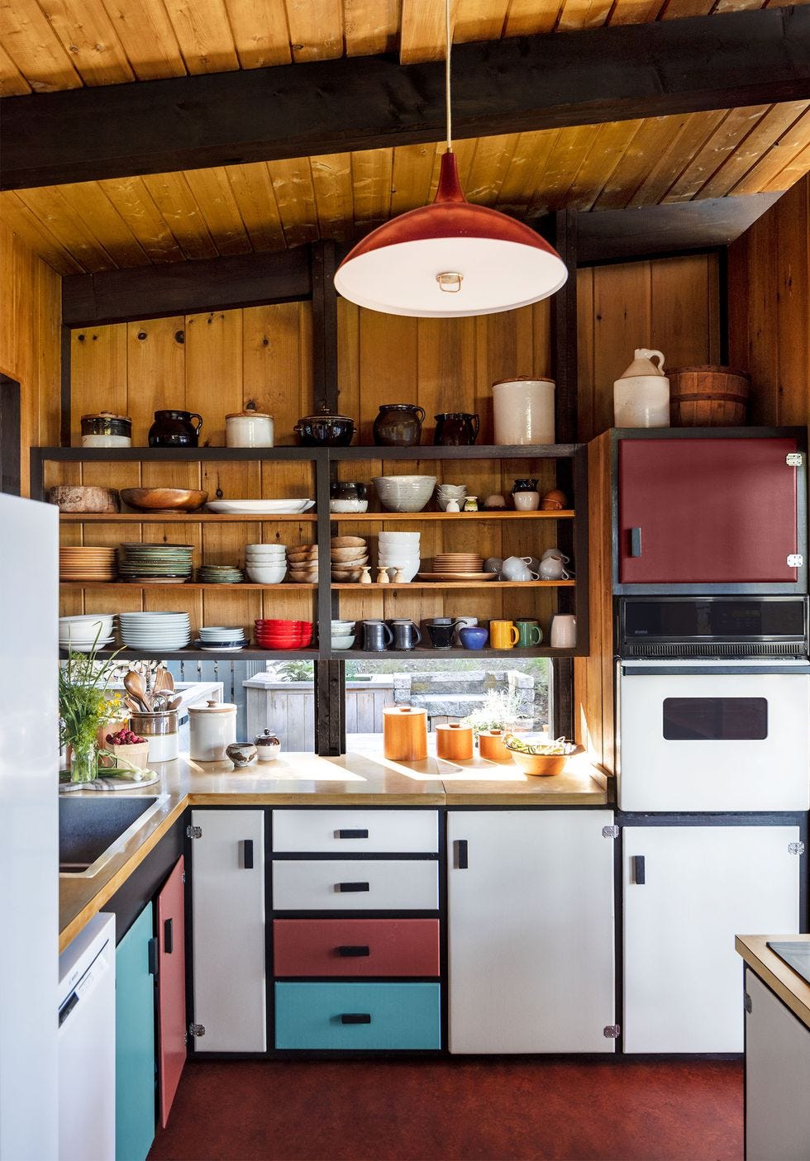
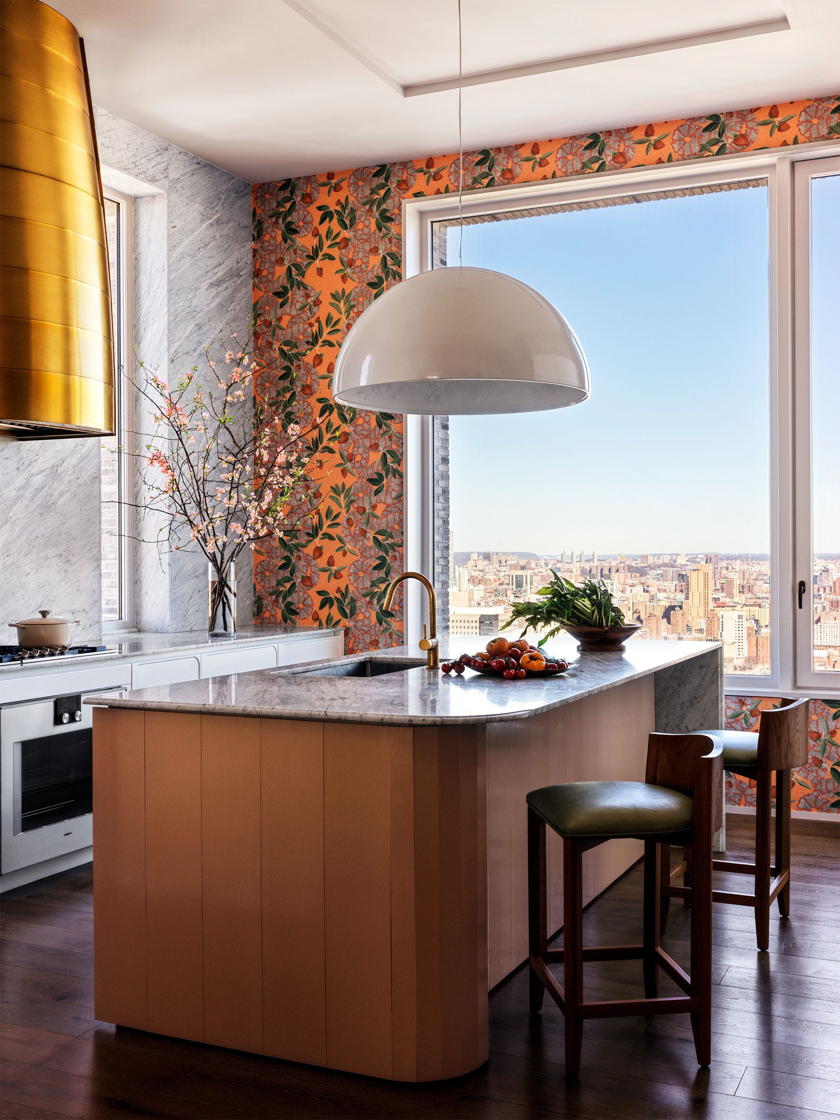
The article also advocates for taking design cues from the extension's architecture, such as mirroring curved external walls in interior elements like pantry enclosures and kitchen islands, as seen in a project by Nash Baker Architects. This creates a cohesive and visually striking space that enhances movement and softens transitions. Embracing powerful color pairings, even in compact spaces, is another recommendation. Zoe Murphy of Stealth Design showcases how vibrant custom colors for cabinetry and tiles can create impact and cohesion, unifying disparate elements. Lastly, the concept of making spaces multifunctional with side extensions is explored, using an island-cum-diner as an example of how a single element can serve multiple purposes, including dining and entertainment. Richard Davonport highlights how side return extensions, even those adding minimal width, can transform kitchen functionality by allowing for separate dining areas and improving workflow.
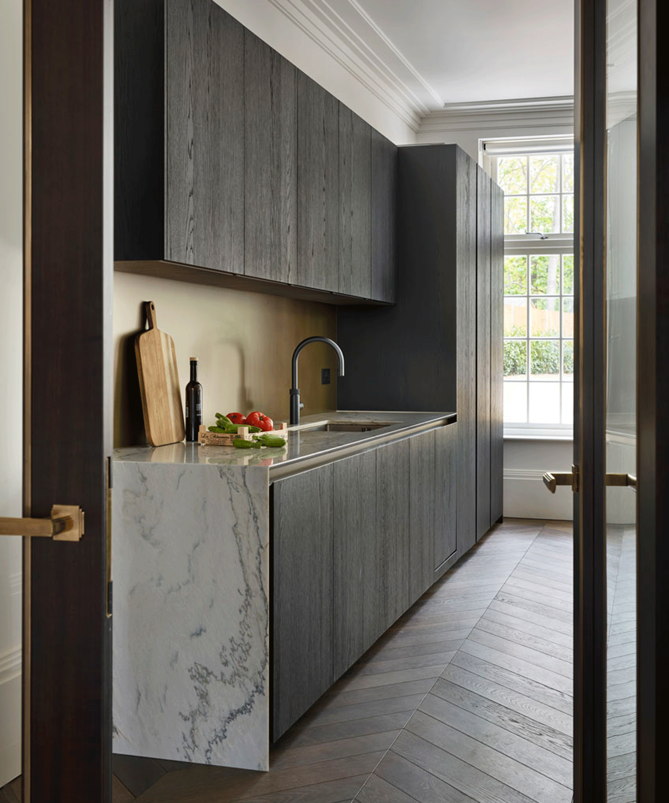
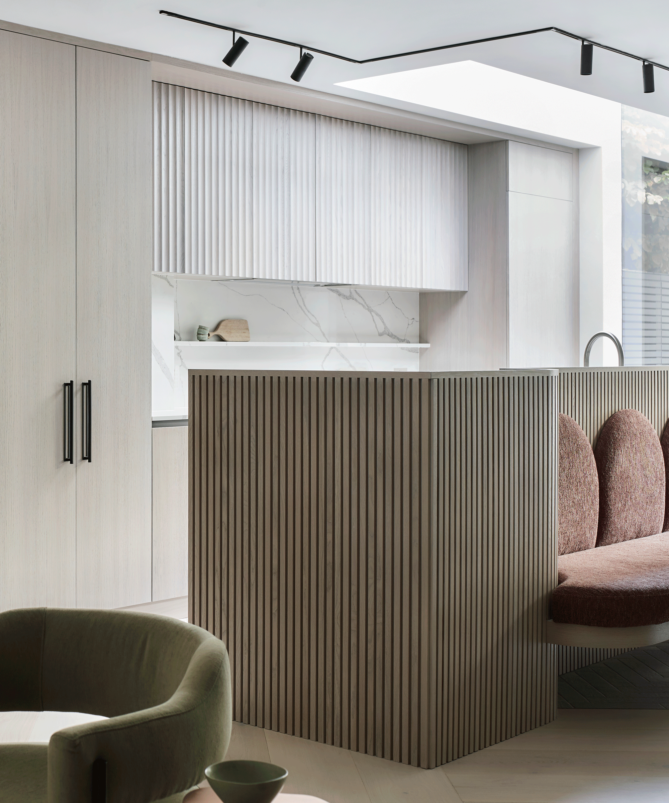
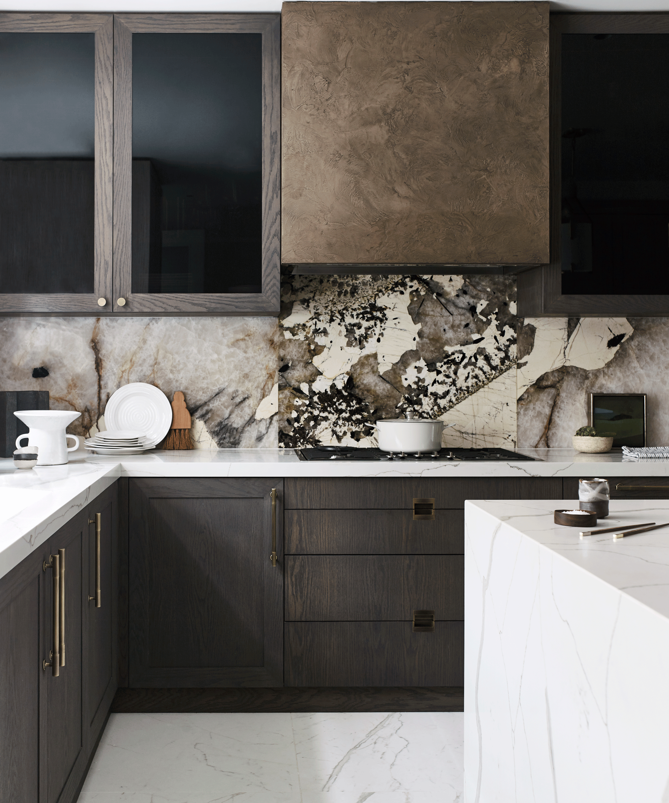
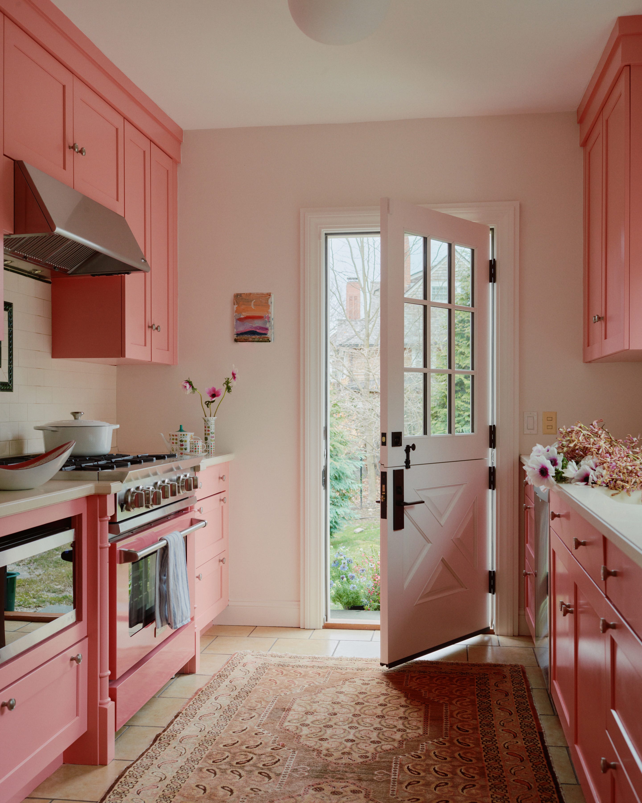
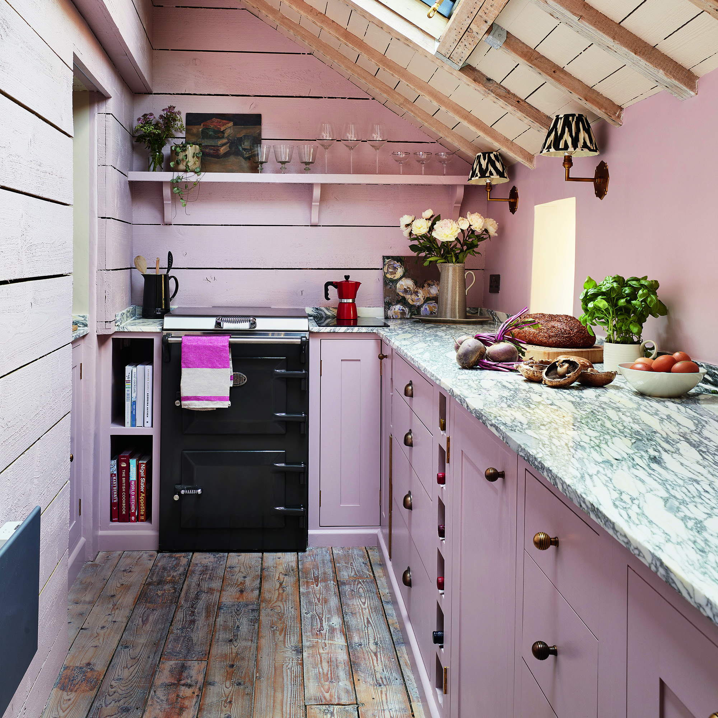
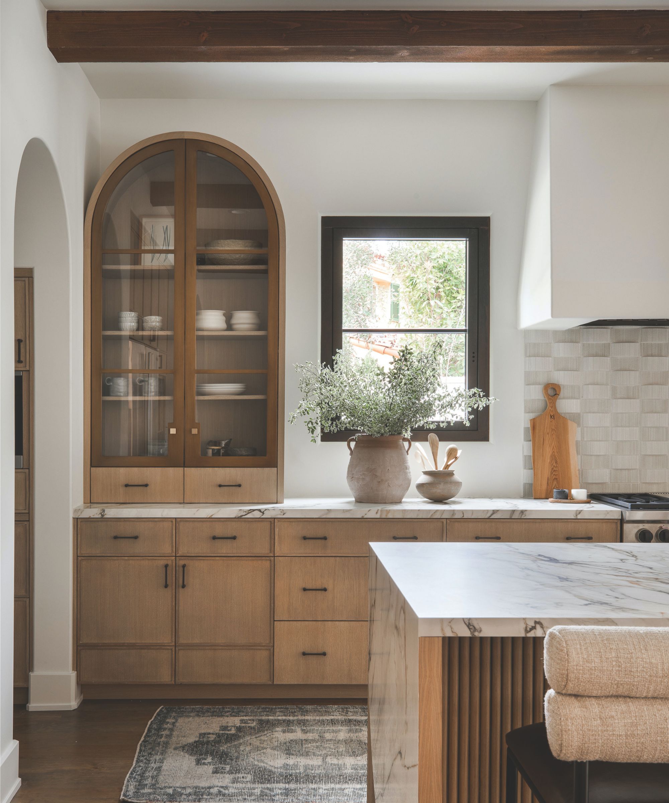
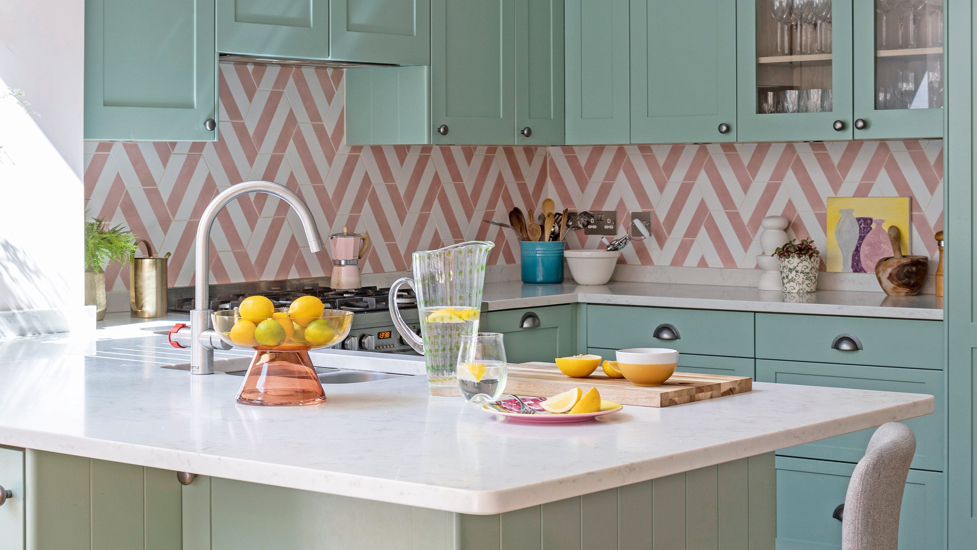
Finally, the article suggests shifting from dark to light color schemes to enhance mood and visual space, demonstrating how pale pink cabinets reflect sunlight to make a compact kitchen feel more open. It concludes by emphasizing the spotlight on materiality in well-lit extensions, recommending textured timbers, fluted paneling, and rough-hewn stones to capitalize on natural light and create a calm, harmonious environment. The overarching message is that successful small kitchen extensions focus on thoughtful design and personalization, rather than merely adding square footage, to create comfortable and functional homes.
#SmallKitchenExtension #KitchenDesign #SpaceSavingSolutions #ArchitecturalDesign #InteriorDesign #KitchenLayout #HomeRenovation #NaturalLight #SmallKitchenExtension #KitchenDesign #SpaceSavingSolutions #ArchitecturalDesign #InteriorDesign #KitchenLayout #HomeRenovation #NaturalLight
0 comment in total
 No comments yet
You may also like
14 Things That Will Make Your Tiny Kitchen Feel Bigger
Interiors experts reveal how to upgrade your small kitchen


10 small kitchen IKEA hacks to spice up your space

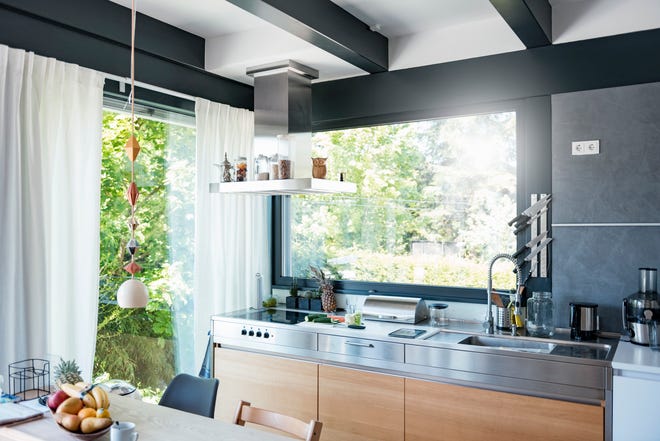
12 easy ways to extend your kitchen storage
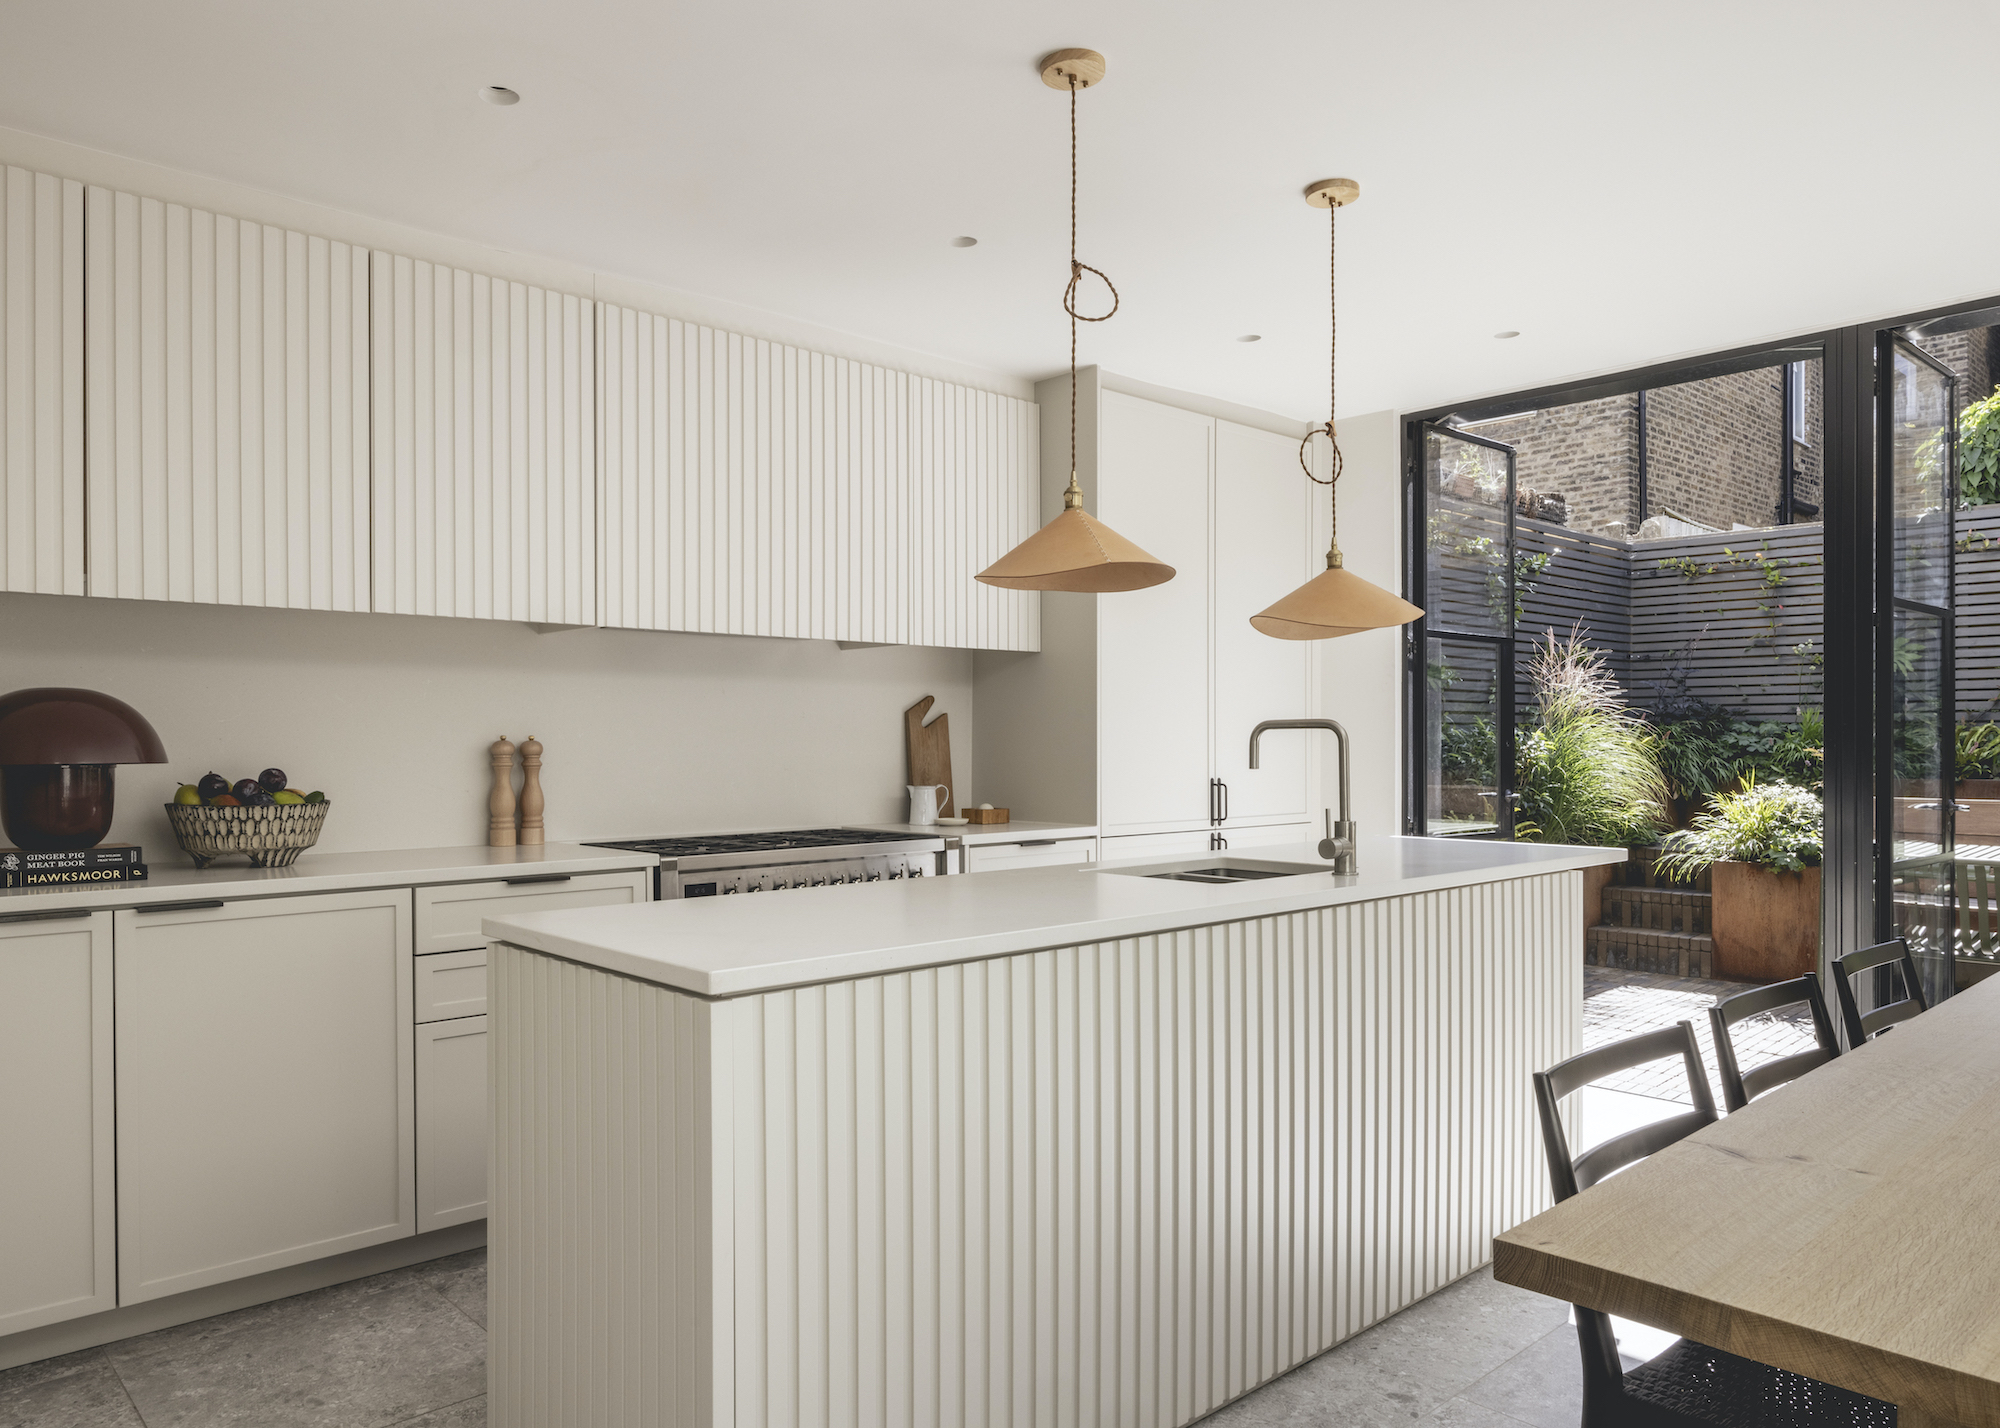
16 Kitchen Extension Ideas That Will Help You Expand Your Home's Most Important Room Practically and Beautifully

Space Saving Kitchen Ideas — 11 Expert-Approved Solutions For Boosting a Small Space
60 Small Kitchen Ideas That Will Make Your Space Feel Bigger and Brighter

This Japanese Slide-Out Counter Adds Kitchen Space on Demand

Modern small kitchen ideas – 10 clever design tricks to make a compact kitchen appear bigger
6 Ways to Add Personality to a Small Kitchen—Without Sacrificing Space

Clever small kitchen layouts that will maximise even the tiniest of spaces
7 small kitchen details that will make the biggest difference to your space, according to interior designers
19 Clever (and Easy!) Design Tricks to Make a Small Kitchen Look Larger

9 Thoughtful Kitchen Upgrades That Don’t Require a Full-On Renovation


Putting In a Kitchenette Could Dramatically Increase Your Home's Value—Here Are 20 Great Ways Designers Pull It Off

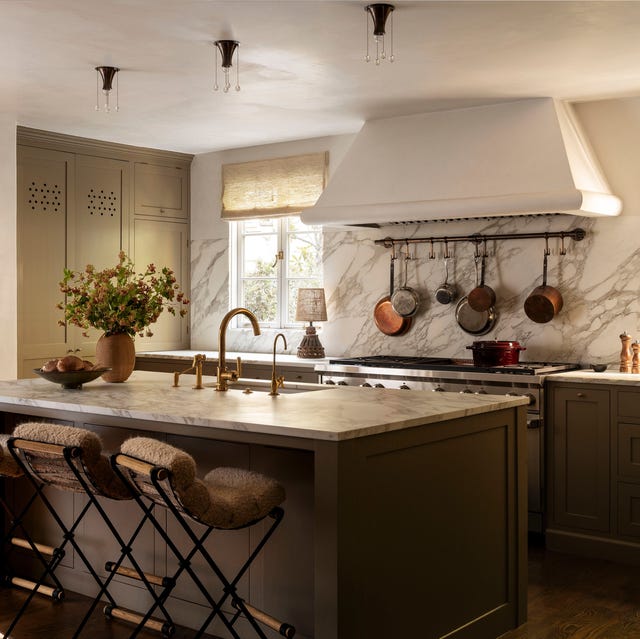
This Easy Upgrade Will Transform Your Kitchen

These Smart Small Kitchen Ideas Prove Size Isn't Everything

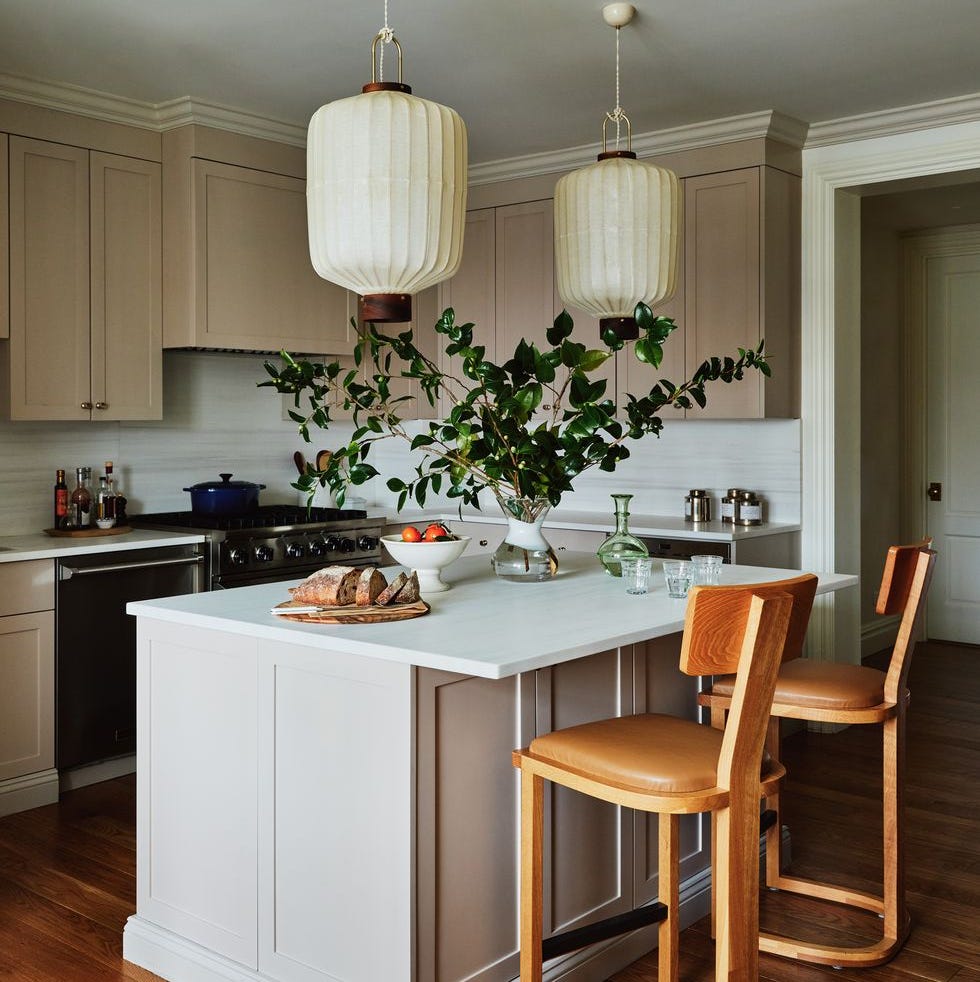
70 Genius Ideas to Make Your Small Kitchen Feel Bigger Than It Actually Is

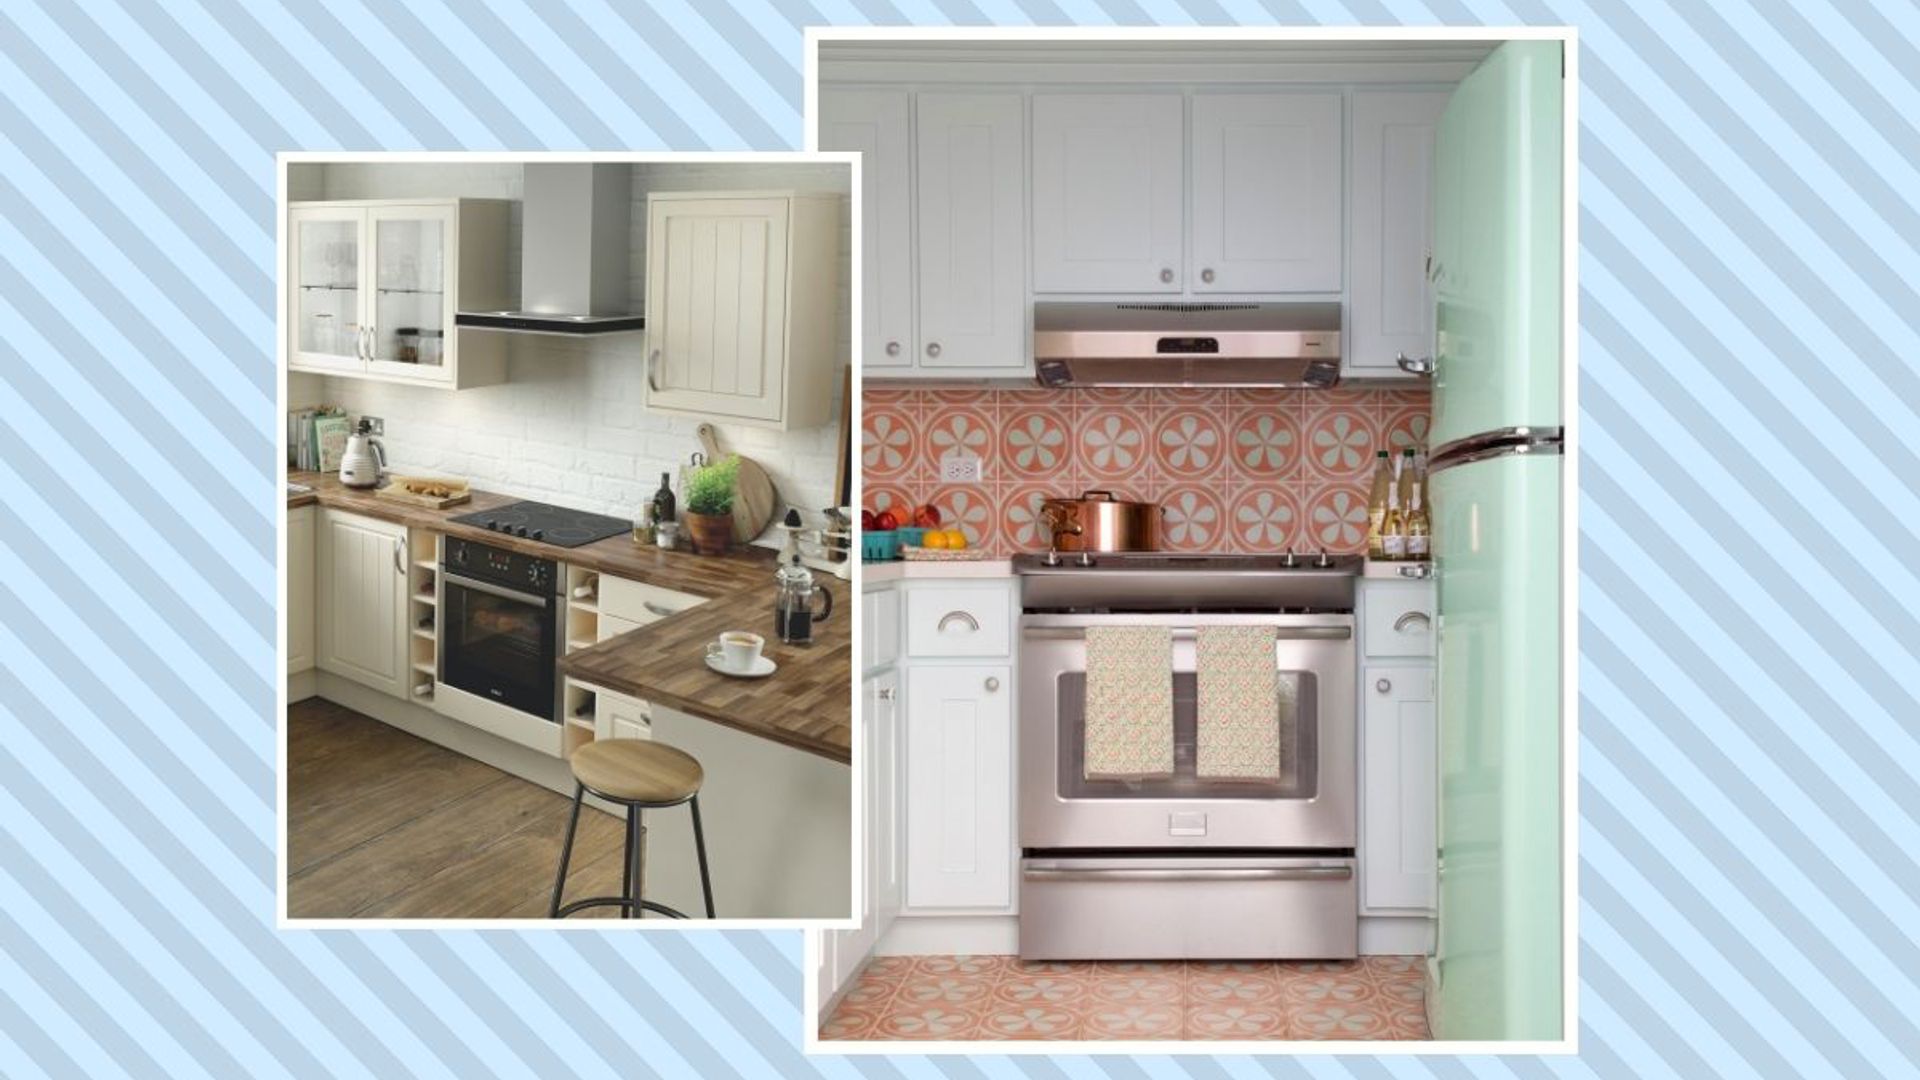
15 genius small kitchen design ideas to maximise your space

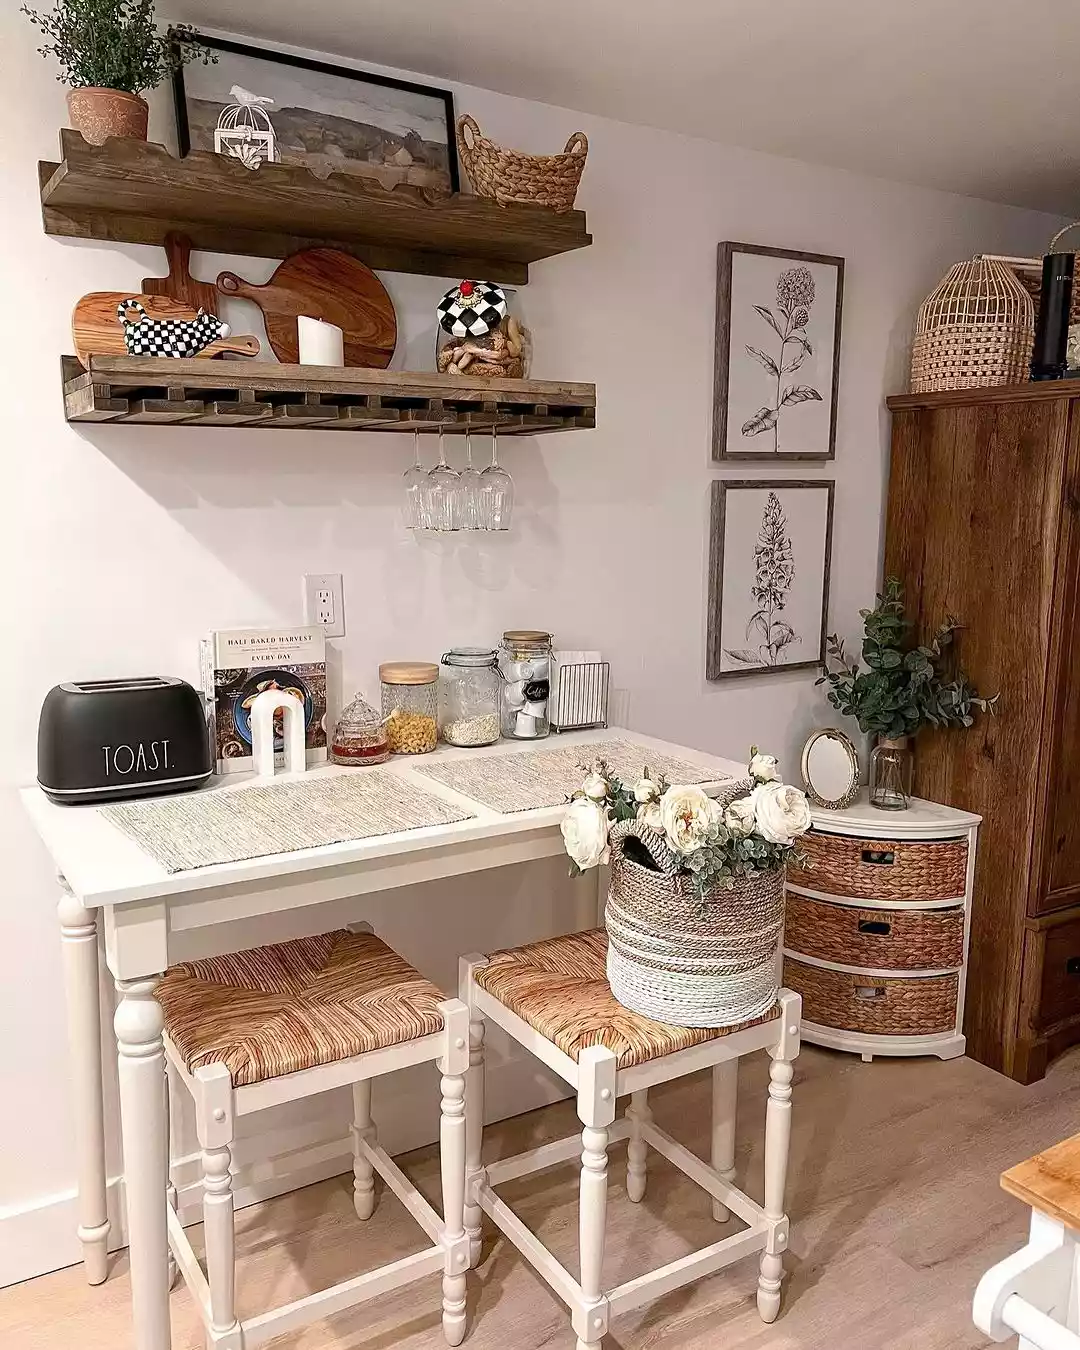
22 Small Kitchen Ideas on a Budget That Are Worth Your Time and Money