1/11
10 homes that make clever use of lightwells to bring daylight in
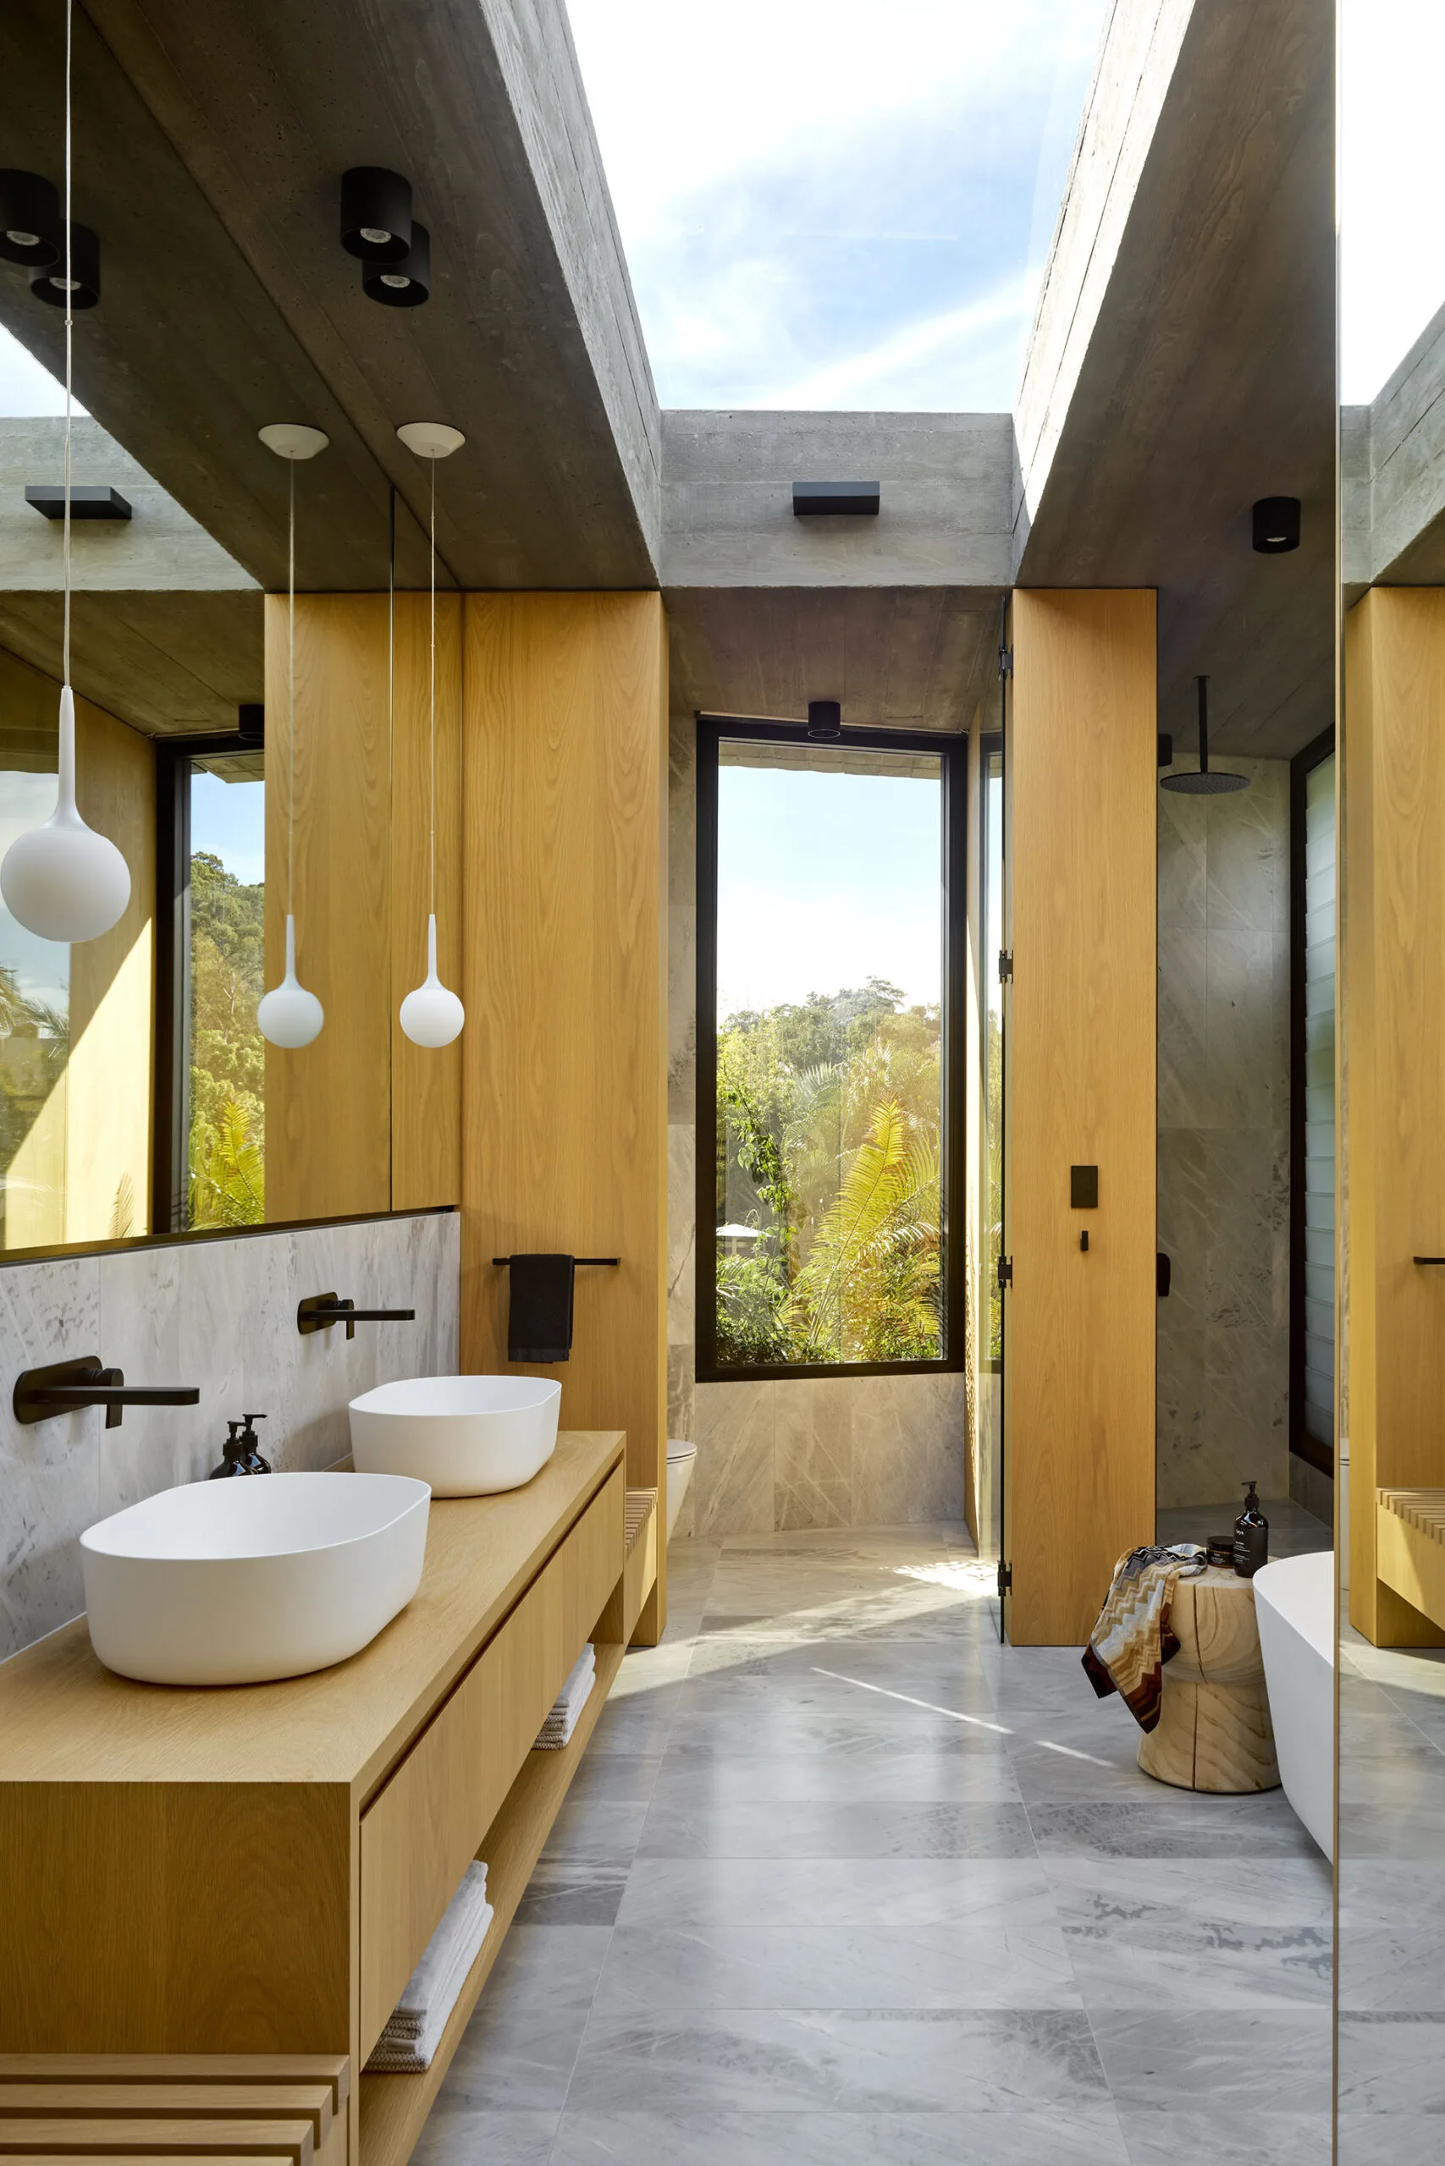
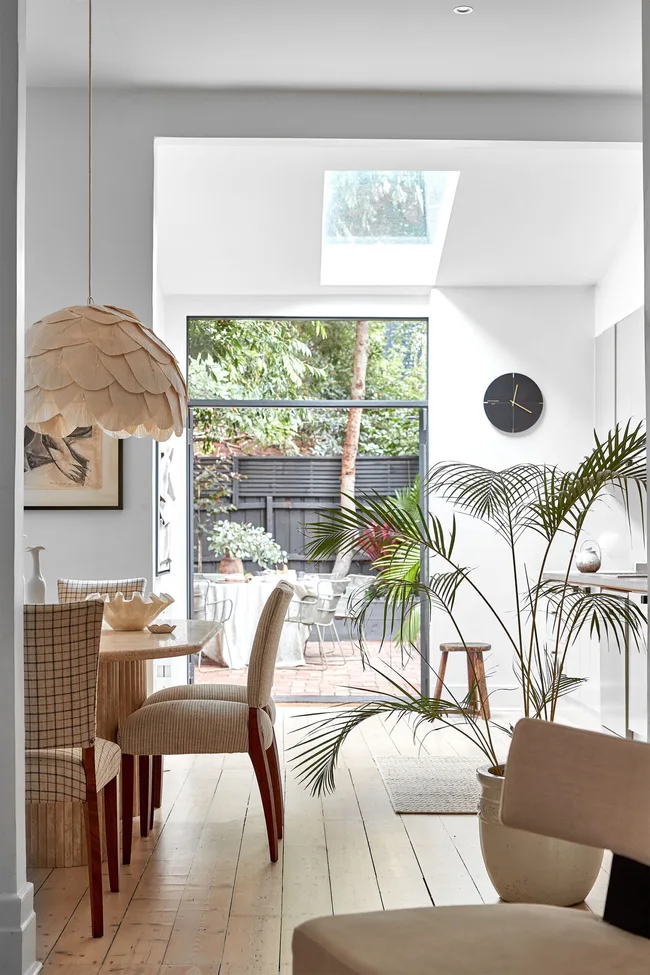
This article showcases ten residential projects that ingeniously integrate lightwells to maximize natural light within various home environments, especially in areas with limited external windows. The selection draws from popular projects featured on Dezeen's Pinterest boards, highlighting diverse architectural approaches to this design challenge. Each project demonstrates a unique method of incorporating lightwells, ranging from narrow urban townhouses to suburban residences and renovated apartments.
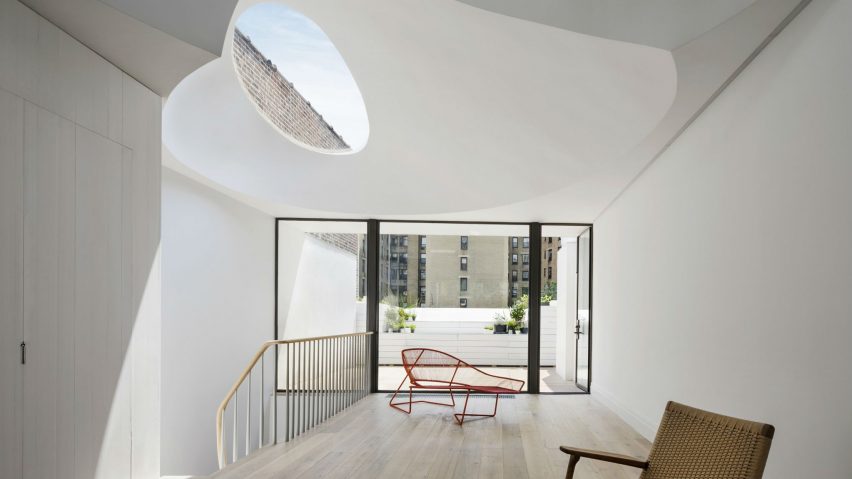
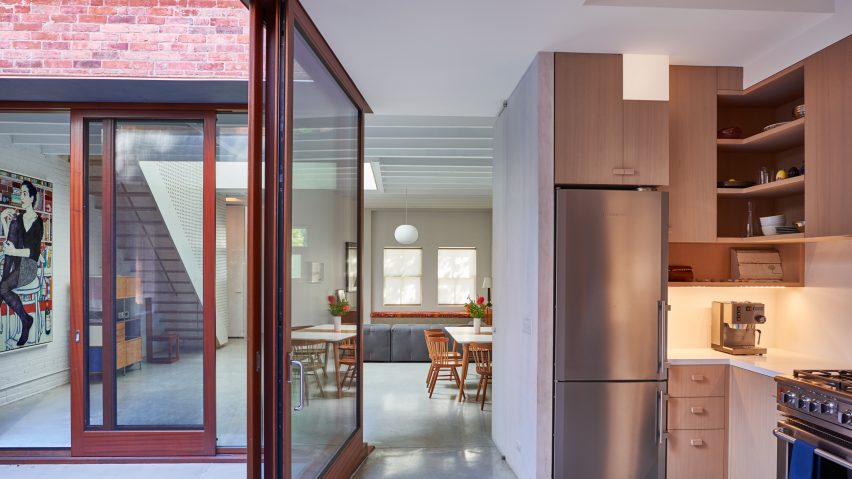
The Clinton Hill Courtyard House in Brooklyn, USA, by O'Neill McVoy Architects, exemplifies how large skylights carved into an historic brick townhouse can funnel natural light through a small indoor courtyard, revitalizing the interior. Similarly, Kientruc O's House 304 in Vietnam addresses the constraints of a skinny townhouse by designing a lightwell that spans its entire length, creating a central void wrapped by plant-filled balconies across four floors, thus preventing a cramped feeling and enhancing ventilation.
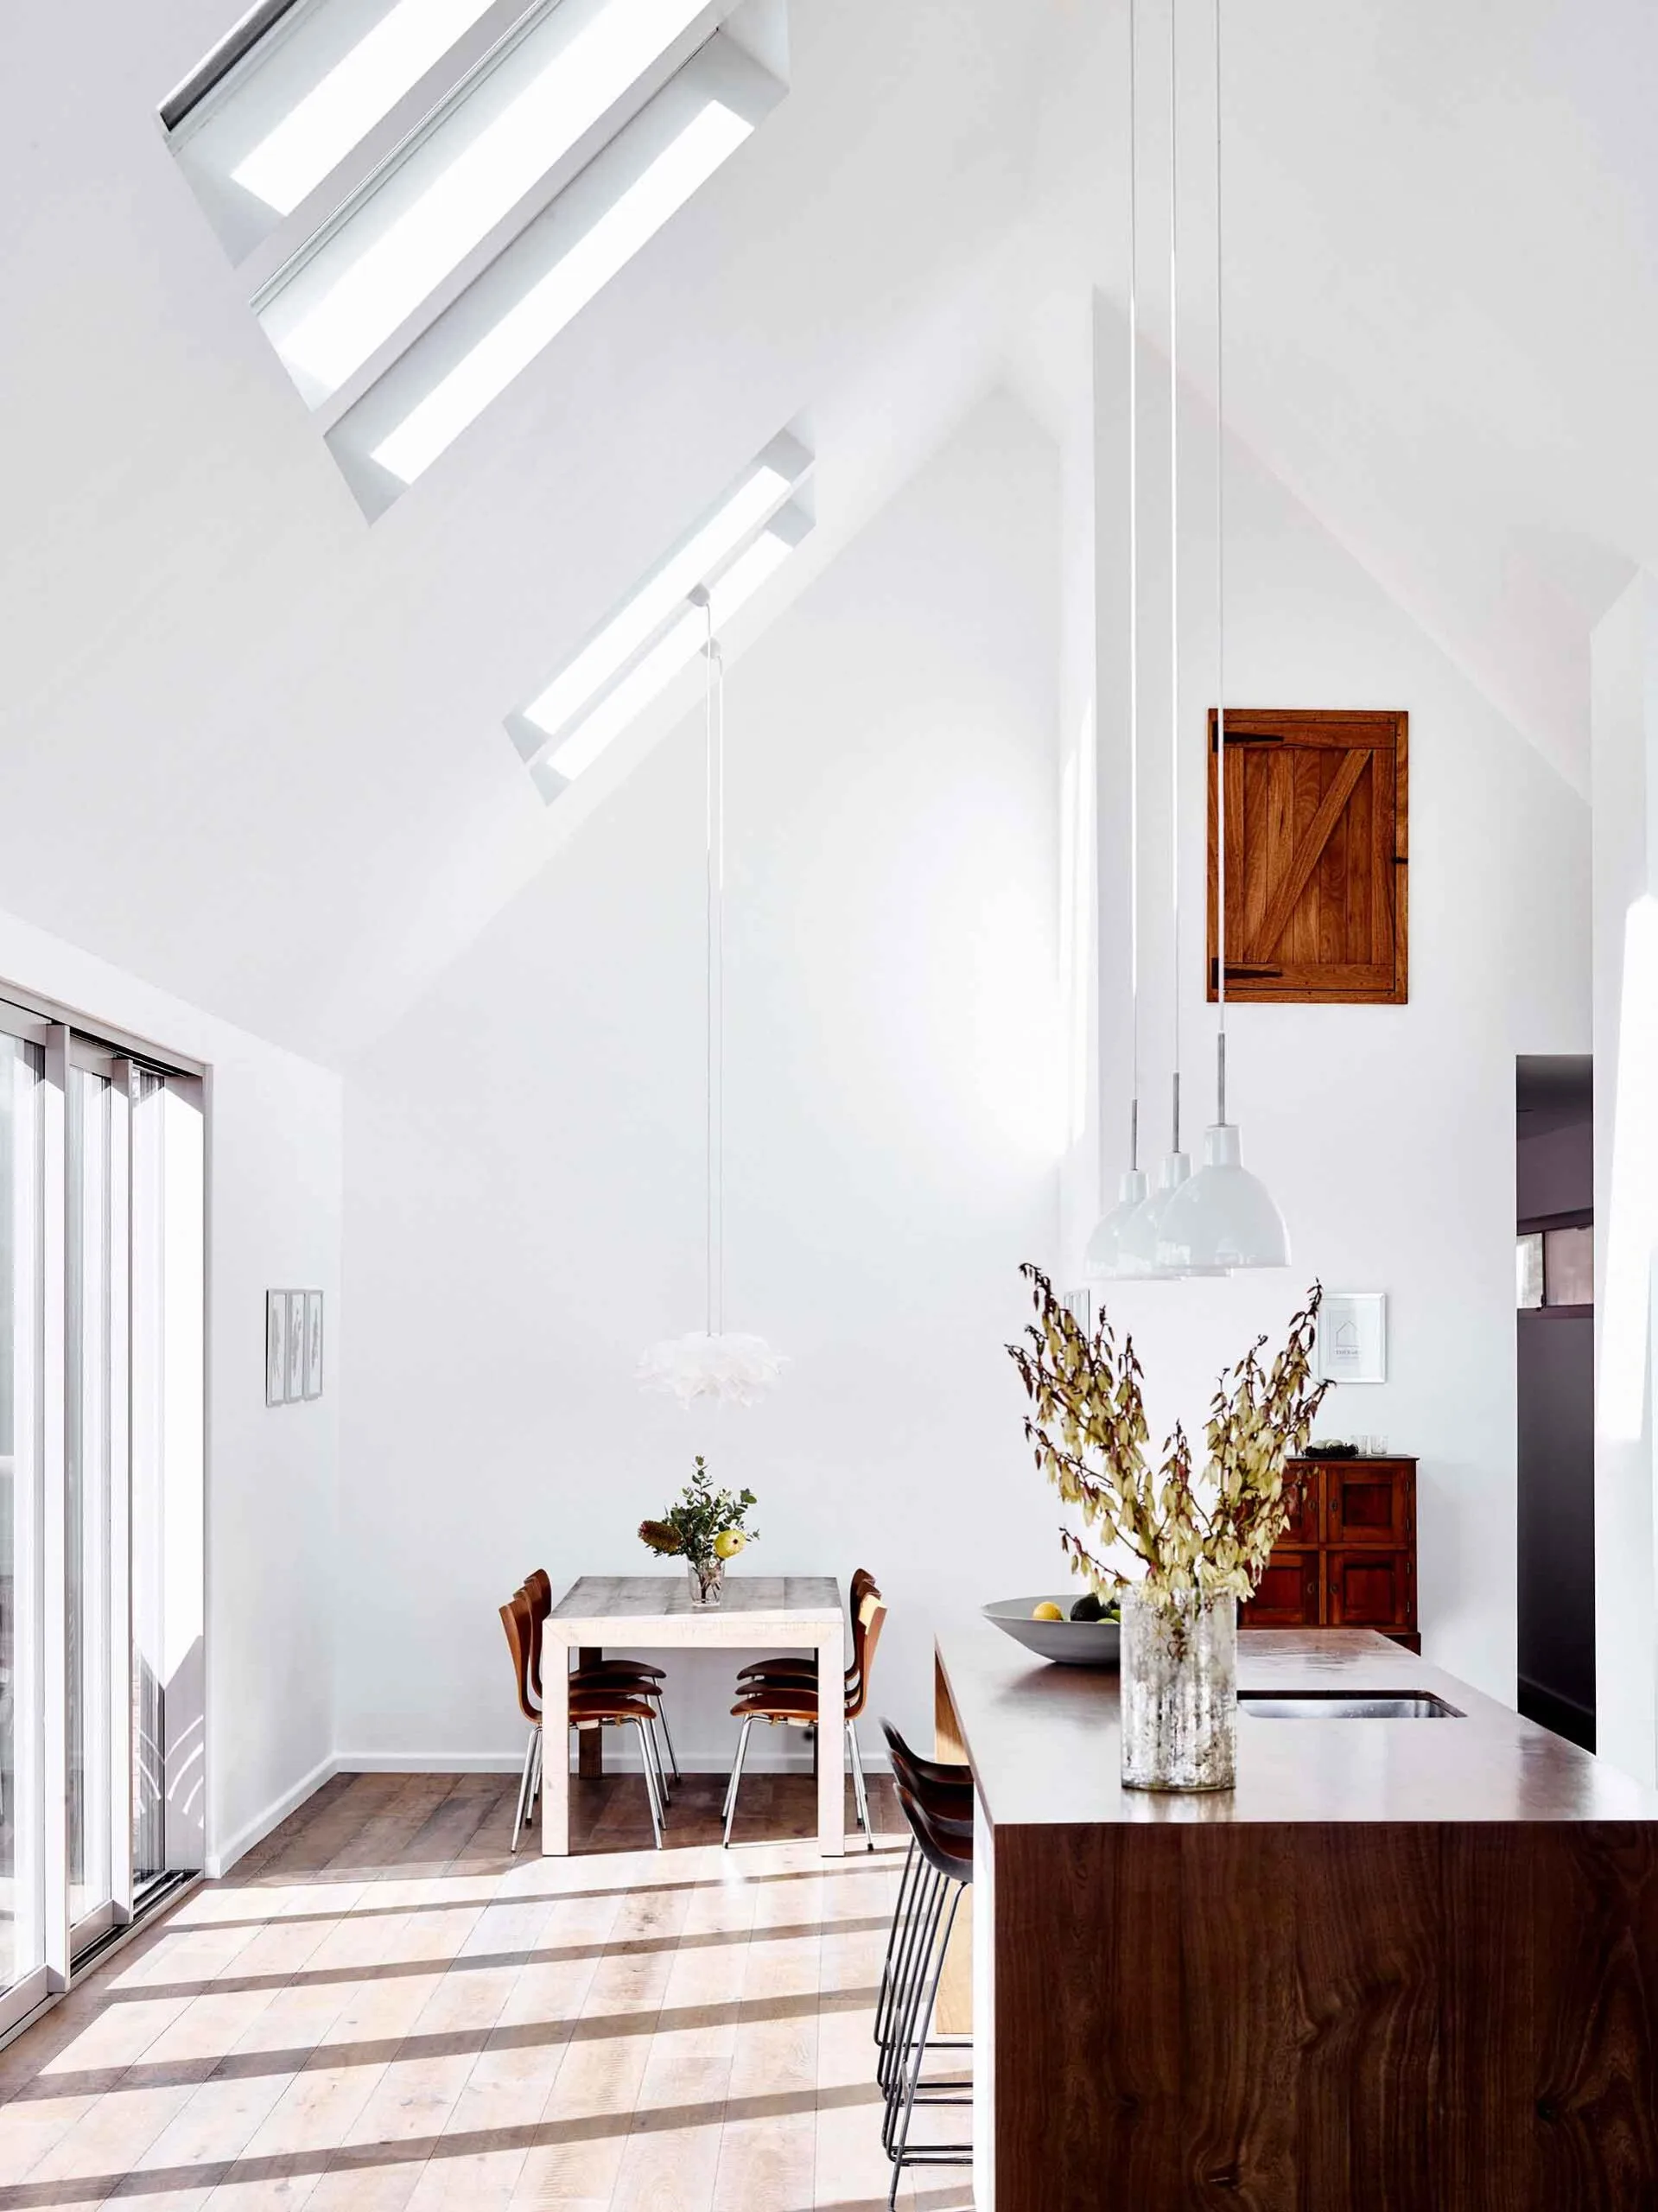
In London, Amin Taha Architects' Caroline Place project involved reconfiguring a 1950s terraced house. The design centers rooms around a light-filled courtyard garden, complemented by an open-plan basement level that also benefits from the added light. Coffey Architects' Hidden House, named for its secluded location in London, ensures ample illumination through large skylights arranged in a chequerboard pattern, proving that even a modest brick residence can be brightly lit.

VACO Design's H House in Ho Chi Minh City, Vietnam, utilizes perforated concrete walls and ceilings with hollow blocks. These elements not only provide ventilation but also flood an indoor swimming pool with natural daylight, casting distinctive geometric shadows. Pasel Kuenzel's V13K05 House in the Netherlands incorporates a large central atrium and a gravel-filled courtyard with sliding glass doors to innovative fill the home with light.
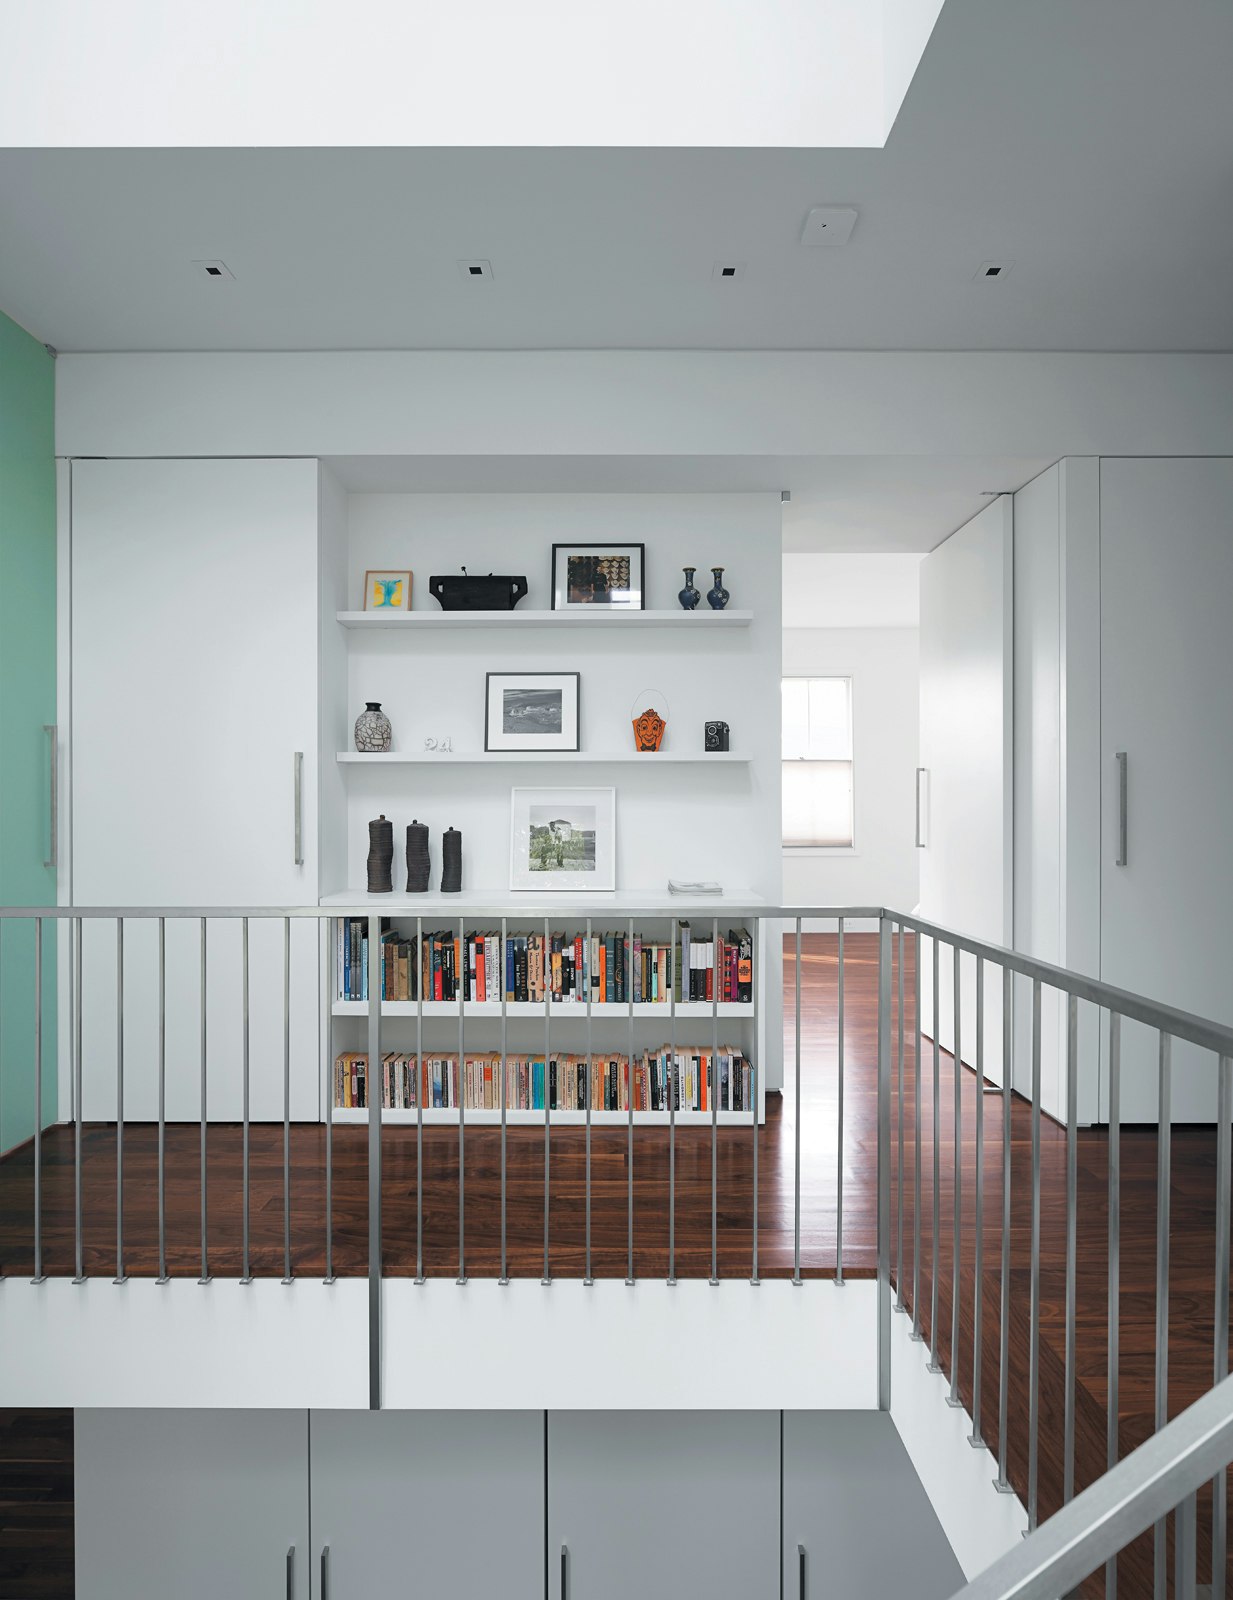
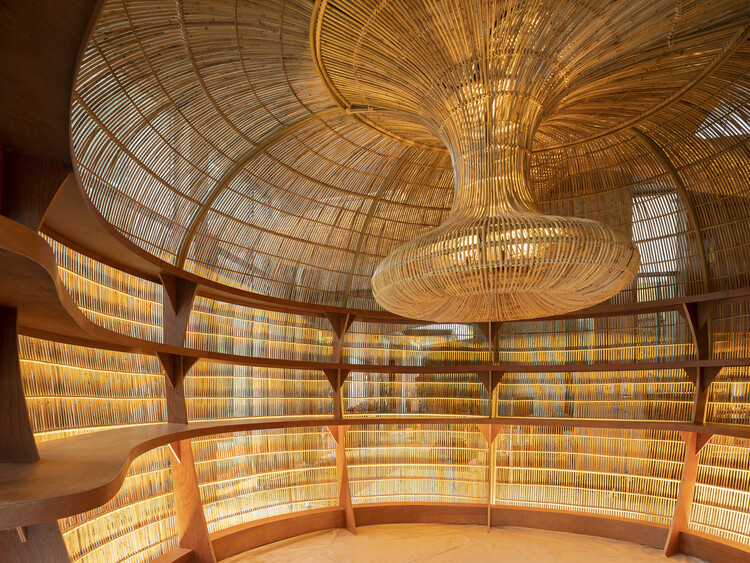
Nook Architects' renovation of The Bookcase apartment in Barcelona, Spain, features a central lightwell that provides daylight to the bathroom, kitchen, and storage areas. This design works in conjunction with restored original tiles and glass partitions to create a bright and open living space. Nuno Melo Sousa's Sala em Pala in Portugal extended a house into its former courtyard, using a glazed wall and a shingle-covered triangular lightwell to establish a visual connection with the outdoor terrace.

Welsh + Major's Annandale House in Sydney, Australia, includes a lightwell that physically separates the original house from its new extension, allowing the entire space to "breathe." This lightwell is topped with a retractable glazed roof, offering residents control over the amount of natural light and ventilation. Finally, Chop + Archi's Kamiuma House in Tokyo, Japan, despite having an almost windowless facade facing the street, achieves brightly lit interiors through triangular voids strategically cut into the building's corners.
Collectively, these projects demonstrate a variety of creative and functional solutions for integrating natural light into residential architecture, particularly in challenging urban or confined settings. They highlight how lightwells can enhance indoor living environments by improving illumination, ventilation, and a sense of openness, transforming potentially dark spaces into vibrant and functional areas.
#Lightwells #ResidentialArchitecture #HomeInteriors #NaturalLight #ArchitecturalDesign #UrbanHomes #Skylights #HomeDecoration #ArchitecturalInnovation #Lightwells #ResidentialArchitecture #HomeInteriors #NaturalLight #ArchitecturalDesign #UrbanHomes #Skylights #HomeDecoration #ArchitecturalInnovation
0 comment in total
 No comments yet
You may also like
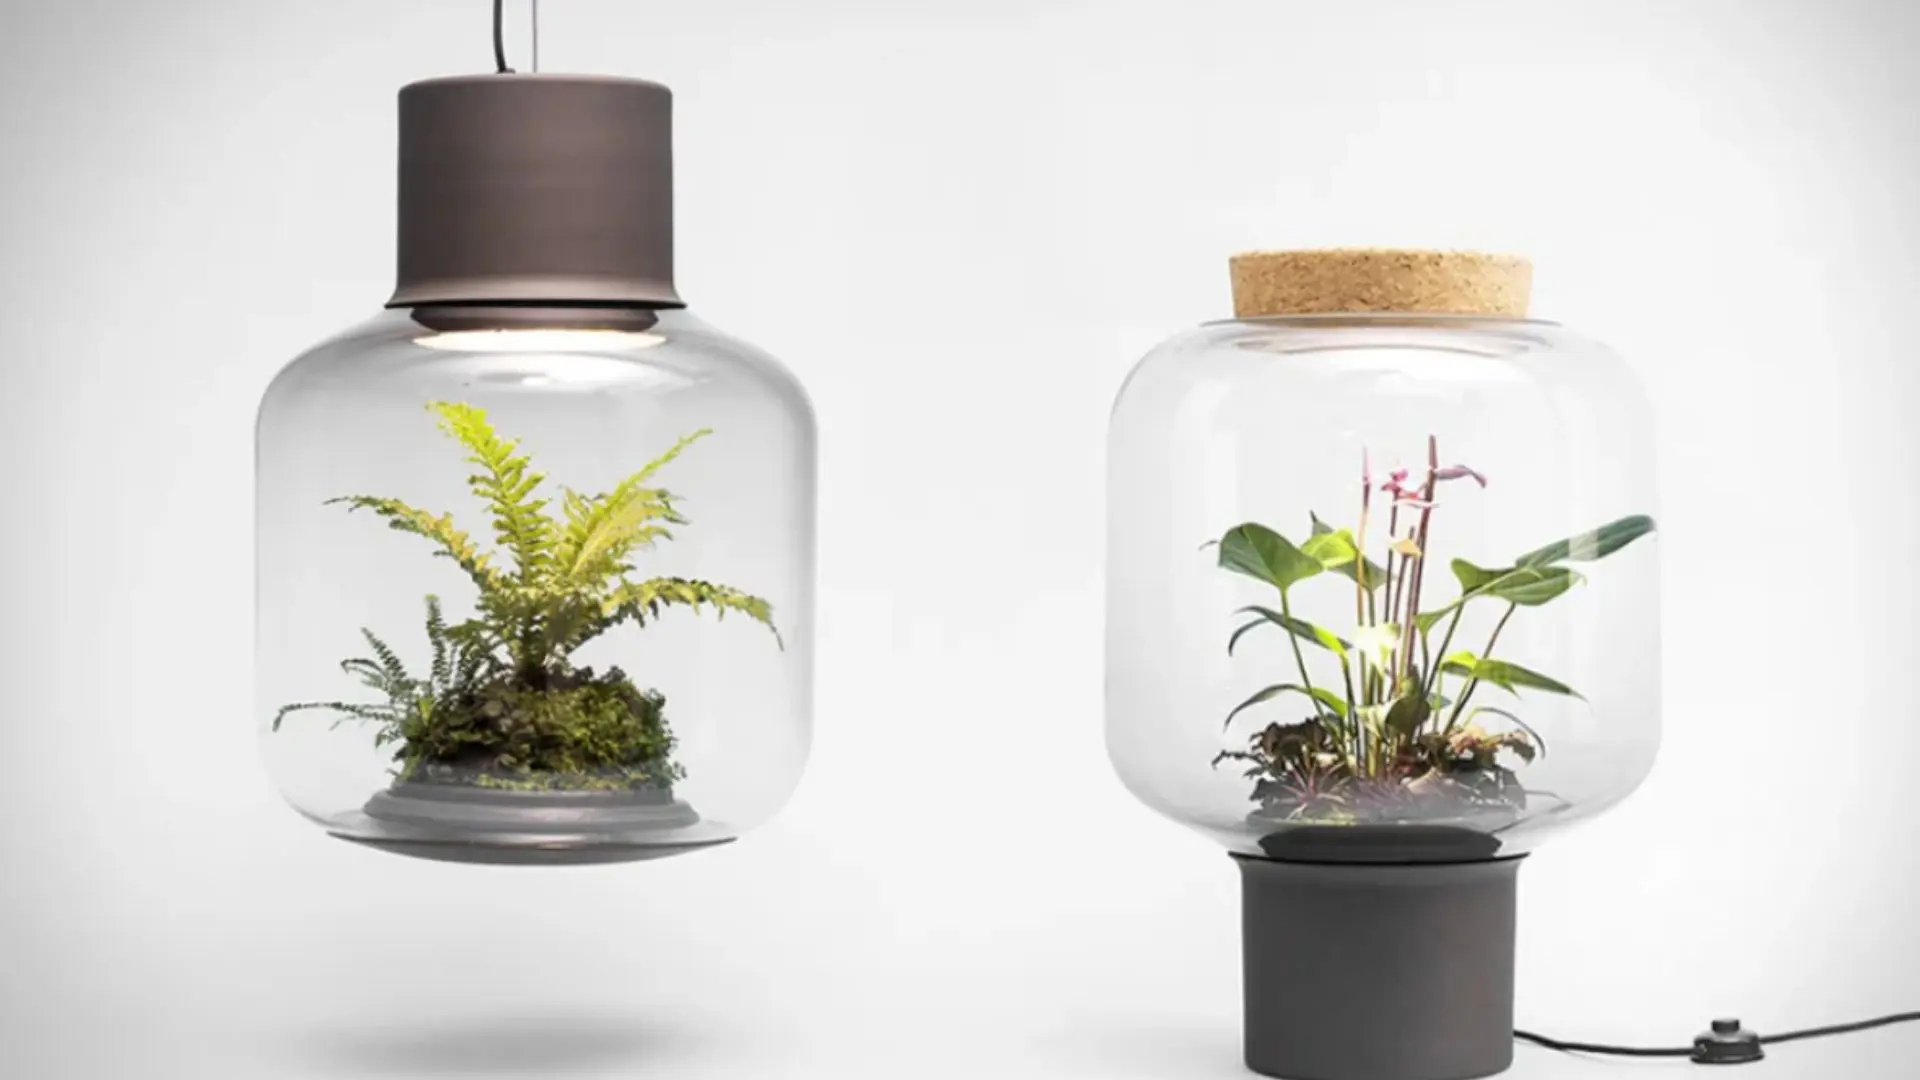
10 biophilic lighting designs that leverage the power of light

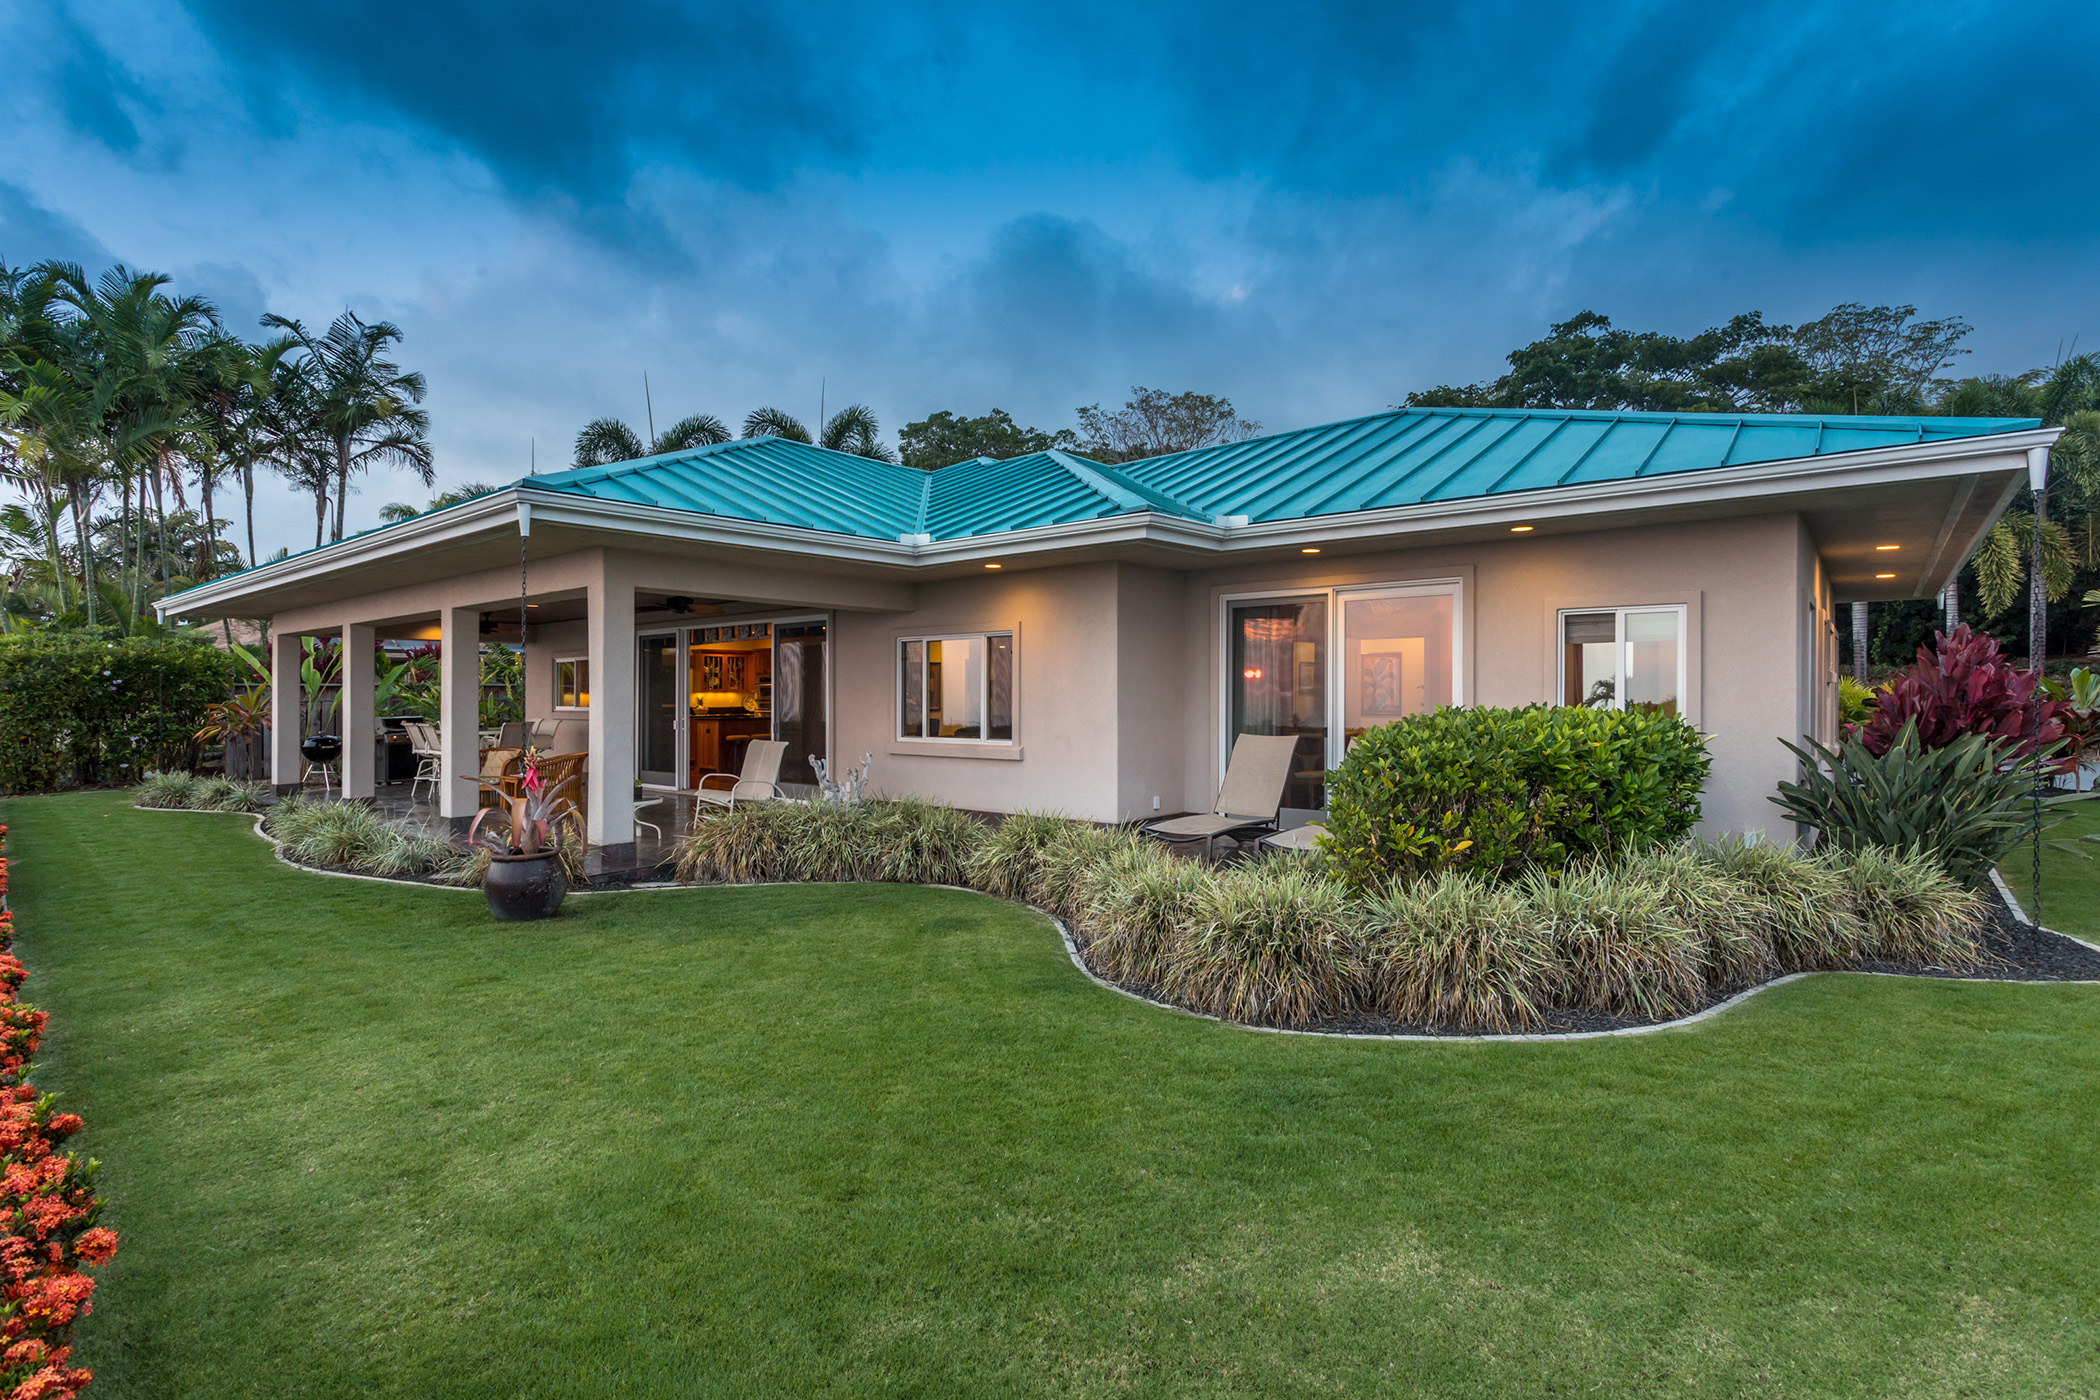
6 beautiful homes that run on solar power

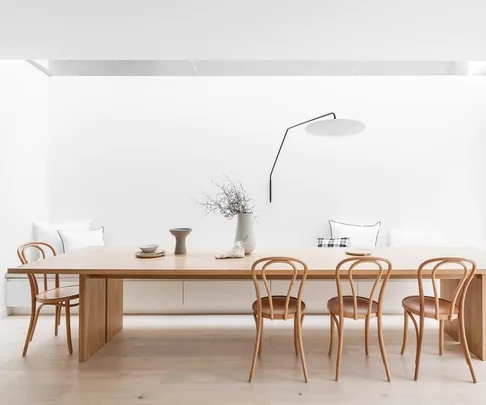
An interior designer’s guide to lighting your home


This Is Our Favorite Old-Home Trick For Letting In More Light In
15 Interiors that Illustrate the Effectiveness of Indirect Lighting

Get your home's lighting just right: Seven questions answered
Turn Natural Light into Your Home's Best Feature: 8 Tips from an Interior Designer

The best lighting for every room in the house

How do I make my home's lighting more modern? 10 creative ideas from inspiring designers

5 Easy, Designer-Approved Lighting Hacks to Brighten Up Your Home

Pro tips to improve your home’s lighting—without an electrician
These genius LED lighting ideas look super luxe, but are surprisingly easy to recreate yourself
9 Ways to Maximize Natural Light in Your Home, According to Interior Designers
A Spotlight on 10 Traditional Homes with Modern Interiors

Ten residential interiors illuminated by statement skylights
As clocks go back, expert lighting tips to get you through the darker months
5 Tricks to Maximize Your Home's Natural Light on Darker Autumnal Days Using Artificial Lighting
12 light-filled sunroom ideas that bring the outdoors in

12 skylight designs to brighten up any style of home

14 Tips for Lighting Your Home Like a Designer Before Daylight Savings Ends