1/9
Solar-powered home embraces sustainable design in Chihuahua


The Cima House in Chihuahua, Mexico, designed by Garza Iga Arquitectos, integrates sustainability with striking views. This three-story residence overlooks panoramic cityscapes and combines a concrete shell with textile and timber layering, softening its robust appearance. The 465-square-meter home is described as a building of “opposites,” blending classic architectural styles reminiscent of Louis Kahn and Mies Van der Rohe with advanced technological systems. These modern integrations include water collection, treatment, and reuse systems, as well as solar power technology, which were not available during the era of the classic architects mentioned.
Architecturally, the Cima House features distinct facades. The street-facing side is largely windowless, prioritizing privacy and security. In contrast, the north-facing facade is completely open, designed to maximize exposure to the expansive city views. To mitigate harsh solar gain through these large openings, the giant windows are double-glazed, incorporating argon gas between the panes for enhanced insulation. Furthermore, the construction utilizes thick concrete walls, which contribute to a high thermal mass, aiding in temperature regulation within the home. The residence also incorporates a sophisticated home automation system, allowing residents to control various functions remotely via their smartphones.
This project highlights a contemporary approach to residential design, where aesthetic considerations, such as the blending of materials and the strategic use of views, are harmonized with practical environmental strategies. The choice of concrete for its structural integrity and thermal properties, combined with the warmth of textiles and timber, creates a balanced interior and exterior. The focus on solar power underscores a commitment to renewable energy sources, aiming to reduce the home's carbon footprint. The incorporation of water management systems further reinforces the property's dedication to resource efficiency and sustainable living practices. The contrast between the closed street-side and open view-side demonstrates a thoughtful response to both site conditions and occupant needs for privacy and connection to the environment. The remote-controlled home automation system adds a layer of modern convenience and energy management, allowing for optimized performance and comfort.
#SolarPoweredHome #SustainableDesign #ChihuahuaArchitecture #GarzaIgaArquitectos #EcoFriendlyArchitecture #ConcreteConstruction #HomeAutomation #DoubleGlazedWindows #ThermalMass #SolarPoweredHome #SustainableDesign #ChihuahuaArchitecture #GarzaIgaArquitectos #EcoFriendlyArchitecture #ConcreteConstruction #HomeAutomation #DoubleGlazedWindows #ThermalMass
0 comment in total
 No comments yet
You may also like
6 beautiful homes that run on solar power

11 Eco-Friendly Houses That Will Inspire You to Live Greener

An Entirely Self-Powered House (With a Secret Garden!) in Melbourne

This Sustainable Home & Office Model Sets A New Standard For Eco-Friendly Urban Living In Vietnam

A Sustainable Rammed Earth Home in New Mexico


Sustainable Homes

This tiny home features an open-plan layout and solar system for off-grid living!

Pergola House Playa Grande, Costa Rica home

How One Woman Pulled Anchor and Set Sail in a Solar-Powered Tiny Home
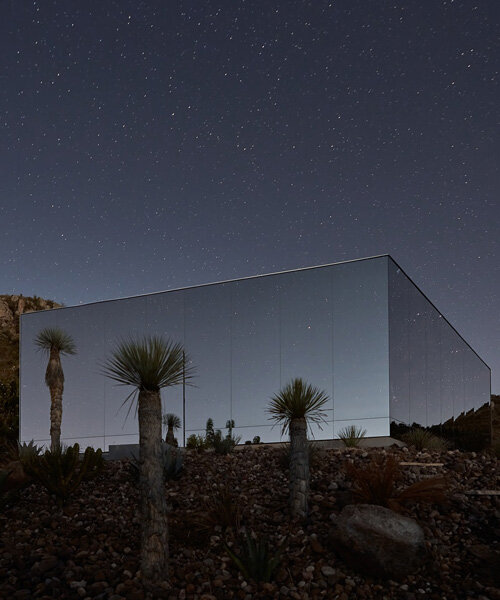
casa etérea is an off-grid glass house set on the slopes of an extinct volcano in mexico
10 Must-Watch Documentaries on Renewable Architecture: Innovations & Insights


PLG Row House With Mantels, Solar Panels Asks $10,500 a Month
A Sophisticated Dome House in Ghent for $1.12 Million
Randy Polumbo Converts 1899 Lighthouse Into a Green-Powered Artist’s Retreat

Efficient Prefab Panels Form This Southern California Abode
From China, Solar-Powered Pergolas

Solar-powered tiny home on wheels is made from reclaimed wood
This Amazon Solar-Powered Tiny Home Has 2 Bedrooms, Modern Finishes, and Tons of Natural Light—Under $11K

This Mumbai home is an apt lesson in sustainable design

How This Hunterdon County Couple Created a Super-Sustainable Home