1/11
Efficient Prefab Panels Form This Southern California Abode



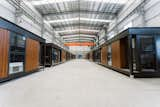



Dawnsknoll, a 2,500-square-foot home in Santa Monica, California, exemplifies sustainable living through the innovative use of mnmMOD, a prefabricated, panelized building system developed by Icelandic husband-and-wife architects Erla Dögg Ingjaldsdóttir and Tryggvi Thorsteinsson of Minarc. This home prioritizes sustainability while integrating vibrant colors and intelligent space utilization. The mnmMOD panels, manufactured in Los Angeles, consist of recycled steel and EPS insulation, offering a durable, efficient, and customizable building material. This system achieves net-zero efficiency, creates a healthy environment free from mold and termites, and significantly reduces construction labor.
The architects emphasize the use of high-quality, off-the-shelf, sustainable materials that have undergone thorough research and testing to meet stringent quality specifications. These materials are prefabricated into precisely cut panels at a factory, then flat-packed and delivered to the construction site for assembly. The mnmMOD system was used for the home's walls, floor panels, and ceiling panels. Interior flooring on the first level is concrete, while bamboo is used for the upper floor. Kirei Echopanels were installed in the living room to enhance acoustics and reduce noise.
Minarc's design philosophy for Dawnsknoll focused on using materials in their most organic form, consciously avoiding carpets and tiles, and maximizing the incorporation of recycled materials. For instance, the sink in the powder room is crafted from recycled tires, and a living moss wall adds a unique natural element to the space. The exterior features cement panels and Resysta wood, with the front gate and garage made from recycled wood.
The home's interior design draws inspiration from the dramatic landscapes of Iceland, using contrasting colors to create stimulating sensory experiences. A prominent volcanic orange kitchen island serves as a multifunctional communal area, cutting across the main living space. The swimming pool’s hue echoes lagoon waters, and cabinet colors evoke glaciers and lava. To optimize space, chairs in the kitchen are designed to “disappear” by storing under the island. The design also integrates natural light and cross-ventilation through interior/exterior courtyards and large sliders in the master bedroom and living room, reducing reliance on electrical cooling. Radiant floor heating and domestic water heating further contribute to the home's sustainable heating solutions. Outdoor spaces are designed for an indoor/outdoor lifestyle, featuring a heated patio, a fireplace in the outdoor dining area, and river rocks in the exterior courtyard to create a serene, Zen-like ambiance. An outdoor swing bed provides an inviting spot to enjoy Santa Monica's sunny weather, and smart storage solutions, such as a pull-out console in the headboard, enhance functionality.
Minarc is also known for designing the Plús Hús, a compact, Icelandic-inspired prefab unit. The project credits highlight Minarc's comprehensive role in architecture, interior, lighting, and landscape design, with Core Construction and mnmMOD Building System as the builder, and CW Howe Partners Inc. providing structural engineering.
#PrefabHomes #SustainableArchitecture #NetZeroEfficiency #MinarcDesign #IcelandicInspired #SantaMonica #RecycledMaterials #ModernHomeDesign #PrefabHomes #SustainableArchitecture #NetZeroEfficiency #MinarcDesign #IcelandicInspired #SantaMonica #RecycledMaterials #ModernHomeDesign
0 comment in total
 No comments yet
You may also like
Connect:Homes Offers Affordable, Modern, Sustainable Homes

Caterpillar House by Feldman Architecture winds across central California terrain
The California Effect: How Design in the Golden State Continues to Shape the Way We Live
5 Things To Consider When Building A Coastal Home
This Los Angeles Backyard Home Has Views For Days

Nestron’s Plug-and-Play Prefabs Start at $40K and Don’t Require a Foundation
This Mirrored Futuristic Cabin Installs In One Day & Comes With Its Own Sauna

Field Architecture perches Big Sur House on bluff overlooking the ocean
A Modern California ADU With a Unique Curved Wall of Windows

An unlivable suburban bungalow is now a light-filled modern home
This calm coastal new build features some of the best built-ins we've ever seen

This Prefab Cabin Is Light on the Land and Heavy on the Views
Prefabricated wall panel system facilitates Passive House certification
Ample Creates Prefab Shelters and Saunas Inspired by Australian Sheds
These Tiny “See-Through” Cabins Are Made of Charred, Waxed, and Recycled Wood
Prefab Builder Blend Projects Makes Tiny Cabins and Full-Blown Homes Made of Healthy Materials
MIMA Light: A sculptural house with a flexible floor plan

This California Home Proves the Power of Pattern

Interactive floor plan: Sebastopol Residence
Yes, You Can Get a 3-Story Tiny Home with a Rooftop Deck Made for Sunset Views for Under $50K at Amazon