1/7
This Mumbai home is an apt lesson in sustainable design


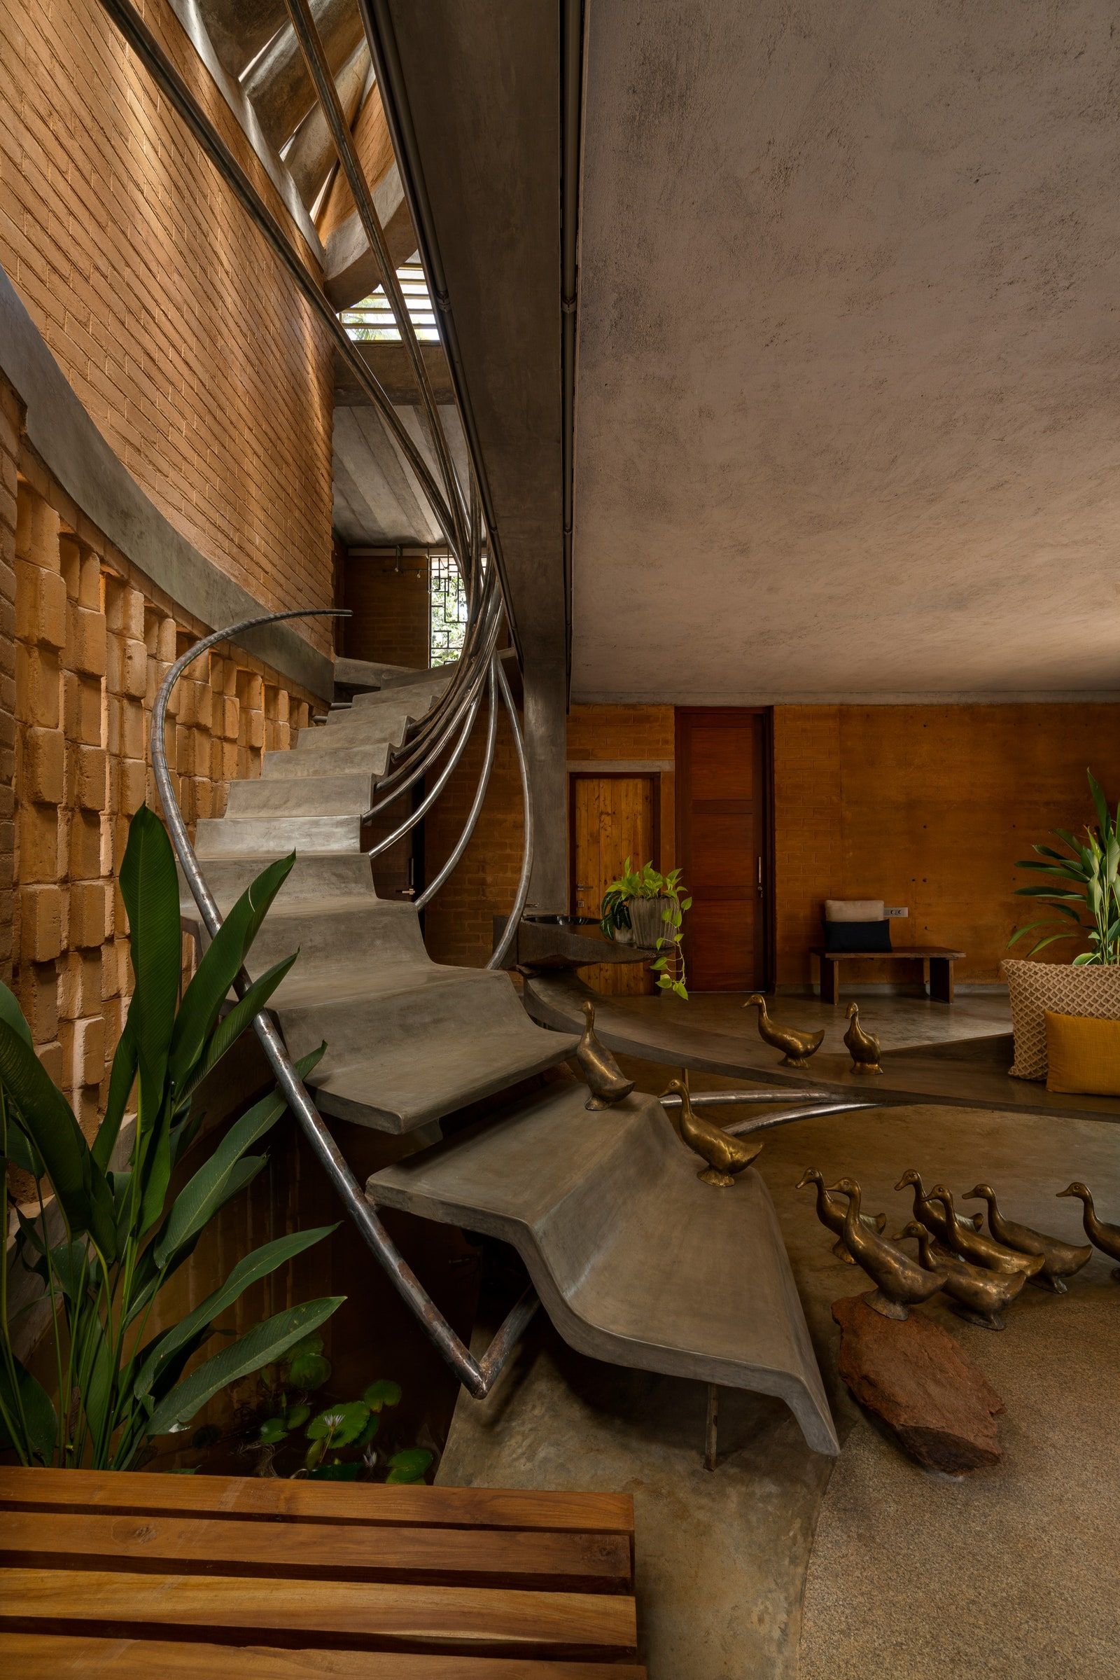



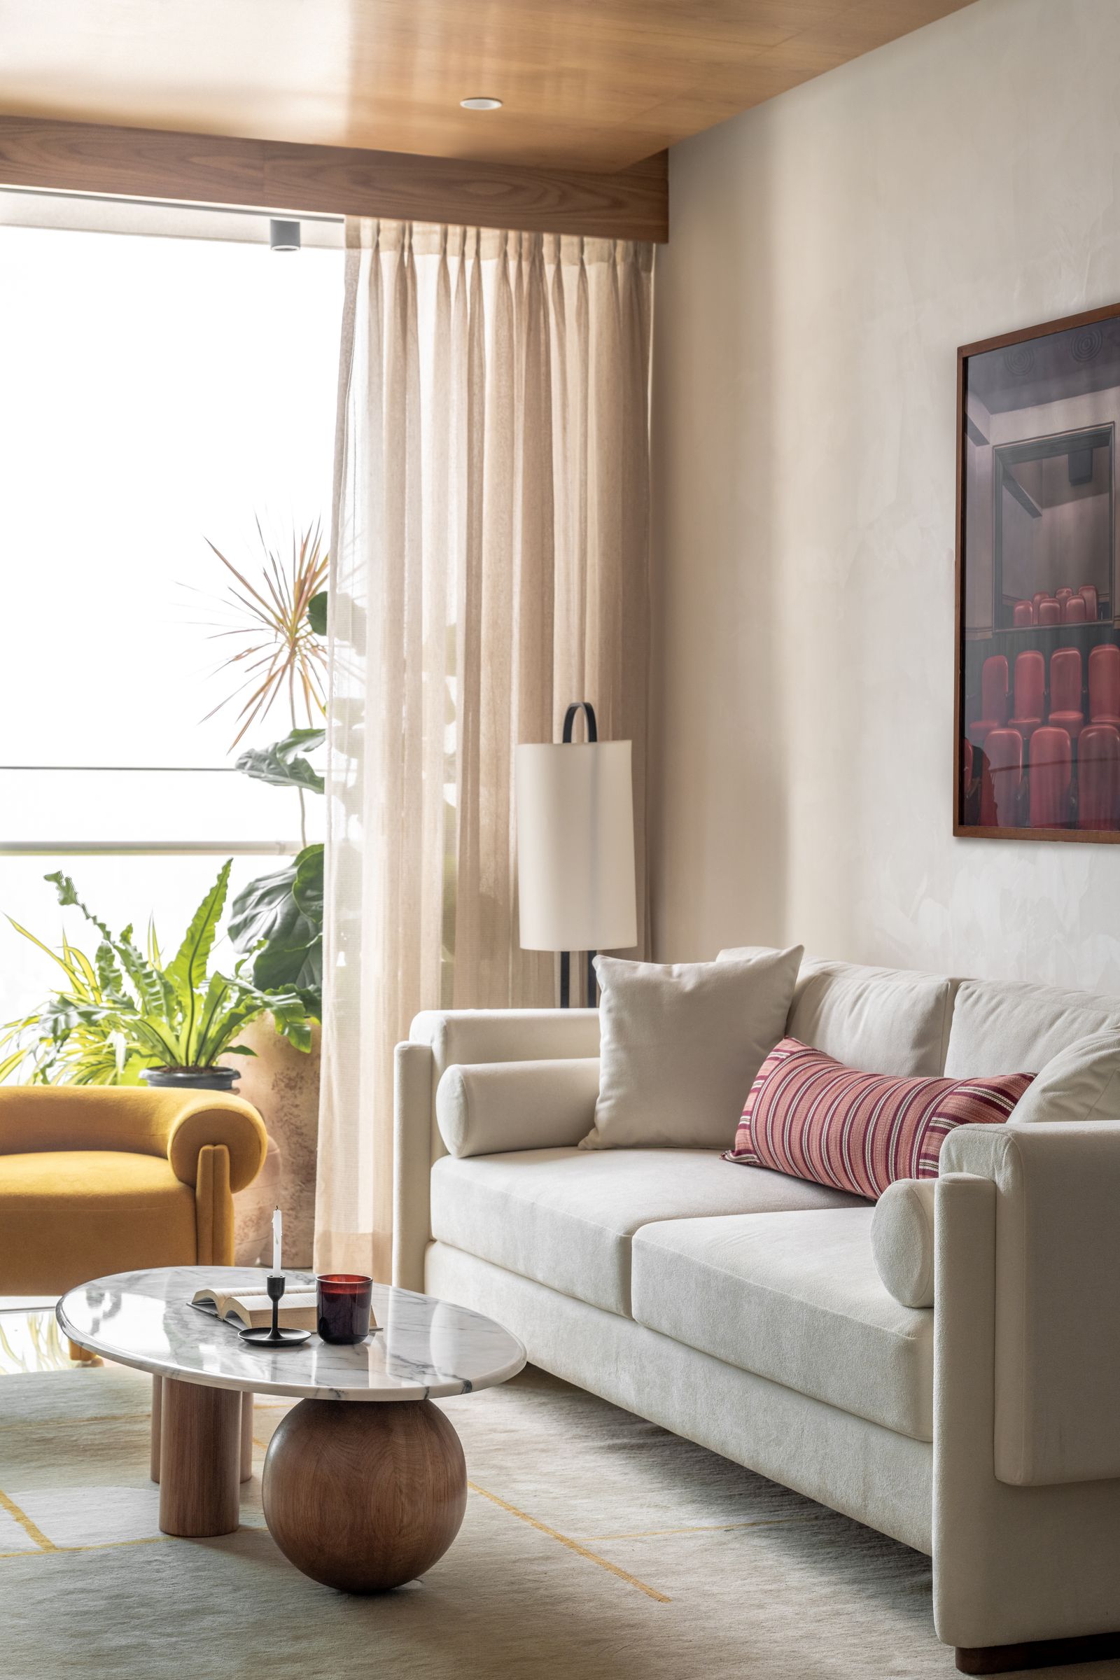






Architect Harsh Soneji, co-founder of Studio MAT Architects, embarked on a project to transform a client's bungalow in Mumbai into a sustainable, minimalist, and stress-free home. The client, Swapnil Karne, shared Soneji's ideologies on sustainability, minimalism, and veganism, and had already prepared a floor plan and concept note reflecting these principles for his existing house.

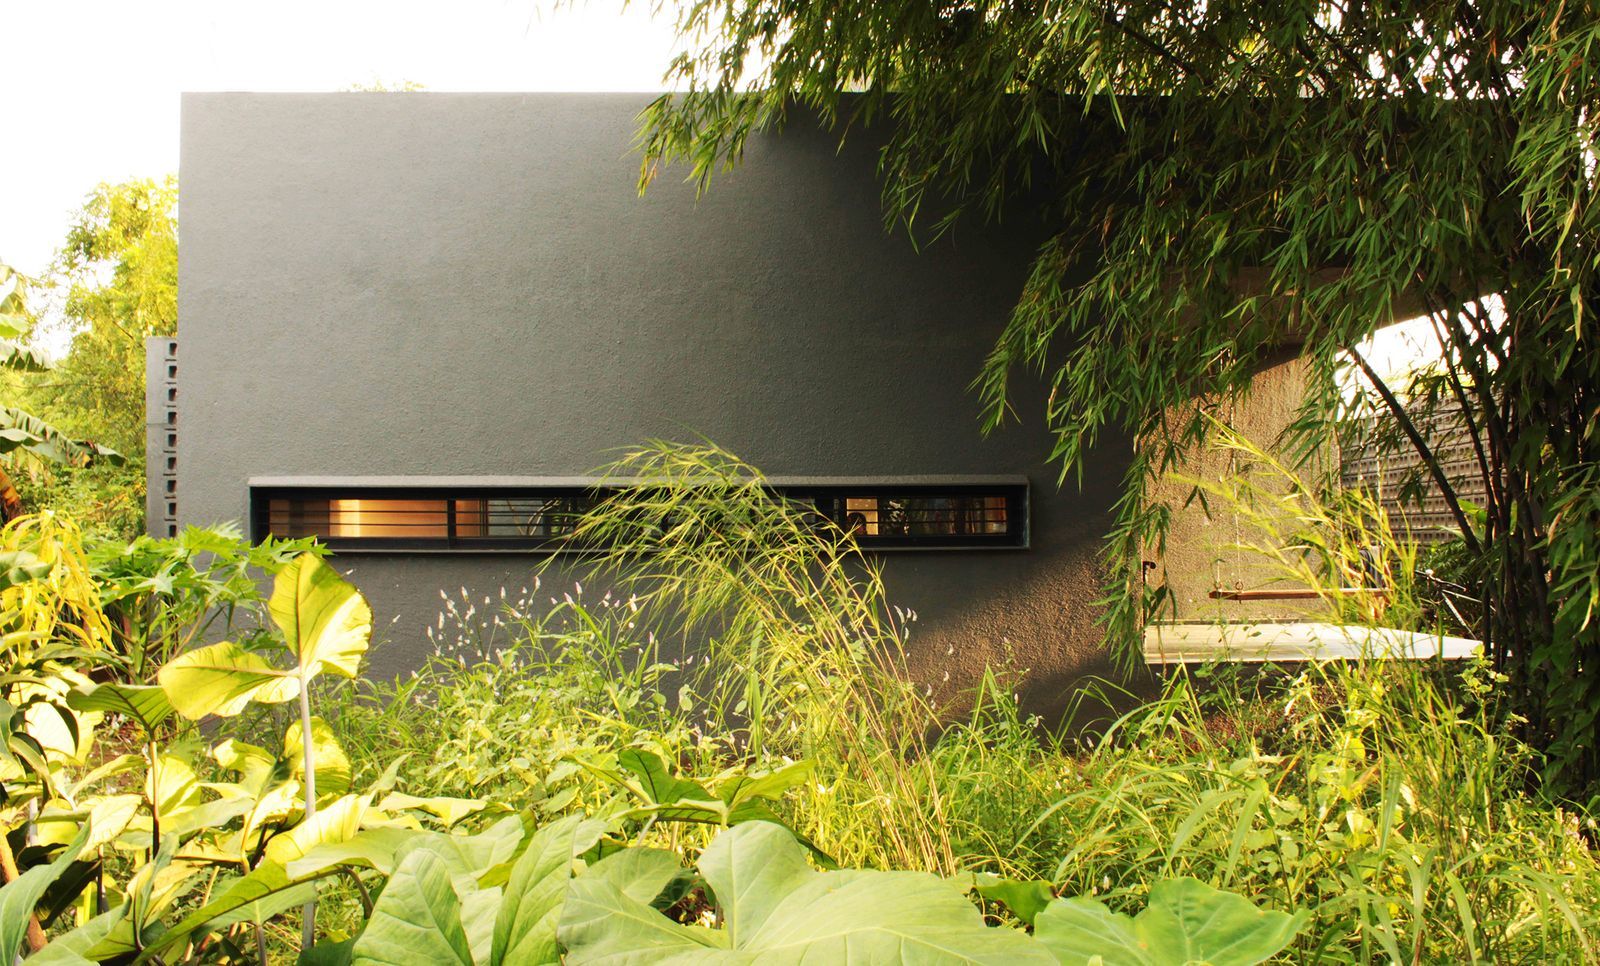

The renovation of the row house presented several challenges, including limited ventilation, insufficient sunlight, and wall seepage. Studio MAT Architects, comprising Soneji and Pratha Bhagat, opted for a complete overhaul to address these issues and integrate environmentally sensitive solutions. Their vision aimed for remarkably low energy consumption.
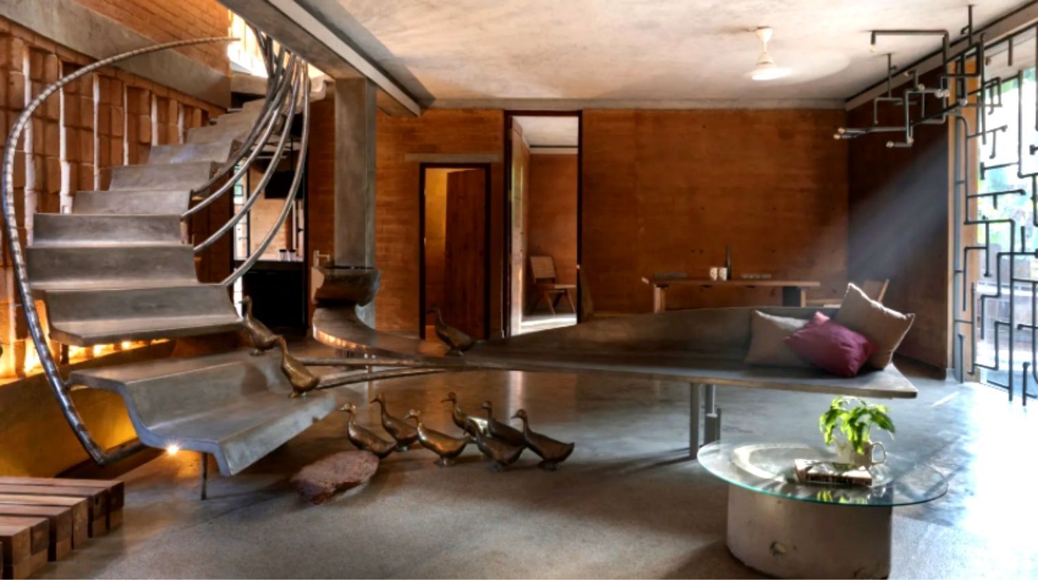
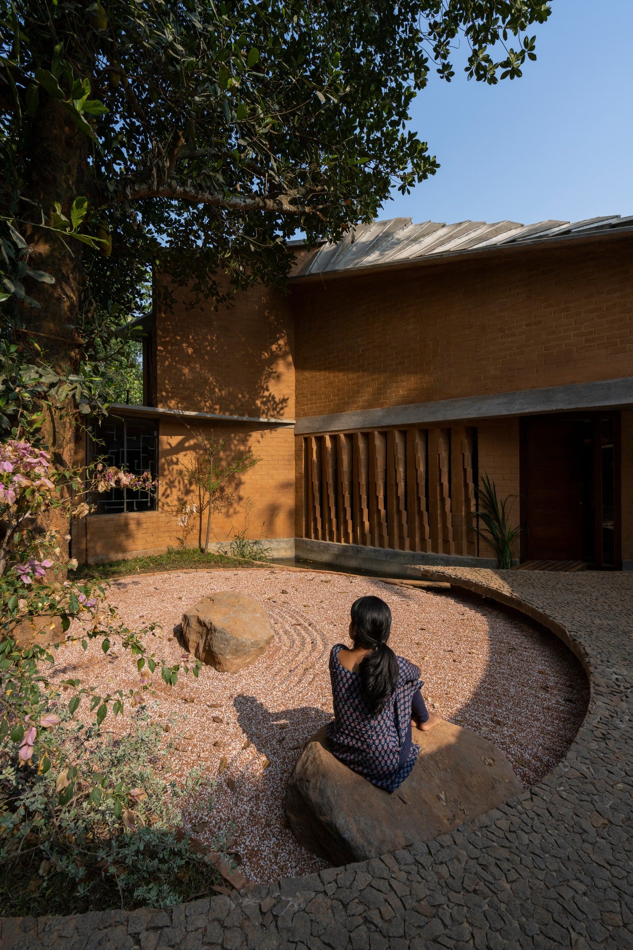
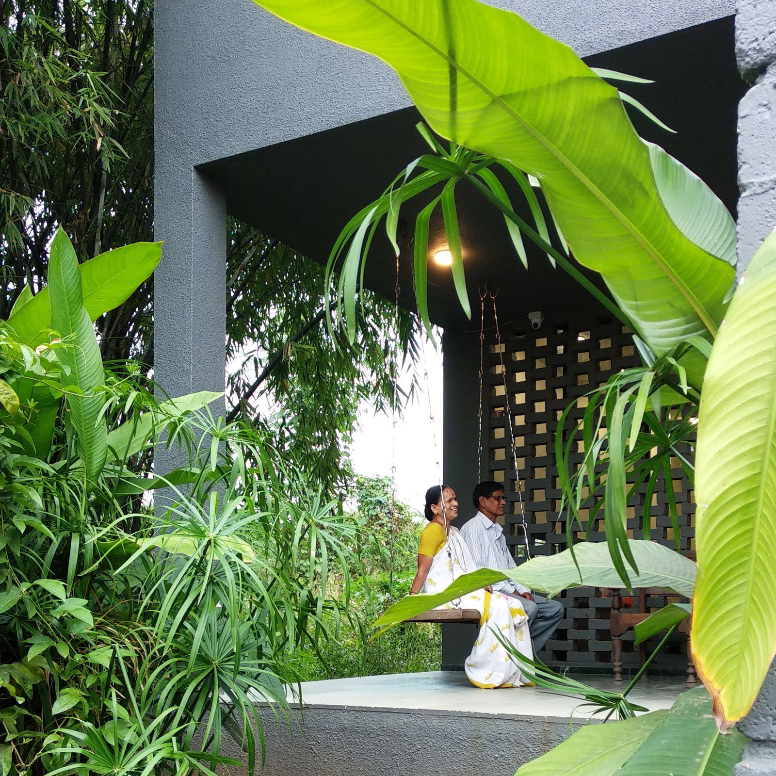
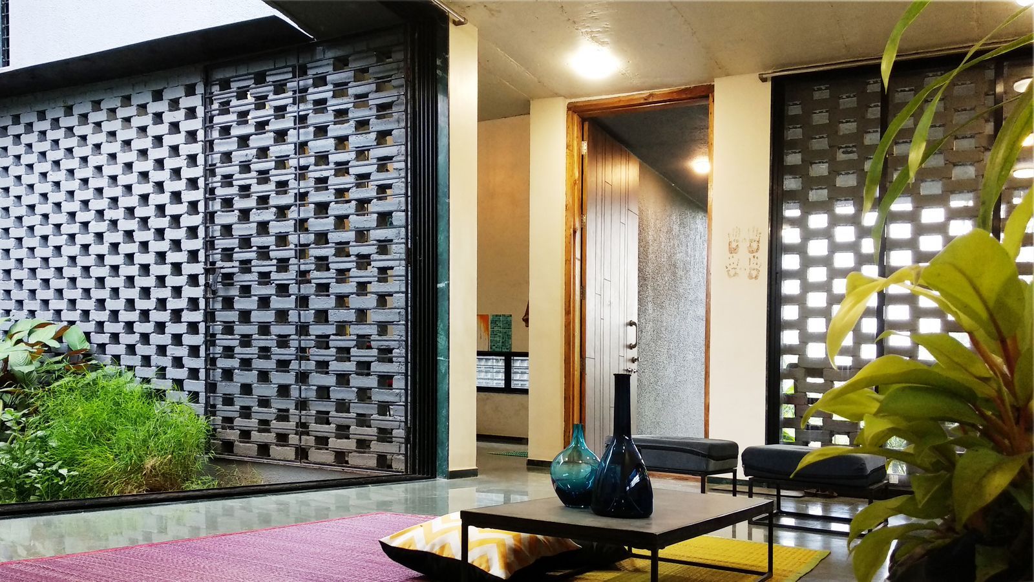
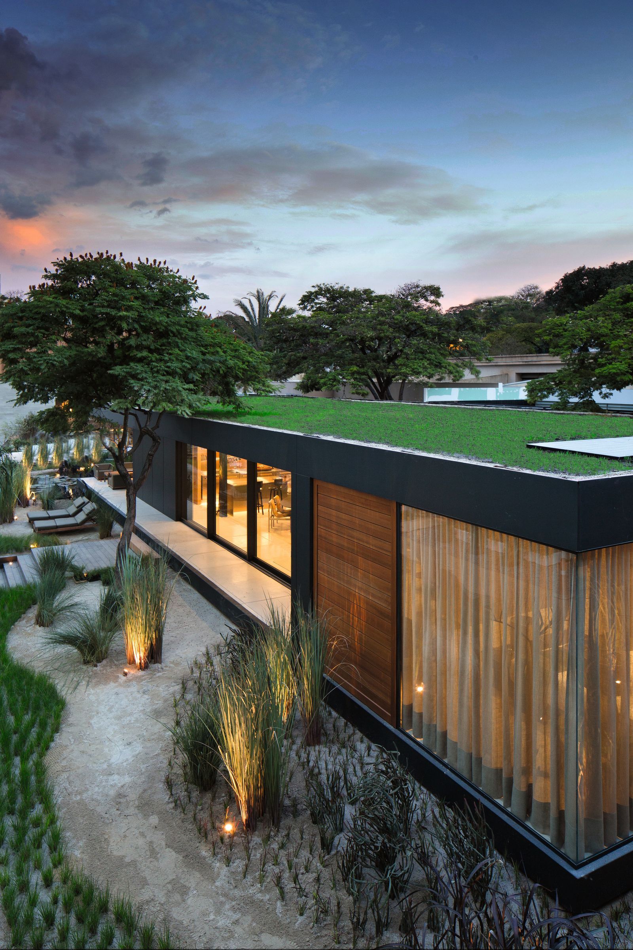
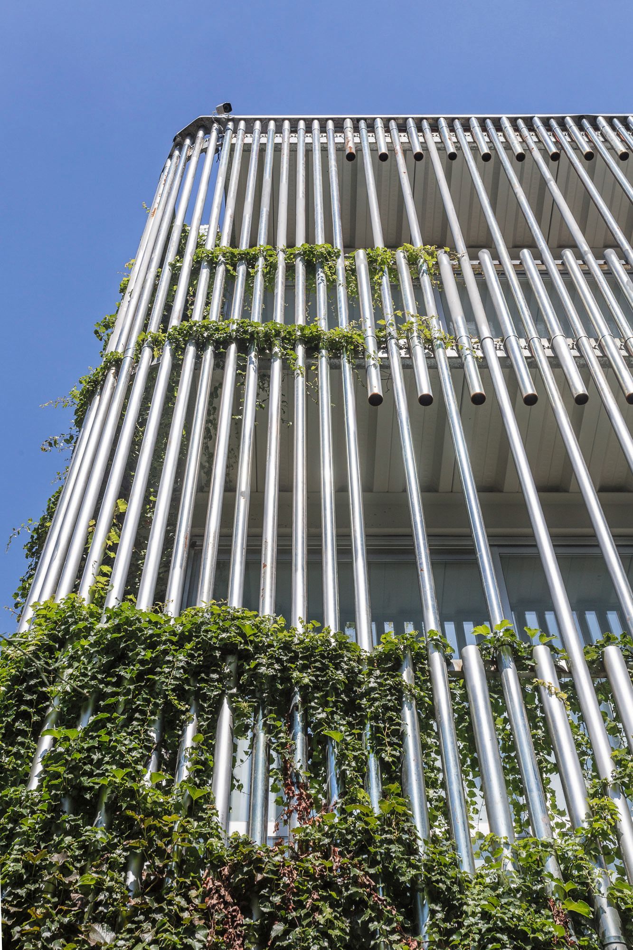


The home's sustainable features include a heavy reliance on solar power, which covers 90% of its total energy usage. Smart automation systems are also installed to ensure lights are switched off when not in use, further optimizing energy efficiency. Beyond technology, the architects incorporated elemental interventions. Interior lime plaster finishes and bamboo facade treatments work together to create a passive cooling effect, significantly reducing the need for air conditioning. During monsoon seasons, underground tanks are utilized to collect rainwater, which is then used for the rest of the year, promoting water conservation.



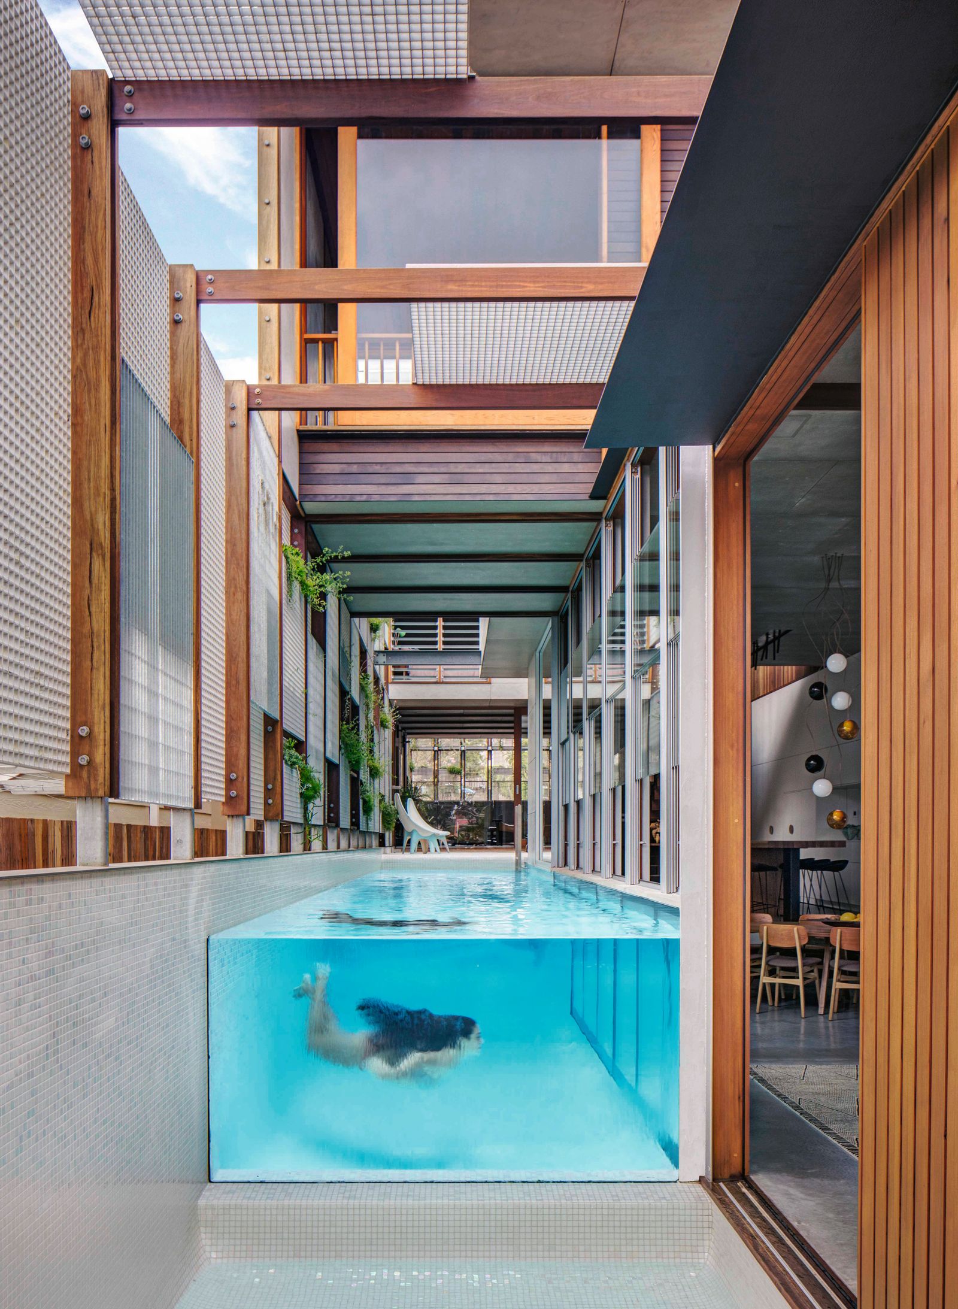



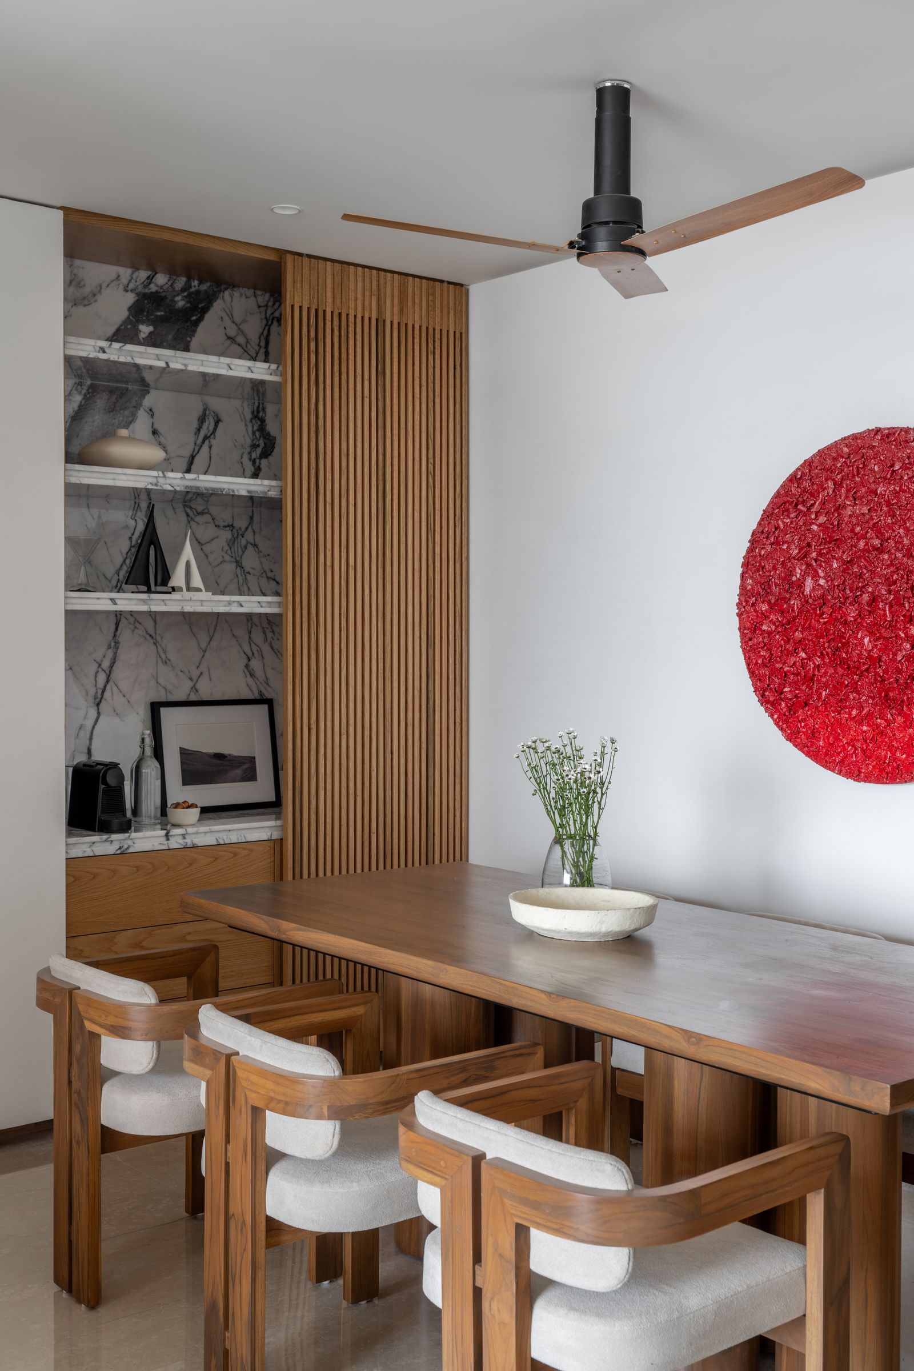
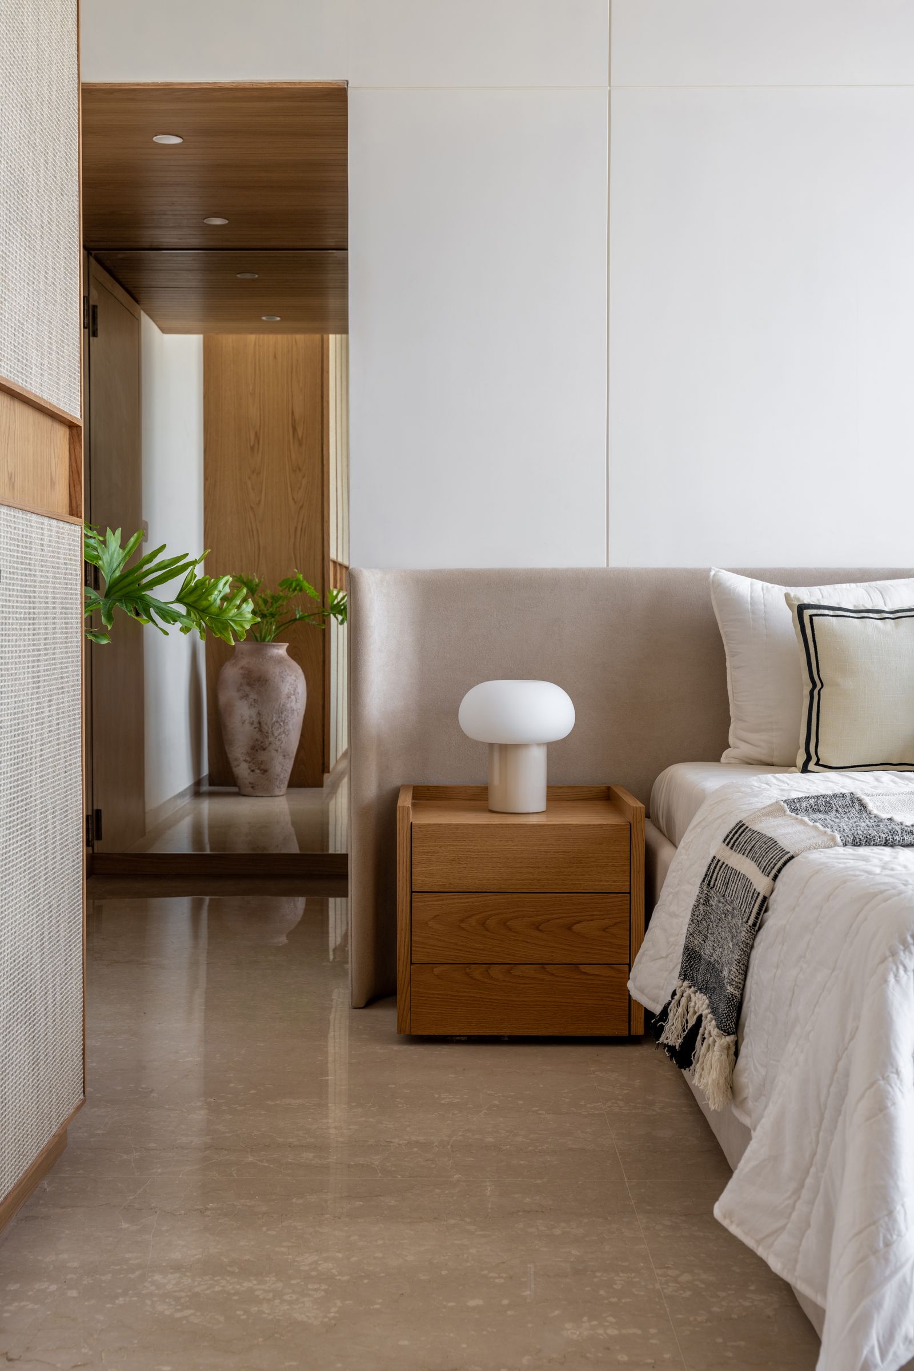


To address the issue of limited natural light and ventilation in the row house, the architects removed the walls of the study, living room, dining room, and kitchen. In their place, sliding glass shutters were installed to allow ample sunlight and fresh air to penetrate deeper into the home. The furniture selection also prioritized sustainability; reclaimed wood was used for partitions, doors, shutters, chairs, and tables, while locally-woven rattan was incorporated to soften the timber elements and add a natural touch.
The client, Swapnil Karne, expressed immense satisfaction with the outcome, viewing the home as a testament to his values, honoring both his family and the environment. He highlighted his pride in achieving a living space that perfectly aligns with his vision, describing it as a source of comfort and joy. This project by Studio MAT Architects exemplifies a comprehensive approach to sustainable design, integrating passive and active systems, natural materials, and thoughtful spatial planning to create an eco-conscious and comfortable living environment in an urban setting.
#MumbaiHomes #SustainableDesign #StudioMATArchitects #SolarPower #RainwaterHarvesting #PassiveCooling #ReclaimedWood #EcoFriendlyLiving #ArchitecturalInnovation #MumbaiHomes #SustainableDesign #StudioMATArchitects #SolarPower #RainwaterHarvesting #PassiveCooling #ReclaimedWood #EcoFriendlyLiving #ArchitecturalInnovation
0 comment in total
 No comments yet
You may also like

White walls, exposed brick and cement finishes are the all-pervasive trio of this eco-conscious Bangalore home
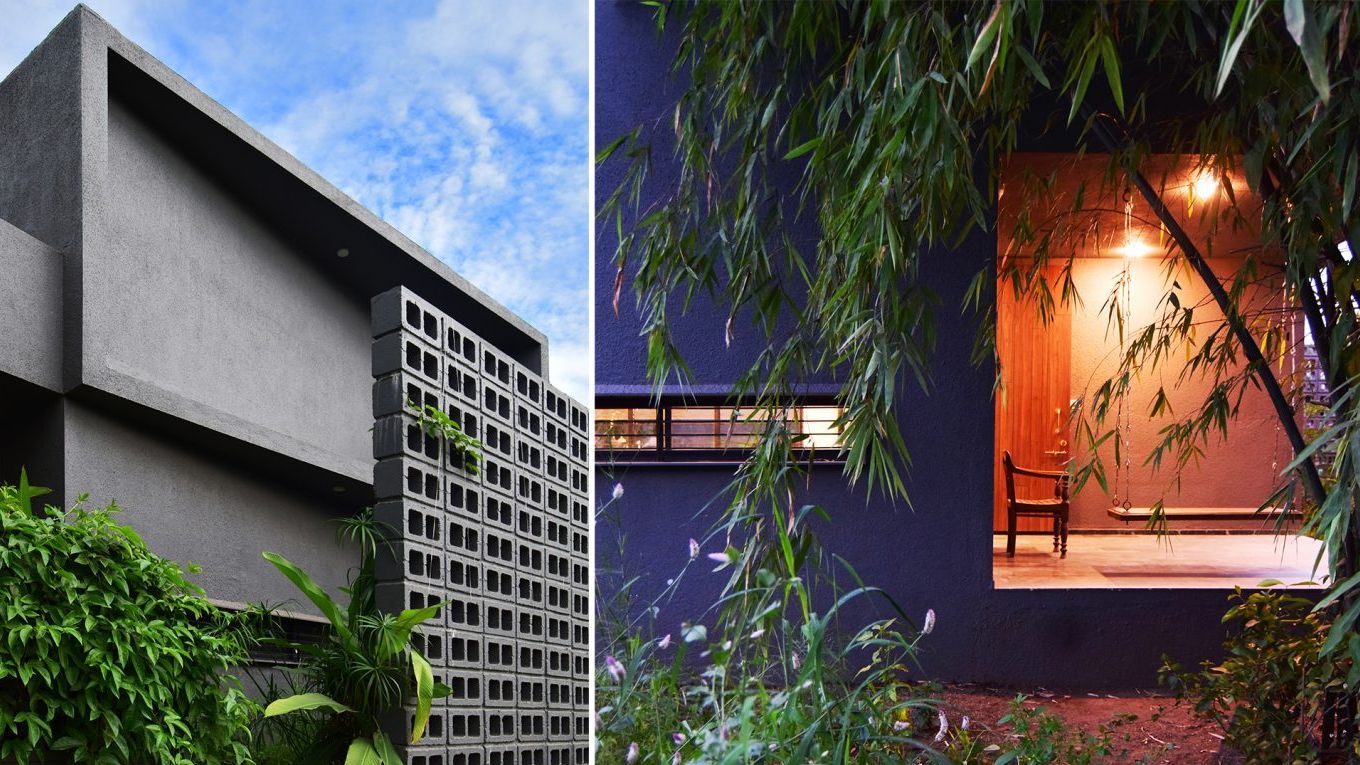
Dakivali: All materials used to build this home were found within 3 kms

A grand home in Sydney's north west that looks to the past and future for its design credentials


Gallery of Secret Garden House / Wallflower Architecture + Design - 35


Grand with a generous dose of rugged charm, this Hyderabad home is certainly a sight to behold
Through the Layers House / Mawi Design
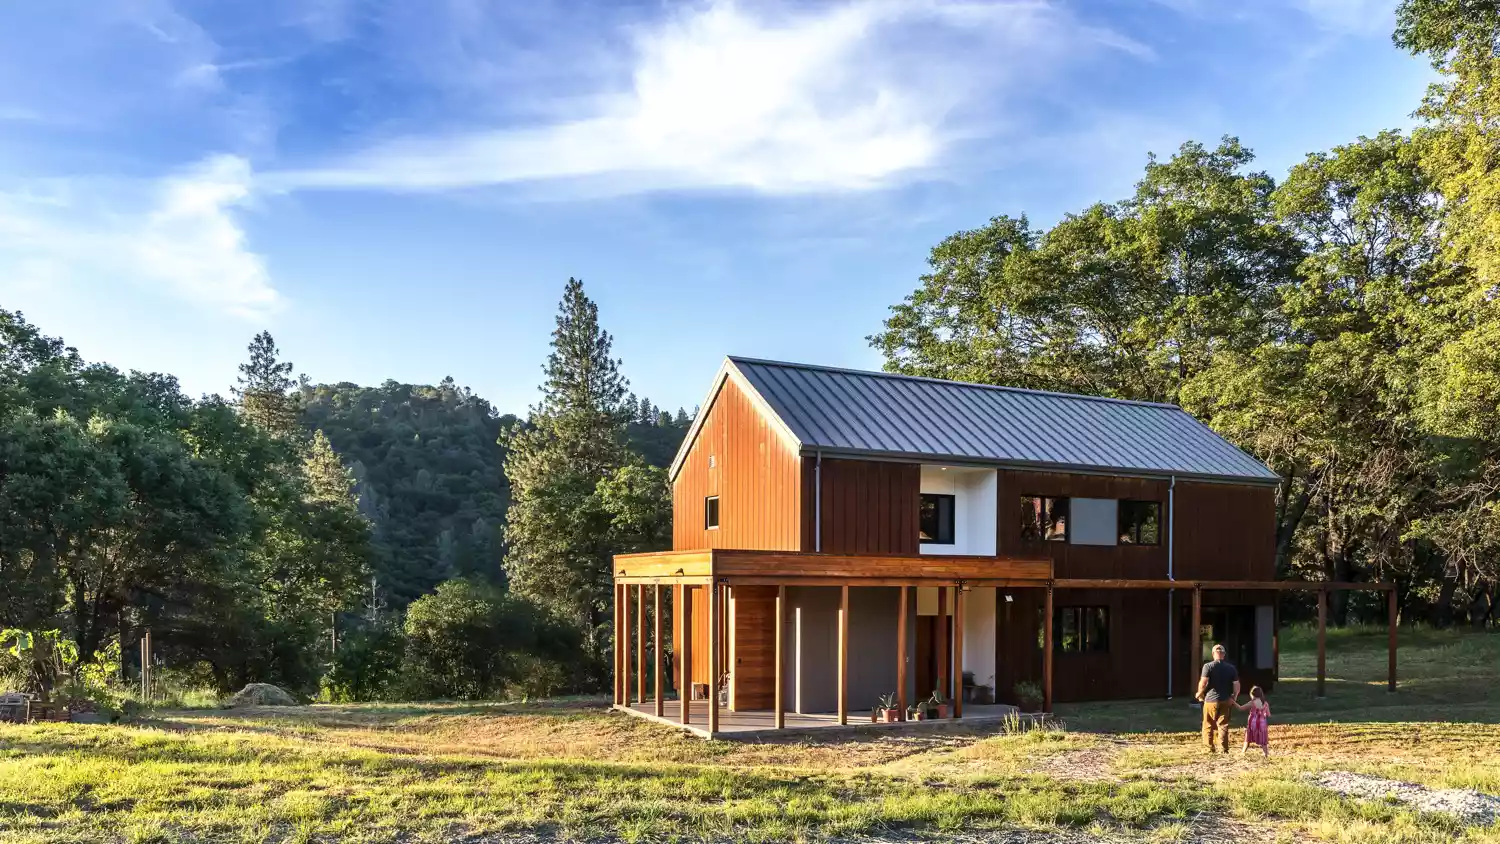
Architect Jeff Adams Designs a "Pretty Good House"
Luxury living goes green: Eco-friendly homes are now the latest trend in sustainable living


Sustainable Homes
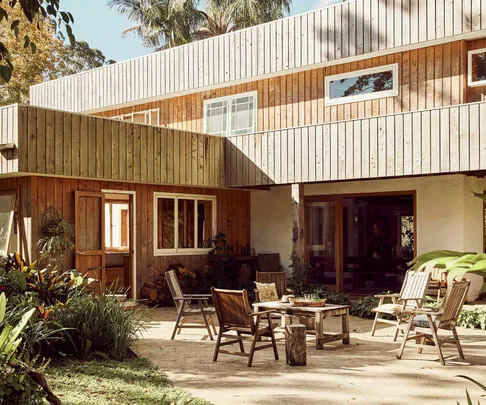
Eco-house: 10 sustainable homes with clever design ideas
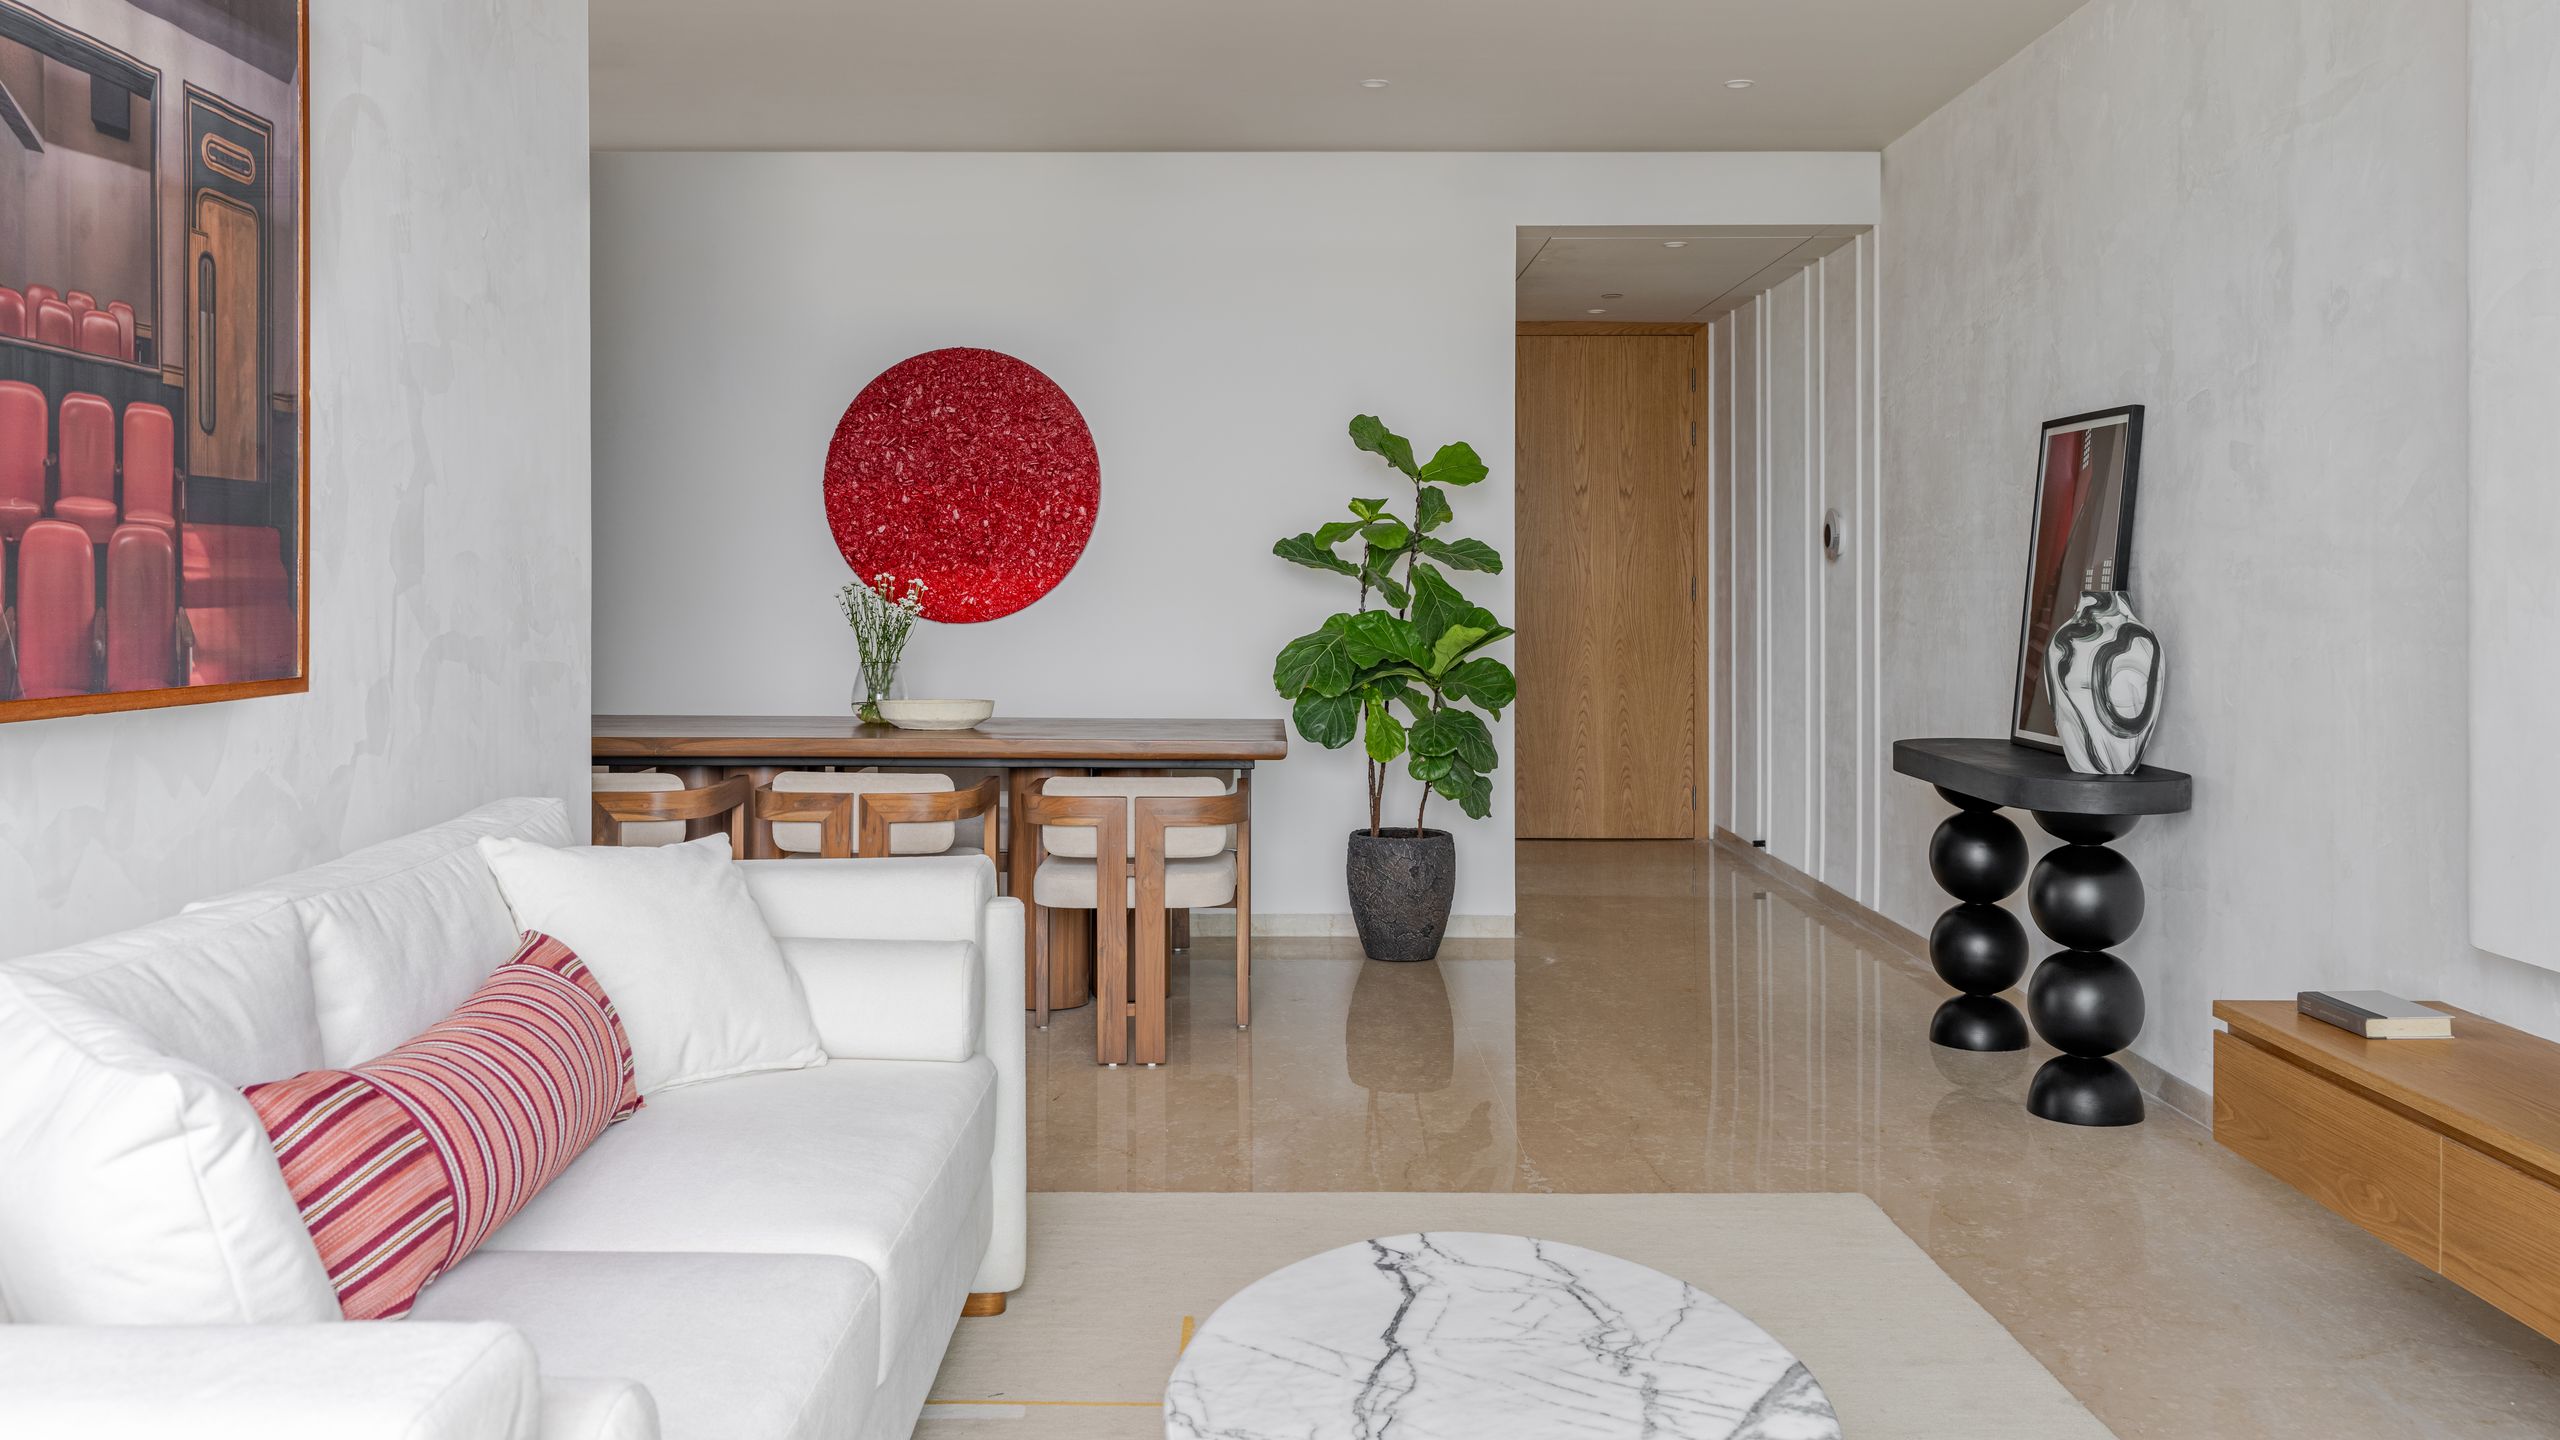
This 1,100-square-foot Mumbai home embodies a quiet stillness
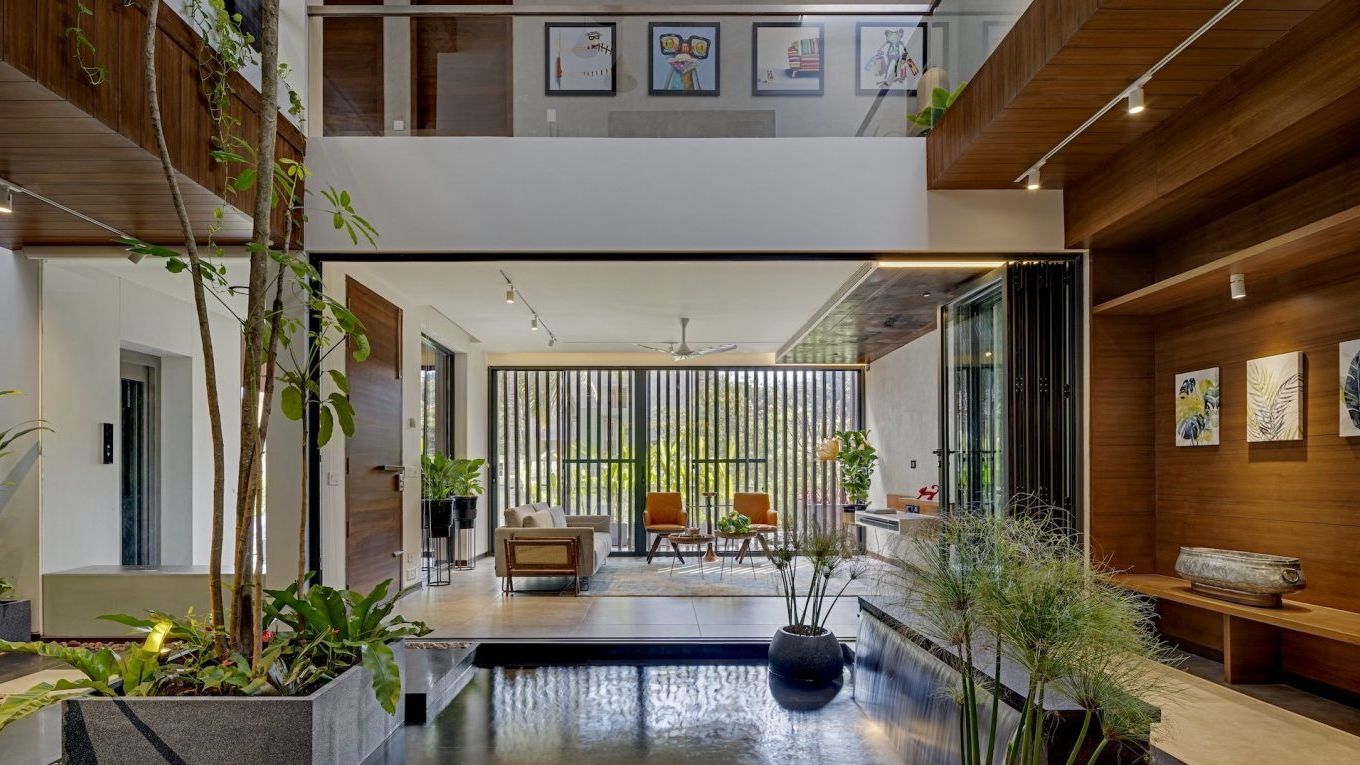
This zen, urban Bangalore home has a unique, soul-soothing quality

red brick and black basalt wrap abhishek ajmera's house in india with tactility

13 pictures that take you inside designer Anavila Misra's sustainable home in Mumbai

4 Hyderabad homes that are filled with quietude and advocate green living

This sustainable home is at one with nature
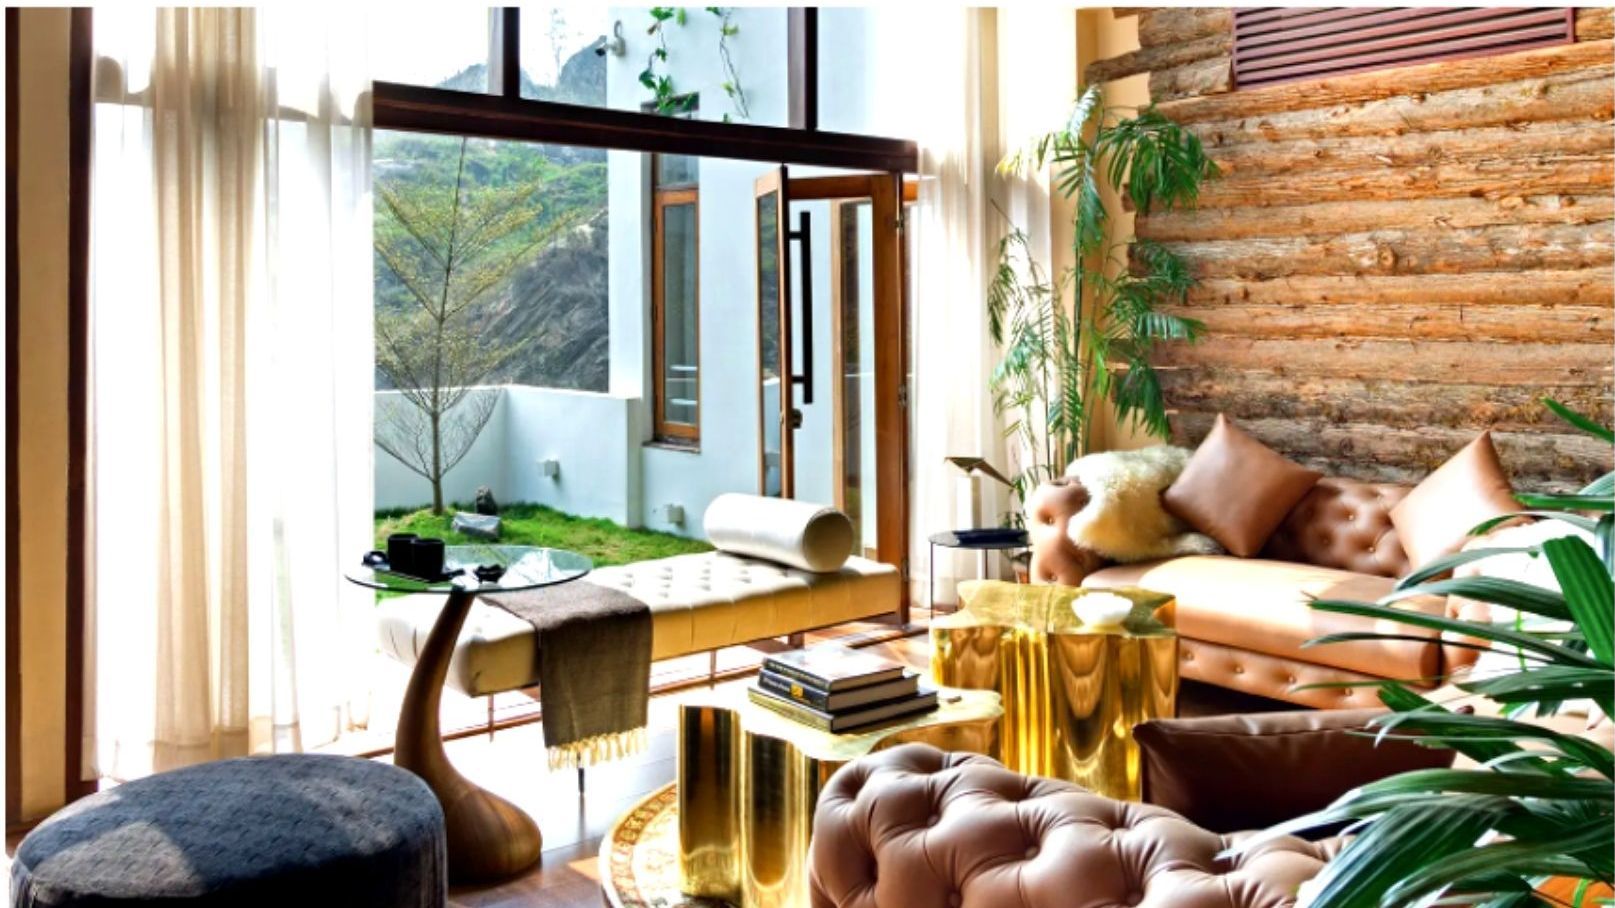
4 Indian homes that spotlight sustainable design practices
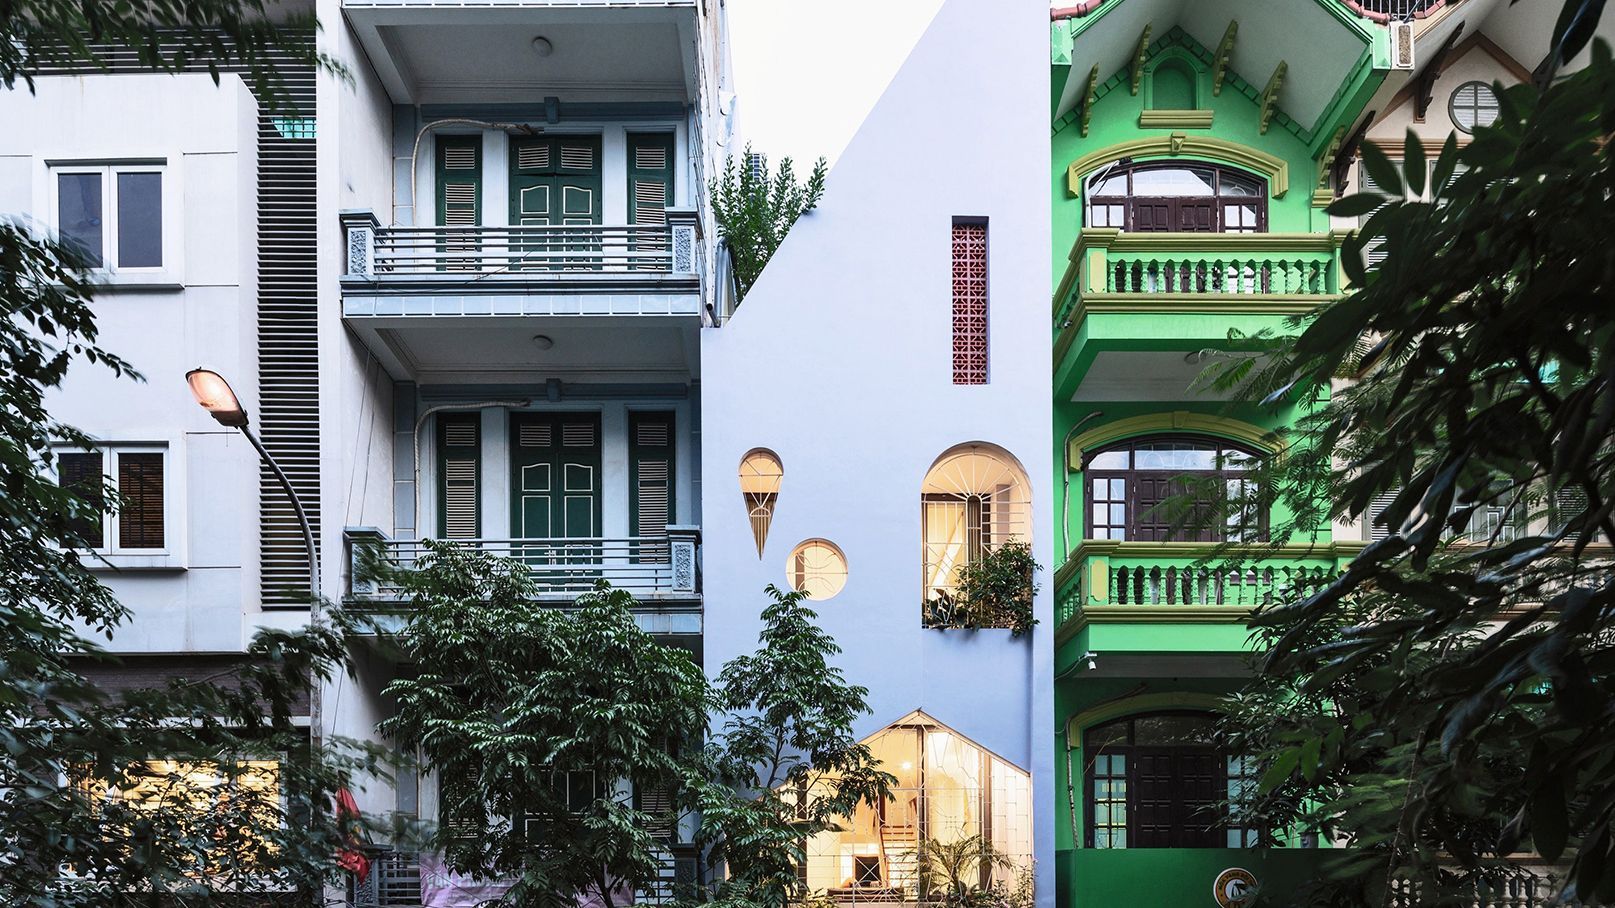
7 breathtaking sustainable homes around the world

Sustainable architecture is the backbone of this bungalow in Hyderabad
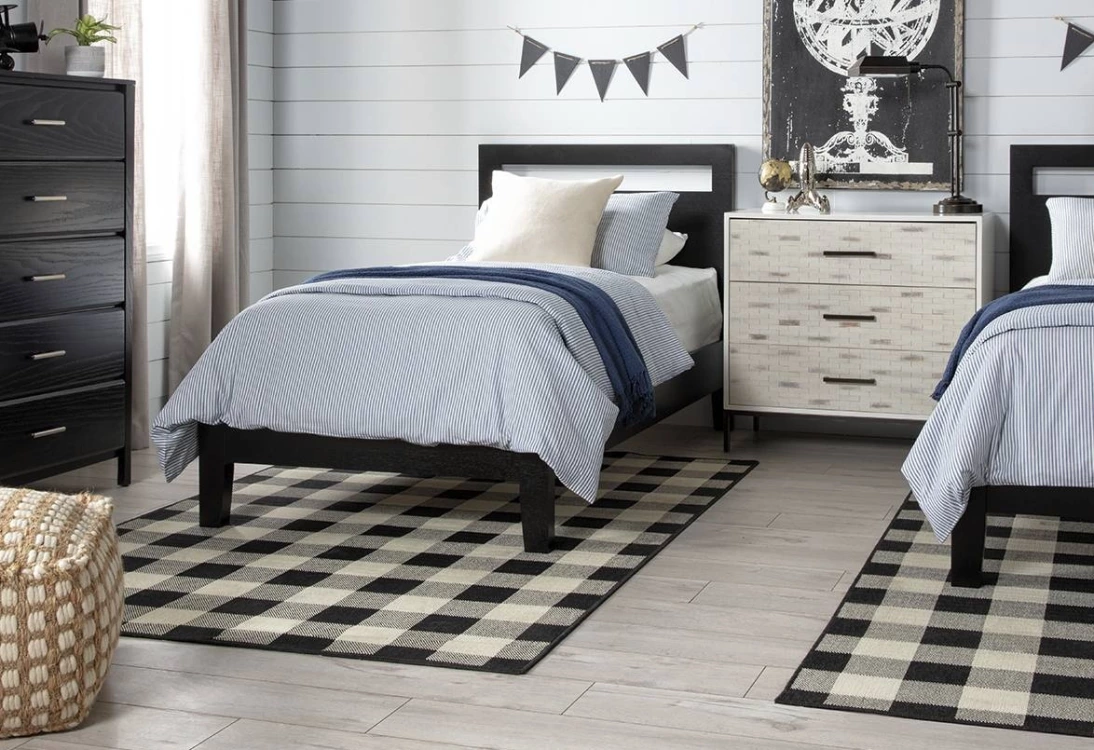
Timeless Eco-Friendly Home Decor for a Sustainable Living