1/16
4 Indian homes that spotlight sustainable design practices


This article highlights four Indian homes that exemplify sustainable design practices, emphasizing mindful living and environmental responsibility. The first home, located in Ernakulam, Kerala, was designed by architect Vinu Daniel of The Wallmakers. Inspired by Laurie Baker's principles, the 2,750-square-foot, two-story residence integrates a jackfruit tree into its design, creating a private courtyard. The construction utilizes compressed stabilized earth blocks (CSEB) and rammed earth walls, supporting a ferro-cement shell roof that significantly reduces cement and steel consumption by 40% and 30%, respectively. A spiral staircase made from cement over discarded pipes connects the floors, showcasing an innovative use of materials.
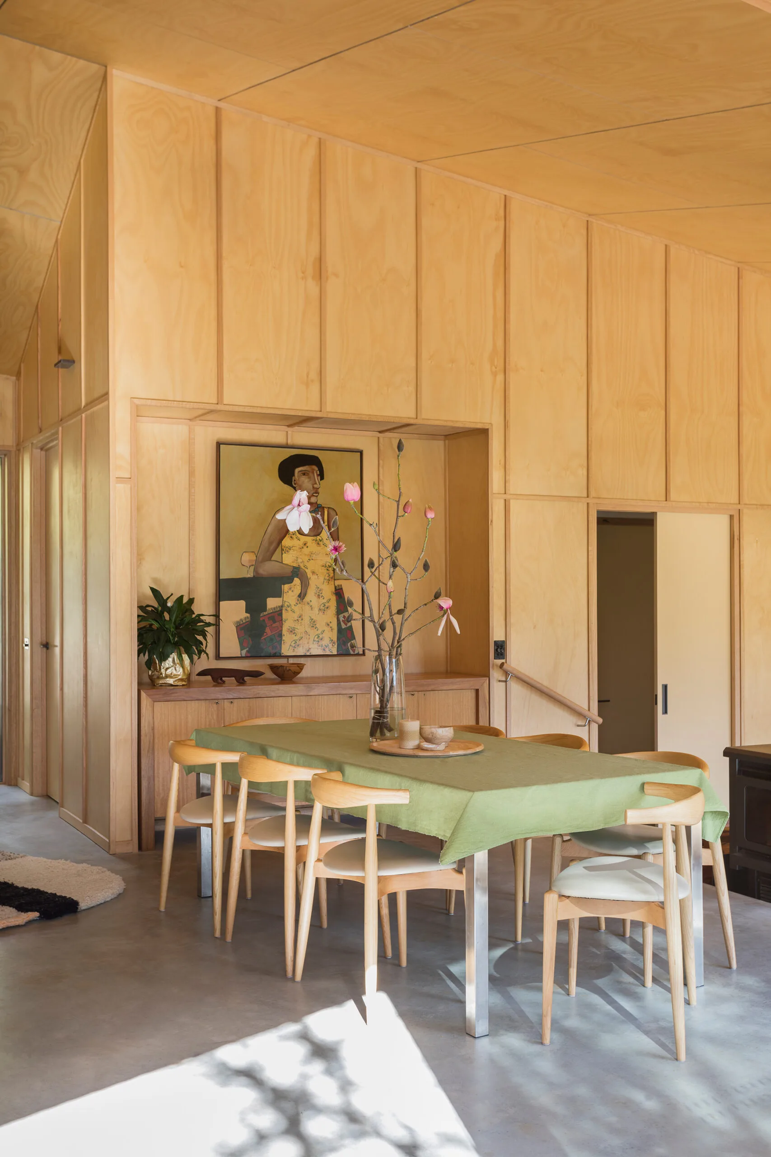
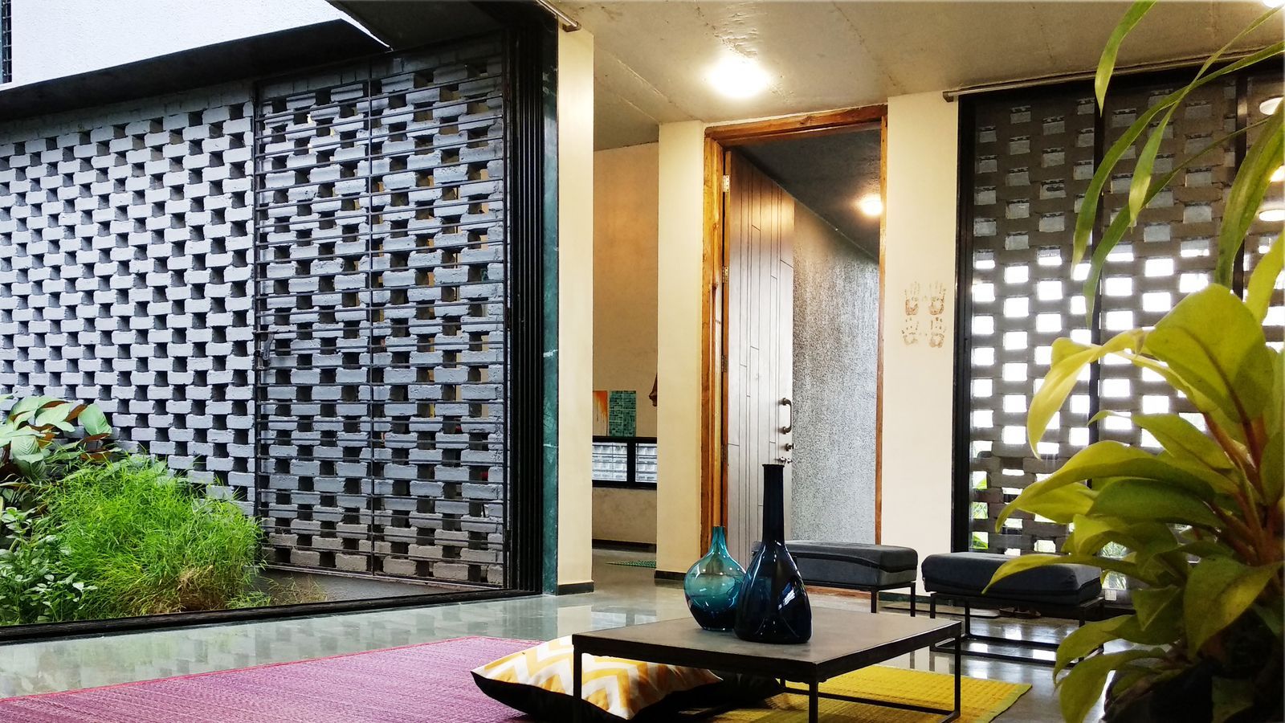



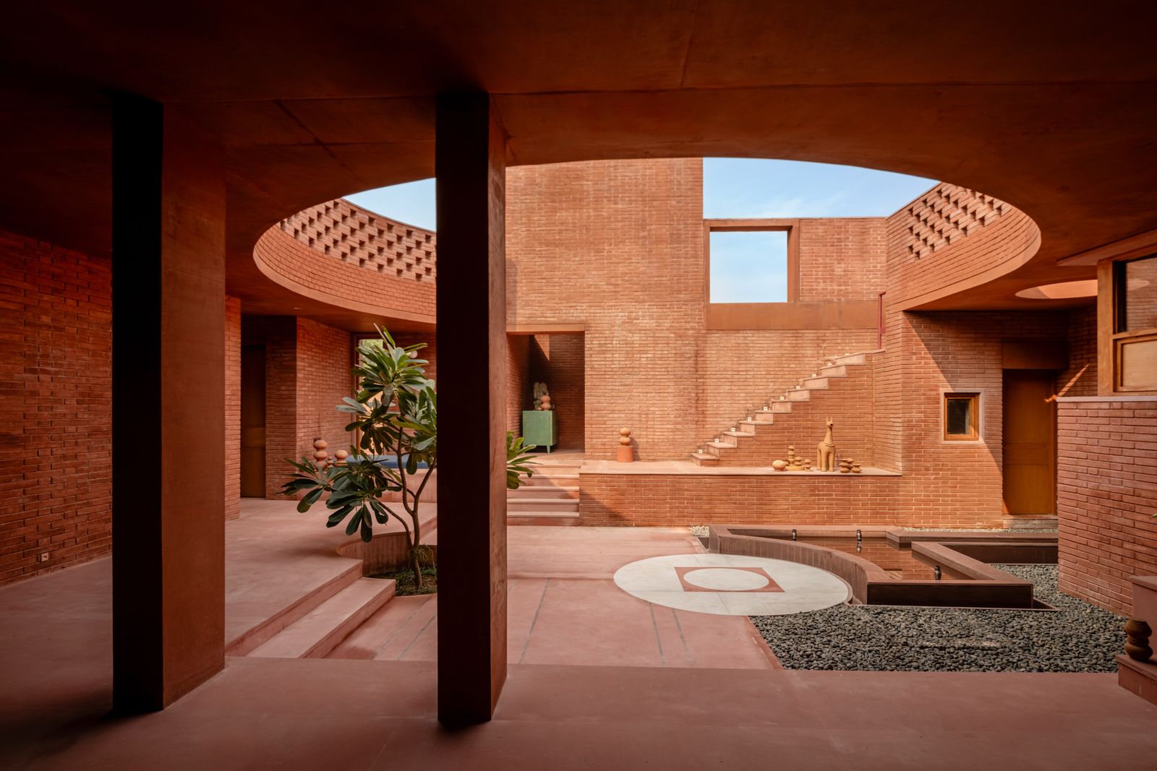
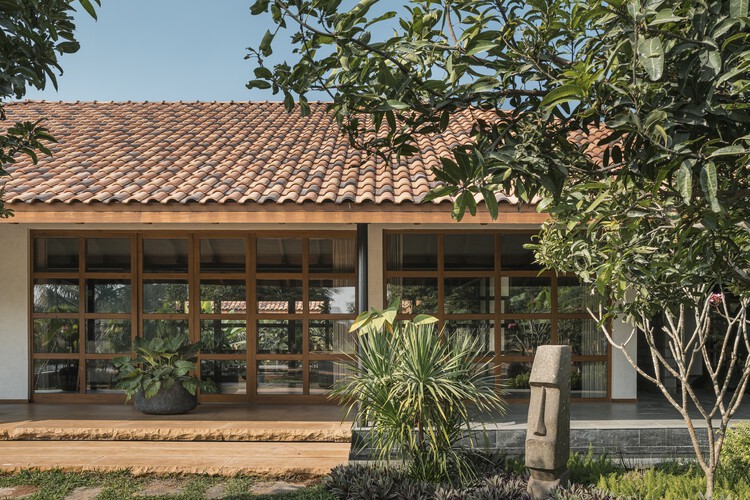
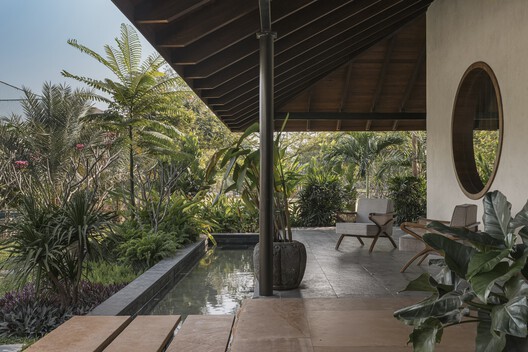
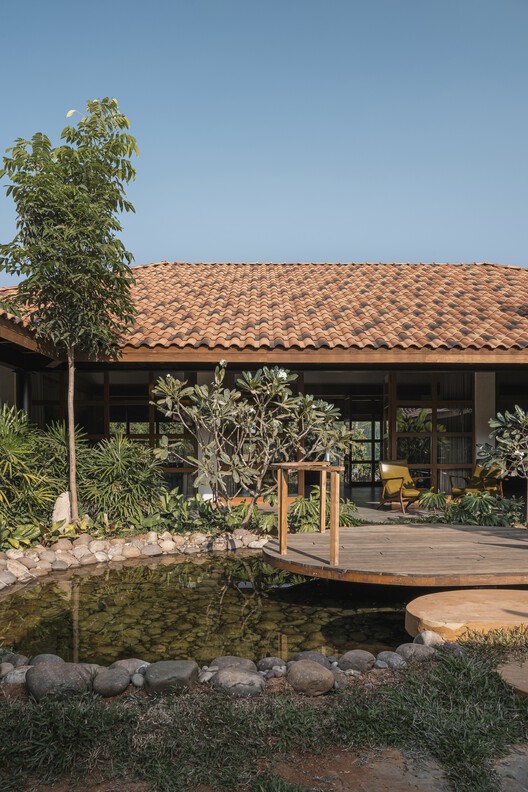

The second home, known as "The Aangan" in Guwahati, Assam, is a 4,128-square-foot secondary residence for a family of four. Designed by Krittika Agarwal of Sustainable Architecture for Earth, it is located within an industrial area but maintains tranquility through its inward-looking design and a separate entrance. The core philosophy revolves around coexisting with nature, blurring the lines between indoor and outdoor spaces around a central courtyard. The design prioritizes local materials and traditional crafts, using timber sourced within a 100-kilometer radius and adorning interiors with handmade carpets, miniature paintings from Mandawa, Rajasthan, and artifacts collected from travels.
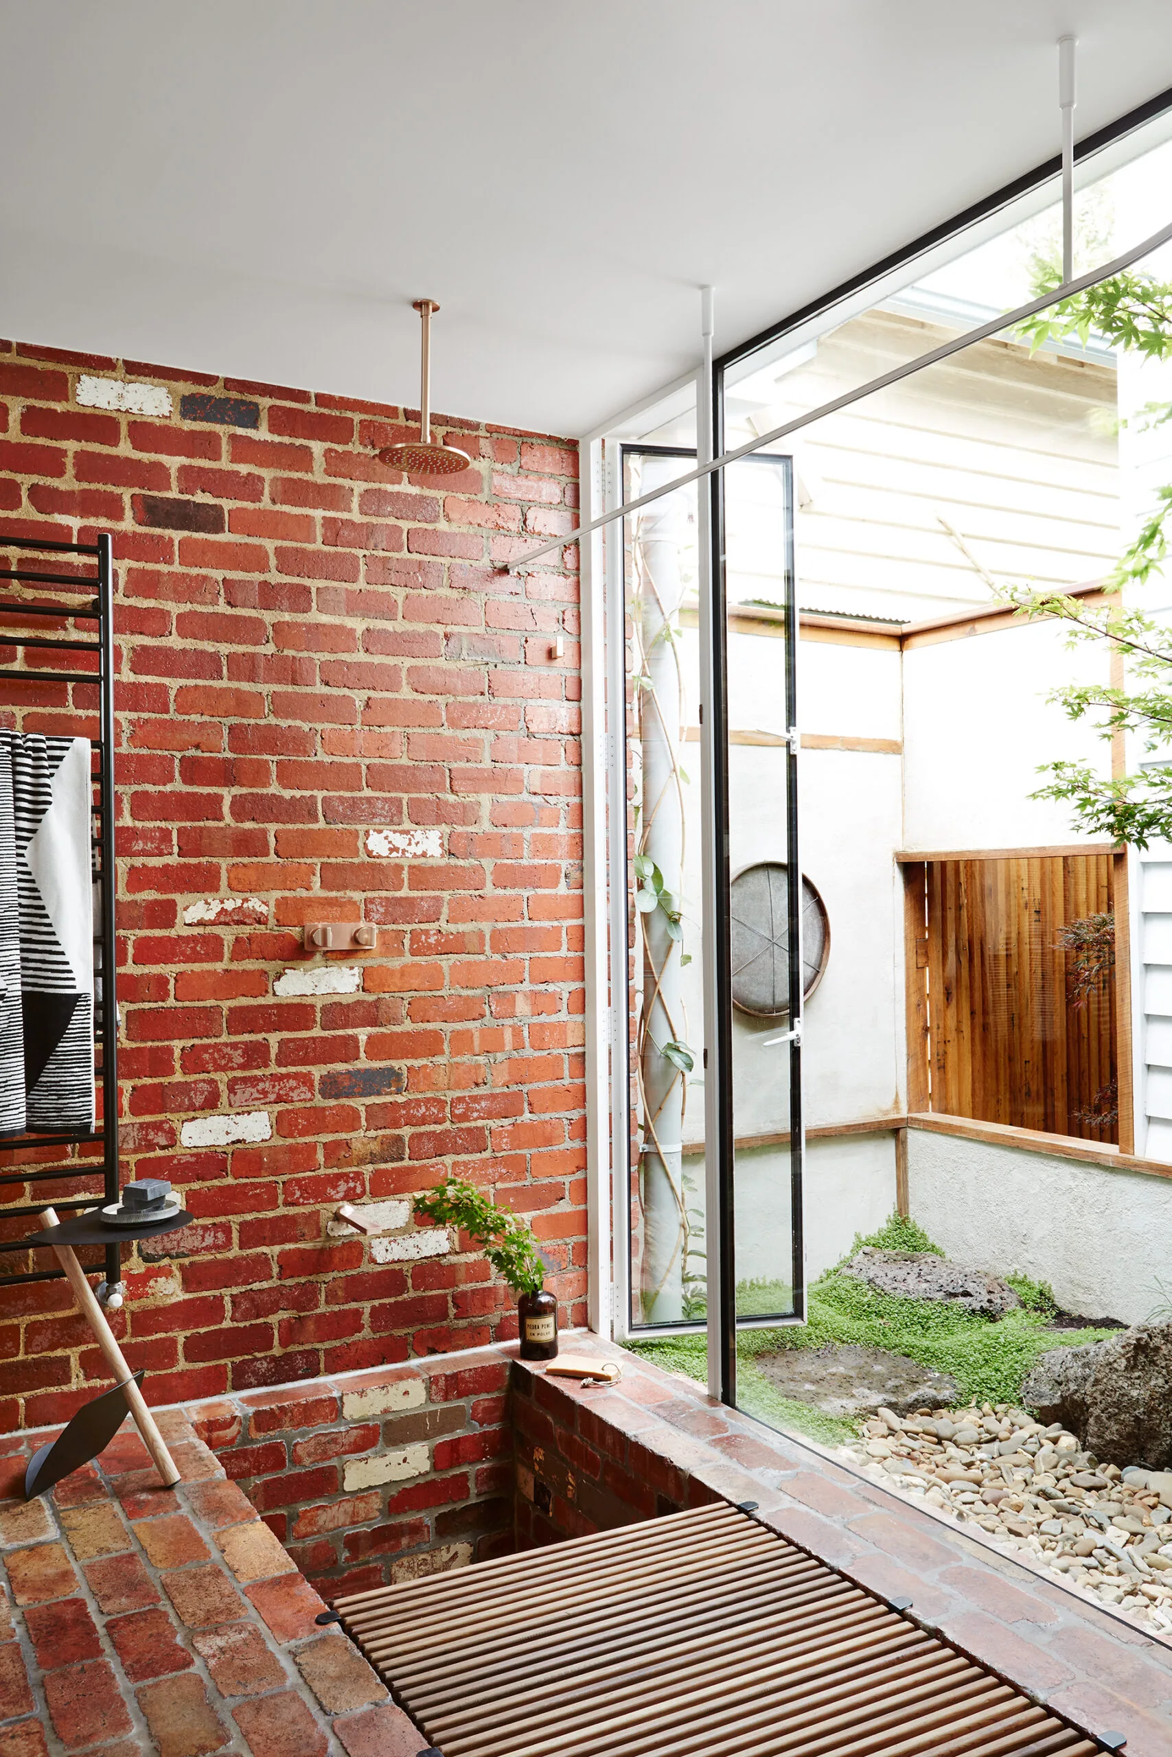

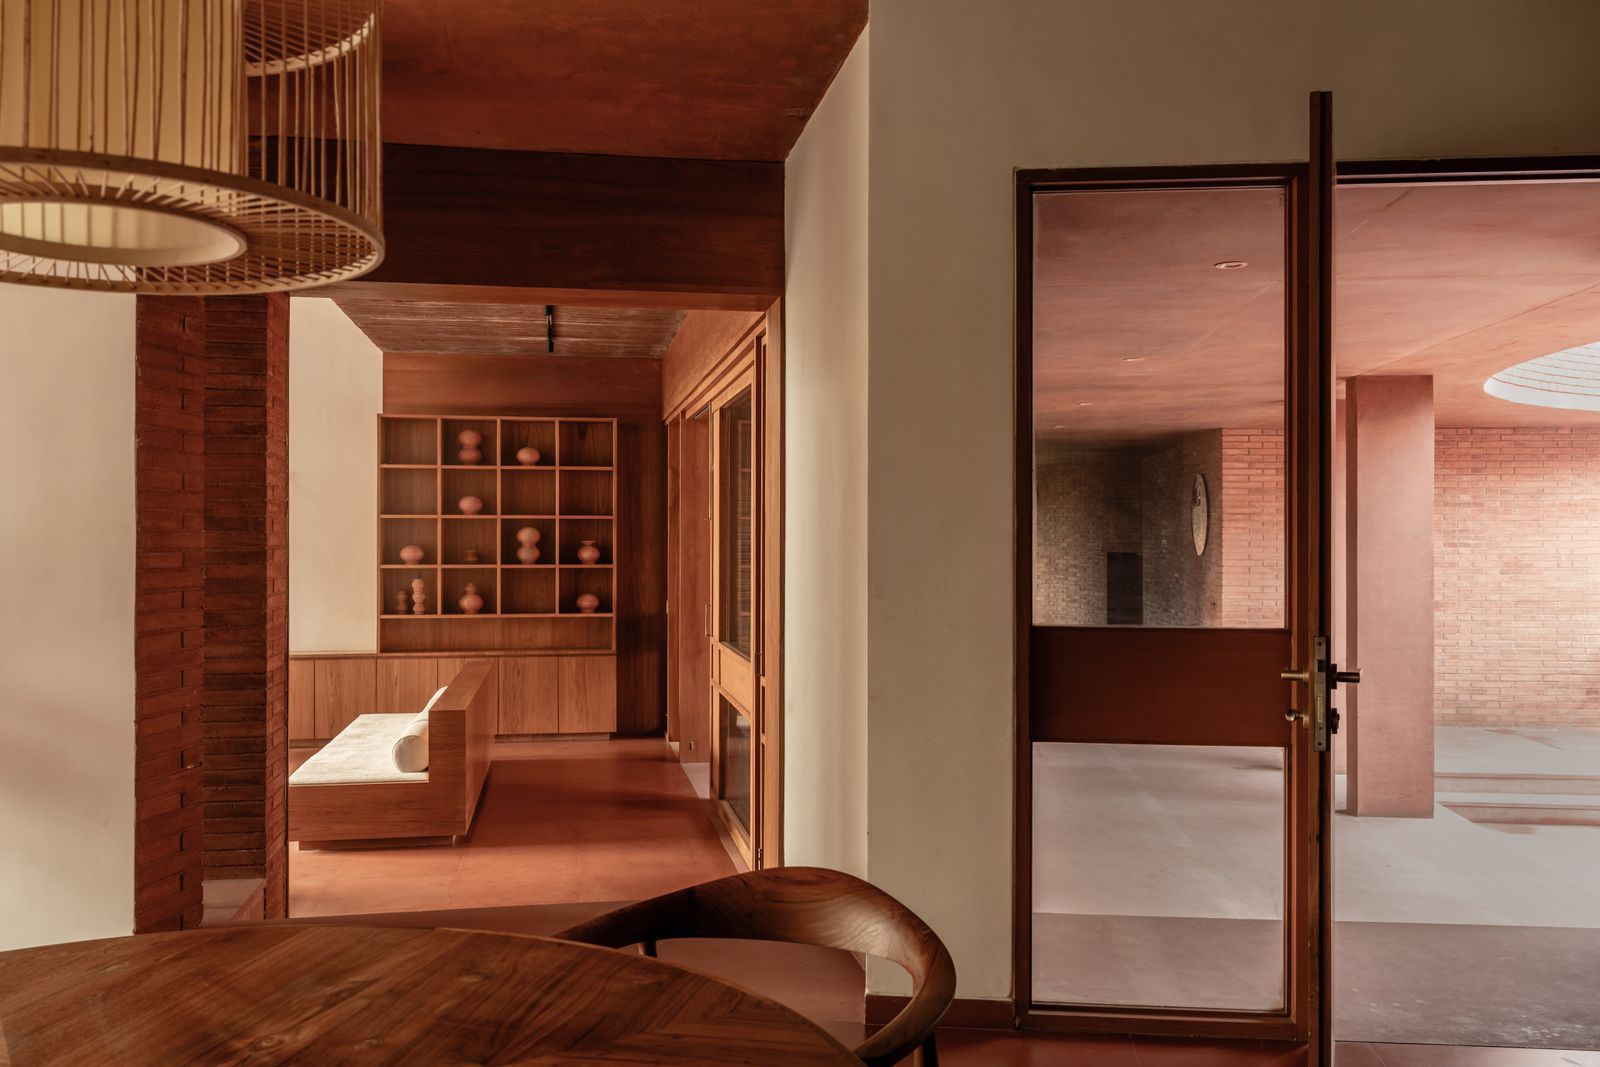

The third featured home is in Trivandrum, also designed by Vinu Daniel's The Wallmakers. This house, dubbed "Pirouette House," addresses the challenge of limited space in a densely populated area by inverting its layout to funnel airflow into a central courtyard, maximizing natural ventilation. It employs Rat-Trap bond masonry, a technique where bricks are layered vertically to create wall cavities, enhancing thermal efficiency and reducing material volume. This method also helps conceal structural elements. The design prominently features upcycled decor, red bricks, and steel-reinforced MMT ferro-cement shells for the roof, which reduce cement and steel usage significantly compared to conventional reinforced concrete slabs. Daniel emphasizes the firm's dedication to using mud and waste to create both functional and aesthetically pleasing structures.
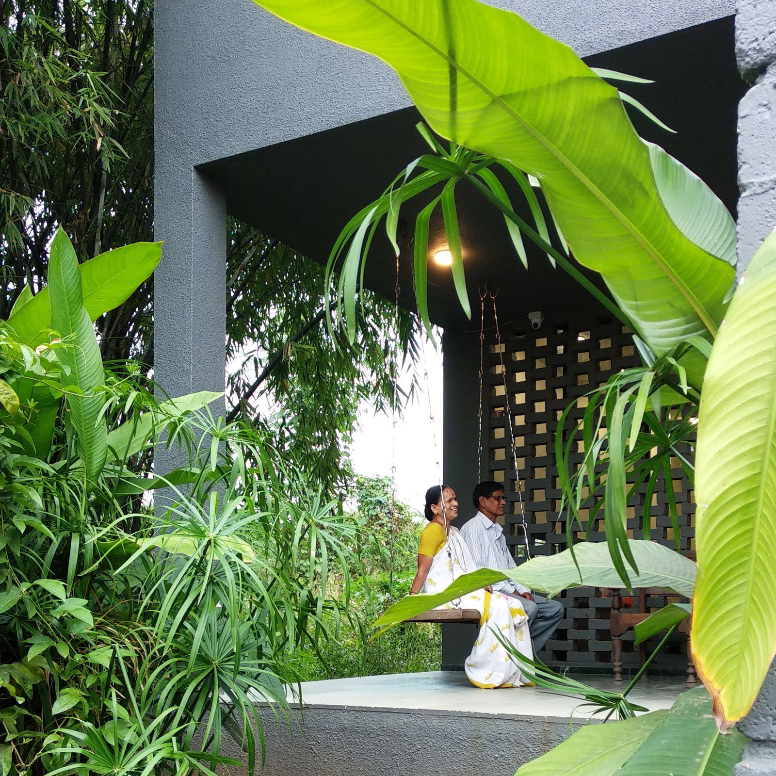
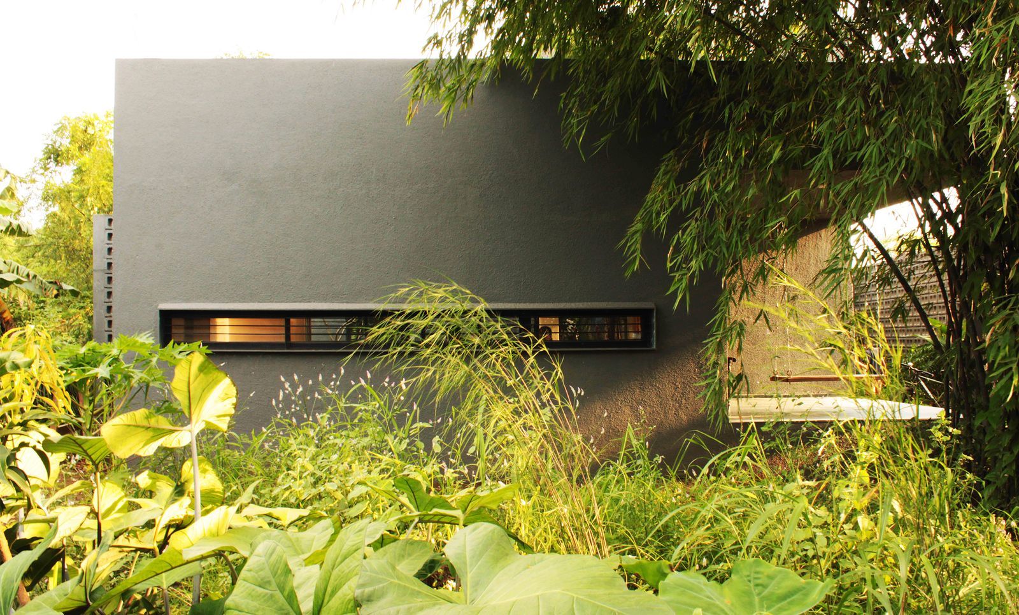
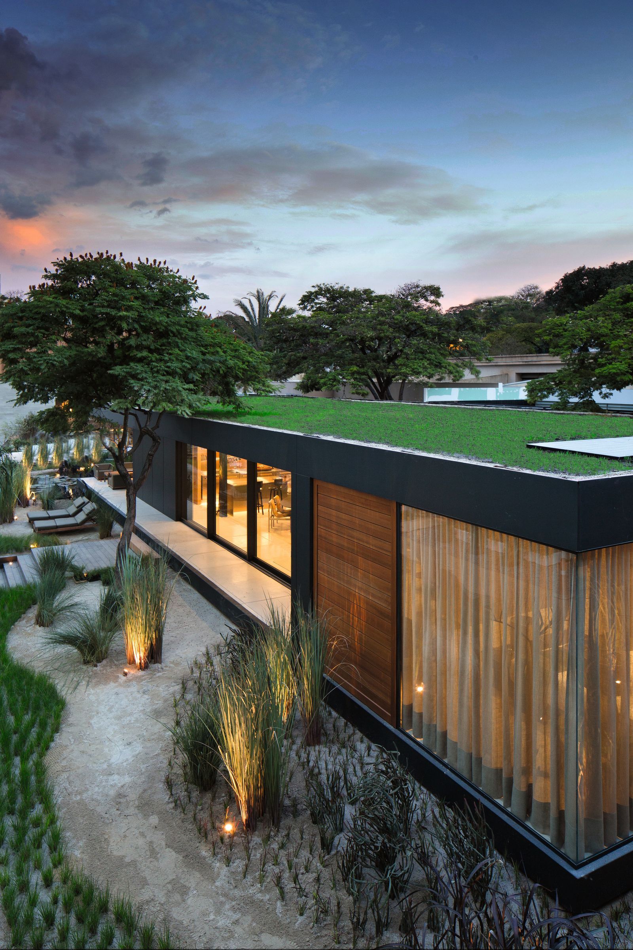
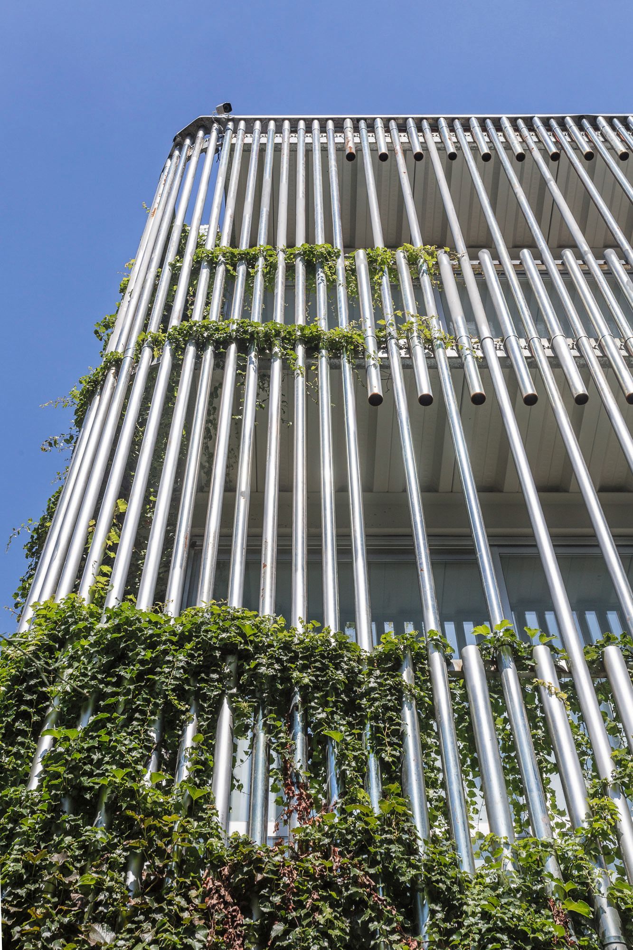
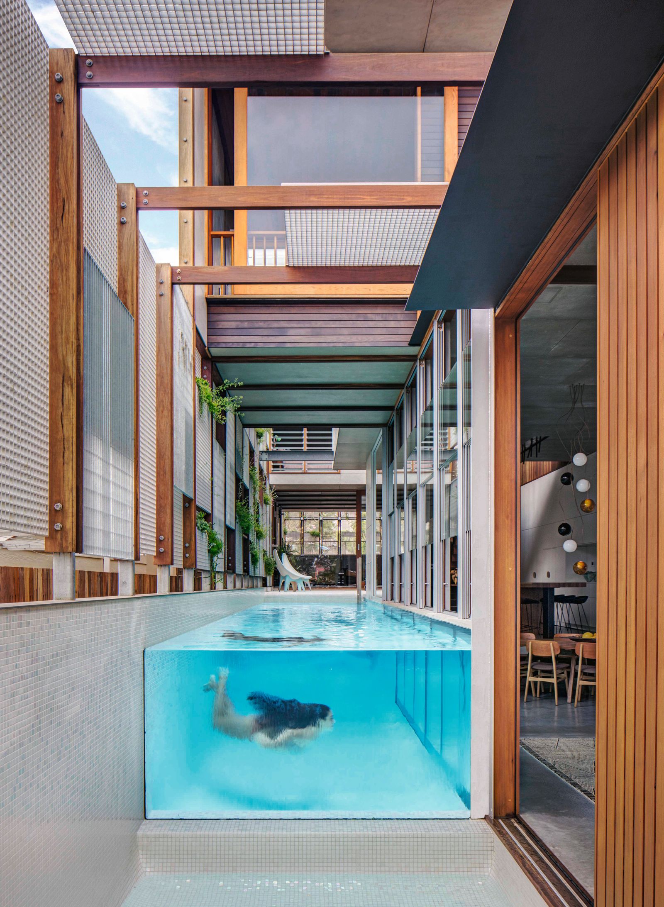



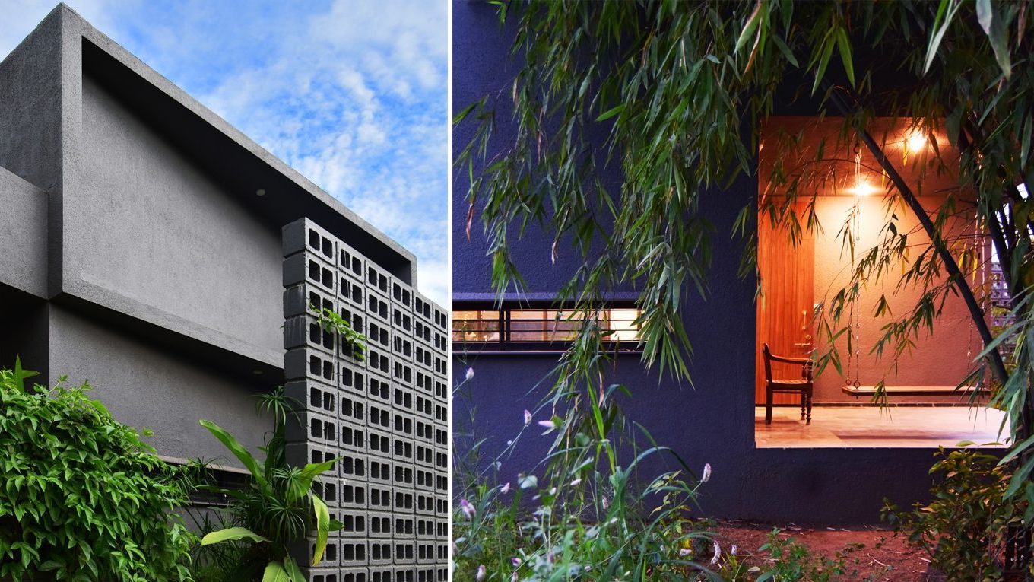
Finally, the Cantilever House in Ghaziabad, designed by Sachin Rastogi of ZED Lab, showcases a response to the region's hot and dry climate. The design incorporates traditional North Indian architectural principles like 'baolis' and 'jali' lattice work for passive cooling. Living areas are strategically placed on the north and east for daylight, while private spaces are on the west and south to minimize heat gain. Features like pergolas, a double-height lobby for stack ventilation, optimum thermal mass in night-time spaces, and double-glazed facades with low e-coating contribute to thermal comfort. The integration of a water court and greenery, including vertical gardens, further enhances cooling and air purification, with rainwater harvesting and solar hot water systems completing the home's sustainable profile.
#SustainableDesign #IndianArchitecture #GreenHomes #EcoFriendlyBuilding #PassiveCooling #LocalMaterials #LaurieBakerInfluence #ZEDLab #TheWallmakers #SustainableDesign #IndianArchitecture #GreenHomes #EcoFriendlyBuilding #PassiveCooling #LocalMaterials #LaurieBakerInfluence #ZEDLab #TheWallmakers
0 comment in total
 No comments yet
You may also like
7 sustainable homes with style

7 Indian homes that revel in the rustic beauty of bricks
This Mumbai home is an apt lesson in sustainable design
Look Inside a TN Architect’s Dream Home

Dakivali: All materials used to build this home were found within 3 kms
10 Sustainable Homes That Prove Interior Design Can Be Just as Easy on the Eye as It Is on the Earth

Eco-house: 10 sustainable homes with clever design ideas
Sustainable architecture is the backbone of this bungalow in Hyderabad
Eight Indian homes united by eclectic interior designs
7 Design Trends That Will Make Your Home More Sustainable
Grand with a generous dose of rugged charm, this Hyderabad home is certainly a sight to behold
White walls, exposed brick and cement finishes are the all-pervasive trio of this eco-conscious Bangalore home
Sustainable home decor: Eco-friendly interior design trends to watch

5 cool terracotta homes that champion vernacular design sensibilities
4 Hyderabad homes that are filled with quietude and advocate green living

Sustainable Homes
7 breathtaking sustainable homes around the world
14 beautiful homes in India that celebrate the timelessness of wood
Courtyard House / 23 Degrees Design Shift


red brick and black basalt wrap abhishek ajmera's house in india with tactility