Architect Jeff Adams Designs a "Pretty Good House"
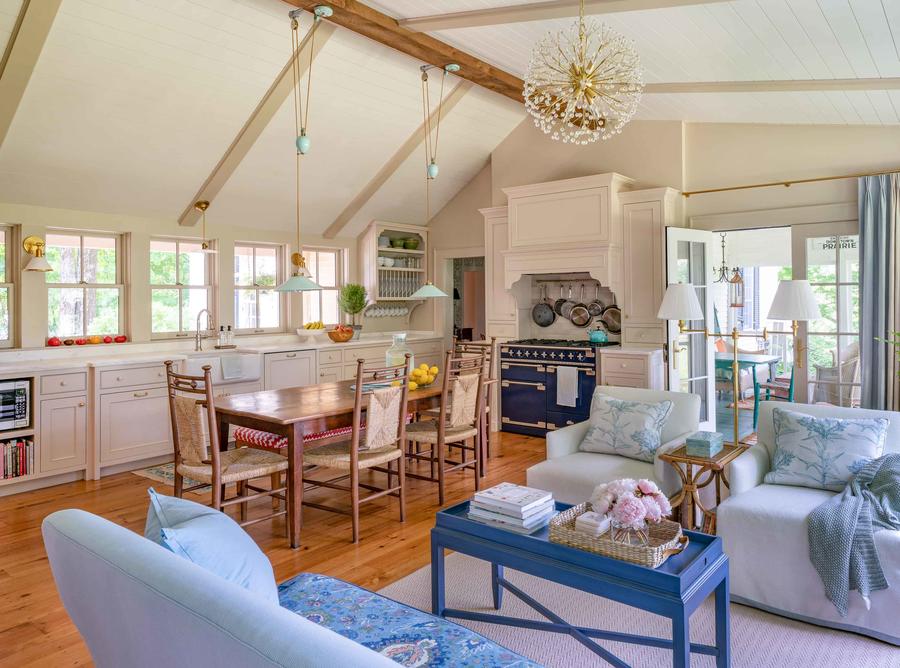
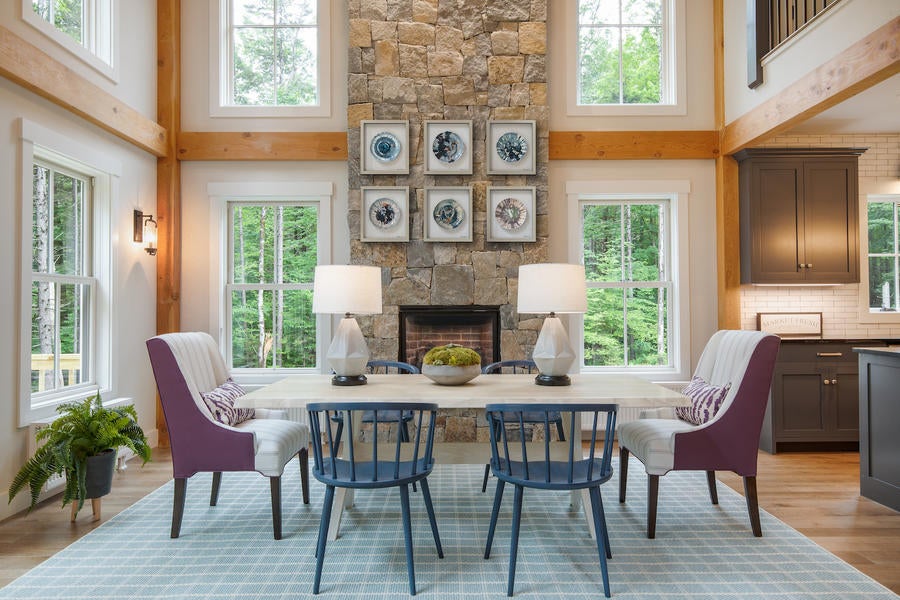



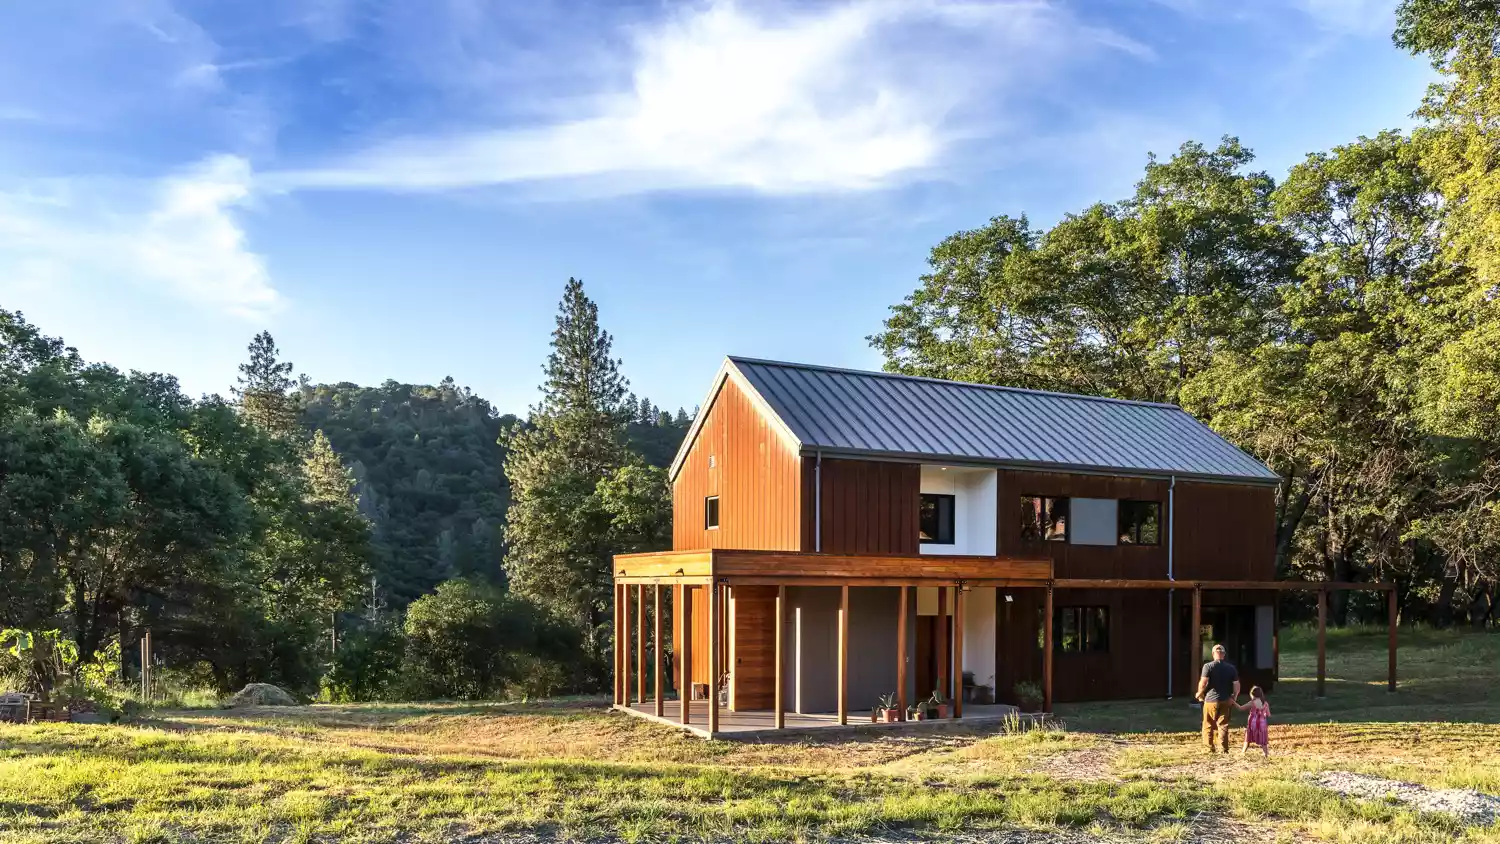
The article discusses Architect Jeffrey Adams' "Pretty Good House" (PGH) concept, an alternative to the stringent Passive House standard, which aims for efficiency without being cost-prohibitive. The PGH standard, initially conceived by designer/builder Michael Maines and builder Dan Kolbert in 2012, focuses on creating houses that are efficient, climate-adaptive, healthy, and comfortable. The PGH 2.0 further incorporates embodied carbon and location into its guidelines. Adams' Meadow View House exemplifies the PGH principles through its simple, compact design, a crucial factor in minimizing material and energy consumption. The house’s form, described as "Boxy But Beautiful" by Passive House architect Bronwyn Barry, draws inspiration from vernacular barn architecture, utilizing strategic cut-aways for views and recessed doorways, and a wrap-around porch for shading and outdoor space.
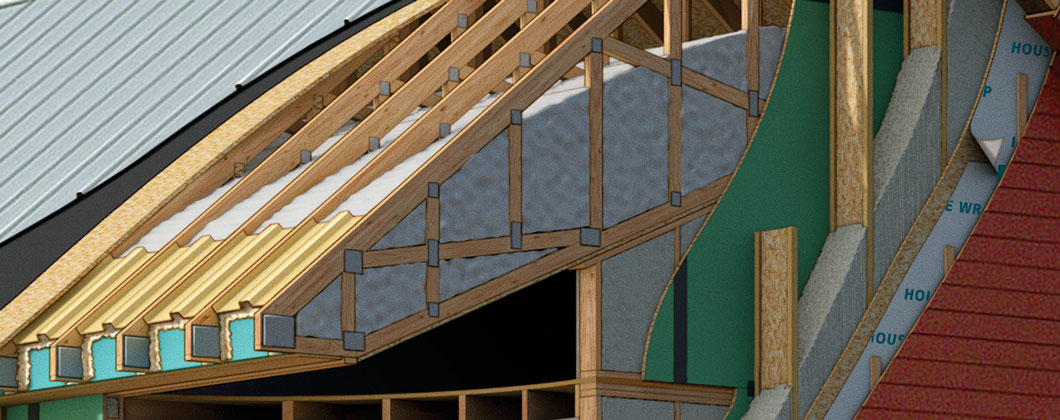
A key aspect of the PGH standard, and evident in Meadow View House, is a high-performance building envelope. This includes top-tier low-e glazing, proper solar orientation, exterior rigid insulation to prevent thermal bridging, advanced framing to reduce lumber use and maximize insulation, a ventilated attic with R-60 cellulose insulation, and an insulated concrete slab for thermal mass. Rigorous air sealing further enhances the envelope's effectiveness. The PGH standard also advocates for a holistic approach, emphasizing smaller home sizes, locally sourced materials, and materials with low embodied carbon, contrasting with the potential for Passive Houses to be built with less environmentally conscious materials.



The Meadow View House features an all-electric system, facilitated by its minimal heating and cooling demands. It incorporates an induction range, a heat recovery ventilation system for fresh air, and two mini-split heat pumps for climate control. The open-plan ground floor, with utility and flex rooms as the only enclosed spaces, reflects post-pandemic design considerations, placing the utility room conveniently near the main entrance. The article also highlights the unique design of the stair to the second floor, built with thin treads and risers on a steel tube to maximize the view through a large window.
On the second floor, Adams opted for one large shared bathroom, with functions separated to allow simultaneous use by multiple people, rather than the typical two-bathroom setup. The article notes a design challenge with mini-splits in individual bedrooms, as observed by Adams himself and the author, where cold air tends to fall downstairs if bedroom doors are closed, suggesting that ducted systems might be more effective for individual rooms.
Ultimately, the article raises a question about the sufficiency of the "Pretty Good House" standard in the face of the climate crisis, especially when compared to the more rigorous Passive House standard. While acknowledging that PGH is more accessible and realistic for many Americans who desire single-family homes and cars, the author points out a potential thermal bridge in the Meadow View House's foundation, suggesting that a Passive House approach might have identified and addressed such details more effectively. The discussion concludes by acknowledging PGH's advantages in promoting better building practices, including consideration for embodied carbon and location, but prompts a reflection on whether "pretty good" is adequate given the urgency of climate change.
#SustainableArchitecture #PrettyGoodHouse #PassiveHouse #GreenBuilding #EnergyEfficiency #EmbodiedCarbon #HomeDesign #ClimateCrisis #ArchitecturalDesign #SustainableArchitecture #PrettyGoodHouse #PassiveHouse #GreenBuilding #EnergyEfficiency #EmbodiedCarbon #HomeDesign #ClimateCrisis #ArchitecturalDesign
0 comment in total
 No comments yet
You may also like
6 Tips For Creating The Perfect Home For Any Life Stage
These Are Hudson Valley's Home Design Awards Winners in 2025

‘It’s much harder than it looks' – explore a Minneapolis new build home that feels like it's stood in place for centuries


New construction: Couple enjoys home’s open design


Builder-Architect-Designer Team Transforms Dream Home
Fine Homebuilding Online Archive


Get inspired by the Rivergum Homes’ new Bondi design
Home Design: Retreat Ready

How this New Hampshire designer found her ‘forever home’ niche


Great Day Home Improvement

2020 Editor’s Choice: Island Inspiration

Interior Designer Ariella Duker Calls Amenia Home Sweet Home

In Praise of Homes With a Point of View

Home & Design | Built to Last


Tour the Winning Spaces From Our 2023 Top Denver Home Design Contest

Home & Design | Making It Personal
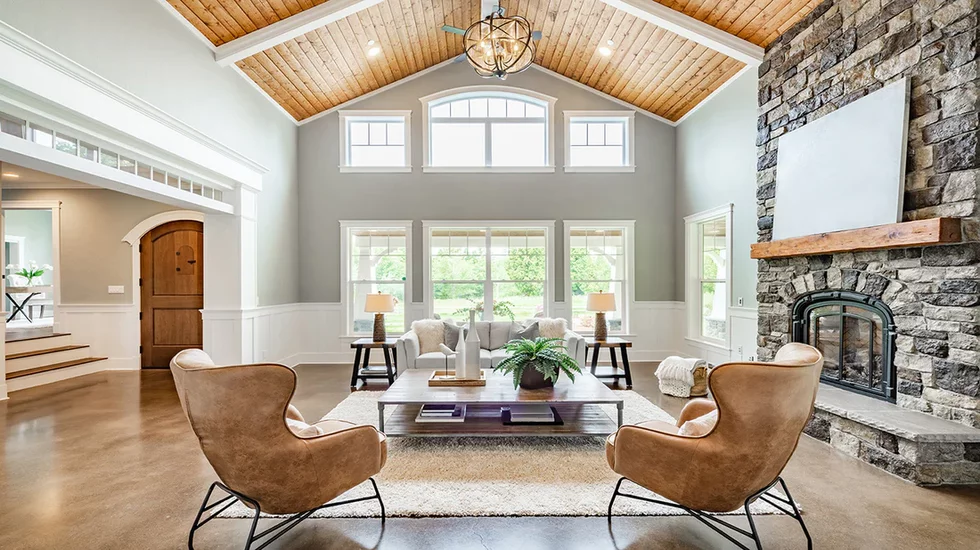
8 ways to elevate your living room, kitchen, bathroom, and bedroom

Home Design: Dramatic & Immersive
Home Design: High Fashion, High Design
3 DC-Area Homes With Stylish Aging-in-Place Updates