1/12
Tour the Winning Spaces From Our 2023 Top Denver Home Design Contest








The article showcases the winning designs from the 2023 Top Denver Home Design Contest, featuring a range of residential projects that highlight innovative architectural and interior design solutions. The projects demonstrate how designers approach challenges such as maximizing views, addressing light limitations, integrating sustainable features, and preserving historical elements.


One featured project, a "whole home" winner in Boulder's Chautauqua neighborhood, was designed by architect Ken Andrews. The design is inspired by the geologic forces that formed the Flatirons, incorporating the concept of "vergence." The home features quarter-inch-thick premanufactured limestone panels, allowing the entire house to be covered with material from a single quarry block, which reduced structural and shipping costs. These thin slabs also act as a rainscreen, managing heat gain and loss. The home includes a 13-kilowatt rooftop photovoltaic array and a ground-source heat pump for energy efficiency. The interior boasts an origami-like staircase, creating a dramatic focal point within a stone-clad void that extends from the basement to the top floor. Interior designer Kristin Wynne selected a minimal material palette of wood, wool, alpaca, velvet, and leather in soft grays to complement the architecture and emphasize natural light and views.

Another project addresses a windowless powder room in Golden’s Applewood neighborhood. Designer Jamie Nusser of J Designs transformed a 1990s space into a sophisticated area. She incorporated alabaster orb sconces, 3D ceramic wall tiles from Japan, and a graphic, textured wallpaper on the ceiling to add visual height and texture, creating a moody yet chic atmosphere.

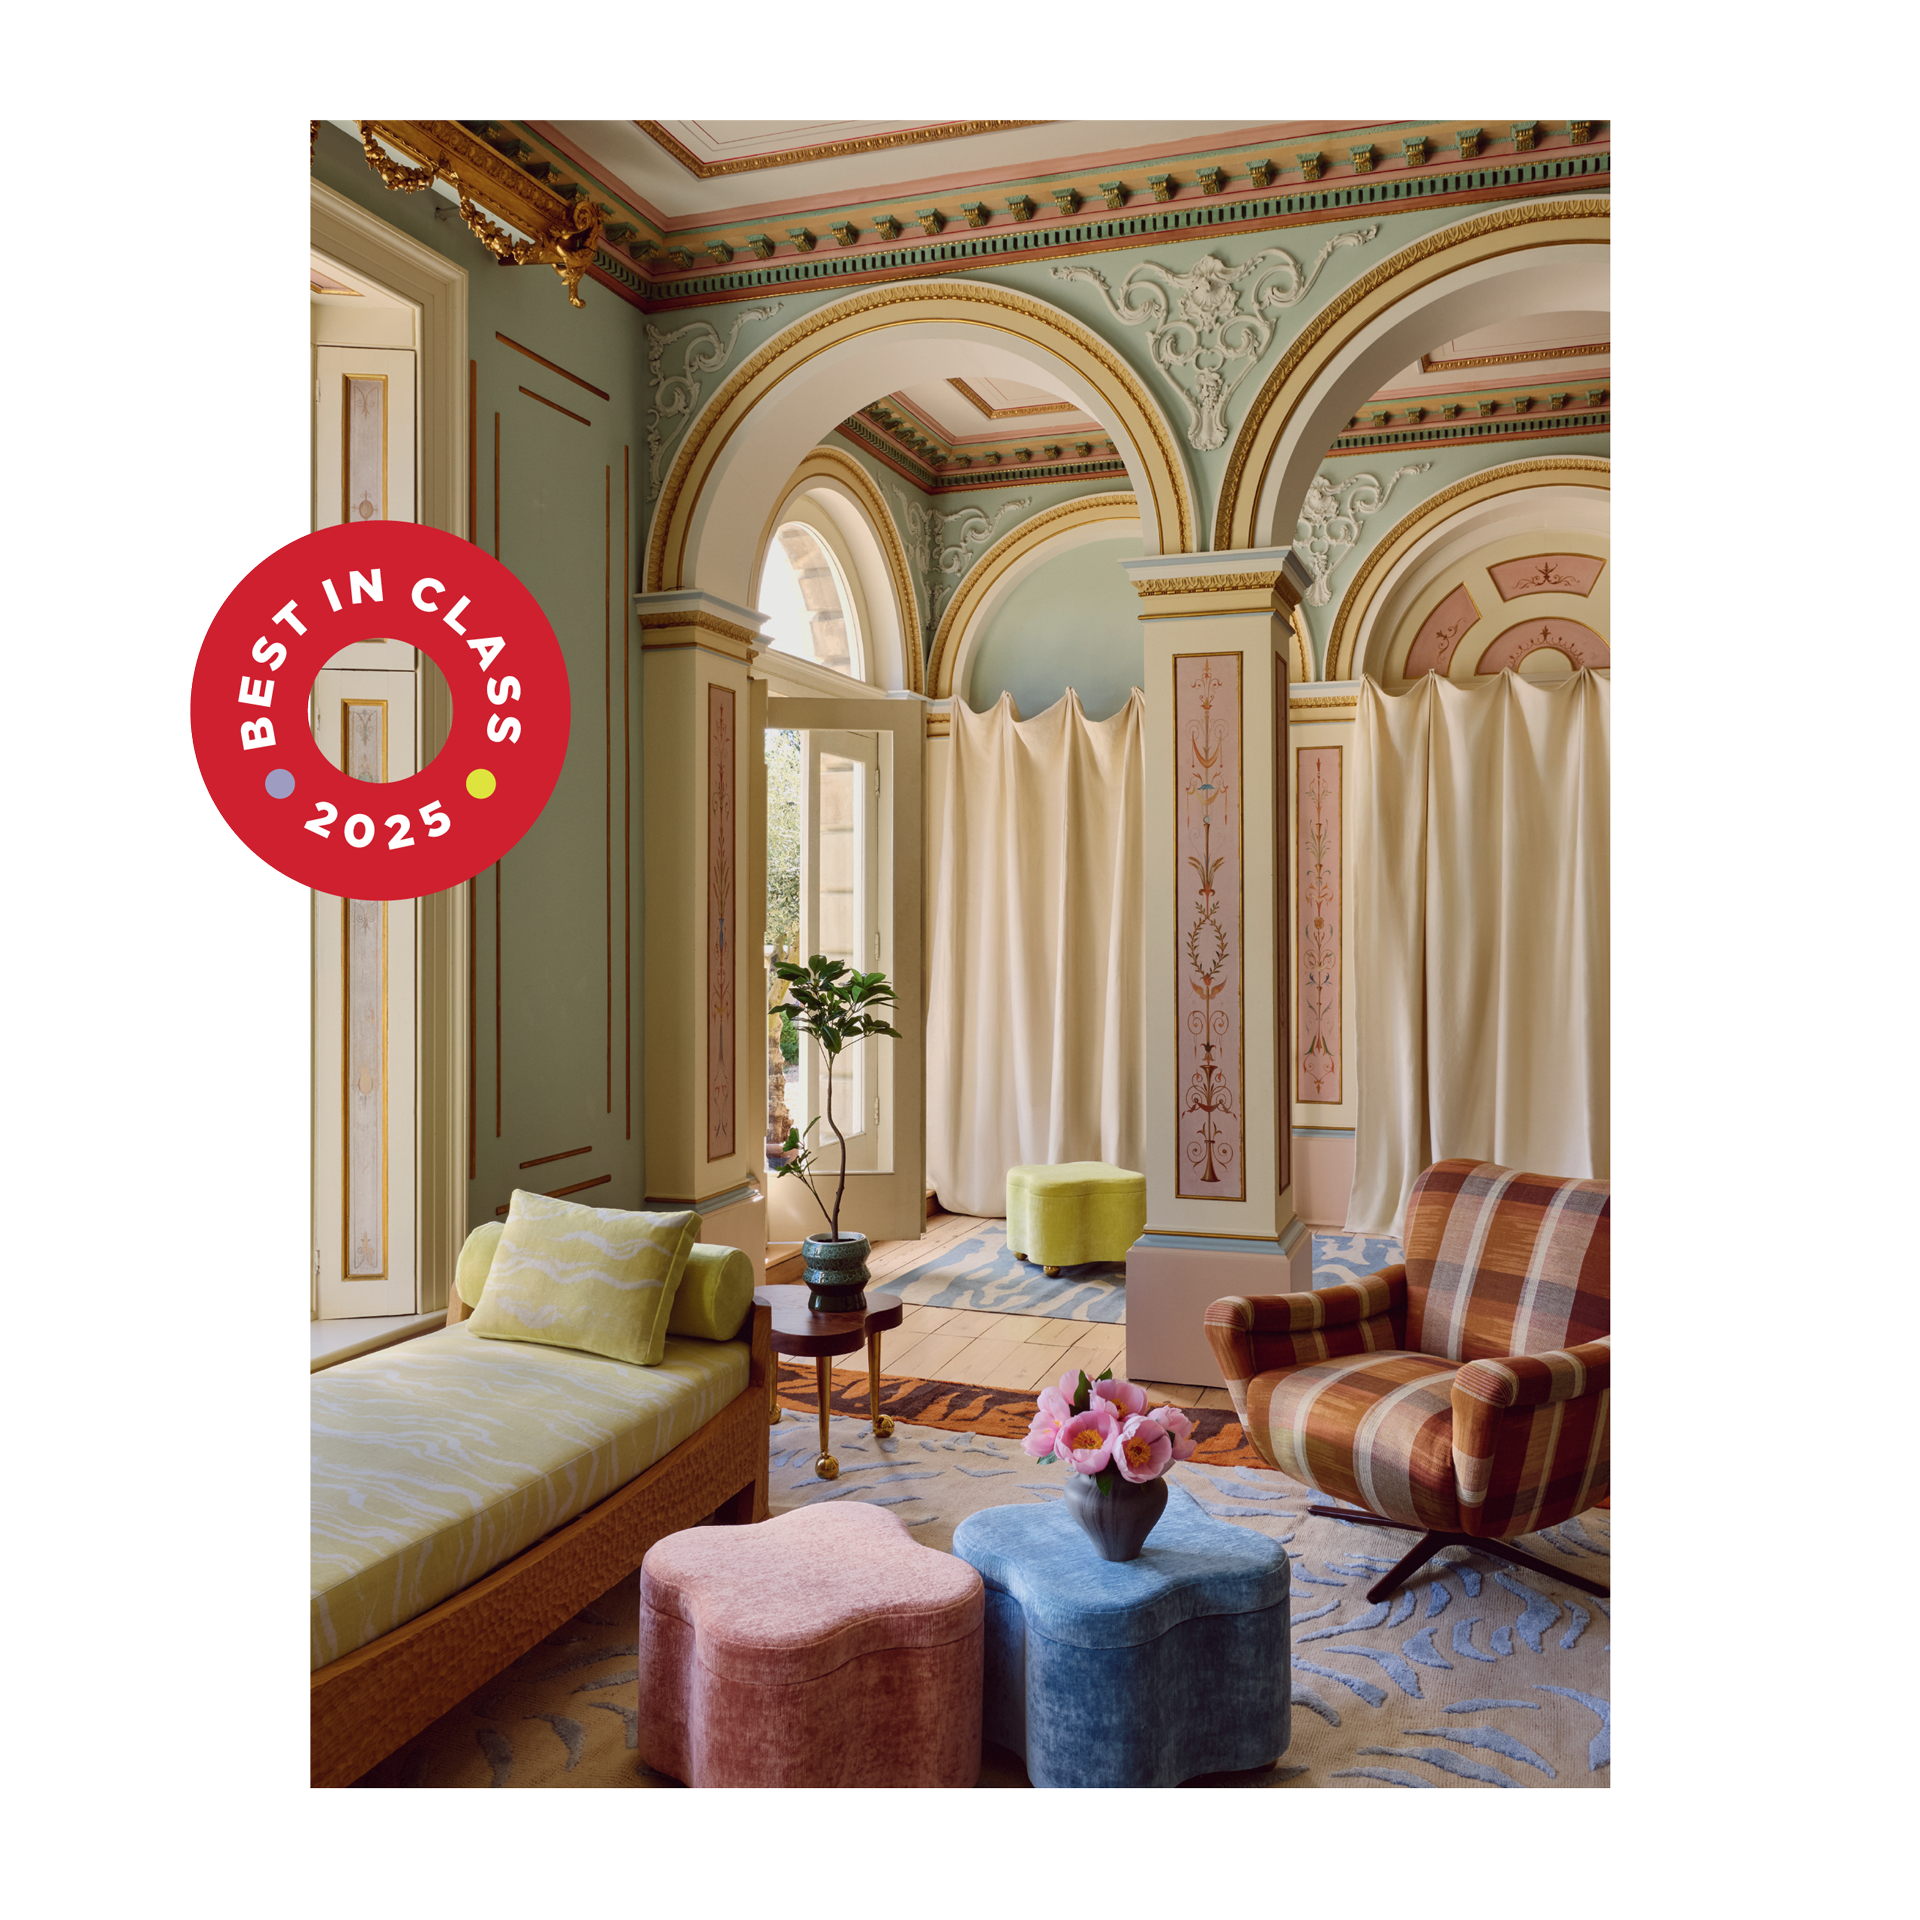

The article also presents a study designed by Kim Blankenburg and Molly Bevan of Layers & Lines for recently retired homeowners in Observatory Park. The room was specifically created for playing chess, with a focus on comfort. They used a painterly wallpaper on the ceiling to contrast with existing charcoal walls and selected a graphic linen-blend velvet upholstery for the settee, balancing it with a tranquil landscape painting to create a calming and functional space.


For a Bow Mar Tudor, Kaleidoscope Design and KGA Studio Architects collaborated to open up a ranch-style home by pitching the kitchen ceiling to 14 feet and adding vaulted windows to maximize sunlight and views of the backyard. Cassy Kicklighter Poole, principal designer at Kaleidoscope, incorporated timeless, nature-inspired materials such as leather-backed bar stools, quartzite countertops, and concrete-domed pendant lights to ensure the new finishes felt authentic to the space.

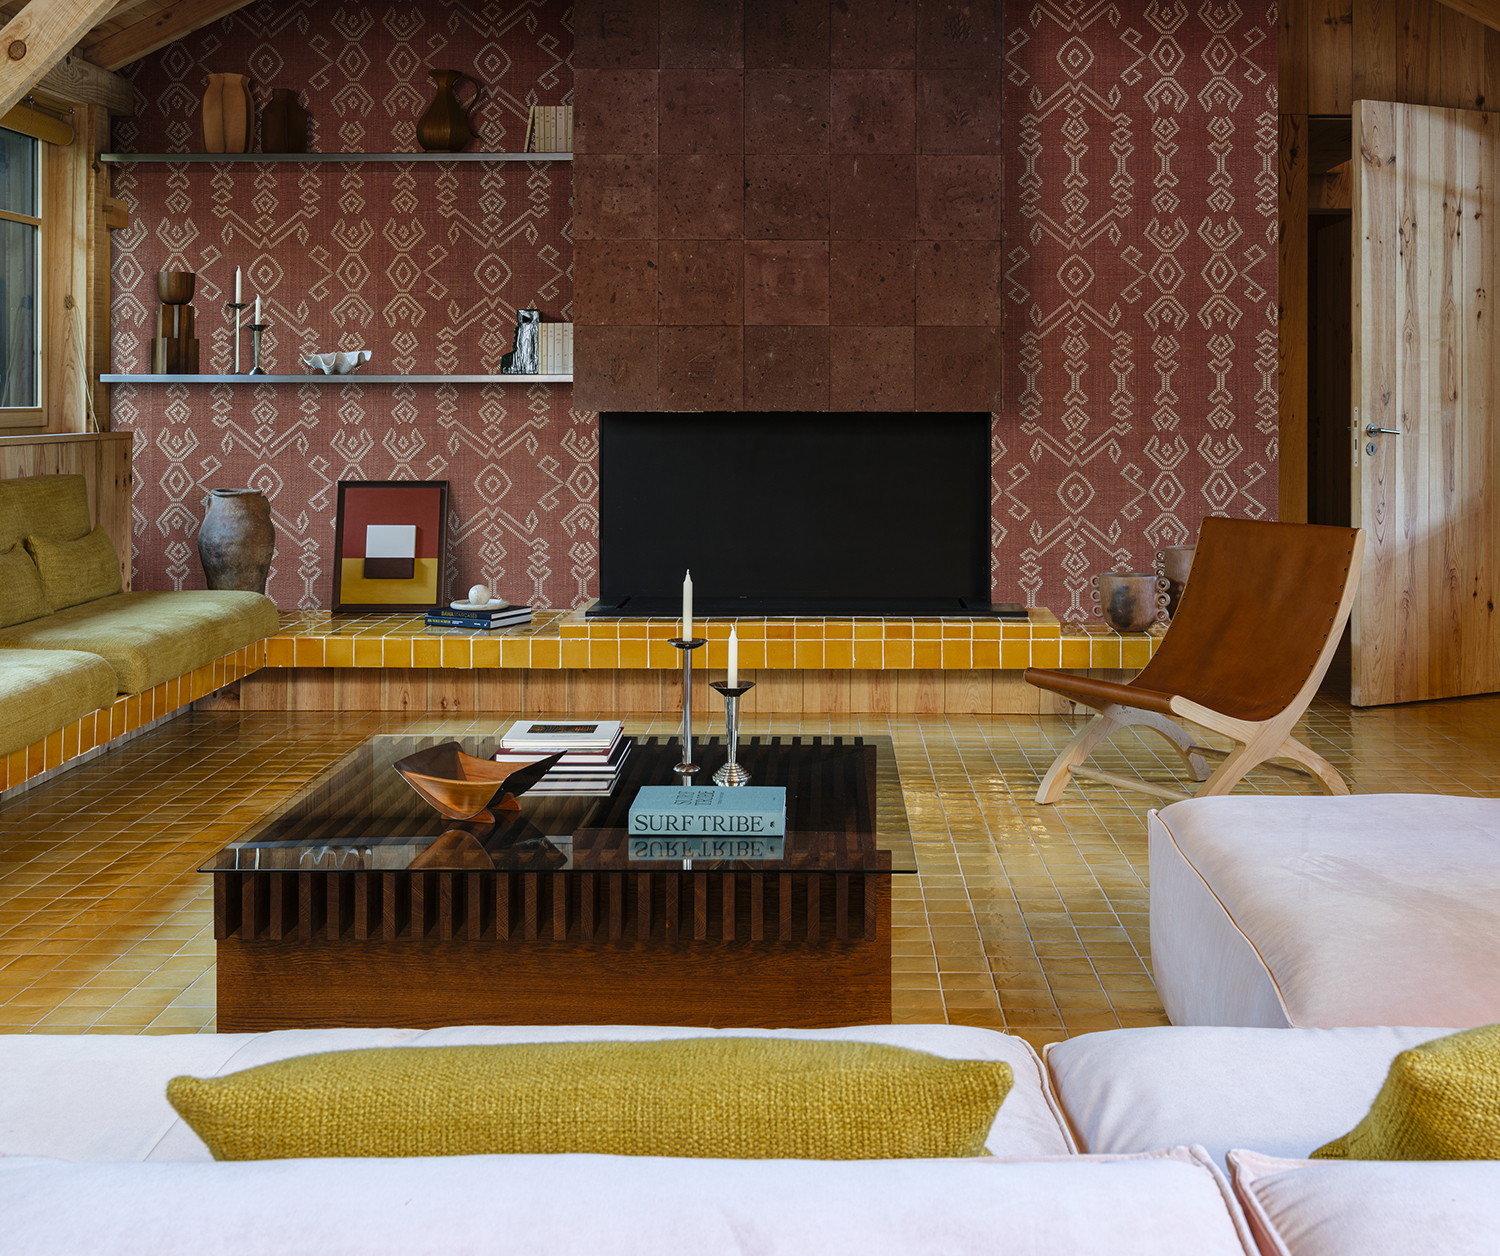

Andrea Schumacher Interiors revitalized a 1909 Denver Country Club Tudor’s living room, which initially suffered from excessive natural light. Designer Andrea Schumacher opted for a palette of chocolate browns and true blues, applying a graphic, bamboolike pattern to the ceiling, walls, and draperies to create a "cocooned and cozy" feeling. A gold-gilt palm tree pendant lamp serves as a dazzling centerpiece.

A historical renovation in the Montclair neighborhood involved updating a 1910 Tudor while preserving its original character. Miranda Cullen of Inside Stories highlighted the foyer’s existing architectural details by adding graphic wallpaper between ceiling beams, an animal-print runner on the original staircase, and a modernist bubble chandelier. A notable design element includes a secret powder room cleverly concealed behind a wall panel in the entry, demonstrating thoughtful integration of modern functionality with historical preservation.



Finally, a home in Salida, located in the shadows of the Collegiate Peaks, was designed by Mike Piché of Studio B Architecture & Interiors. The goal was to integrate the house seamlessly with its natural surroundings along the Arkansas River. The design features a flat, unobtrusive roofline and floor-to-ceiling windows to maximize panoramic views. Energy efficiency was achieved through light-transmissible glass and deep overhangs. The exterior stucco features a hand-troweled pattern intended to evoke the organic qualities of the river and its sediment, further connecting the structure to its environment. Another project for a University home’s primary bathroom, designed by Dain Carlson of Factor Design Build, features an oak vanity, handmade blush-hued zellige wall tiles, graphic black-and-white floor tiles, and gold hardware, creating a striking blend of masculine and feminine elements in a personal space. #DenverHomeDesign #ArchitecturalDesign #InteriorDesign #SustainableLiving #BoulderArchitecture #RenovationProjects #ModernHome #ColoradoHomes #LuxuryInteriors
0 comment in total
 No comments yet
You may also like
These Are Hudson Valley's Home Design Awards Winners in 2025

Meet the 2024 Westchester Home Design Awards Winners

Design Awards 2013: best of the rest

Announcing the Finalists of Our 2025 Home & Design Awards


Meet the 2025 Westchester Home Design Award Winners

2023 Idea House: Room-By-Room Source Guide

2018 Home Design Contest Finalists • Closet
Interior Design Masters runner-up Amy: 'When I was accepted on the show, I genuinely thought it was a prank'

The Best Home Shops and Design Services in Denver Right Now

Interiors Washington Design 9 Celebrates Local Talent
The Gift of Home—Designer Allison McLean Creates One Local Couple’s Dream Party Pad
Lake Forest Showhouse 2025: A Design Spectacle

Luxe Living Room Design: Urbanology's Inviting Sanctuary

2025 Sunset Western Home & Design Awards: Best Interior Design
The winners of the Homes & Gardens design awards product category have been announced


In With the Old
417 Home's Whole House Design Winner for 2022
5 New Denver Restaurants with Stylish Interiors

Livingetc Style Awards 2025 — Decorating

2018 Home Design Contest Finalists • Kitchen