1/9
This Kitchen Went From 100 Square Feet Shoved in a Corner to More Than Double the Size








This article details the transformation of a 100-square-foot kitchen in Brookline, Massachusetts, into a 246-square-foot culinary space, drawing inspiration from a couple's honeymoon in Italy. Designer Shannon Tate-Giordano aimed to create a kitchen that felt like a special escape, reflecting the clients' beloved travel experiences. The original kitchen was cramped, outdated, and lacked storage, with bland cream cabinets and limited functionality. The only notable feature was a skylight providing natural light.







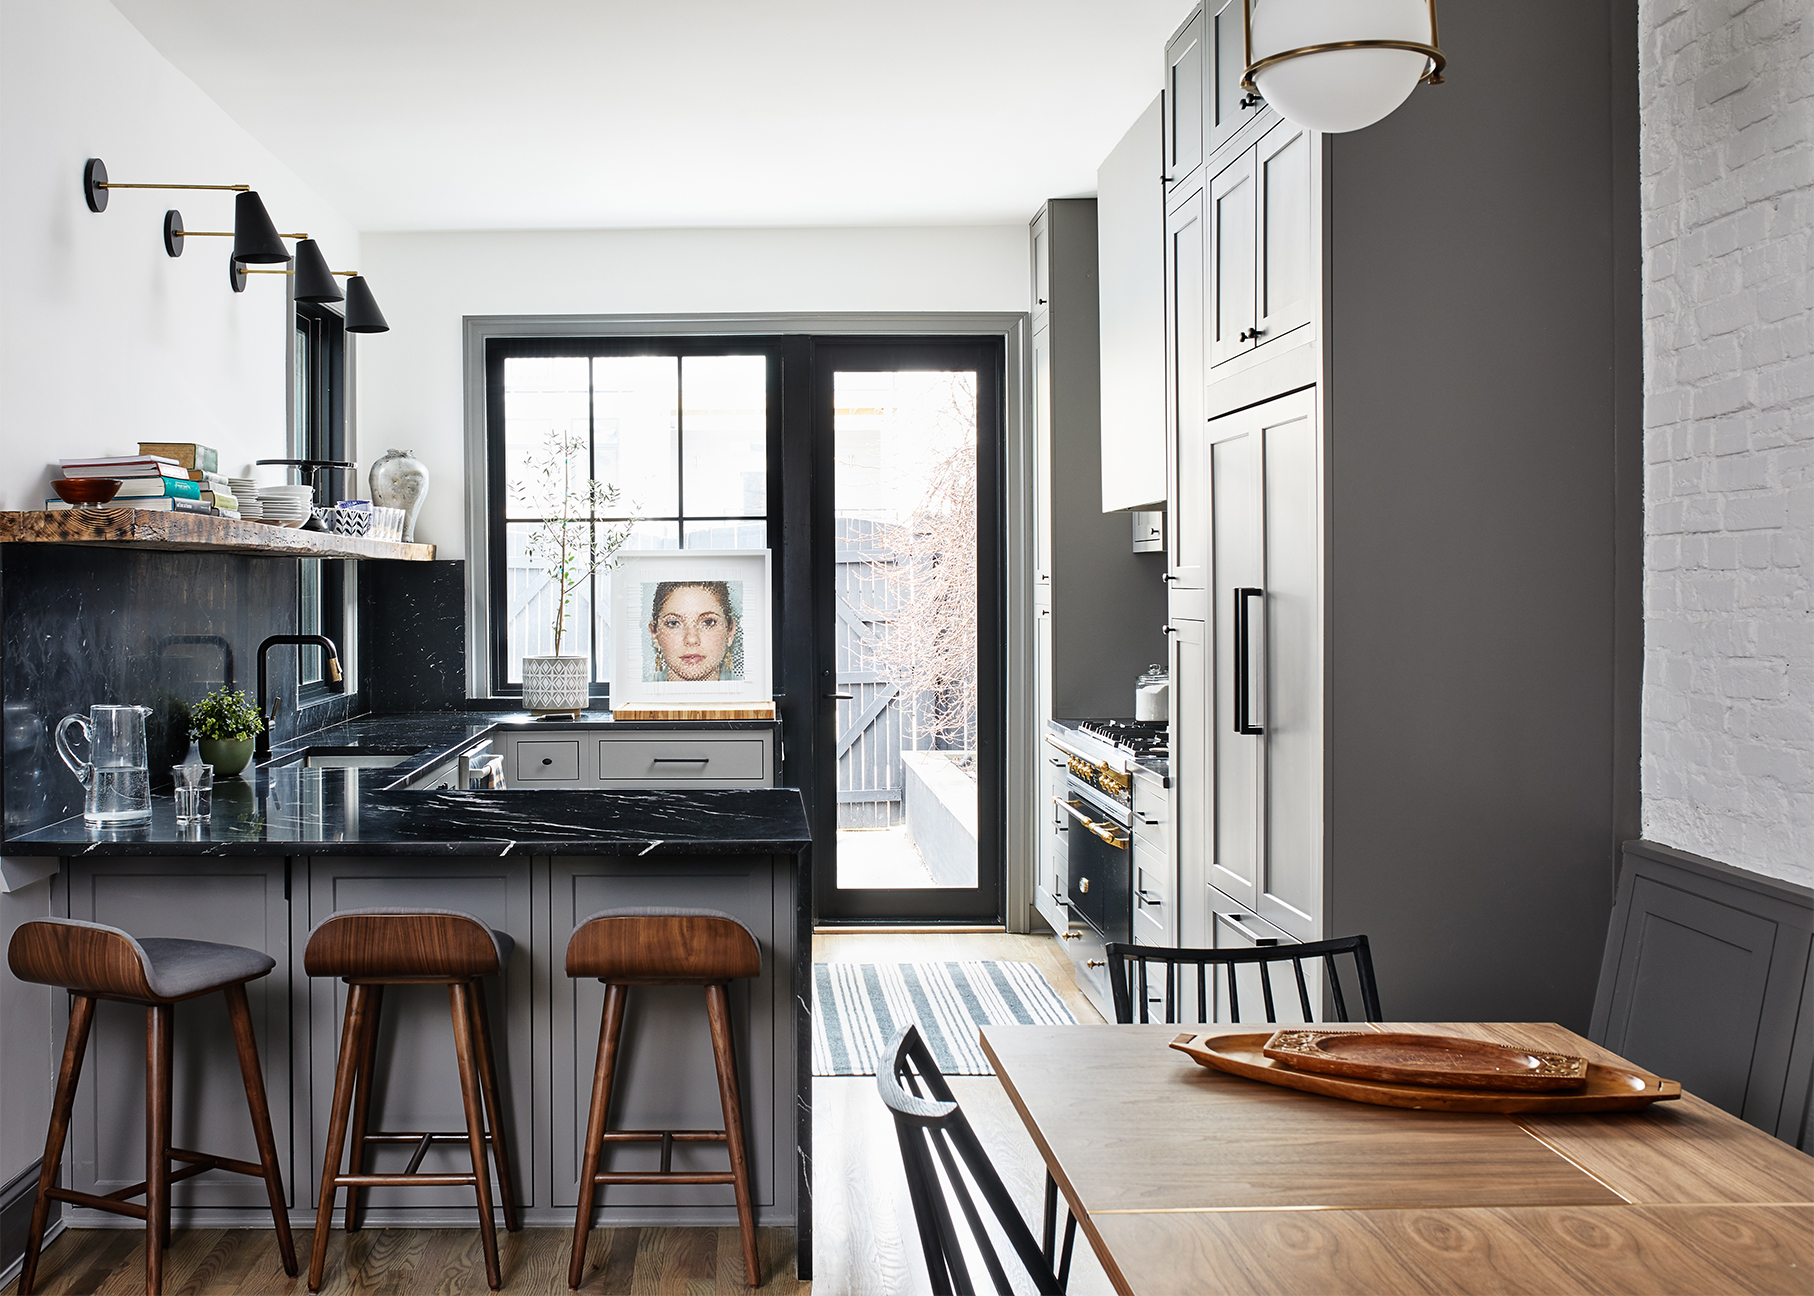


The renovation involved significantly expanding the kitchen by integrating it with the adjacent dining area. Tate-Giordano focused on elevating the finishes and creating a European ambiance. A key design choice involved combining closed and open storage, using two-tone cabinets from UltraCraft and adding open shelving. This approach allowed for a blend of practical storage for less aesthetically pleasing items and accessible display for everyday essentials, creating a breezy, carefree feel.

Softening the kitchen's lines, curved shelving was incorporated at the end of the longest wall, and a custom pegboard replaced the microwave, serving as an apron station. This detail also helped to smoothly transition between the cabinetry and a smaller sink-dishwasher nook. The designer also addressed underutilized space by creating a dedicated snack station. Previously, a lower cabinet opposite the main cooking zone served as a mail dumping ground due to its inconvenient location. By relocating the refrigerator to this spot and surrounding it with cabinets, including a pantry and coffee station, a functional area was established, allowing the couple's son to access snacks without interfering with cooking activities.
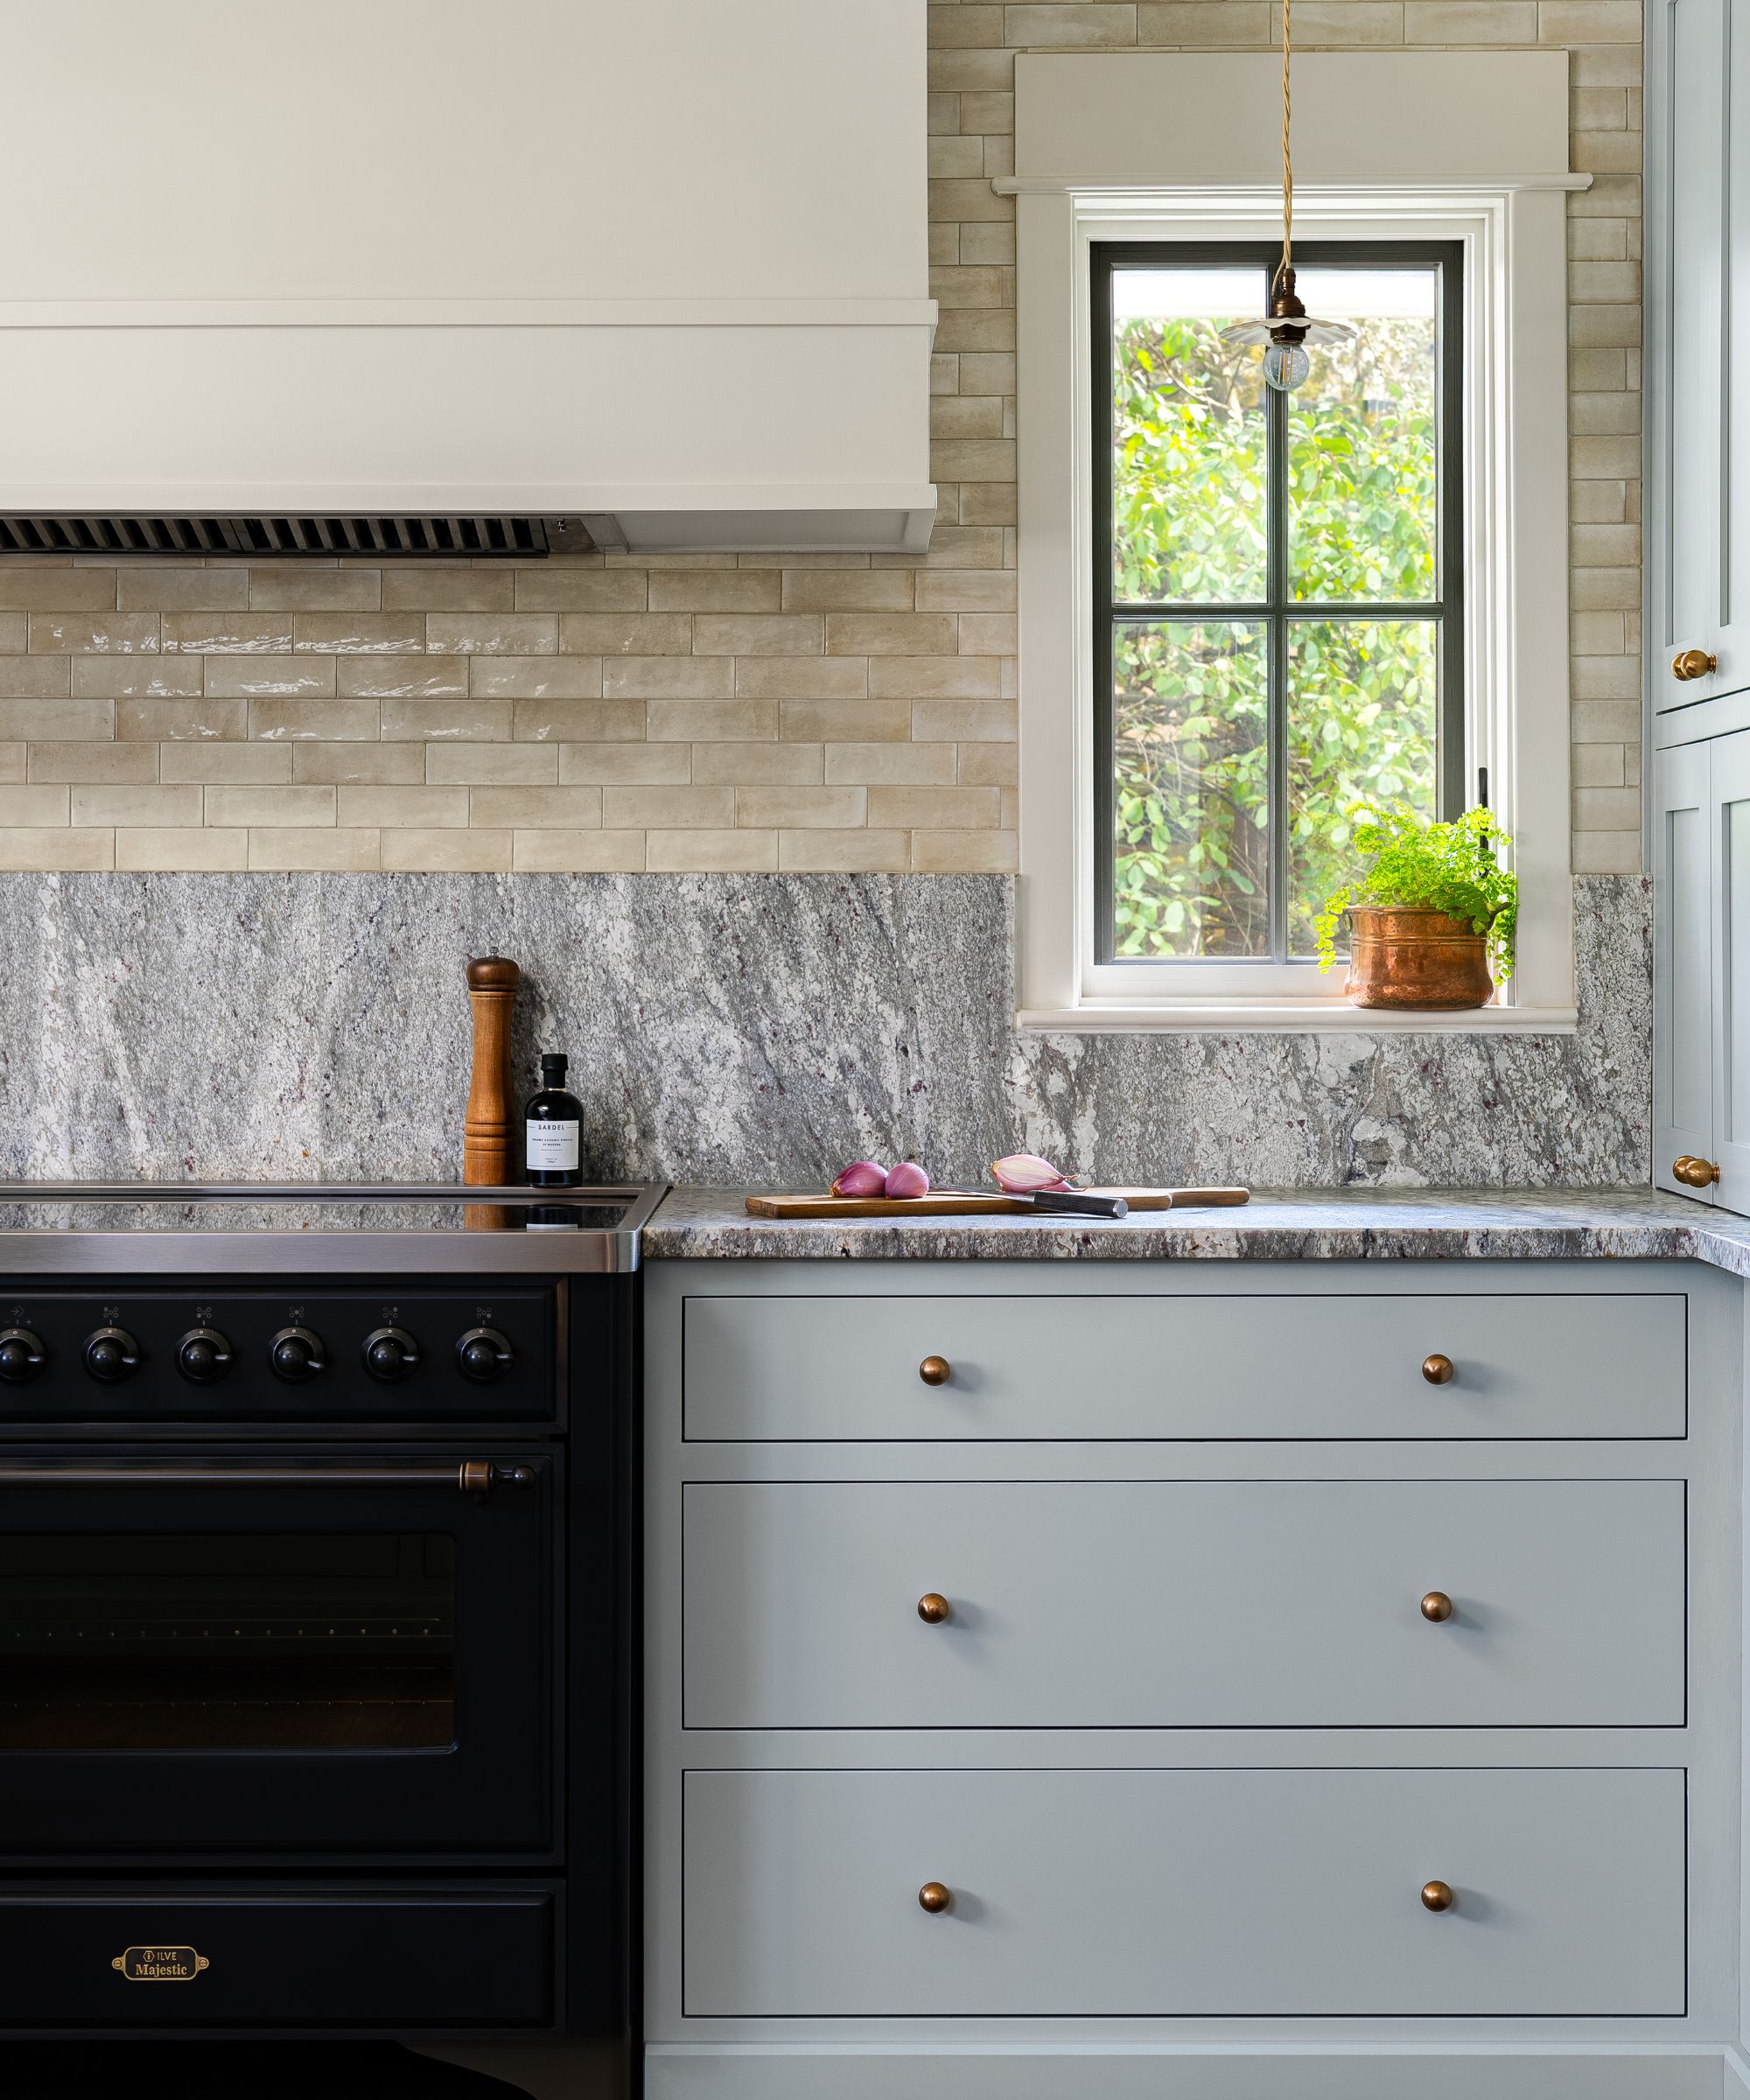
Challenges included the appliance selection, where clients, who are avid cooks, opted for Jenn Air and Bosch but were limited to an electric stovetop and a recirculating vent hood due to condo restrictions. To mitigate the aesthetic impact of the recirculating vent hood, Tate-Giordano concealed it within custom millwork featuring curved sides, transforming a functional necessity into a design element. The tile selection played a crucial role in achieving the desired Italian farmhouse aesthetic. While splurging on hand-painted clay tiles from Tabarka Studio for the oven backsplash, the designer balanced costs by using porcelain hexagon tiles for the floors that mimic expensive terracotta, and affordable white subway tiles for other areas. This strategic mix of high and low-cost materials allowed for a luxurious look within budget, resulting in a "Bella cucina" that successfully evokes the charm of a Tuscan farmhouse.
#KitchenRenovation #HomeDesign #BeforeAndAfter #InteriorDesign #SpaceSaving #ItalianInspired #TileDesign #CustomCabinetry #KitchenRenovation #HomeDesign #BeforeAndAfter #InteriorDesign #SpaceSaving #ItalianInspired #TileDesign #CustomCabinetry
0 comment in total
 No comments yet
You may also like
Yes, Our 1,000 Square Foot Addition Is Basically One Giant Kitchen—Here’s Why


An unexpected layout has totally transformed this family kitchen – it's now filled with warmth, texture, and multifunctional zones

This Kitchen’s Ceilings Messed up Its Layout and Made It Feel Cramped—Here’s How It Was Transformed

My favourite room: ‘We wanted a kitchen island big enough for seven’ – How the Hostys converted a two-bed into a large family home


A Forest Green Nashville Kitchen That Doubled in Size


Before and after: this kitchen went from skinny galley to classy cook's dream

This 143-Square-Foot Kitchen’s Makeover Kept the Same Layout But Now Seats 6

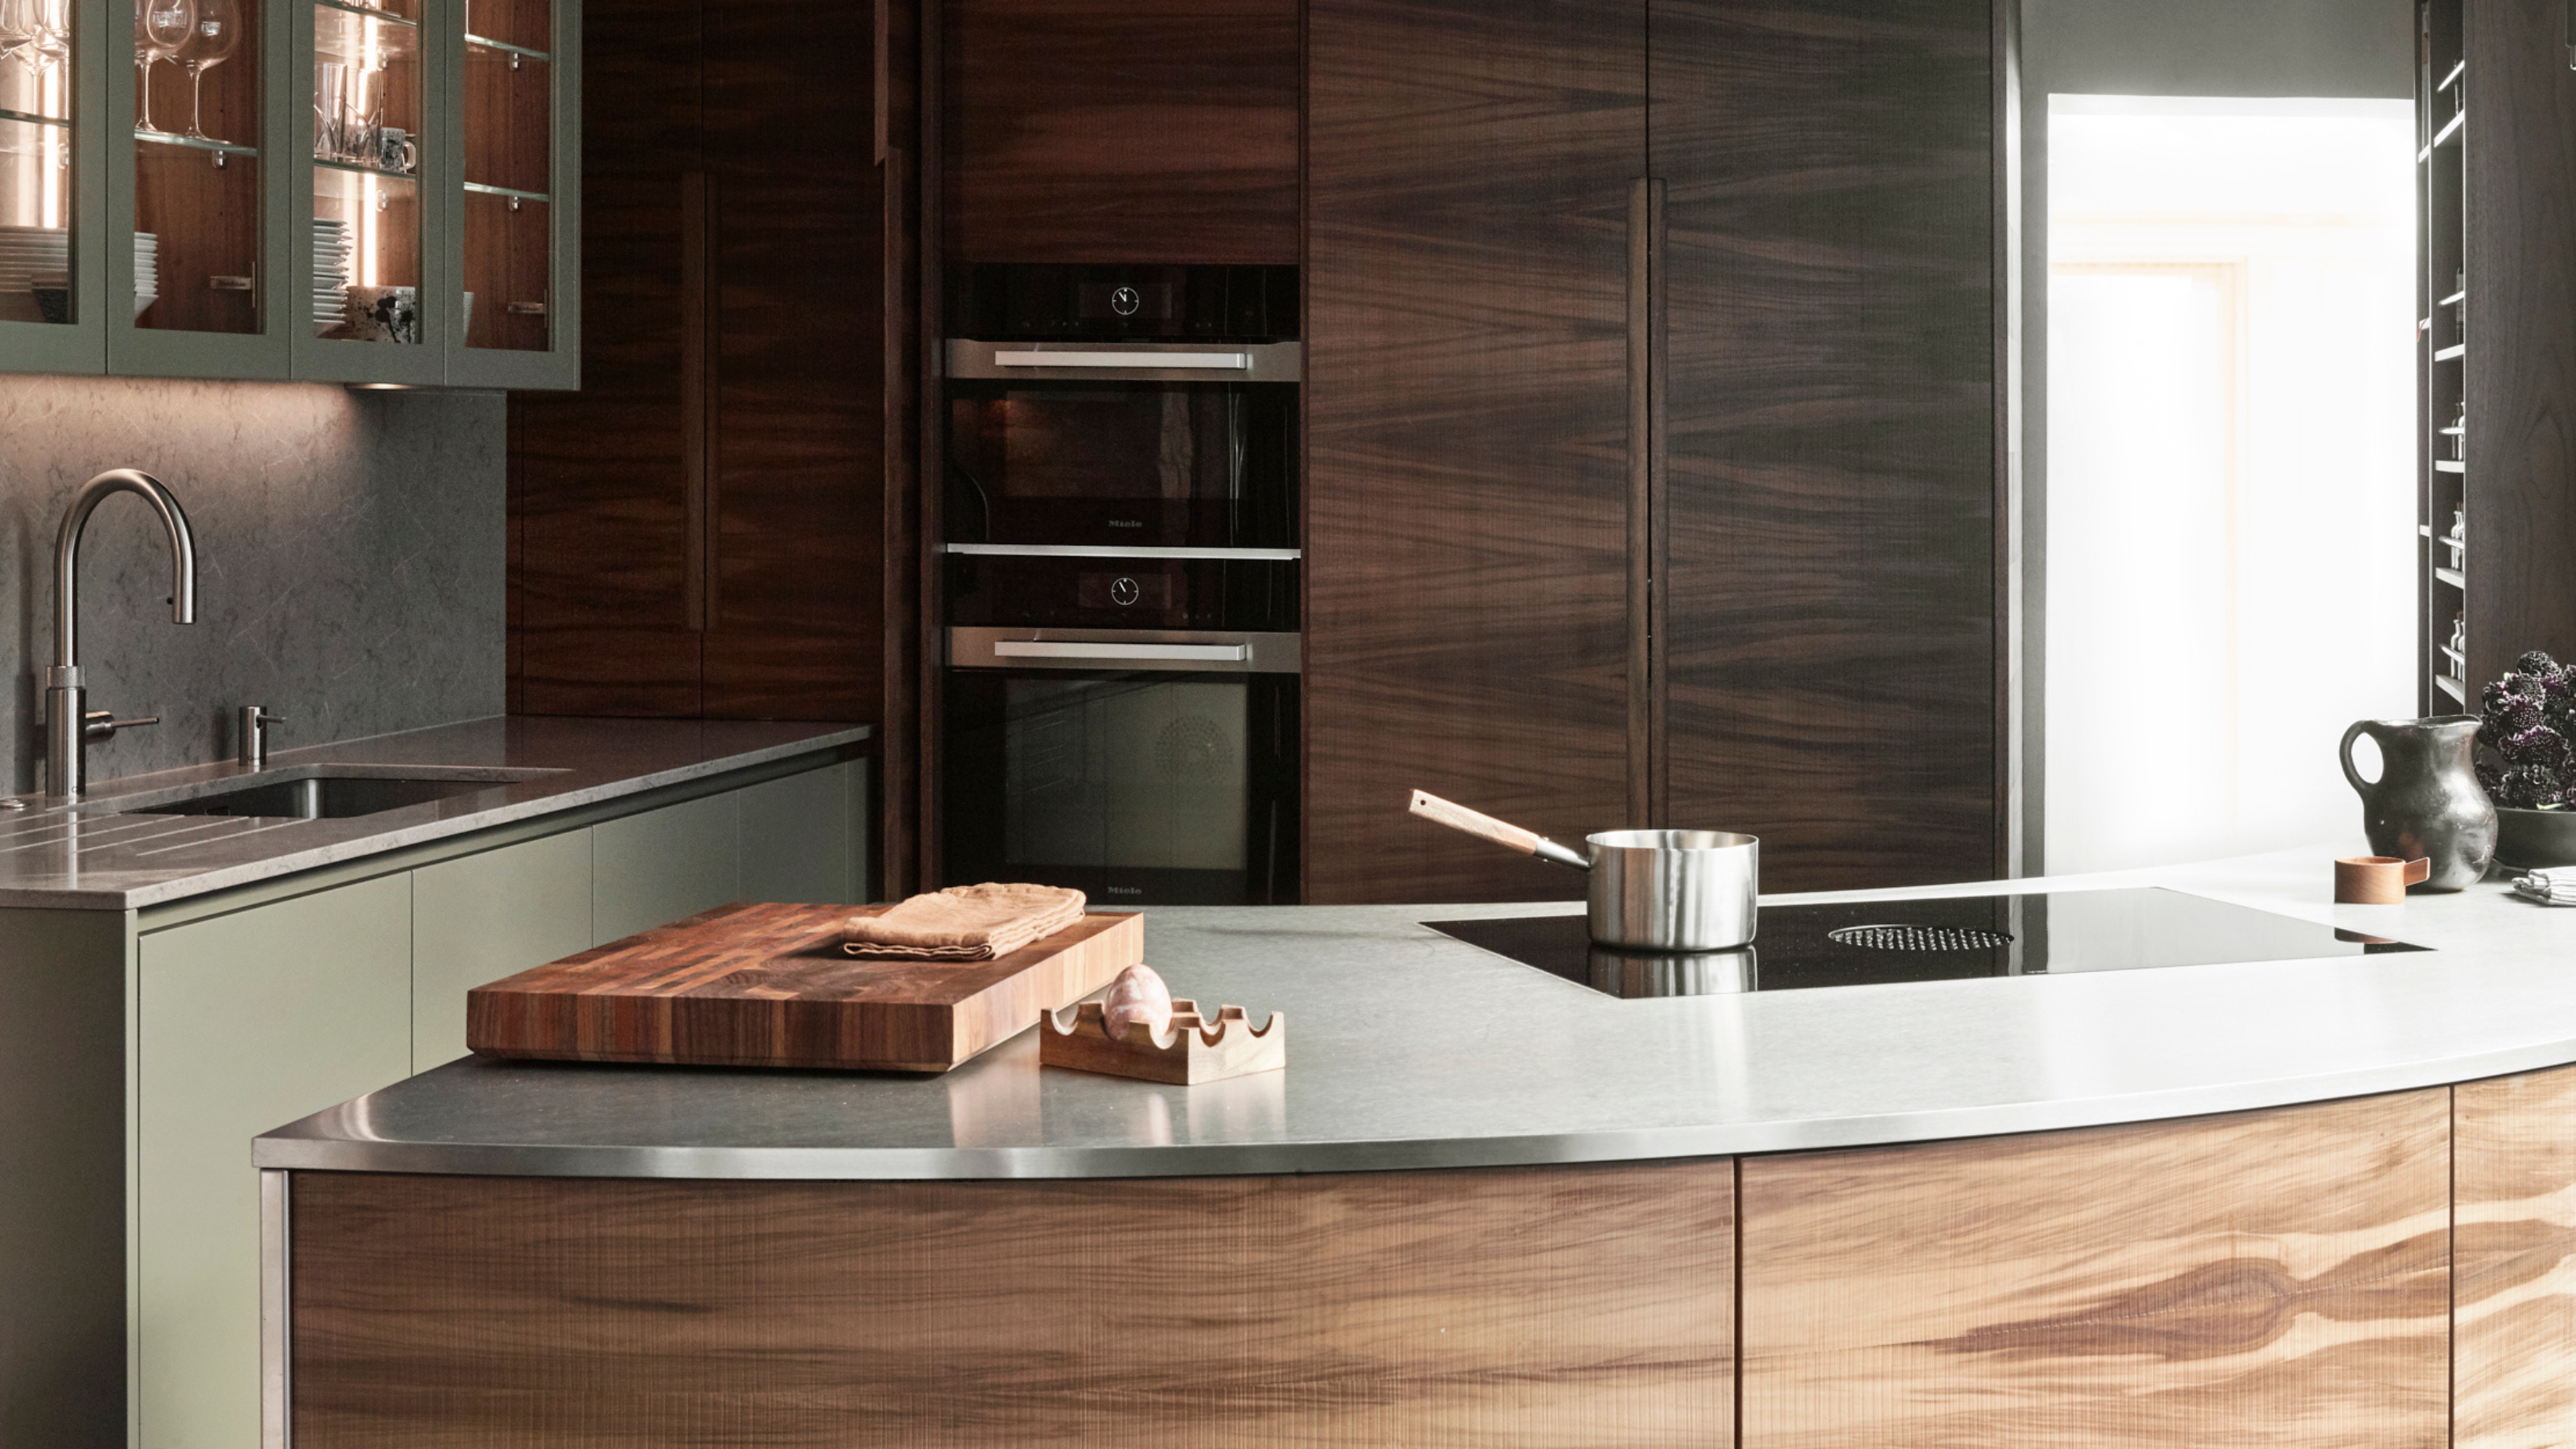
An Unexpected Island Design Made This Small and Awkward Kitchen Work a Million Times Better


This Green Kitchen Ended Up Smaller Than Where It Started

Dark, Disconnected Kitchen Transformed into Spacious, Light and Open Room


A $1K Reno Decision Was the Key to Transforming This Narrow D.C. Kitchen
This Once-Taboo Kitchen Flooring Is Climbing the Ranks

Kitchen Transformations

Before & After — A Tiny, 168 Sq Ft Kitchen Transforms into the Most Warm and Spacious Room
You NEED This Simple Thing To Double Your Kitchen Cabinet Space


a colourful open-plan kitchen transformation


This once cold and compact kitchen has been transformed into a bright open-plan space that works for the whole family
A Clever Layout Tweak Doubled the Storage in This 36-Square-Foot Kitchen

From cramped galley kitchen to a sleek Scandi-style space
19 Clever (and Easy!) Design Tricks to Make a Small Kitchen Look Larger