1/8
This Green Kitchen Ended Up Smaller Than Where It Started



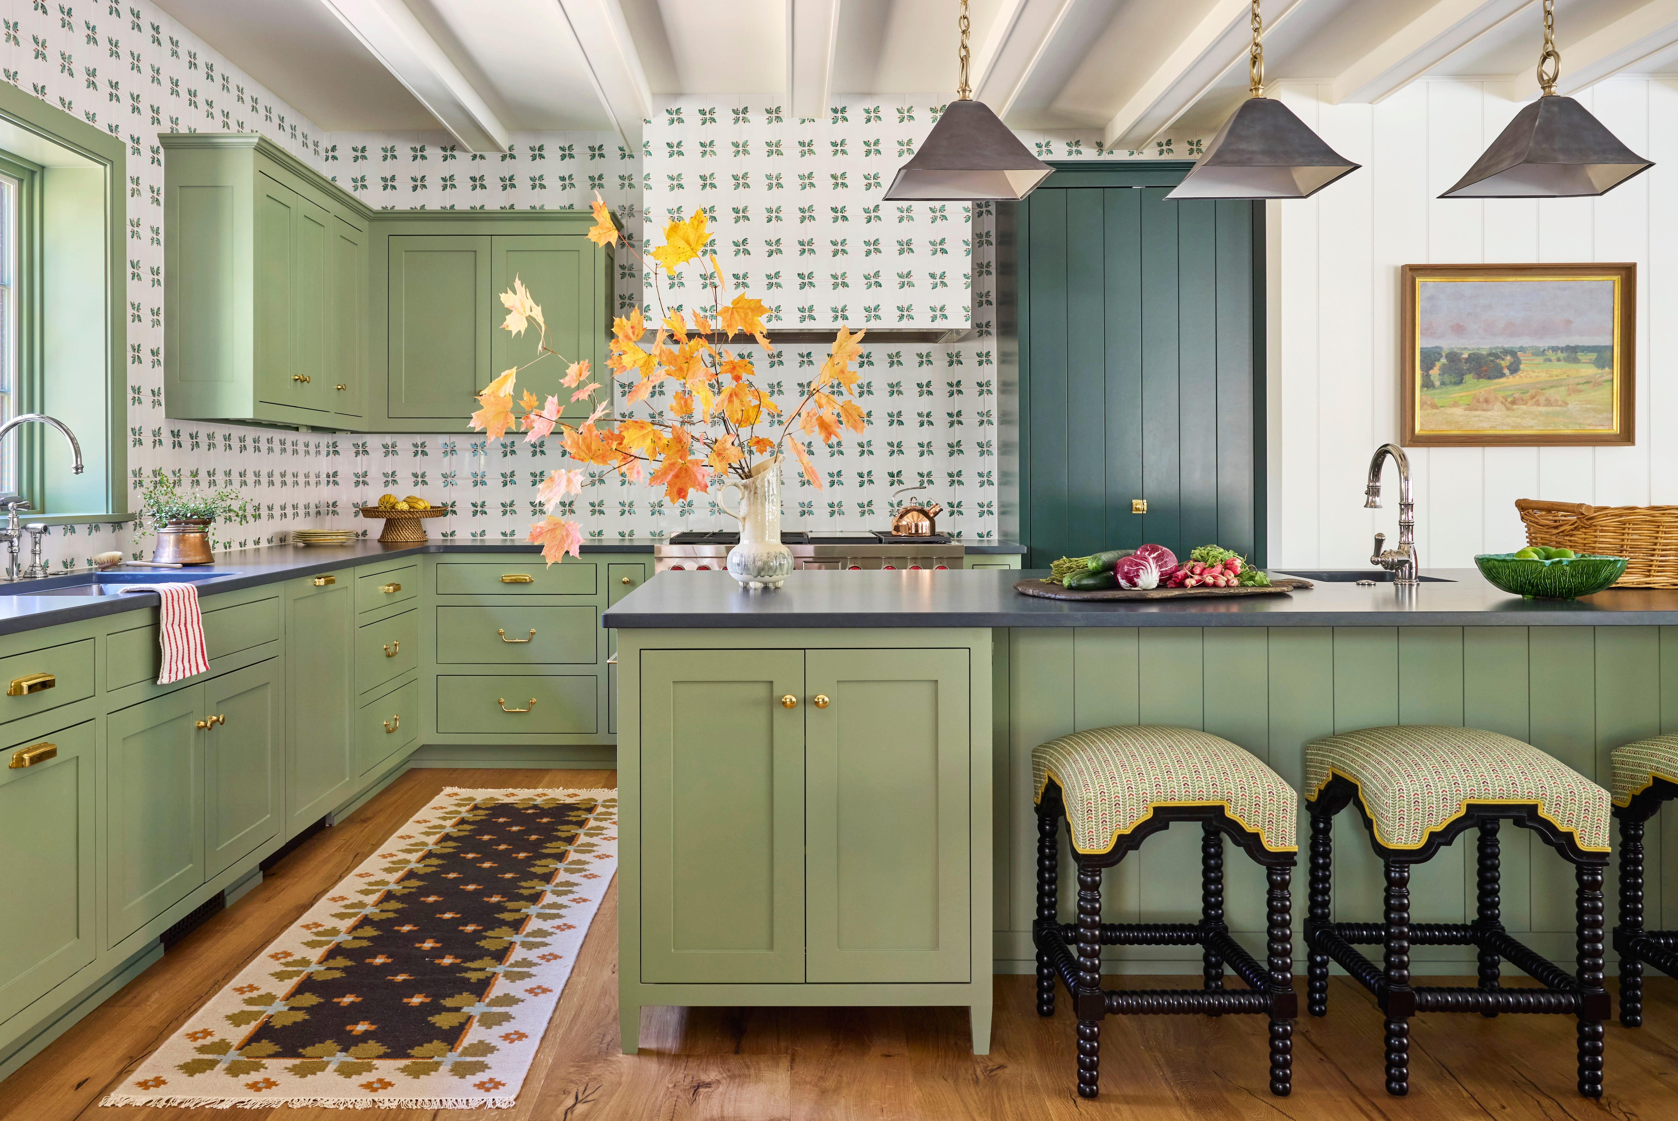
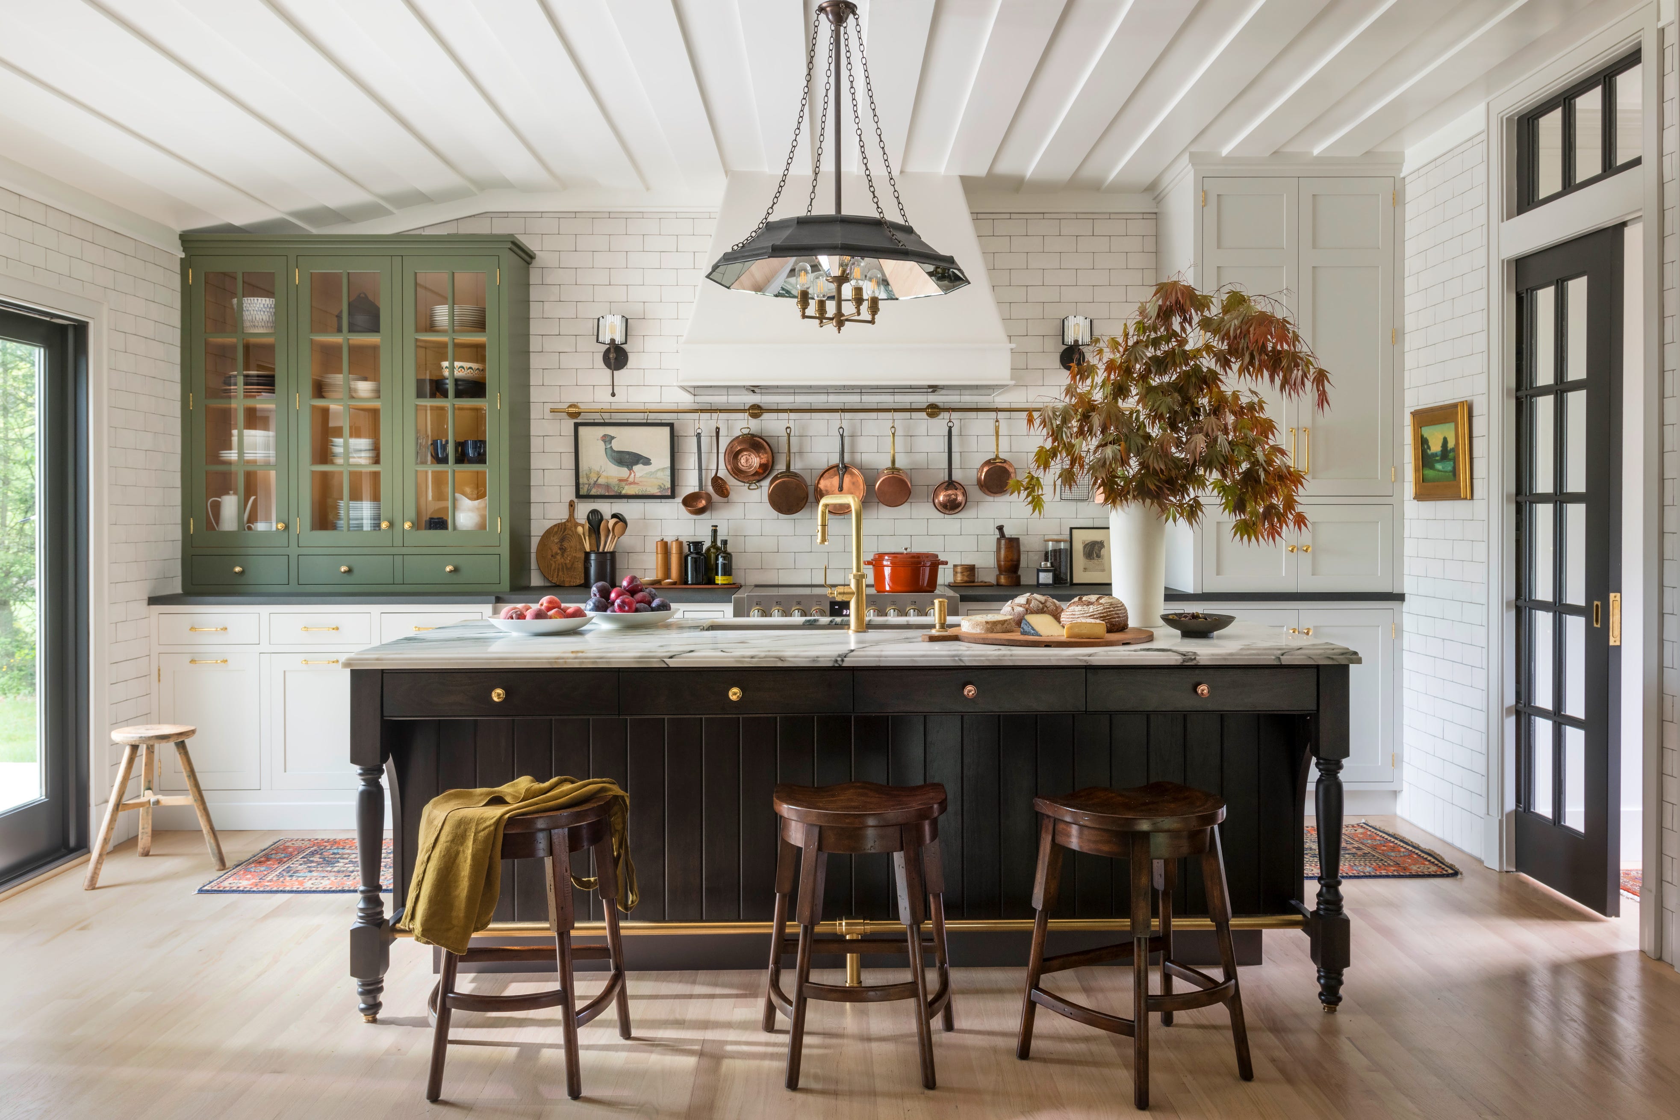
The article details the renovation of a dated 1970s kitchen in Winnipeg, Canada, belonging to Ashley Illchuk, co-owner and creative director of Jenna Rae Cakes, and her husband, Trevor. The three-month remodel, guided by local designer Jaclyn Peters, focused on maximizing functionality and aesthetics within a slightly reduced footprint, while adhering to a $60,000 budget. The renovation aimed to transform the once 'cave-like' kitchen into a bright and airy space, emphasizing a strategic balance between splurging on foundational elements and saving on less critical components.






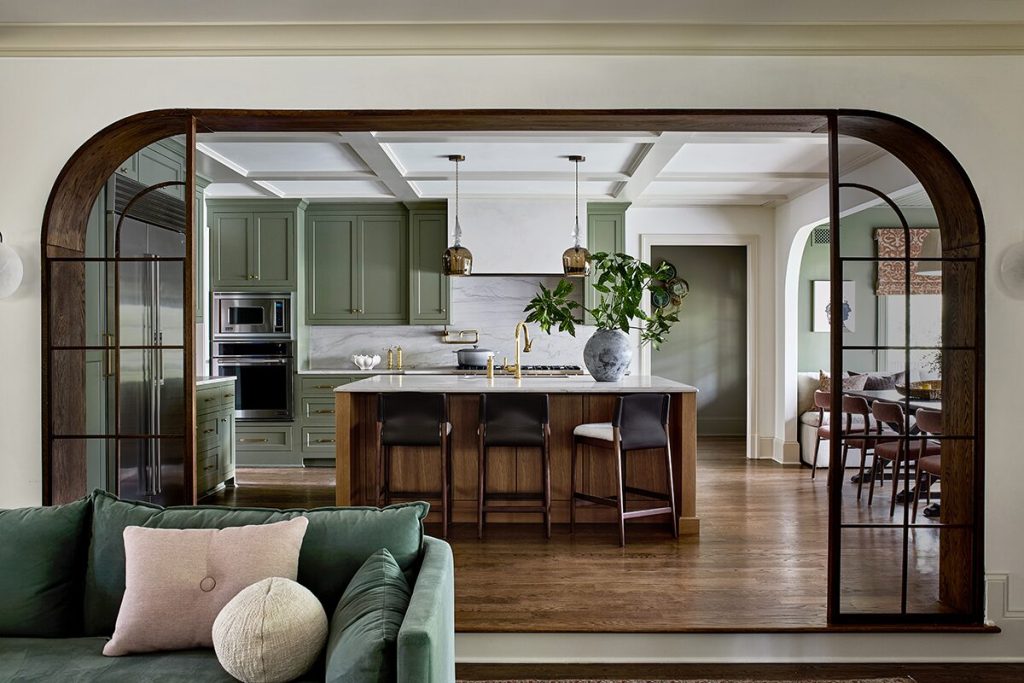


Initially, the kitchen, characterized by plastic-y, dark brown cabinets and a U-shaped layout, suffered from poor lighting and inefficient space utilization. A significant structural change involved removing a load-bearing wall between the kitchen and dining area to create an open-concept design, which was a substantial expense. This structural modification allowed for an influx of natural light, further enhanced by painting the walls white. The design team also subtly shifted a doorway and added an arched frame, demonstrating meticulous planning during the construction phase.



Regarding material choices, the backsplash was scaled down to a subtle six-inch soapstone border instead of a full wall application, primarily due to soapstone's high cost. While the initial desire for a high-end Lacanche range was budget-prohibitive, a more economical stainless steel KitchenAid option was selected. Similarly, the range hood, initially planned for plaster covering, was painted to save $1,500, with Peters emphasizing the importance of a wipeable finish for a cooking space.



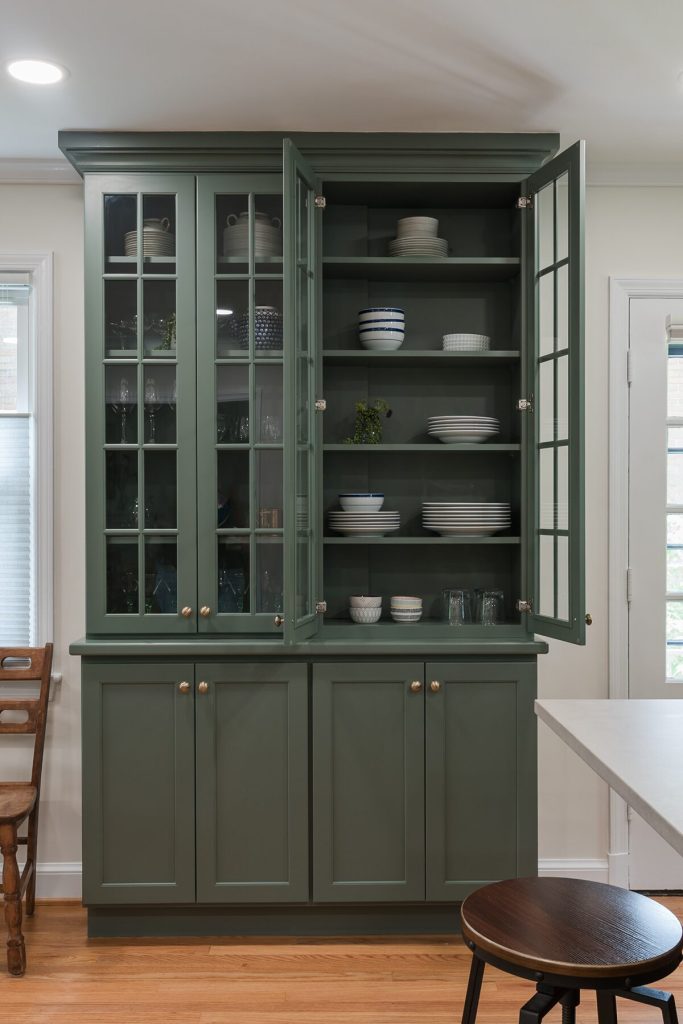
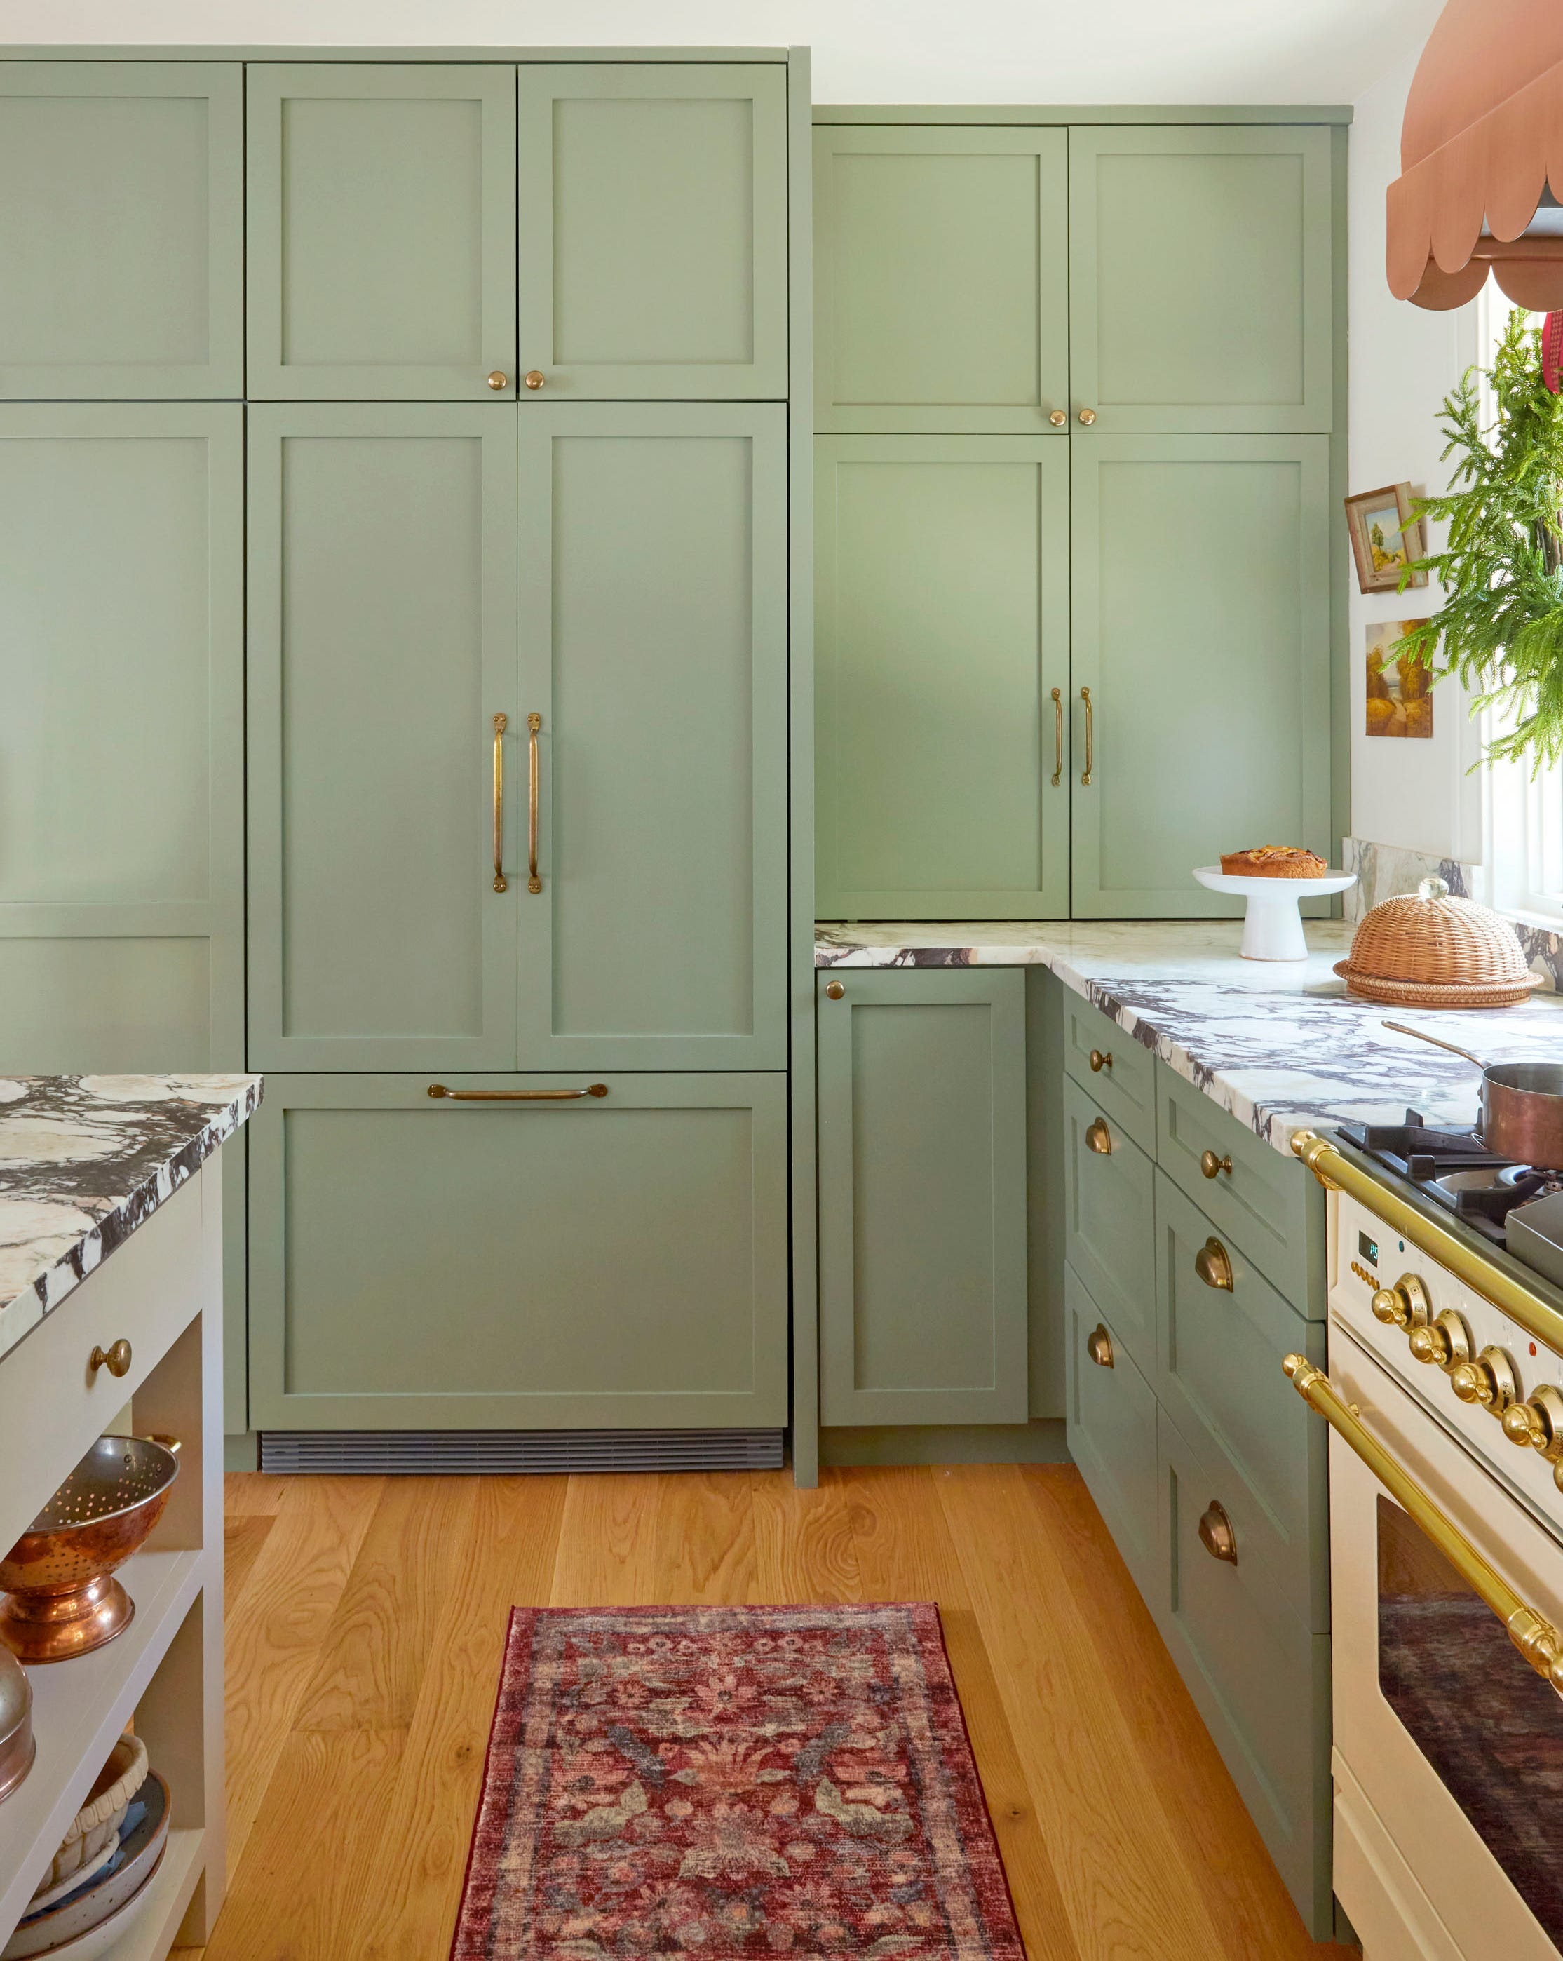
Cabinetry was identified as a key area for investment, with Peters advocating for high-quality millwork and countertops as they are frequently interacted with and contribute significantly to a kitchen's longevity and aesthetic. Canadian company Kroeker Cabinets was commissioned to create floor-to-ceiling pantry storage, strategically relocating the refrigerator to utilize existing electrical hook-ups. Hardware, including a faucet ($1,100), pot-filler ($1,300), and rail ($250) from deVOL Kitchens, was another splurge. These items were chosen for their classic appearance and durability, with the rail providing practical hanging storage for various kitchen essentials.



To offset these splurges, savings were made on other elements. Instead of custom upper cabinets, floating shelves were installed, and an undermount sink was sourced from Wayfair. Sleek wall sconces were found on Etsy for $70 each, providing a cost-effective lighting solution. A custom built-in banquette was designed to optimize the dining area's space following the structural changes, allowing the table and chairs to be repositioned. The existing light fixture was also re-centered by swagging its chain, further demonstrating creative problem-solving within budget constraints.
Overall, the renovation successfully transformed the outdated kitchen into a functional and aesthetically pleasing space, highlighting the effectiveness of a balanced approach to spending. The project demonstrates how thoughtful design, strategic material selection, and careful budget management can lead to a successful home remodel, even when facing challenges like a reduced footprint and initial high-cost preferences.
#KitchenRenovation #HomeRemodel #InteriorDesign #BudgetLiving #BeforeAndAfter #WinnipegDesign #JaclynPeters #SplurgeVsSave #GreenKitchen #KitchenRenovation #HomeRemodel #InteriorDesign #BudgetLiving #BeforeAndAfter #WinnipegDesign #JaclynPeters #SplurgeVsSave #GreenKitchen
0 comment in total
 No comments yet
You may also like
A Forest Green Nashville Kitchen That Doubled in Size

This family reconfigured a poorly laid-out collection of rooms to create a vibrant green kitchen diner
Before & After — A Tiny, 168 Sq Ft Kitchen Transforms into the Most Warm and Spacious Room


This 143-Square-Foot Kitchen’s Makeover Kept the Same Layout But Now Seats 6


This Kitchen Went From 100 Square Feet Shoved in a Corner to More Than Double the Size


a colourful open-plan kitchen transformation


Dark, Disconnected Kitchen Transformed into Spacious, Light and Open Room


A Clever Layout, Genius Storage Ideas, and Bold Color Scheme Transformed This Dated Orange Kitchen Into a Cozy Cottage Delight


This small kitchen has been transformed with a bold color
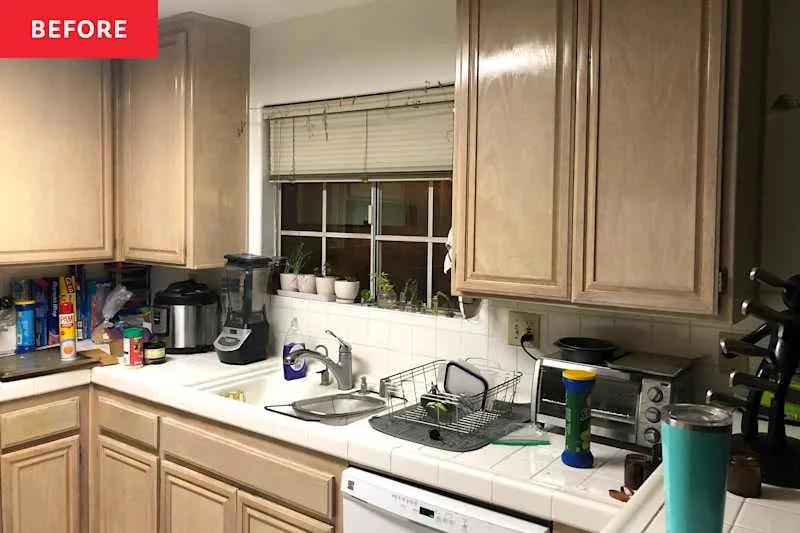
Before & After: Dramatic Green Kitchen Cabinets Completely Revive a “Stale ‘90s” Home

A reconfiguration and fresh colour scheme have brought new life to this once dark and dreary kitchen
Green Kitchens Are Here to Stay!

Kitchen Transformations


Before and after: this kitchen went from skinny galley to classy cook's dream
The bright and spacious galley kitchen that's sure to inspire
Before & After: Turning A Dark, Cramped Galley Kitchen Into A Colourful Open-Plan Space


A Small Galley Kitchen Goes from Dark and Dated to Bright and Airy
Before & After: A Tiny Galley Kitchen Gets Overhauled for a Family of 5
Green and serene kitchens

Kitchen footprint to grow