1/10
3 Cabinet Styles, 3 Hardware Types, 1 Kitchen—It Can Be Done
Interior designer Sapna Aggarwal of Bungalowe undertook a kitchen renovation for her long-time friend, Filisha, co-owner of a 1950s Sherman Oaks, California home. The project aimed to transform an outdated kitchen into a personalized and functional space suitable for a family that enjoys hosting. Aggarwal successfully navigated the complexities of working with friends and addressed Filisha's broad aesthetic preferences, ultimately creating a calming and adaptable design.
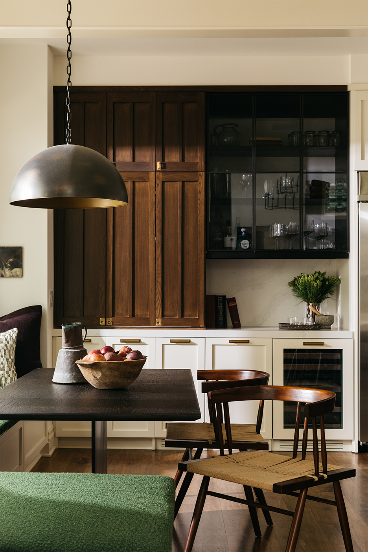
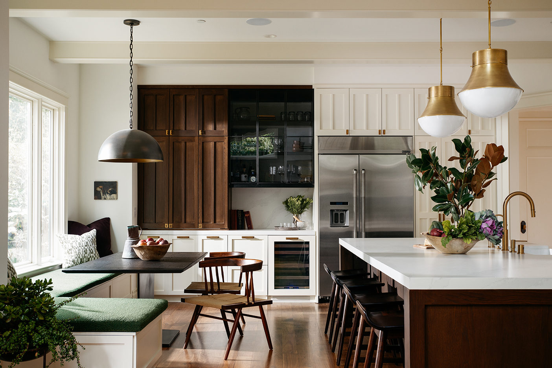
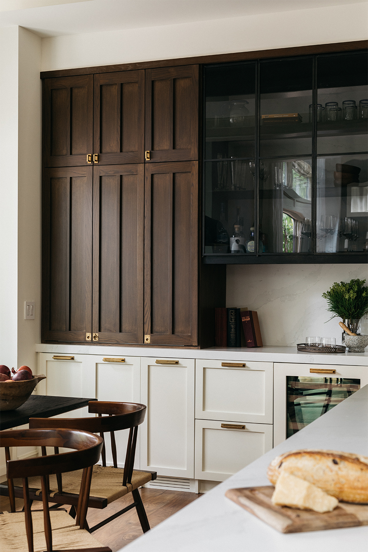

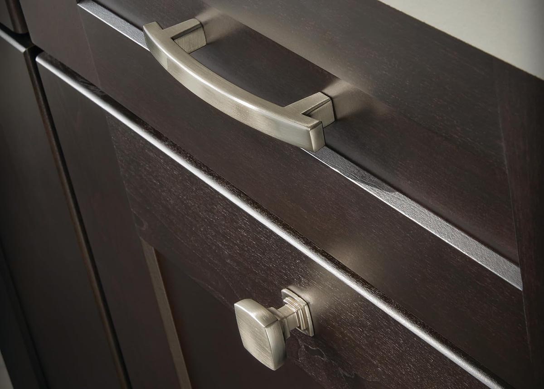
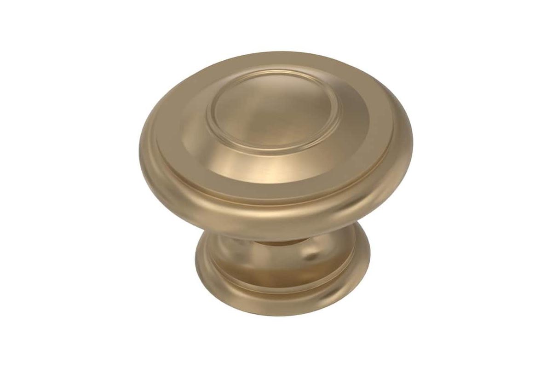
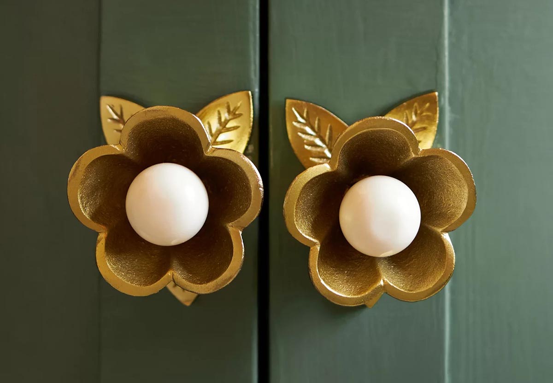
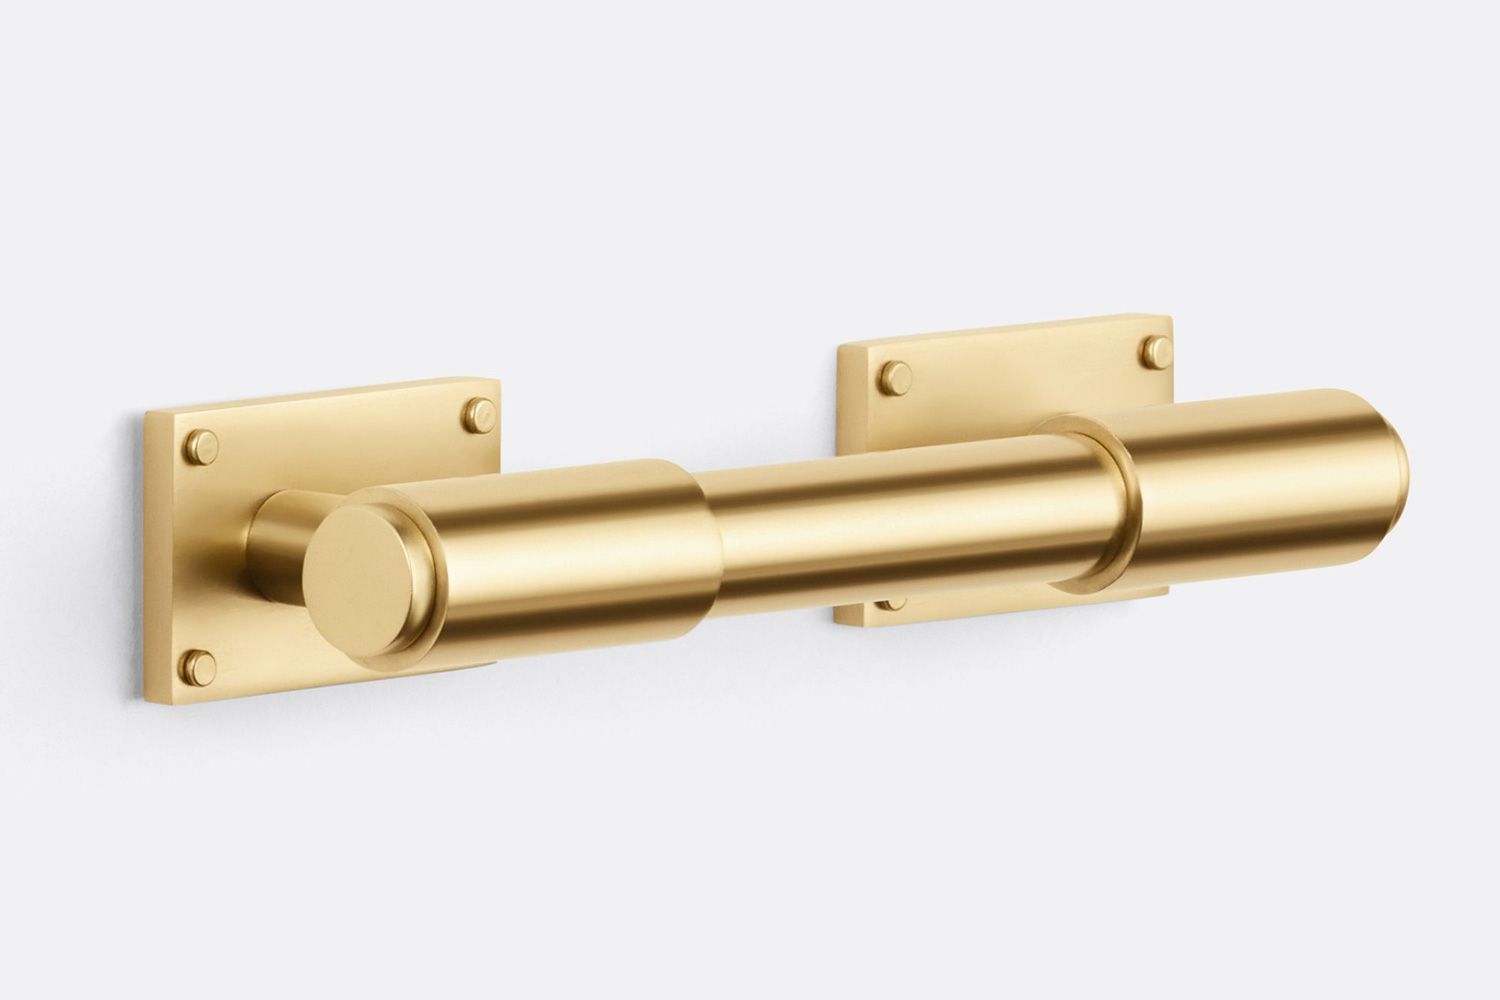
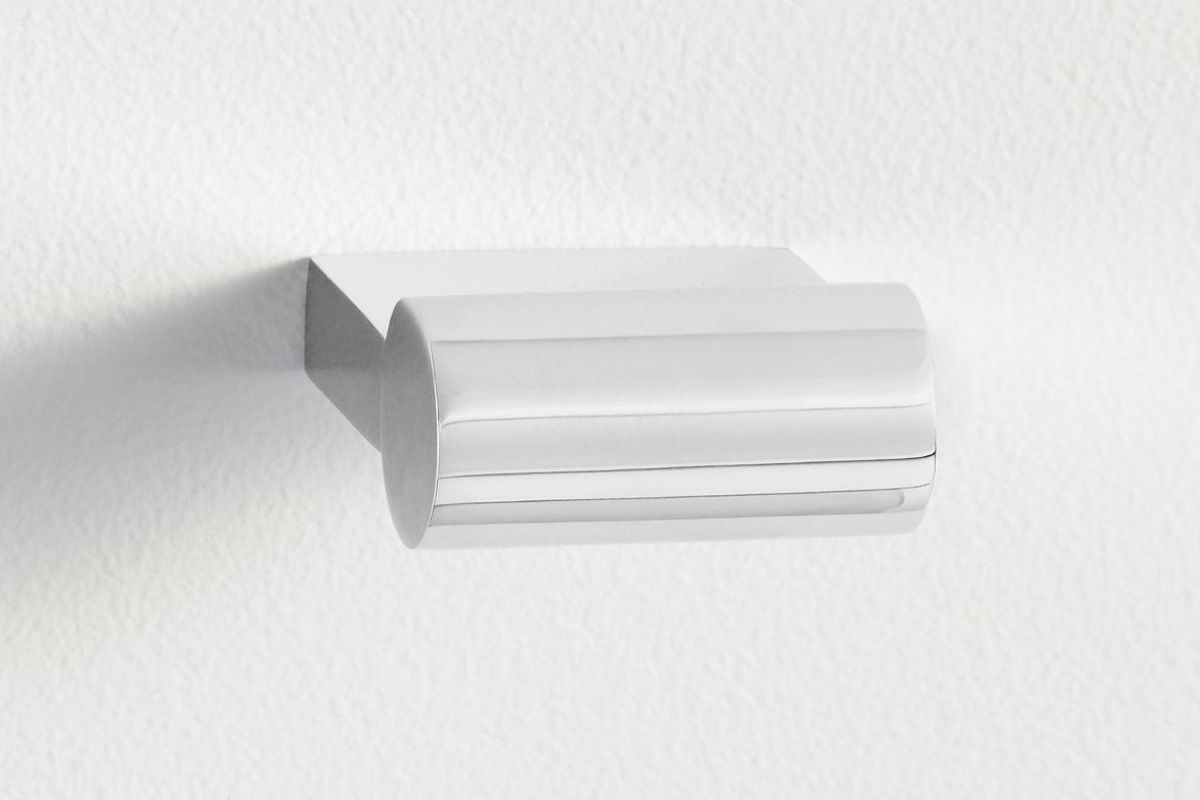
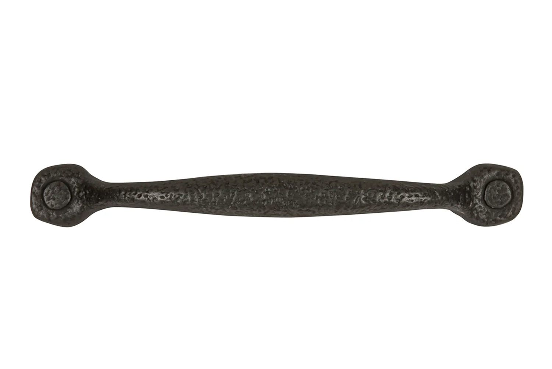
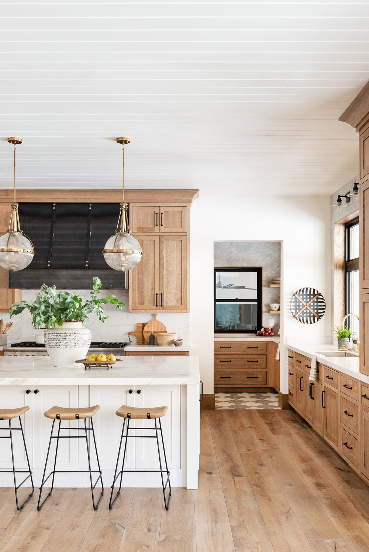
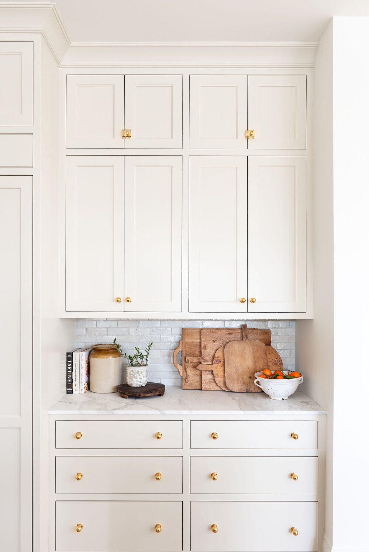
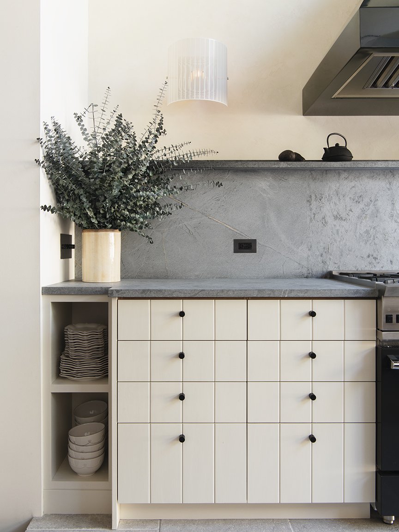
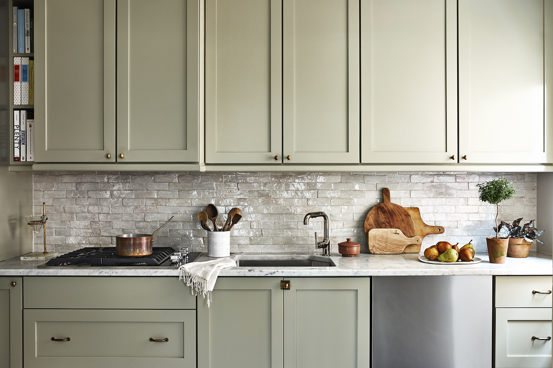
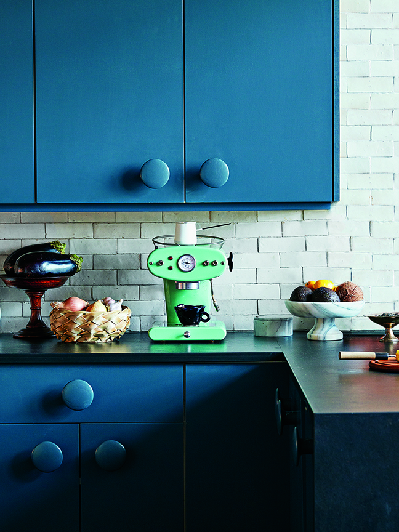



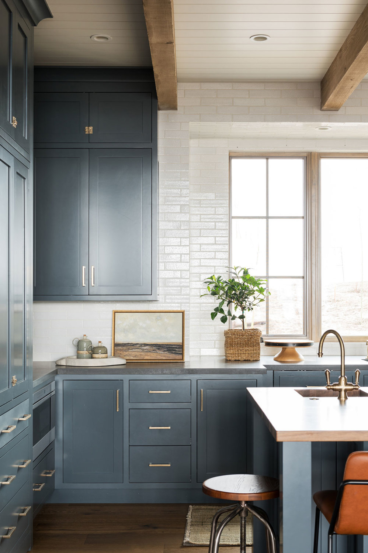
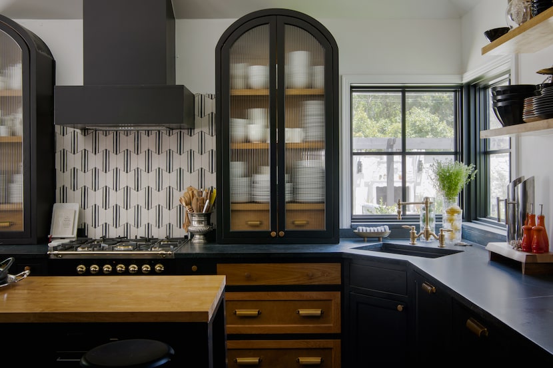
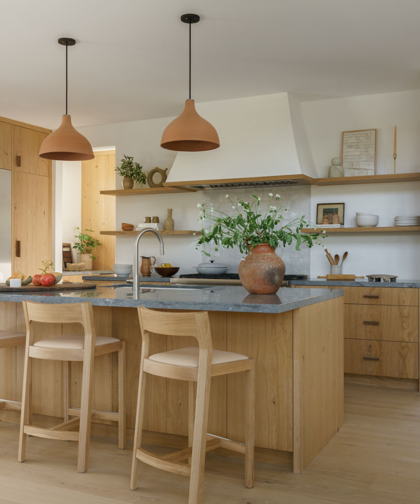



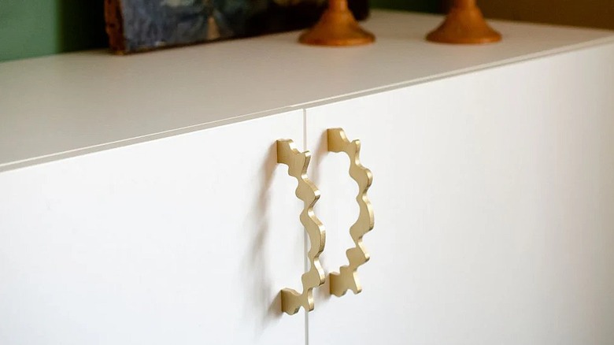
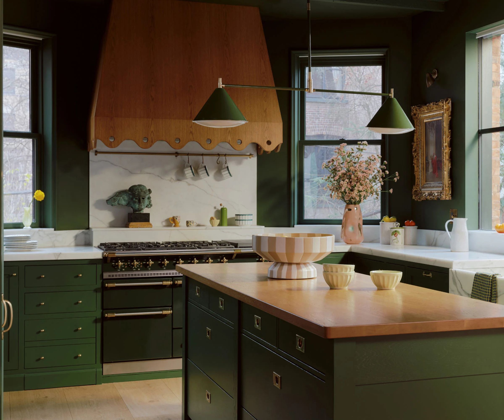

The previous kitchen featured cropped curtains and laminate floors, which all parties were eager to replace. Aggarwal's strategy for personalization involved incorporating a variety of textures and finishes without excessive customization. Due to budget constraints, souped-up millwork was not an option. Instead, she introduced dynamic visual interest through a trio of cabinet colors: white oak for the refrigerator wall, an olive hue for the lower cupboards, and a creamy mushroom shade for the island. Each cabinet also sported a distinct hardware style, including brushed brass knobs, leather-bound handles, and marble-topped pulls, demonstrating a playful approach to design elements.
A significant structural change involved removing the wall between the kitchen and the sitting room, creating a more open-plan environment conducive to large family gatherings. To further enhance the space's warmth and light, Aggarwal added a skylight. Additionally, an arch-shaped pass-through, echoing the home's existing architecture, was carved out between the kitchen and dining area, facilitating the transfer of dishes and becoming a favorite detail among the homeowners.


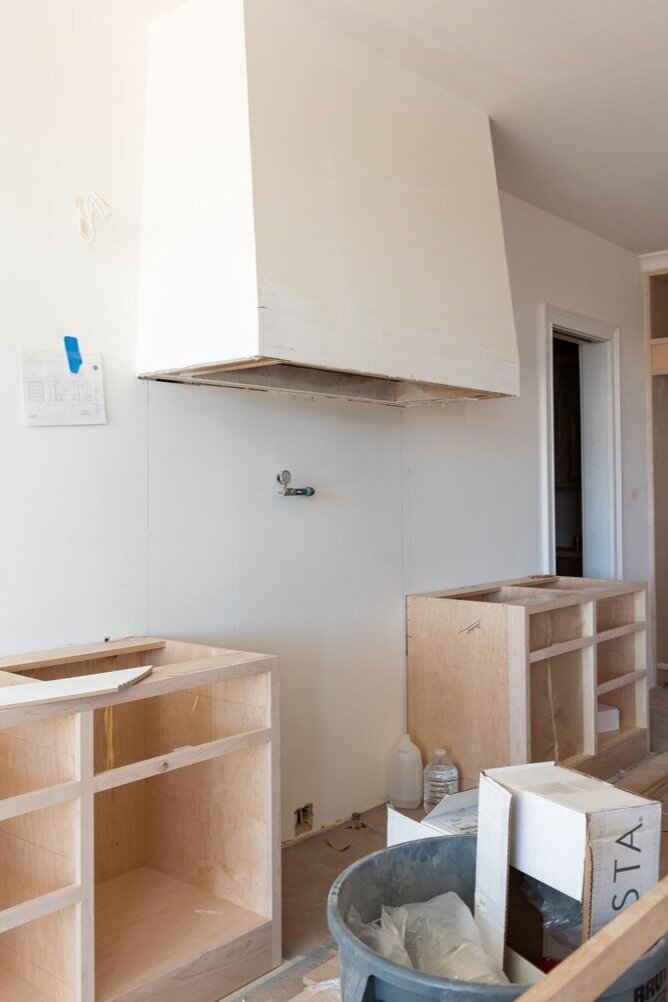
For the vent hood, Aggarwal ventured beyond her usual plaster surrounds, opting for an unpolished leathered granite. This choice allowed the natural veining of the stone to be tactilely appreciated and provided a unique, celestial aesthetic. This same leathered granite was also applied to the island's surface, while the surrounding countertops were fitted with Taj Mahal quartzite, also leathered to introduce additional texture. This intentional use of natural materials created a subtle contrast that avoids being overpowering.
Aggarwal strategically incorporated open shelving in a way that encourages personalization without pressure for constant perfect styling. Six cubbyholes, positioned above a concealed appliance garage, offer space for cookbooks, plants, and decorative items. Furthermore, a shallow backsplash ledge was created along the back wall using remnants of the quartzite, adding dimension. This ledge, combined with sconces placed high on the walls, provides an opportunity for the homeowners to display artwork, allowing the space to evolve with their personal tastes.
#KitchenRenovation #HomeDesign #BeforeAndAfter #Cabinetry #InteriorDesign #Hardware #StoneSurfaces #OpenConcept #Skylight #KitchenRenovation #HomeDesign #BeforeAndAfter #Cabinetry #InteriorDesign #Hardware #StoneSurfaces #OpenConcept #Skylight
0 comment in total
 No comments yet
You may also like
3 Kitchen Cabinet Styles Are Better Than 1—Give This Craftsman-Inspired Trio a Try

New Cabinet Hardware Updates a Kitchen Instantly — Designers Love These Retailers

6 Kitchen Cabinet Options That Stack a Lot of Style
10 'Mix and Match' Cabinet Ideas That Will Make Your Kitchen Look So Much More Interesting

3 Kitchens, 3 Styles

What You Need To Know About Custom Cabinetry

10 'Mix and Match' Cabinet Ideas That Will Make Your Kitchen Look So Much More Interesting

Best Kitchen Cabinet Pulls

Transform Your Kitchen with the Best Cabinet Hardware

20 Kitchen Cabinet Hardware Options Pulling Their Weight
Can you (and should you) mix kitchen cabinet hardware? Expert tips on how to nail this eclectic trend

13 Unique Cabinet Hardware Options You May Not Know About
The #1 Cabinet Hardware Mistake Designers See in Kitchens—and How to Get It Right

The Best Hardware for Every Kind of Kitchen Cabinet, Period
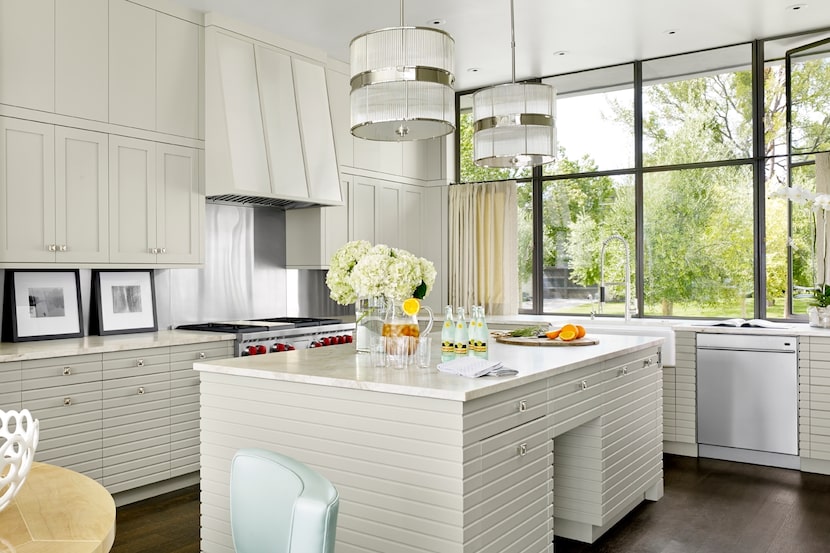
Skip the cookie-cutter cabinets and add pops of personality with these designer ideas

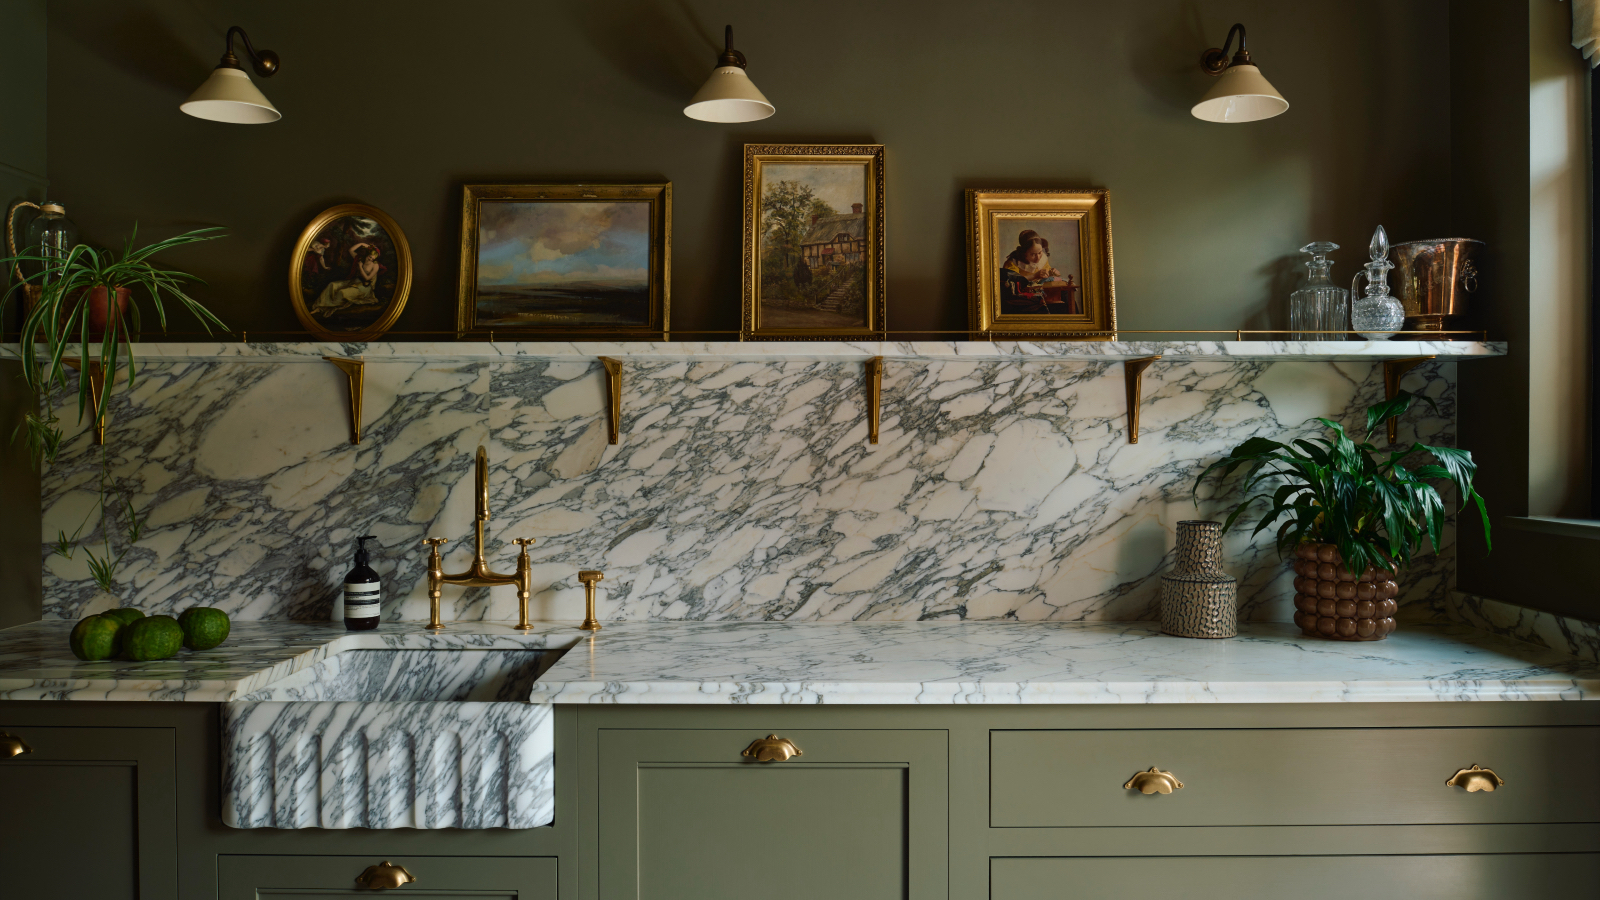
9 best places to buy kitchen cabinet hardware

3 simple steps to organised kitchen cupboards

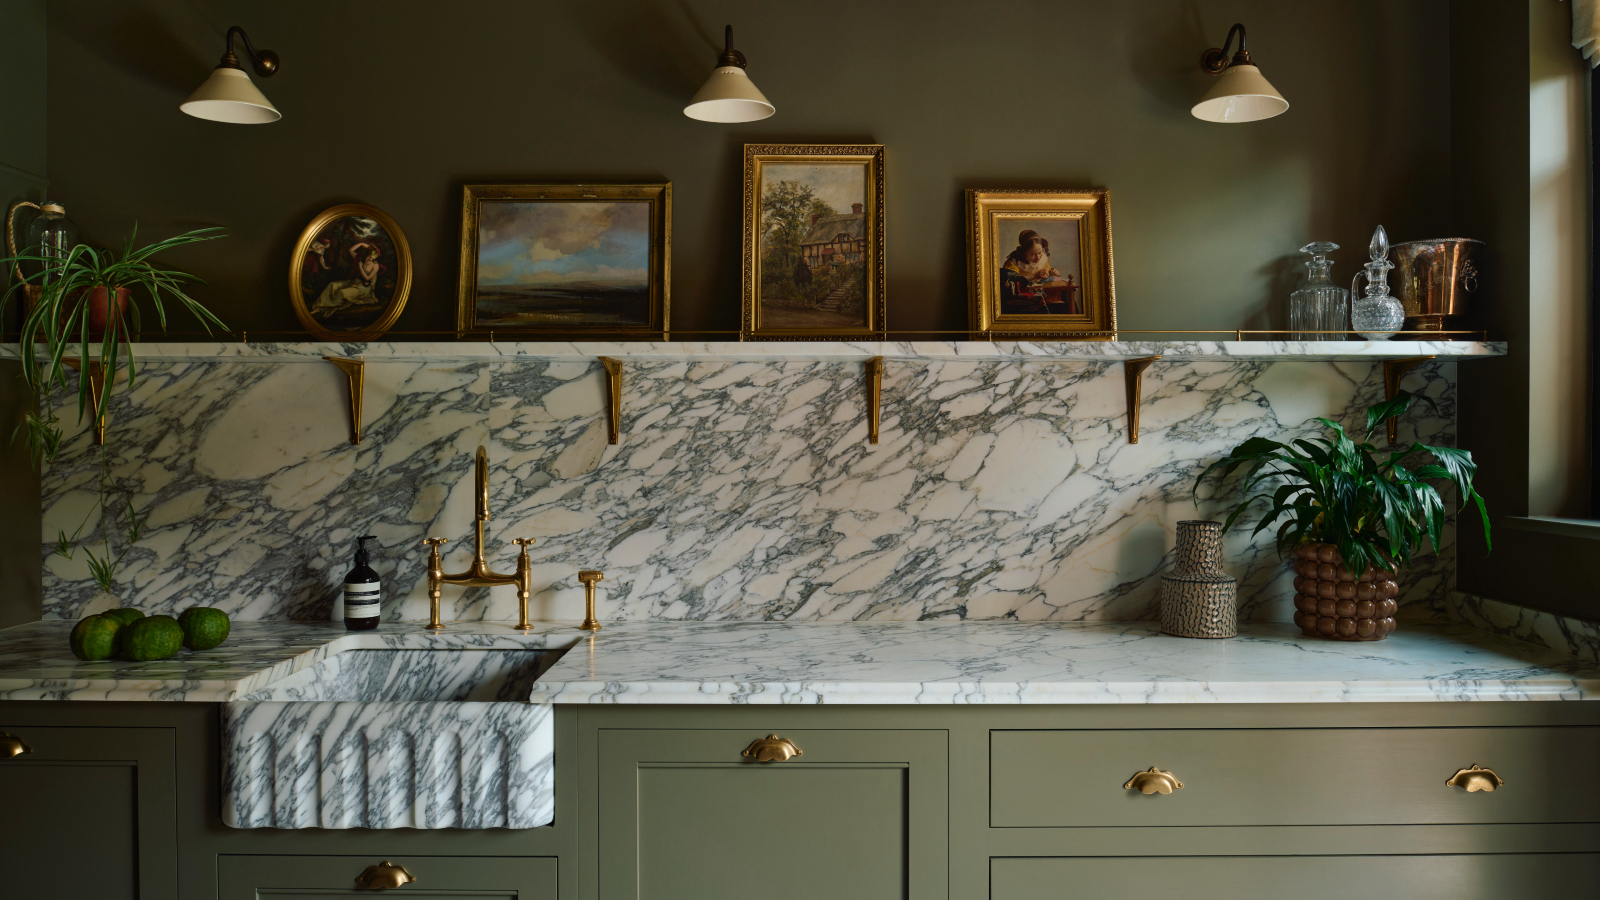
Where's the best place to buy kitchen cabinet hardware? A kitchen editor's top recommendations for every style and budget
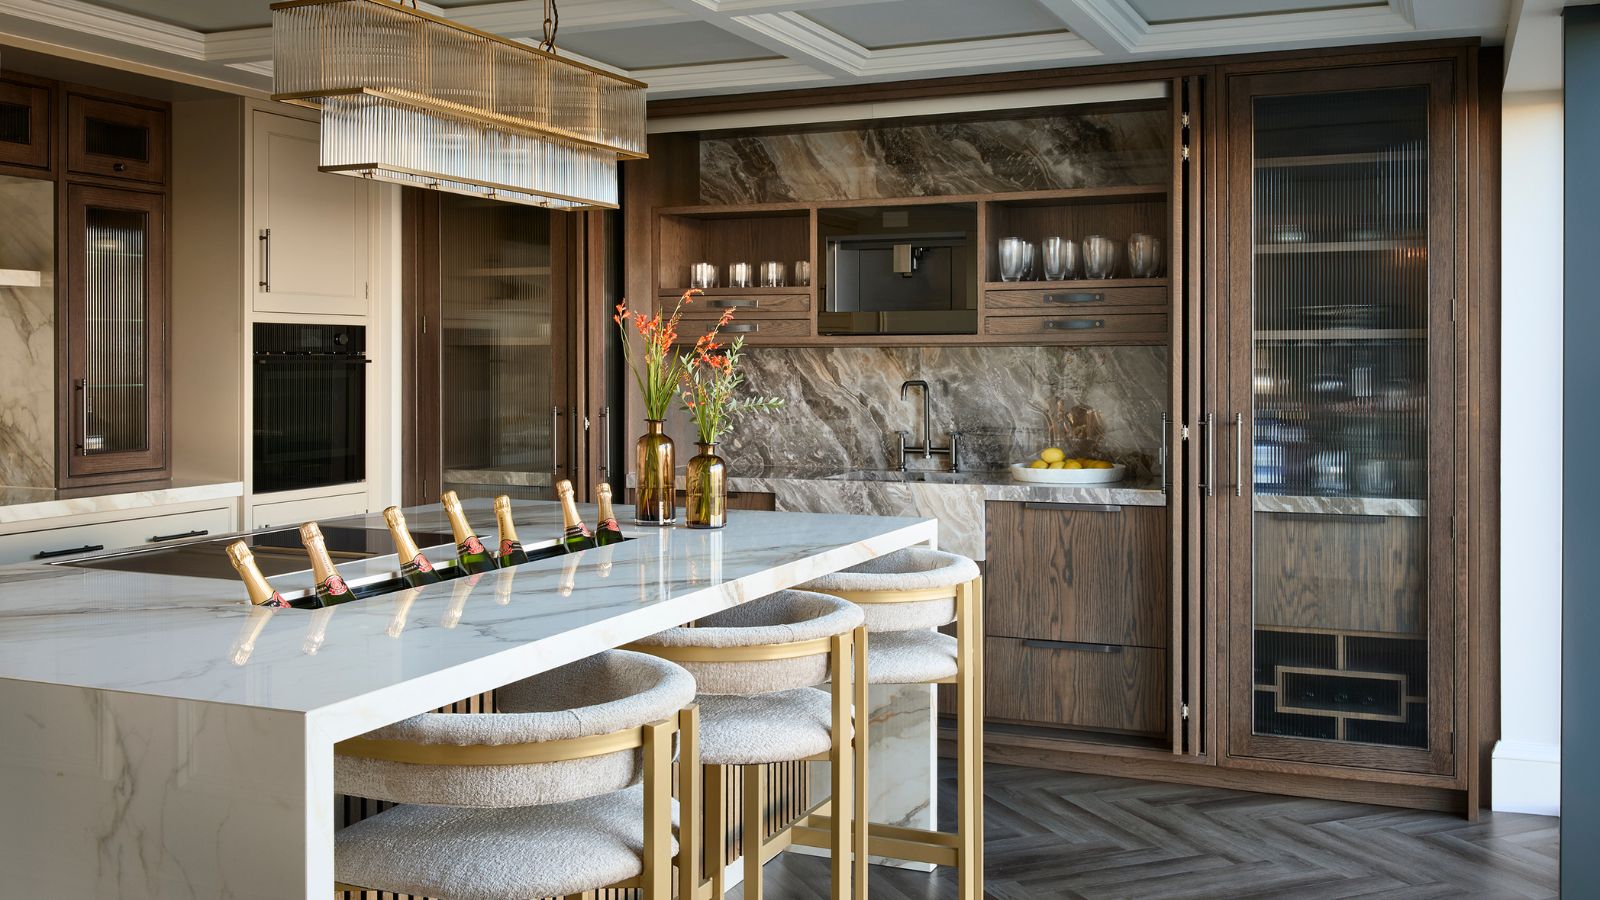
What kitchen countertop should you pair with wood cabinets? 3 combinations designers always return to
Top Kitchen Cabinet Design Trends of 2023