1/7
Ibizan architecture influences white walls of Casa Elisa in Argentina






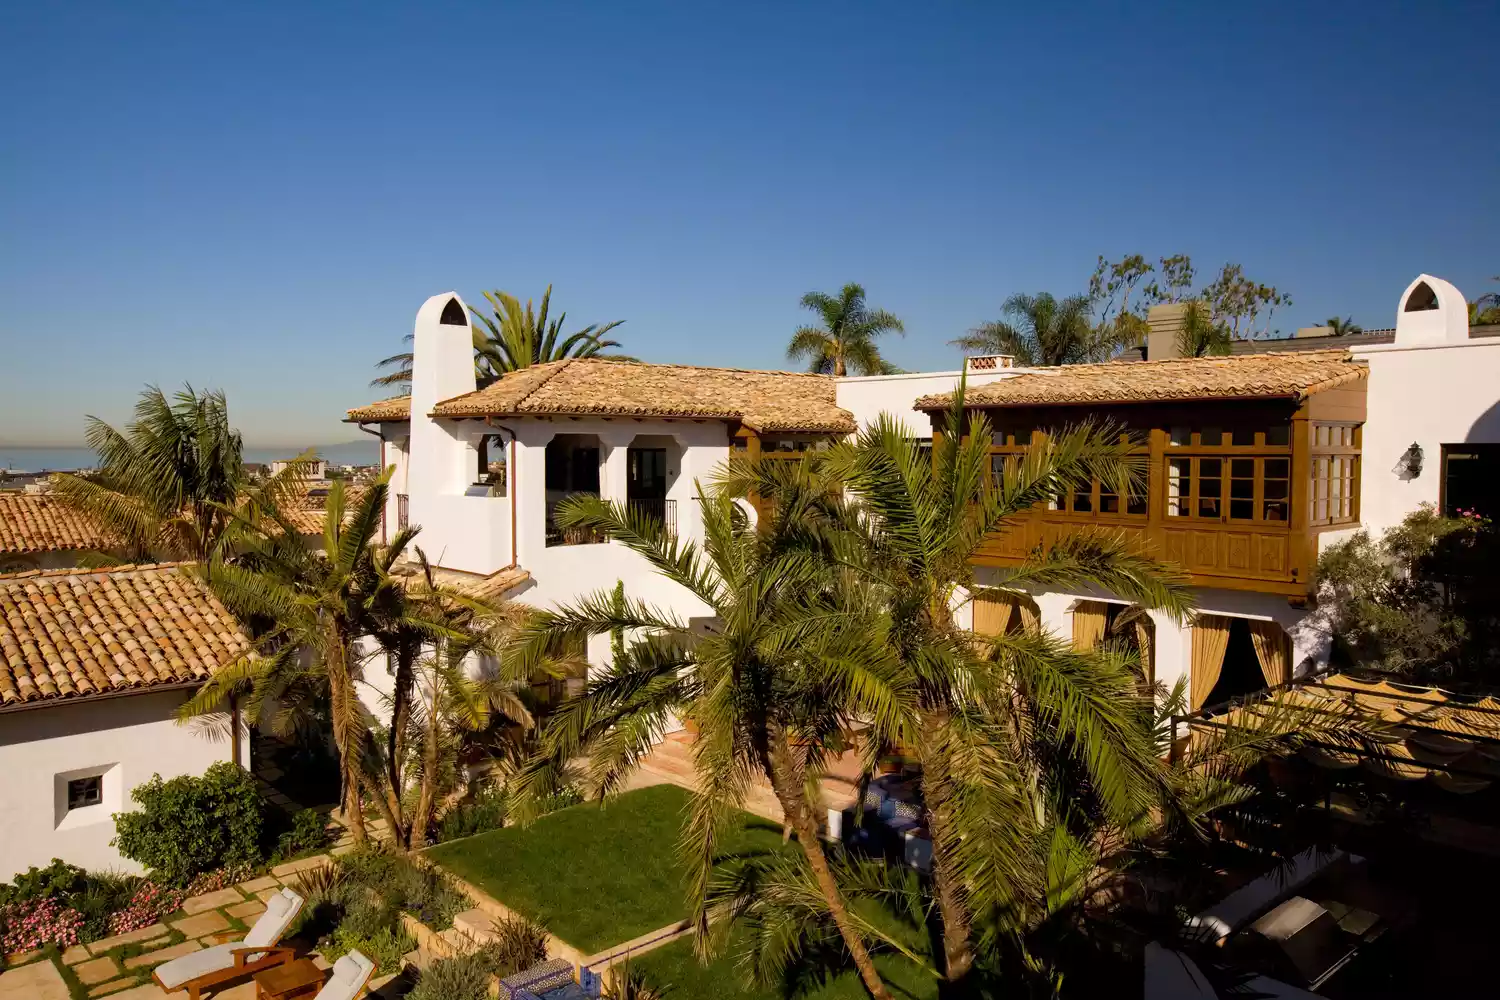

Grupo Boreal, an architecture studio based in Córdoba, has completed Casa Elisa, a 170-square-metre residence located in the mountainous region of San Clemente, southwest of Córdoba, Argentina. The house features a striking bright white exterior, drawing inspiration from Ibizan architecture with its white walls, wavy plaster, and rounded edges.


The studio strategically placed Casa Elisa on the highest point of a seven-hectare plot, which encompasses mountain ranges, native forest, and a stream, to maximize the panoramic views of the surrounding mountains. This elevated position ensures that the main rooms of the house benefit from these scenic vistas. The design prioritizes natural light, especially during winter, through a U-shaped layout that embraces a north-facing patio. This outdoor area is also sheltered by a roof of colonial clay tiles, providing essential shade in the summer months.
The single-story residence includes an external staircase, crafted from herringbone-patterned red brick, leading to a roof terrace. This red brick detailing extends to the outdoor flooring and the accessible roof deck, where tiles in a similar reddish hue enhance the Mediterranean aesthetic. The roof also integrates photovoltaic panels and a solar hot water tank, reflecting an environmentally conscious approach to energy generation for the home.
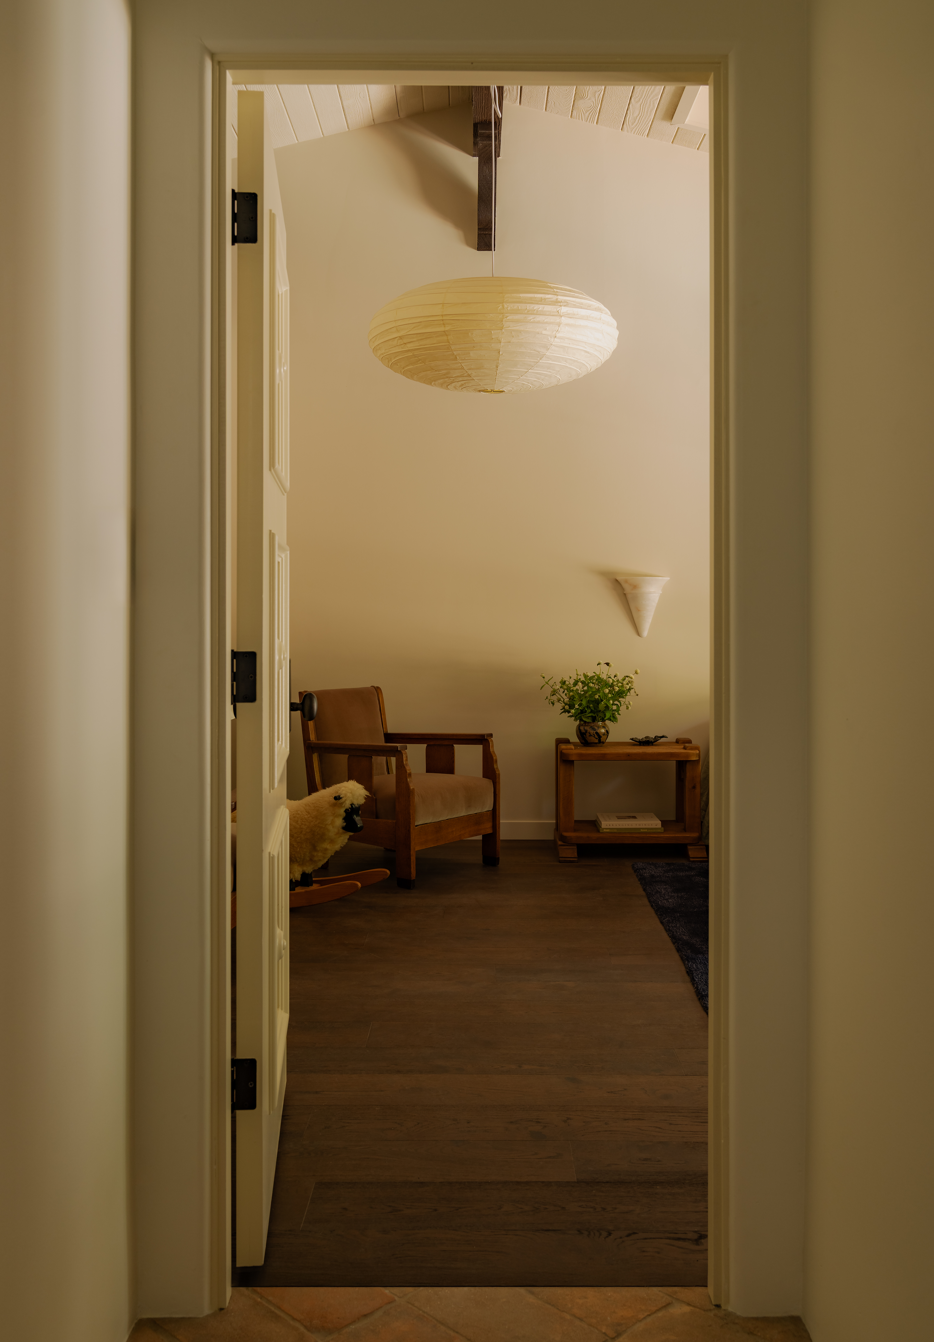
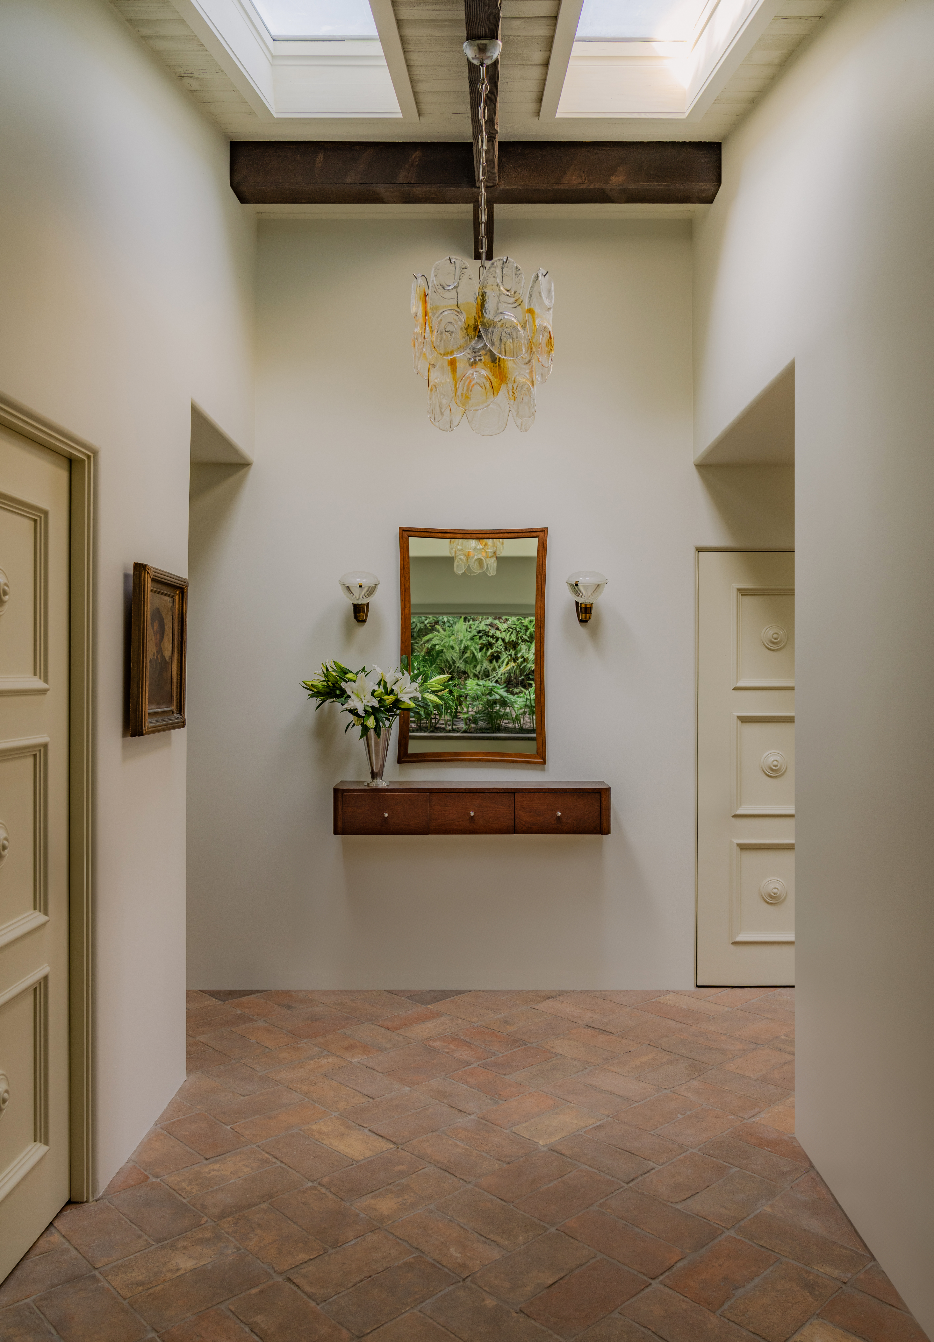
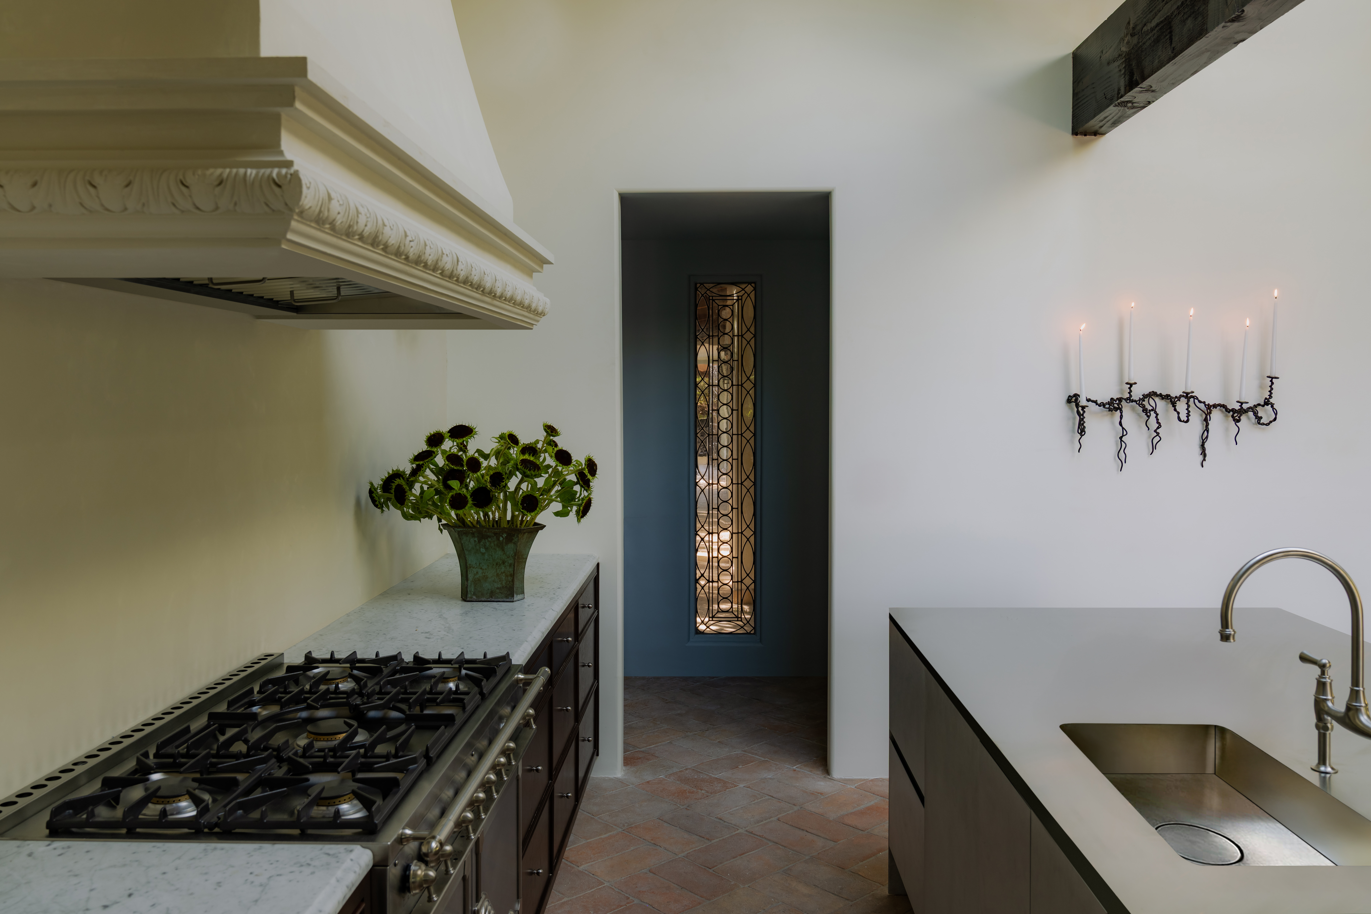



Inside, Casa Elisa maintains a rustic, farmhouse-inspired ambiance with white walls and ceilings. Architectural details include arched wood doorways and openings that connect different rooms, along with exposed tree trunk-like beams across the ceilings. Wooden floors are used throughout the interior, complementing the natural material palette. The kitchen features wooden cabinets and an island topped with a curved stone counter. The bathroom incorporates a wooden sink, white-painted brick walls, and stone flooring.
Casa Elisa is a testament to Grupo Boreal's vision of blending Mediterranean influences with the rugged Argentinian landscape, creating a dwelling that is both aesthetically pleasing and functionally integrated with its environment. The project highlights a commitment to sustainable living through its energy solutions and thoughtful consideration of natural light and views. The design successfully marries traditional architectural elements with modern living requirements, offering a serene and picturesque retreat.
#CasaElisa #GrupoBoreal #ArgentinianArchitecture #IbizanInfluence #WhiteHouses #ResidentialDesign #SustainableLiving #MountainHome #RusticModern #CasaElisa #GrupoBoreal #ArgentinianArchitecture #IbizanInfluence #WhiteHouses #ResidentialDesign #SustainableLiving #MountainHome #RusticModern
0 comment in total
 No comments yet
You may also like
This Finca-Style, Coastal Hideaway Boasts Balearic Beauty
Stone Floors Keep This Ibiza House Cool, While a Glass-Enclosed Dining Room Fills It With Sunshine

Ibizan finca Casa Buscatell is a masterclass in rustic minimalism
pezo von ellrichshausen embeds concrete 'loba house' into the terrain of coastal chile

Patrón Designed a Spanish Colonial Guest House with Modern Flair

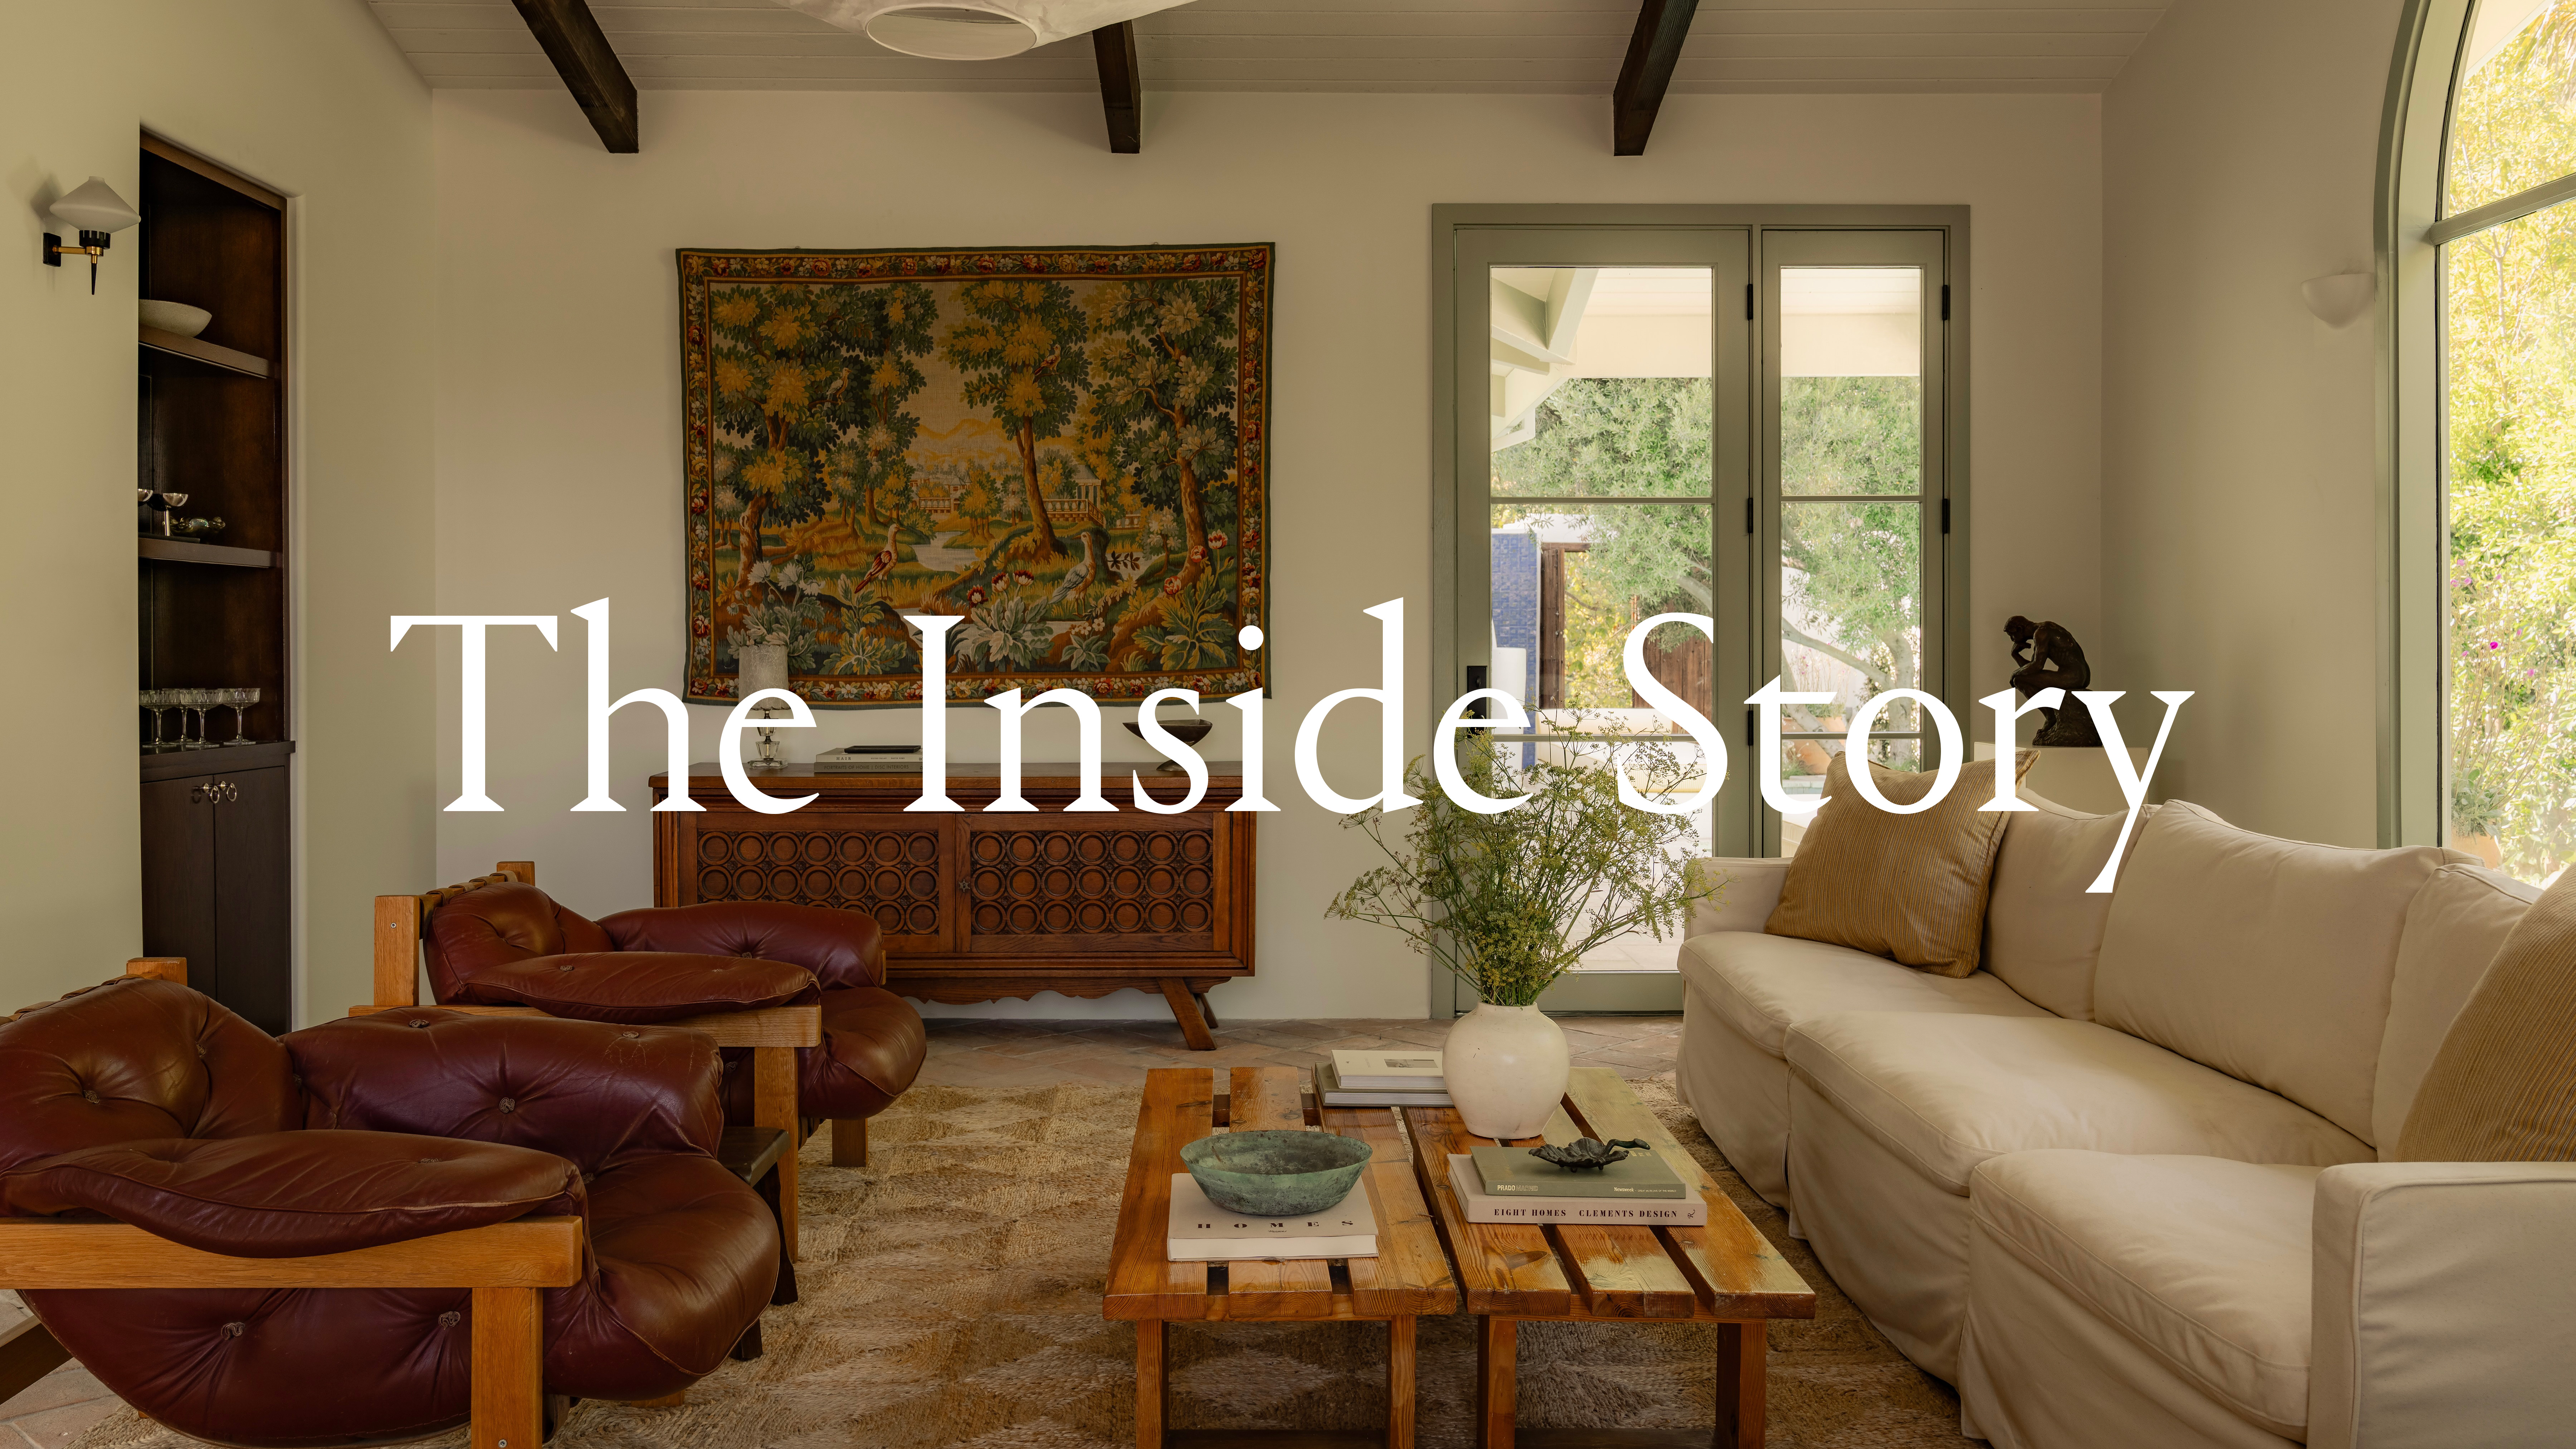
Inside a soulful Spanish Revival home in Los Angeles

11 Spanish-Style Homes That Are Warm and Inviting

Casa G+S by Grooppo


Before & After: Vintage Tile Rules In This Remodeled Fisherman’s Flat in Spain

9 Spanish Colonial Homes and Their Trademark Characteristics

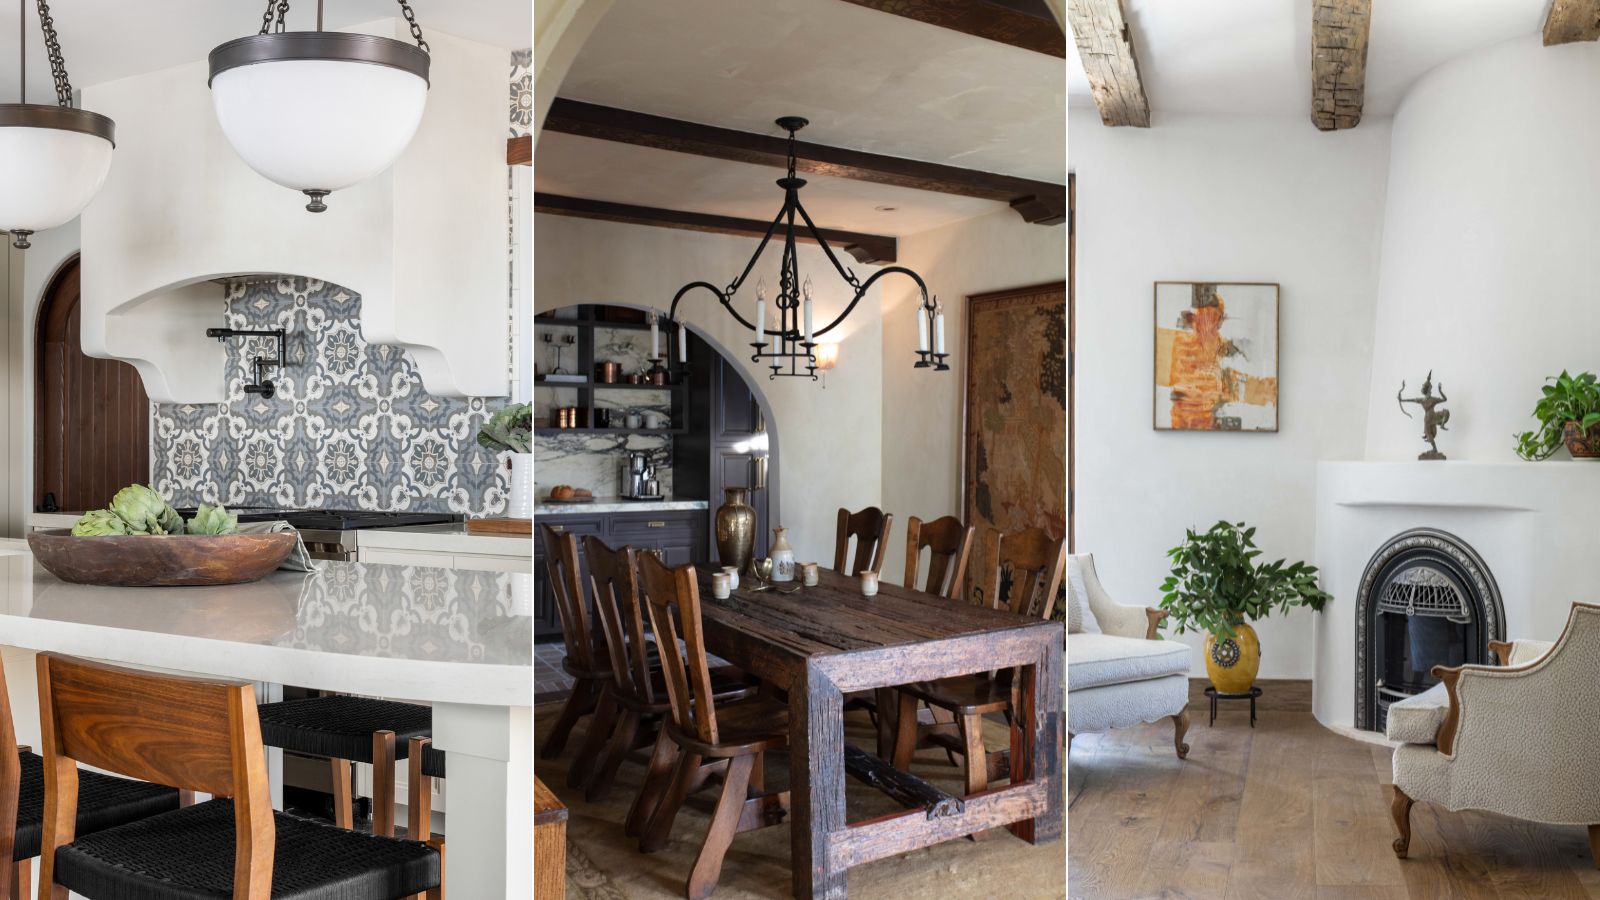
The Spanish revival trend will add instant charm to any style of home – this is how designers create the look

Camilla Guinness and the Importance of Not Being Earnest (Published 2015)

17 Breathtaking Mediterranean Homes We Want to Live In
6 beautiful homes with Italian influences

Traditional Interior Design: Everything You Need to Know About This Classic and Timeless Style

This Beautiful Mexican Painter’s Studio Is So Charming, It Even Has Its Own Donkeys
This Spanish-Style Avalon Home Feels Like A Warm Embrace

How One Designer Saved a Decrepit 1930s Spanish Colonial in West Palm Beach, Florida


A Puzzled-Together Stair Elevates a Fashion Designer’s Barcelona Apartment
16 Stunning Mediterranean-Style Homes Inspired by European Country Charm