1/13
Stone Floors Keep This Ibiza House Cool, While a Glass-Enclosed Dining Room Fills It With Sunshine


This article details the renovation of a 1970s house in southern Ibiza, transformed into a serene vacation retreat by creative director and lead designer Jurjen Van Hulzen of Ibiza Interiors. The client, an Australian real-estate broker and developer based in Hong Kong, purchased the property after a brief visit, tasking Van Hulzen with making the previously dated space both livable and ideal for relaxation. The core design philosophy focused on creating a seamless connection between the indoors and outdoors, maximizing the sense of space within the 2,690-square-foot home.



Several design elements were incorporated to achieve this goal. A new glass roof was installed over the dining area, allowing natural sunlight and views of surrounding lemon trees to flood the space. An outdoor shower was discreetly placed within the bushes for privacy, and the primary bedroom was oriented to offer direct views of the adjacent pine forest. To enhance natural light further, skylights were strategically introduced throughout the house. In the primary bathroom, a narrow skylight was custom-fitted above the shower and freestanding tub, accommodating existing structural beams.
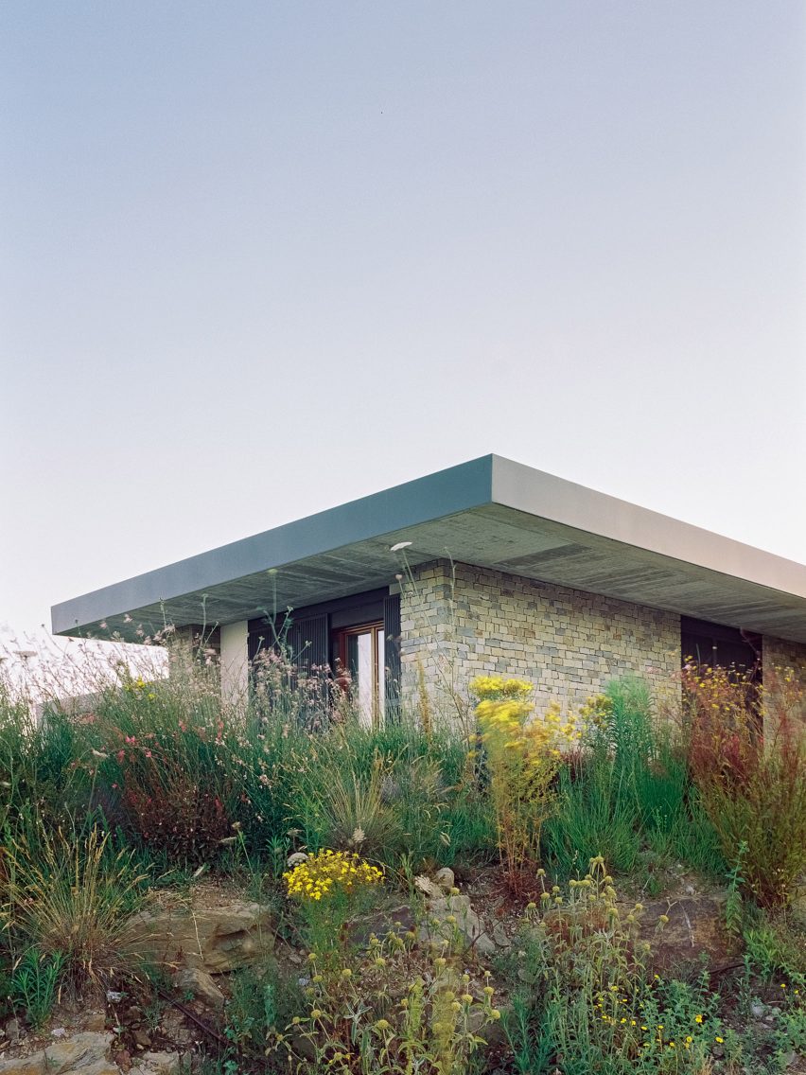
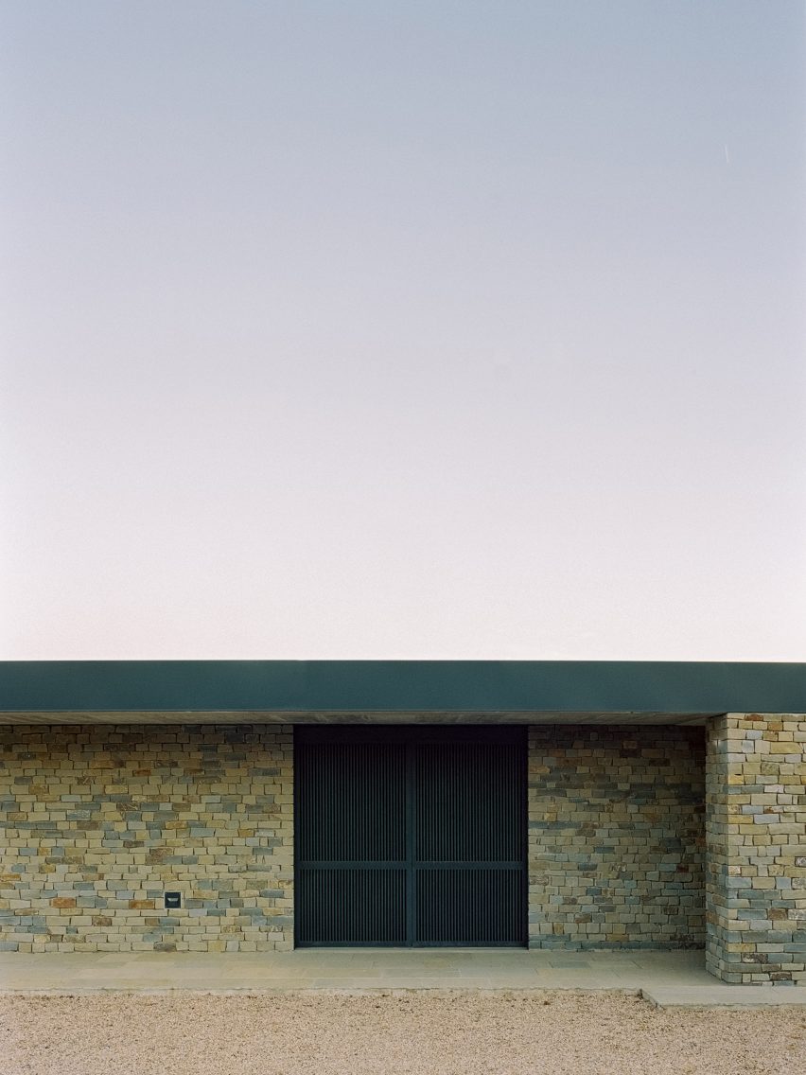
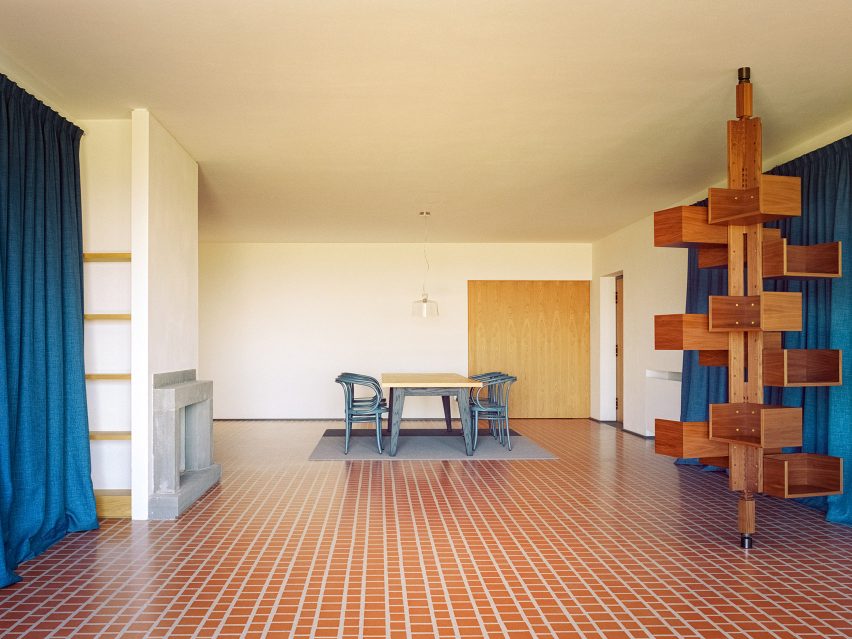
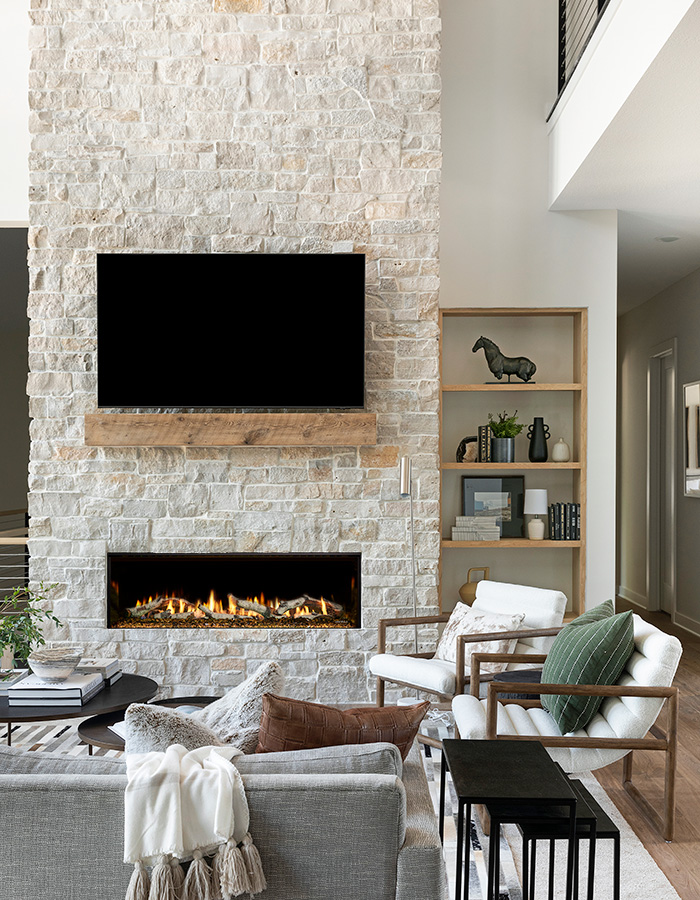
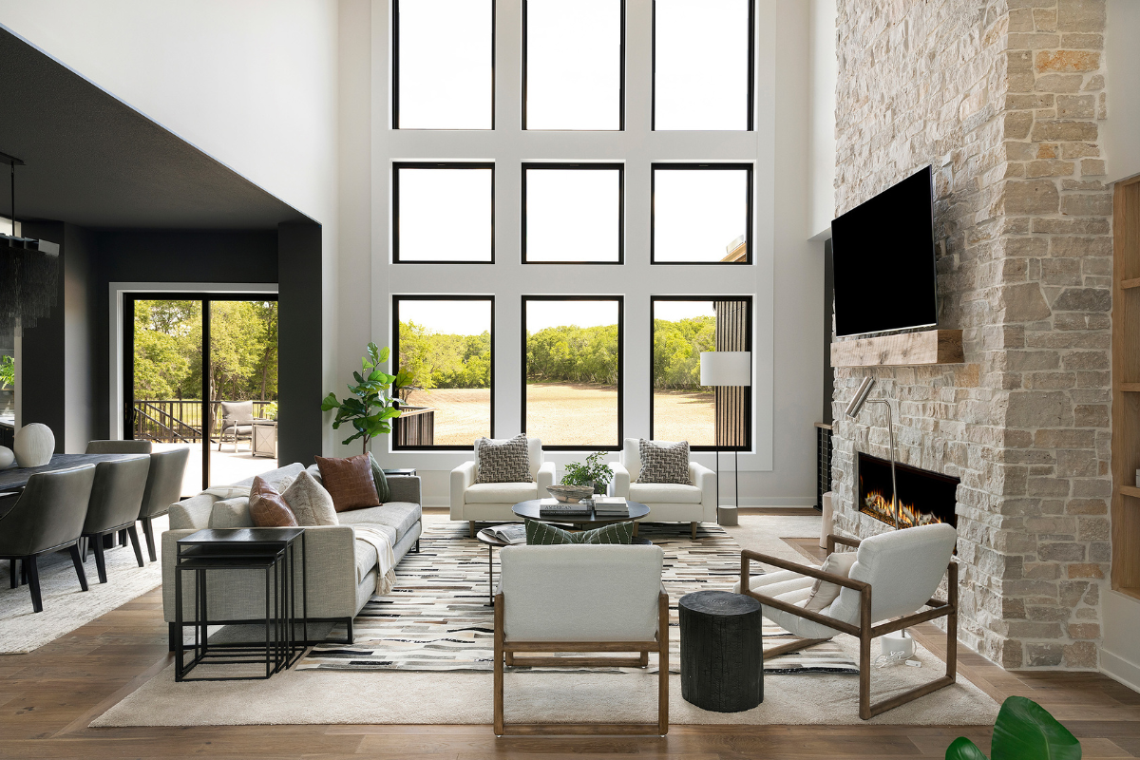
Material selection prioritized local sourcing and natural elements. The flooring features natural stone with a hammered finish, reminiscent of historic Ibiza architecture, chosen for its cooling properties in summer. For cooler months, an under-floor heating system ensures comfort. The outdoor kitchen incorporates a salvaged antique sink sourced from a local supplier, aligning with the island's climate that encourages outdoor living and entertaining with a pizza oven and grill. The stone material from the floors was extended to a customized fireplace, designed to blend with the wall's irregular shape.


To create an illusion of greater space, Van Hulzen implemented strategies that allowed elements to blend into the background. In the kitchen, gas burners are integrated directly into the natural stone counters. In the bedrooms, solid oak wardrobe systems are carved into the walls, featuring flush, rattan-paneled, push-to-open doors. The exterior landscaping, designed by Arnaud Casaus, includes oleanders, agapanthus, mastics, and olive trees, which complement the turquoise swimming pool, designed to appear as an extension of the Mediterranean Sea. The overall design emphasizes natural integration, comfort, and a relaxed atmosphere, fulfilling the client's desire for a tranquil escape.
#IbizaHome #HomeRenovation #InteriorDesign #OutdoorLiving #NaturalMaterials #GlassArchitecture #SustainableDesign #IbizaInteriors #VacationRetreat #IbizaHome #HomeRenovation #InteriorDesign #OutdoorLiving #NaturalMaterials #GlassArchitecture #SustainableDesign #IbizaInteriors #VacationRetreat
0 comment in total
 No comments yet
You may also like

Beach-Inspired, Family Friendly Living Room

Parts of the House


Inside a Contemporary La Jolla Glass House


Japanese-inspired design turns this beach house into a Zen retreat


14 sunroom design ideas that bring the outdoors in

Ochre-toned Jaisalmer stone stands out in this climate-responsive home in Bengaluru


11 Spanish-Style Homes That Are Warm and Inviting

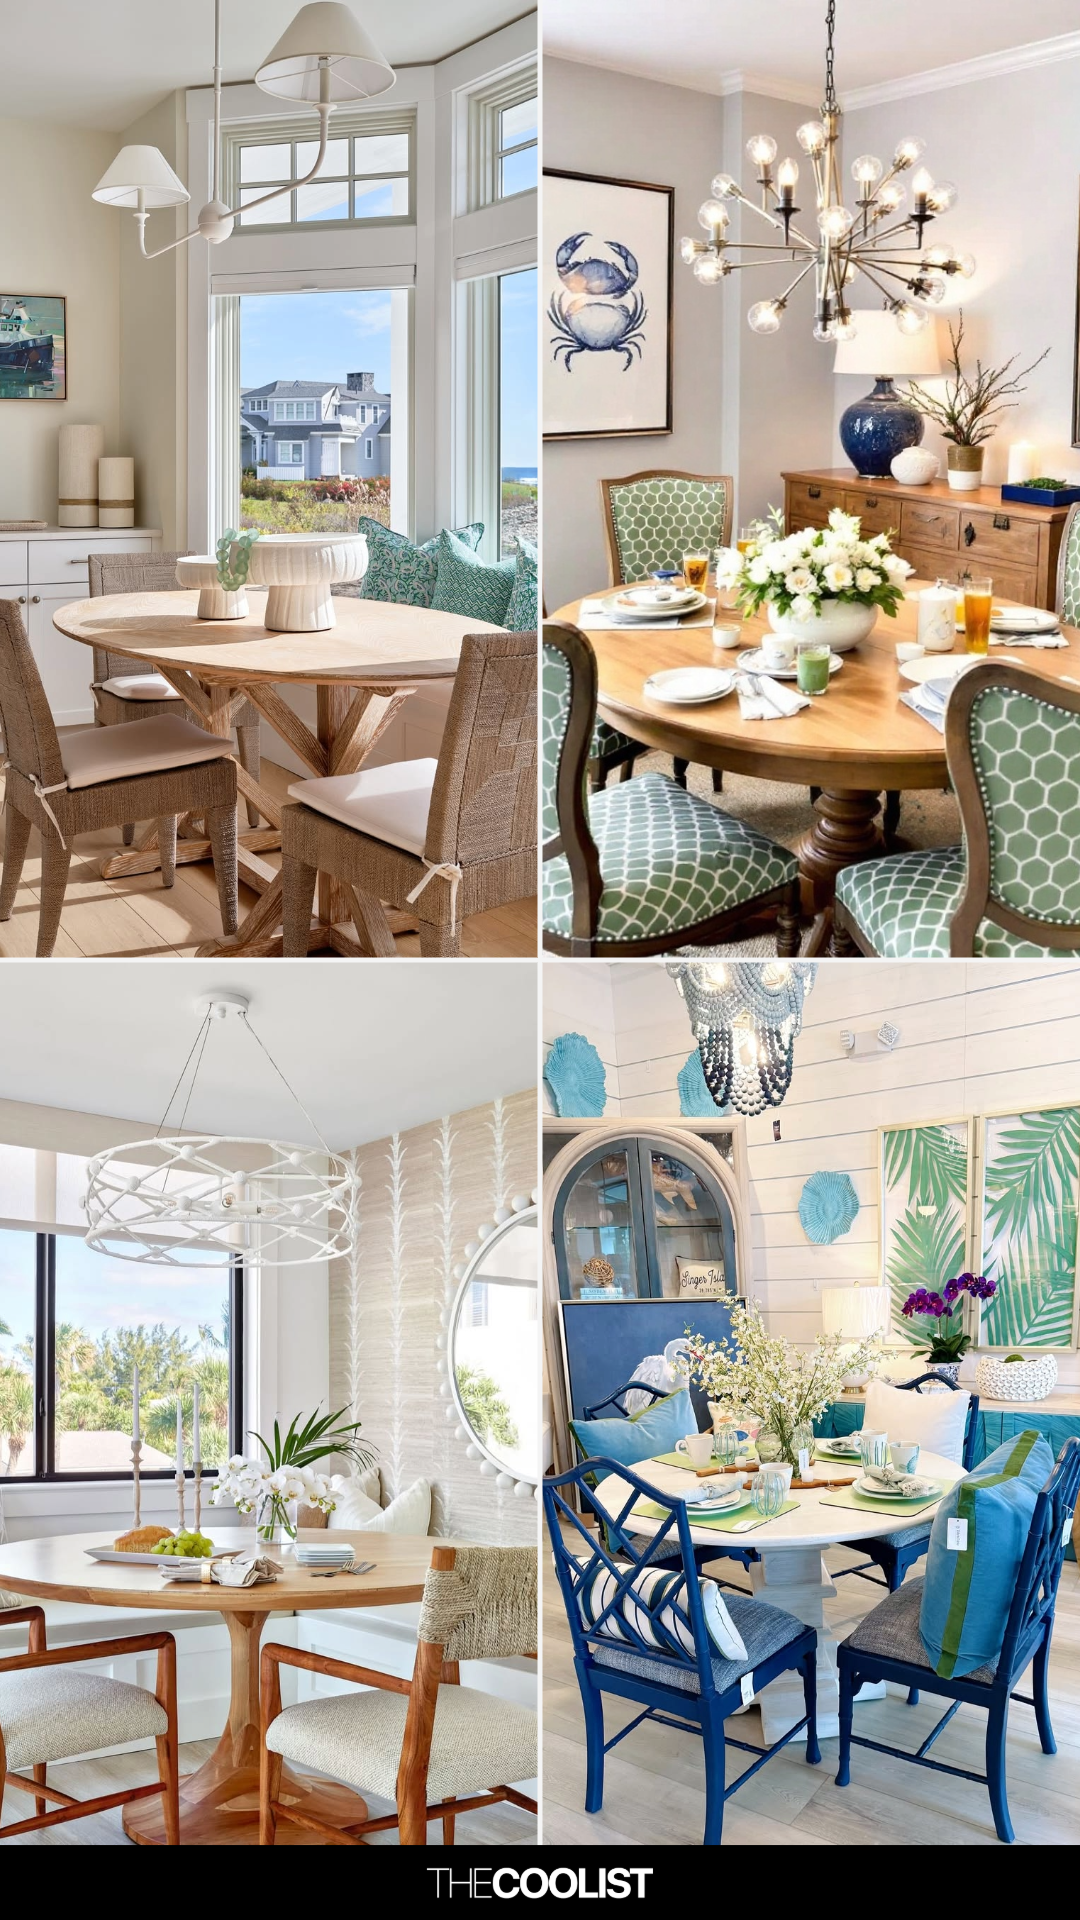
21 Coastal Dining Room Ideas That Bring Beachy Vibes and Elegance to Your Home
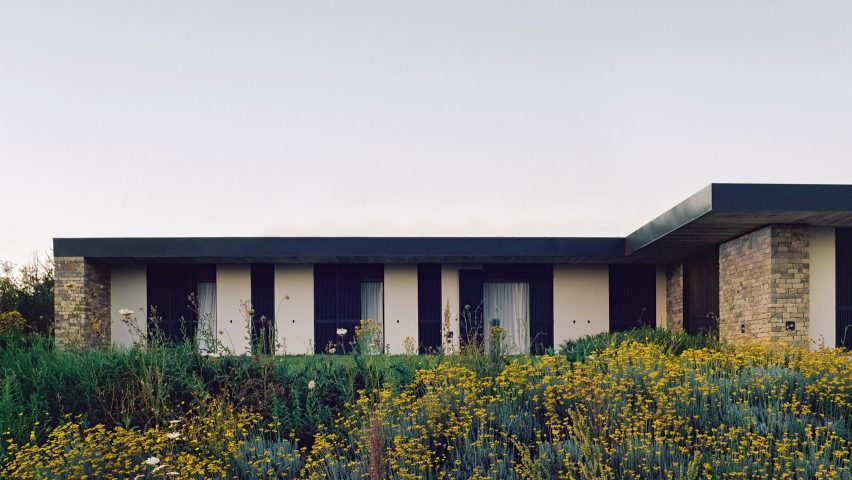
Tuscan holiday home is almost entirely decked out with Italian materials

Sun Room-cum-Family Room Flooring


Breeze-Block Walls and Pavilions Make This Spanish Villa Exceptionally Airy

Inside a Dreamy Beach Bungalow

A Warm Holiday Home Starts with Natural Stone

Edina Home with European-Inspired Design

What are the Interior Courtyards of Spanish Houses like? 10 Examples in Contemporary Architecture and Design

Ibizan finca Casa Buscatell is a masterclass in rustic minimalism
Casa G+S by Grooppo
Sunken living room ideas – 5 ways to bring this core mid-century design style into your home
A Beach Bungalow’s Small Spaces Get a Modern Makeover
A Fireplace Takes Center Stage in This Modern Family Lodge