1/21
Tuscan holiday home is almost entirely decked out with Italian materials
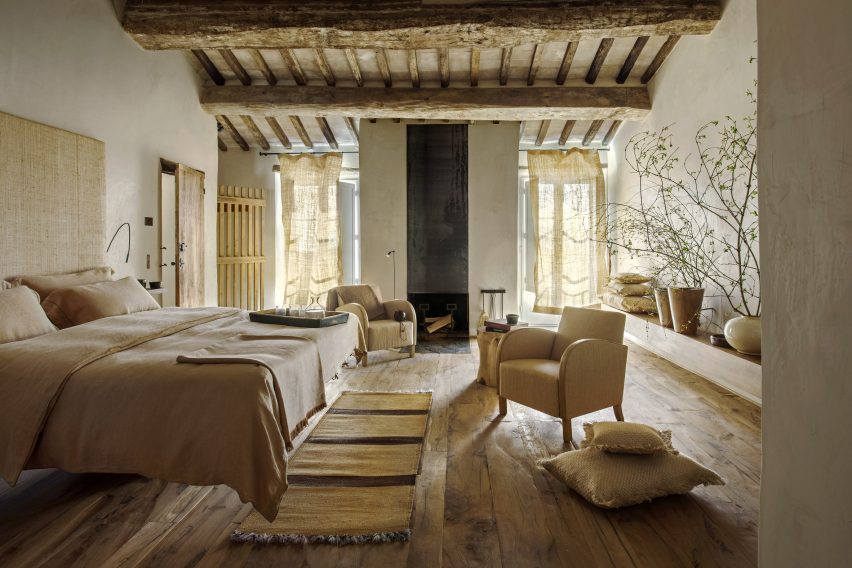
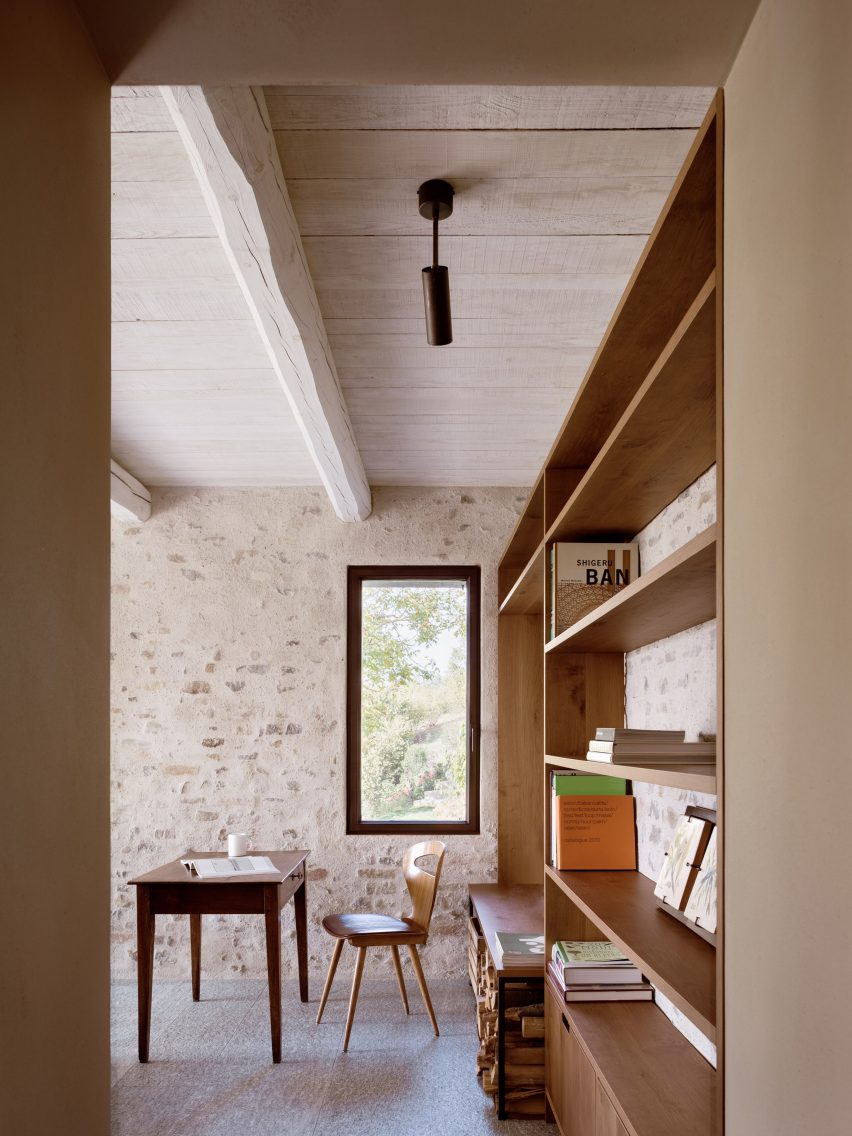



This article details the interior design of a one-storey holiday home in Grosseto, Tuscany, by architects Emanuela Frattini Magnusson and Pietro Todeschini. The home, situated on a hillside overlooking vineyards and olive groves, was purchased by a US-based couple with two teenage children, with its floor slab, overhanging roof, and retaining walls already in place. The architects were tasked with transforming it into a comfortable summer retreat, focusing on the use of local Italian materials and accurate detailing.
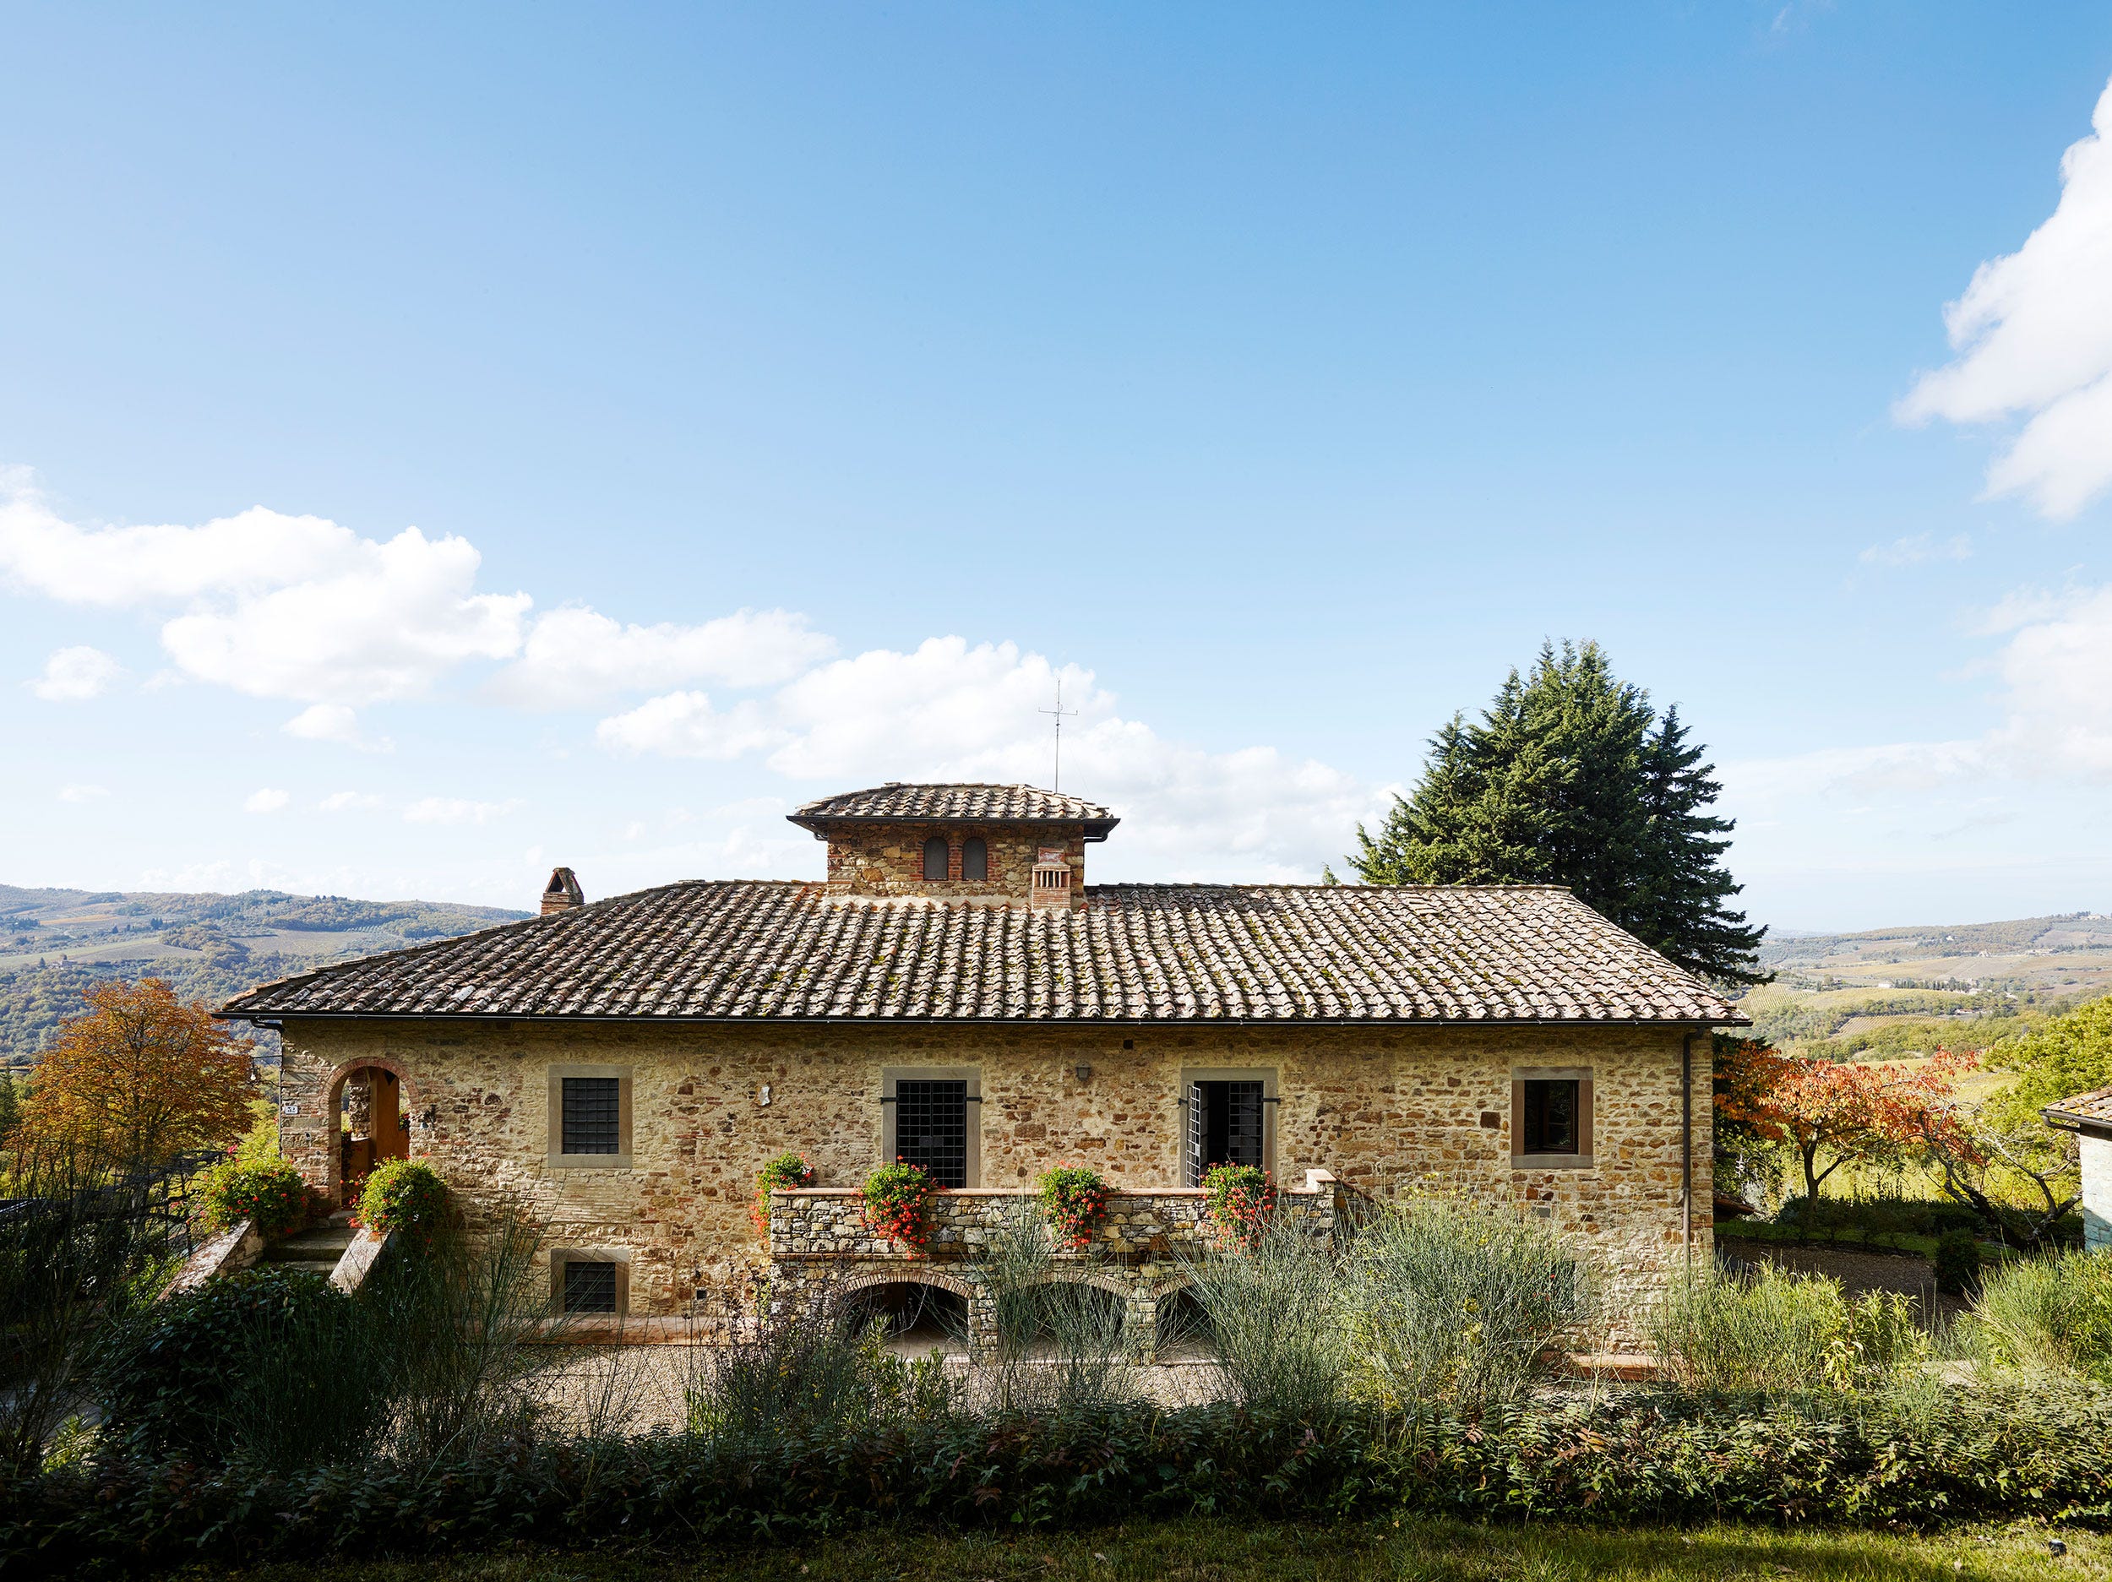
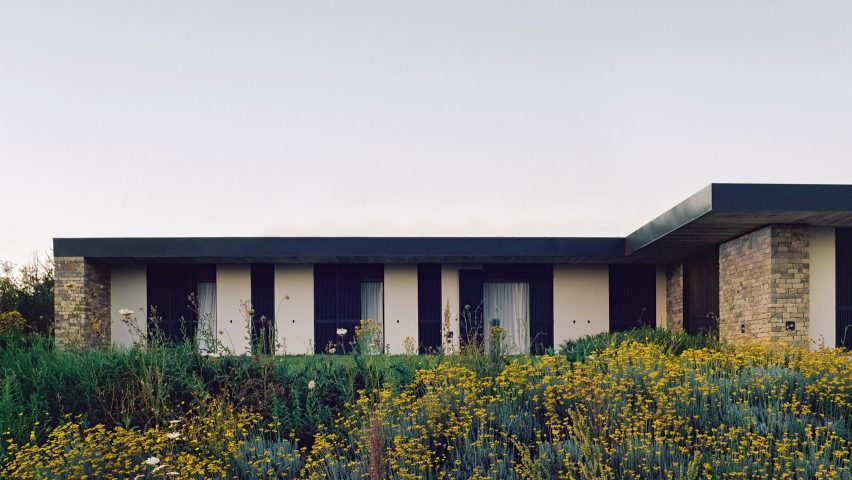
The design philosophy centered on integrating local resources. The exterior features a “thick skin” created from different-hued chunks of Alberese stone, sourced from a nearby town. The facade is also equipped with full-height black shutters, which allow for natural ventilation and cooling breezes. This thoughtful integration of local materials and climate-responsive features contributes to the home's connection with its Tuscan surroundings.
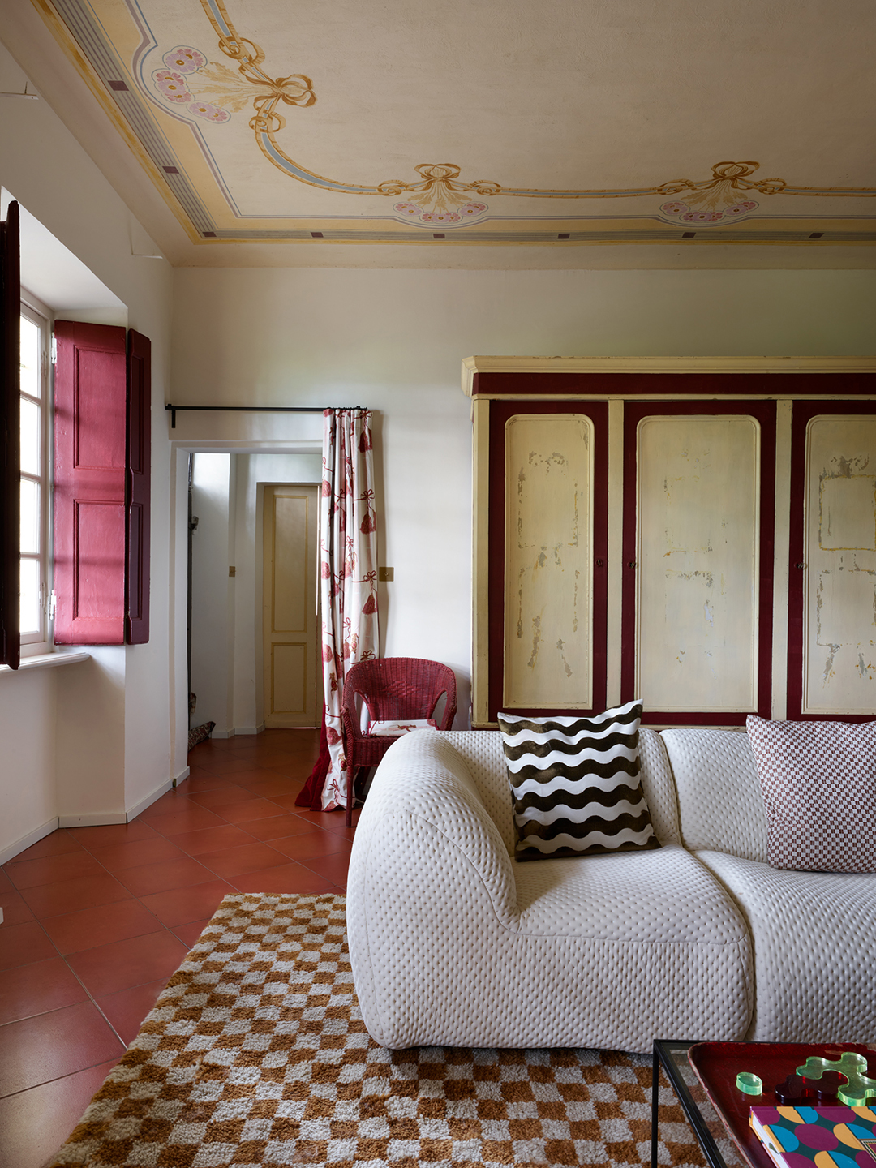
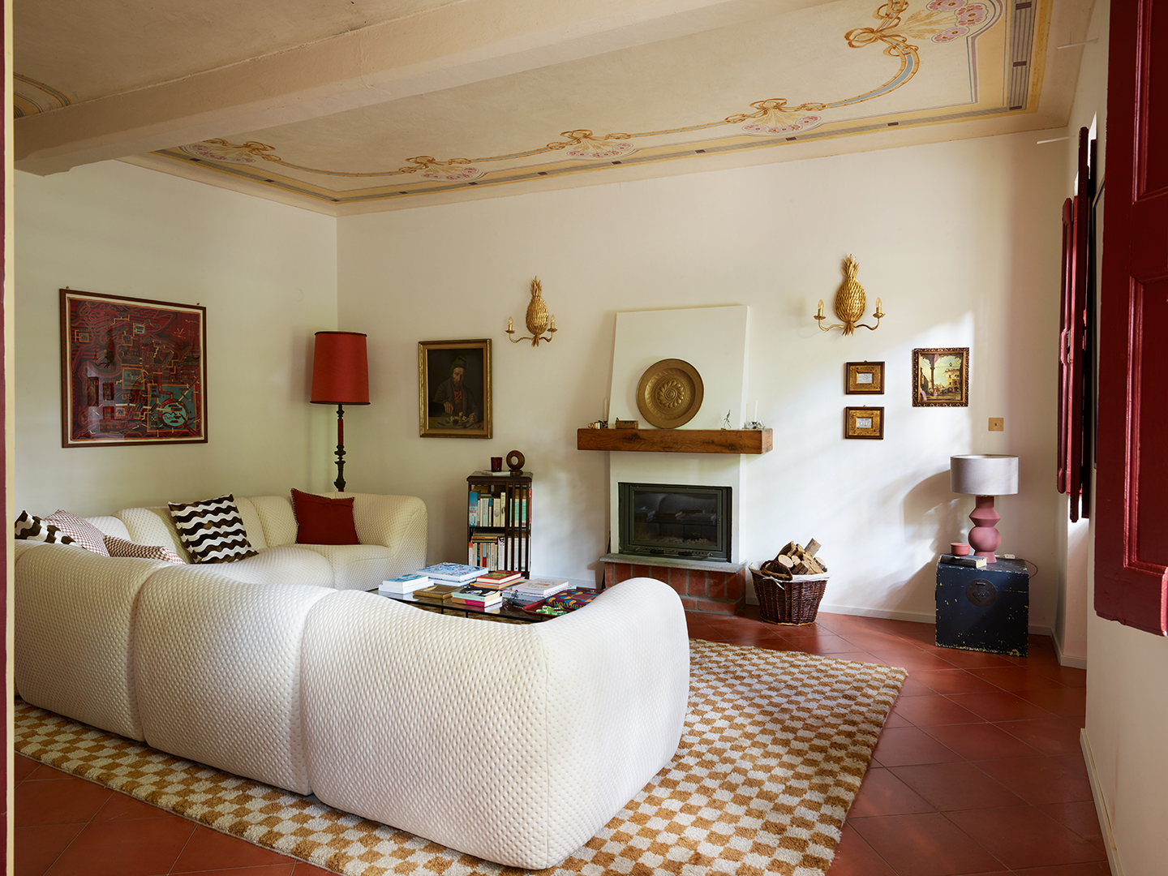
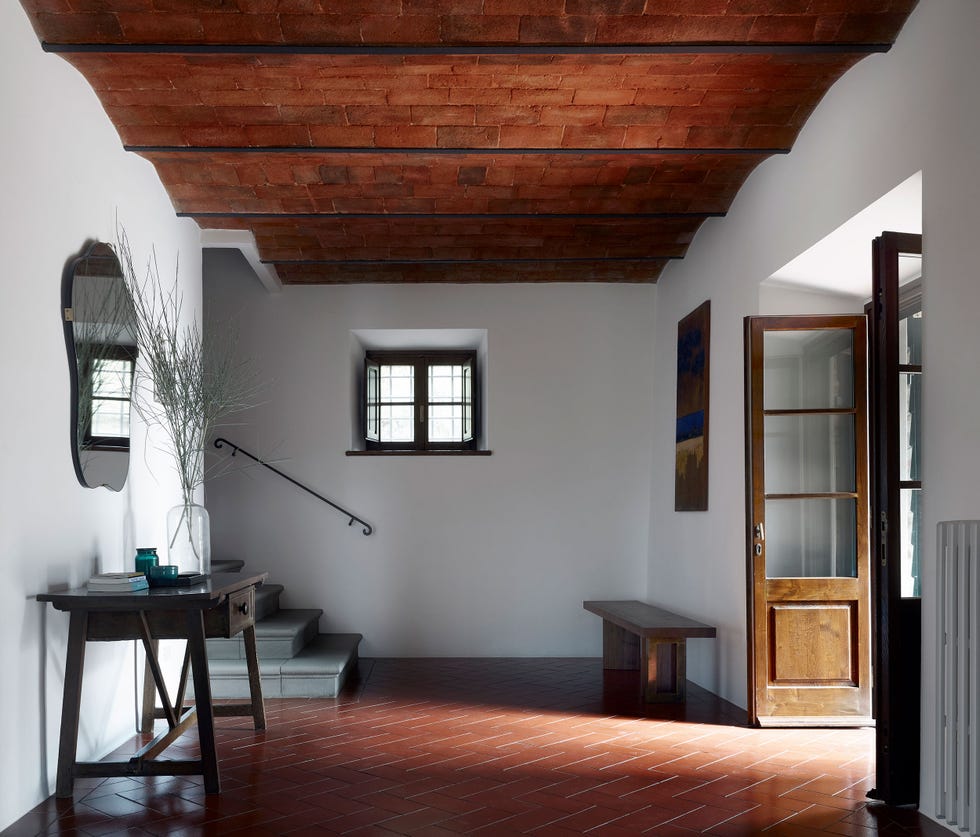
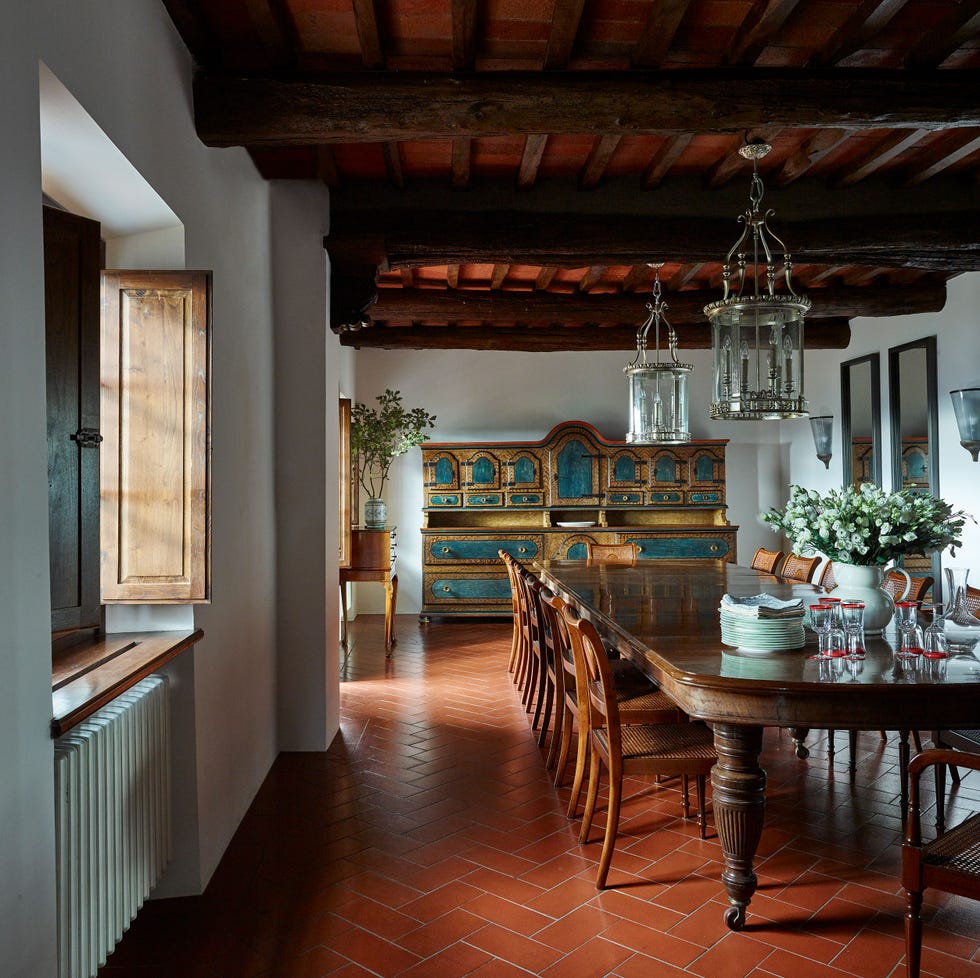

Inside, a long corridor leads to an open-plan living area, where the flooring is a notable design element. Hand-cut terracotta tiles are inlaid in alternating sizes, emulating seminato, a traditional Italian composite flooring technique that involves setting chips of glass, granite, quartz, or marble into concrete. In this case, the use of terracotta provides a warm and earthy aesthetic that complements the natural setting.


In the kitchen, oak wood forms the cabinetry and the base of the breakfast island. The countertops and splashback are crafted from pale Carrara marble, quarried in the Tuscan city of Carrara, further emphasizing the use of high-quality local Italian materials. This material palette extends into the home's three bedrooms, each with en-suite wash facilities, creating a cohesive and luxurious feel throughout the residence.
The bedrooms feature wardrobes, chest of drawers, and vanity units made from oak wood, while Carrara marble is used to line the sink basins and the lower half of the bathroom walls. A subtle but impactful touch of color is introduced through teal blue door frames, which are matched by the curtains in the living area. The living space also includes a floor-to-ceiling bookcase designed in the 1950s by Italian architect Gianfranco Frattini for Poltrona Frau, adding a historical design element.
Emanuela Frattini Magnusson, from Milan, and Pietro Todeschini, from Verona, collaborate on various projects, showcasing their commitment to utilizing local materials. This approach is mirrored in other architectural projects mentioned, such as Escobedo Soliz's house in Mexico City, which used volcanic stone found on-site, and Rafael Freyre's dwelling in Azpitia, Peru, constructed with stones from a nearby mountain bed and locally fired bricks. The project highlights a broader trend in architecture towards incorporating regional materials and traditional craftsmanship.
#HolidayHome #TuscanDesign #ItalianInteriors #LocalMaterials #StoneArchitecture #MarbleAccents #TerracottaFlooring #OakWoodwork #ResidentialArchitecture #HolidayHome #TuscanDesign #ItalianInteriors #LocalMaterials #StoneArchitecture #MarbleAccents #TerracottaFlooring #OakWoodwork #ResidentialArchitecture
0 comment in total
 No comments yet
You may also like
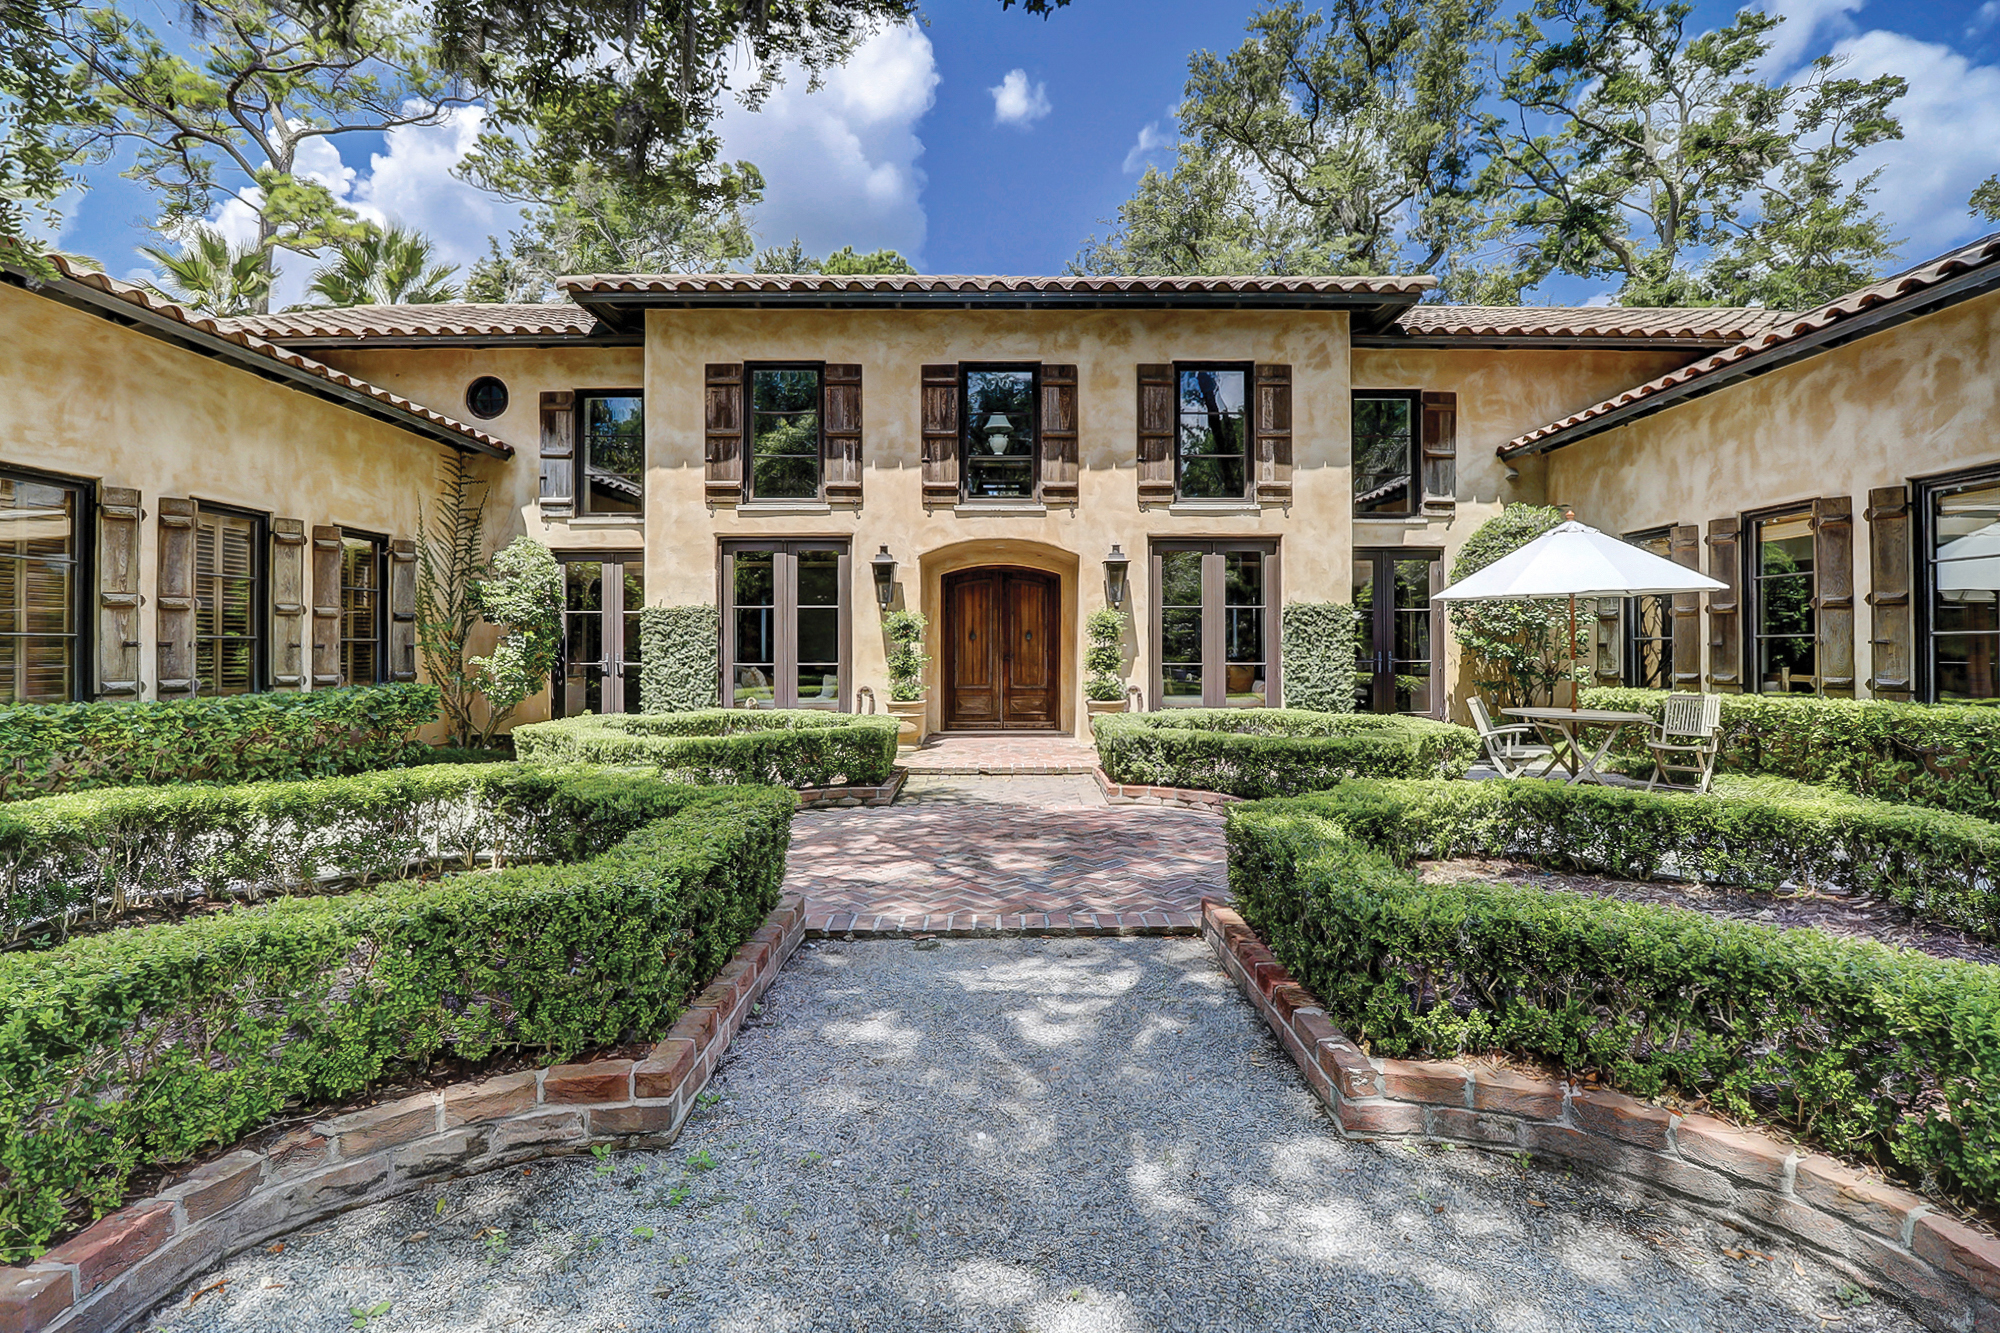
6 beautiful homes with Italian influences


This Los Angeles home blends contemporary Italian style with laid-back California living

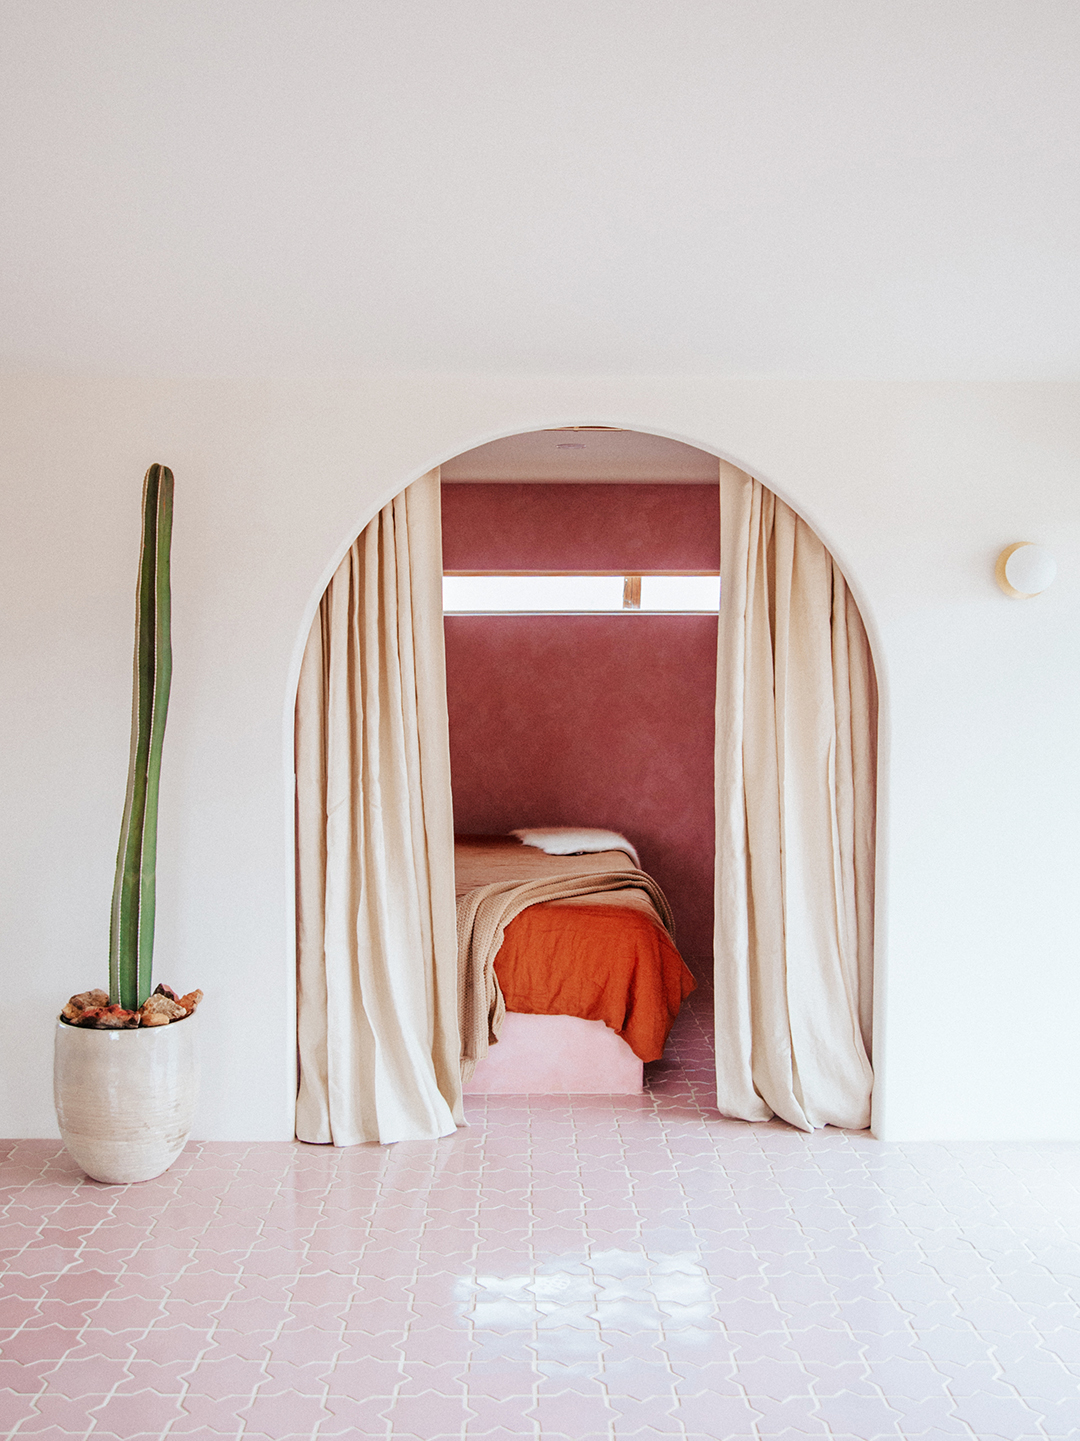
If You Want Your Home to Look Like a Charming Tuscan Villa, Try This


From Venice to Vanderbilts: A Brief History of Terrazzo

Italian style fills DeKalb County home
How a Former Hollywood Exec Turned a Derelict Italian Villa Into a Stunning Home

An Italian Villa That Houses 30,000 Beetles and a Flock of Porcelain Birds (Published 2023)
Morici shows the production behind its Venezia collection of luxury boxes


This Journalist's 24-Room Villa Is Grand on Paper, But Its Country Kitchen Is Simplicity at Its Finest


The Best Interior Design Stores in Rome


Casa G+S by Grooppo

A Giant Tapestry Sets the Italian Villa Vibe in This 650-Square-Foot New Jersey Apartment
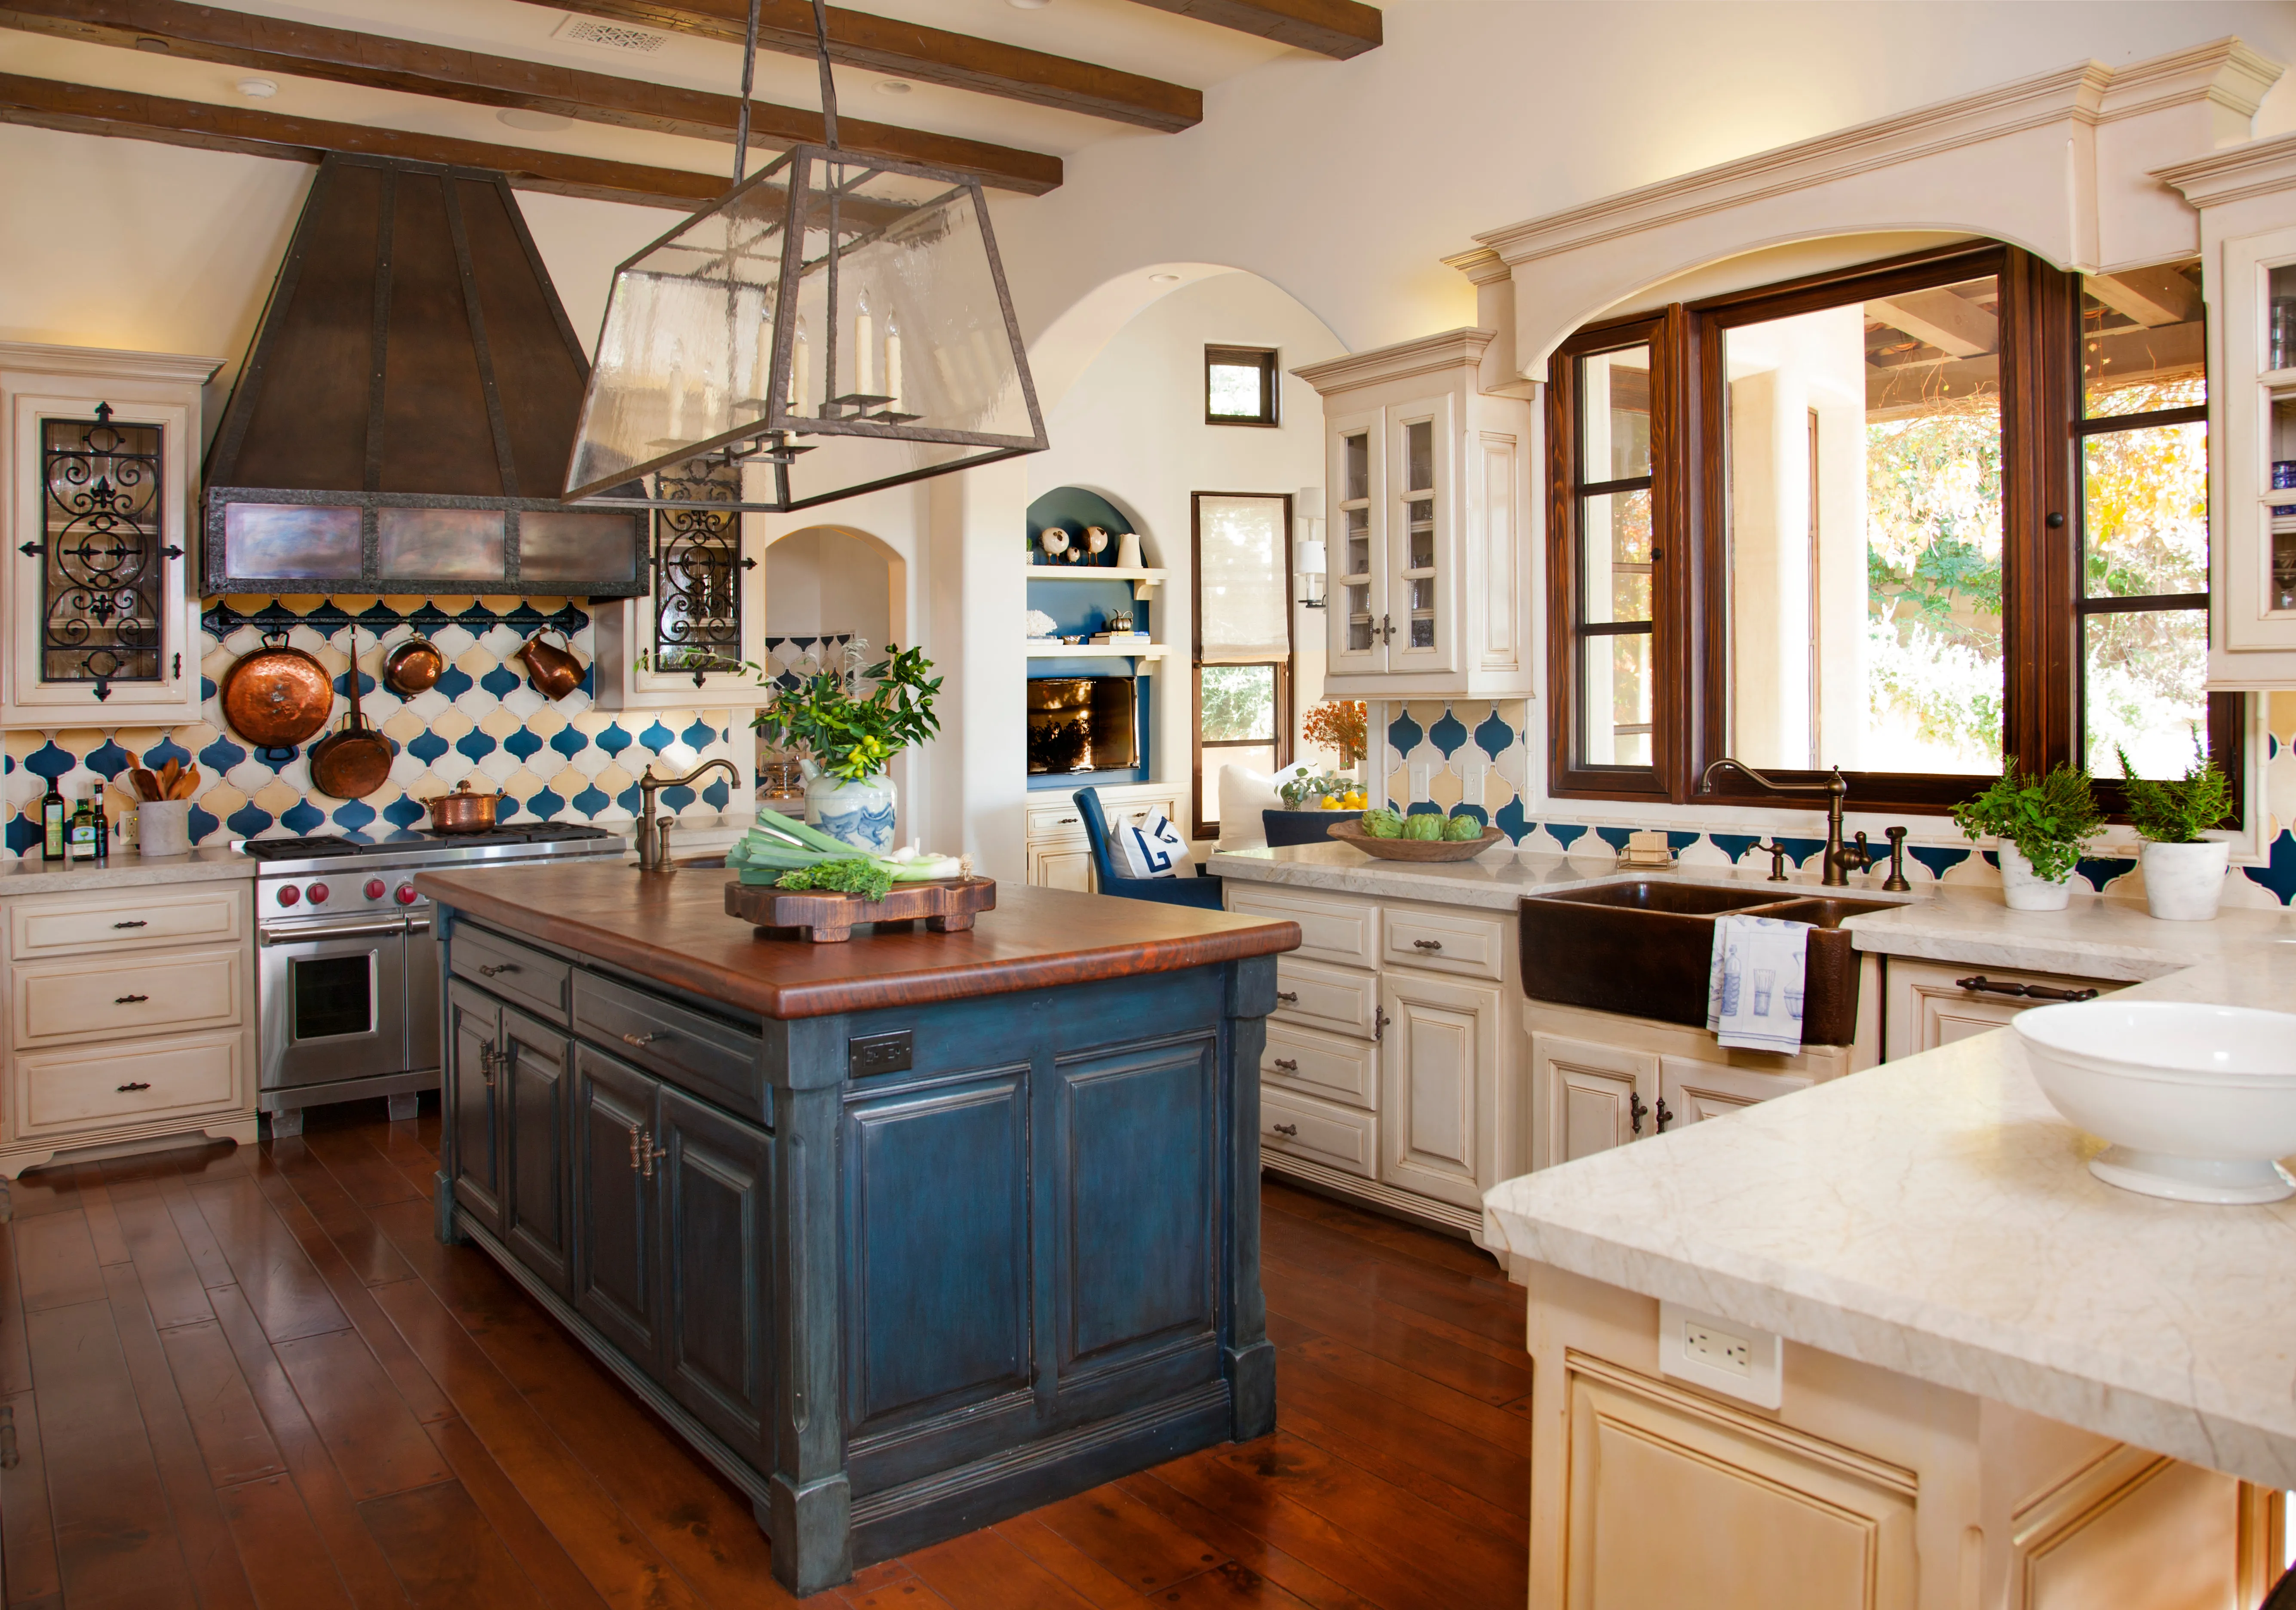
Is the Cozy 2000s Tuscan Style Making a Comeback? Here’s How to Pull It Off Today

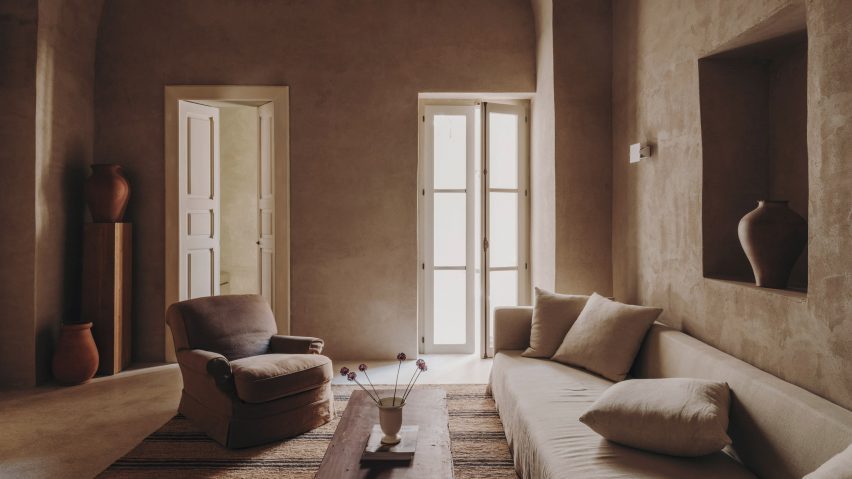
Ten rustic Italian interiors that evoke the history of the Mediterranean
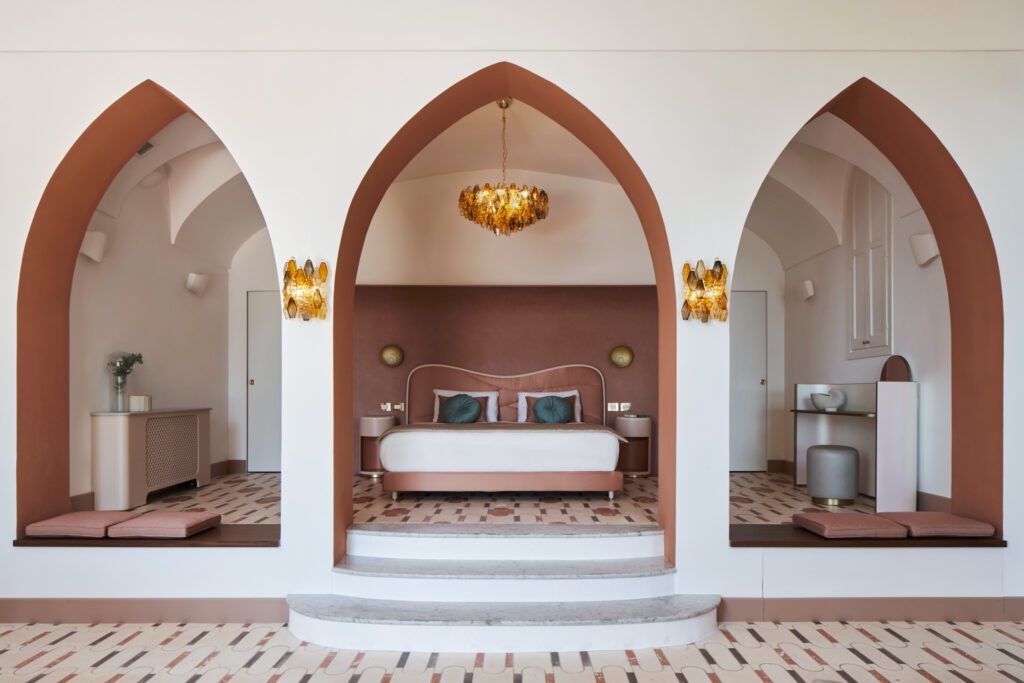
Color and Custom Details Enliven This 12th-Century Italian Hotel


Eight products that bring an Italian flair to homes

This Breathtaking Tuscan Villa Is Basically a Vacation for the Eyes

A Resort-Style Home


Explore an idyllic farmhouse in the Italian countryside

a pastel-colored vestibule forms the core of this apartment in camogli, italy