1/9
Explore an idyllic farmhouse in the Italian countryside





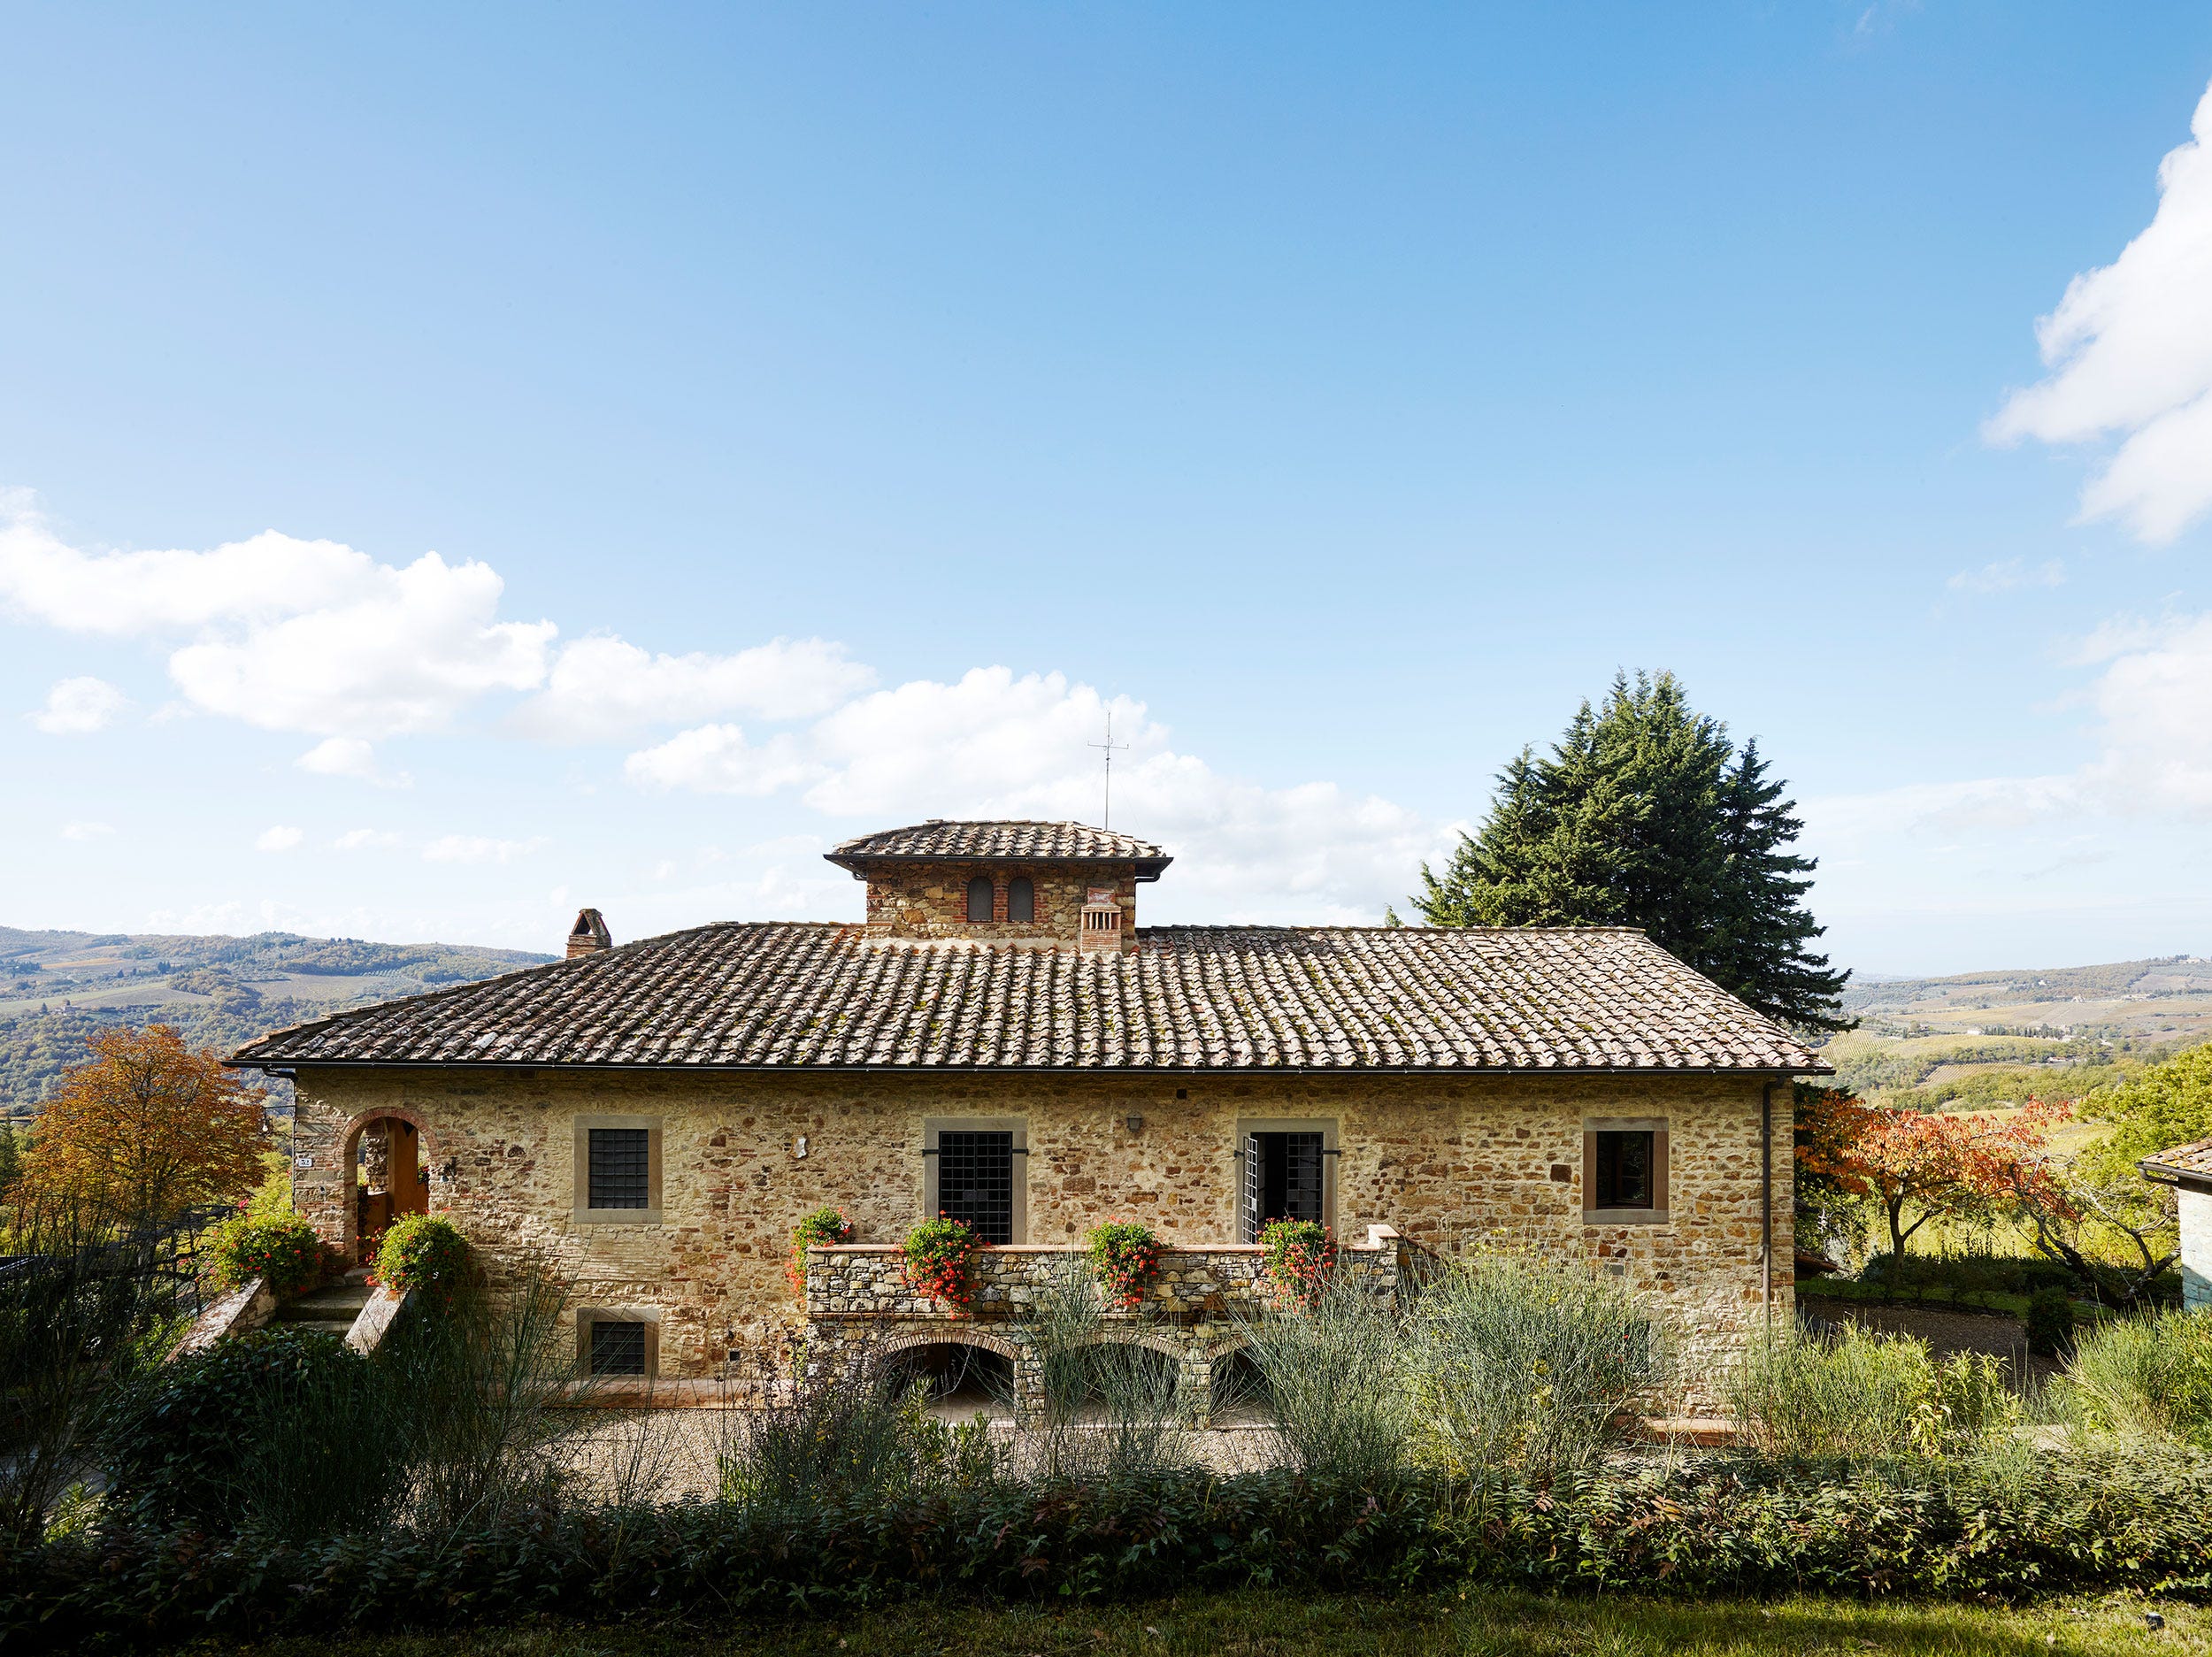

The article details the interior design project of an ancient Tuscan farmhouse in Italy, undertaken by British interior designer Nicola Harding. The project aimed to reconcile the differing tastes of an Italian husband and an American wife, creating a soulful, warm, and friendly home suitable for family life and entertaining. The couple, who achieved success in New York, sought to establish a comfortable and future-proofed residence near the husband's childhood home, accommodating their adult children and potential future grandchildren. A key aspect of the design challenge was to make the American wife feel at ease having people in her space, as she initially found this difficult.
Nicola Harding addressed these requirements by focusing on the core living areas. She designed intimate dining rooms and easy-going spaces such as the kitchen, sitting room, and snug on the ground floor, alongside four bedrooms and bathrooms upstairs. To expand the usable space, an outdoor pool house was constructed from scratch, featuring its own kitchen, dining, and living areas. Additionally, existing outbuildings were converted into guest cottages, some with their own kitchens and sitting rooms, ensuring a balance of privacy and conviviality for both the family and their guests.
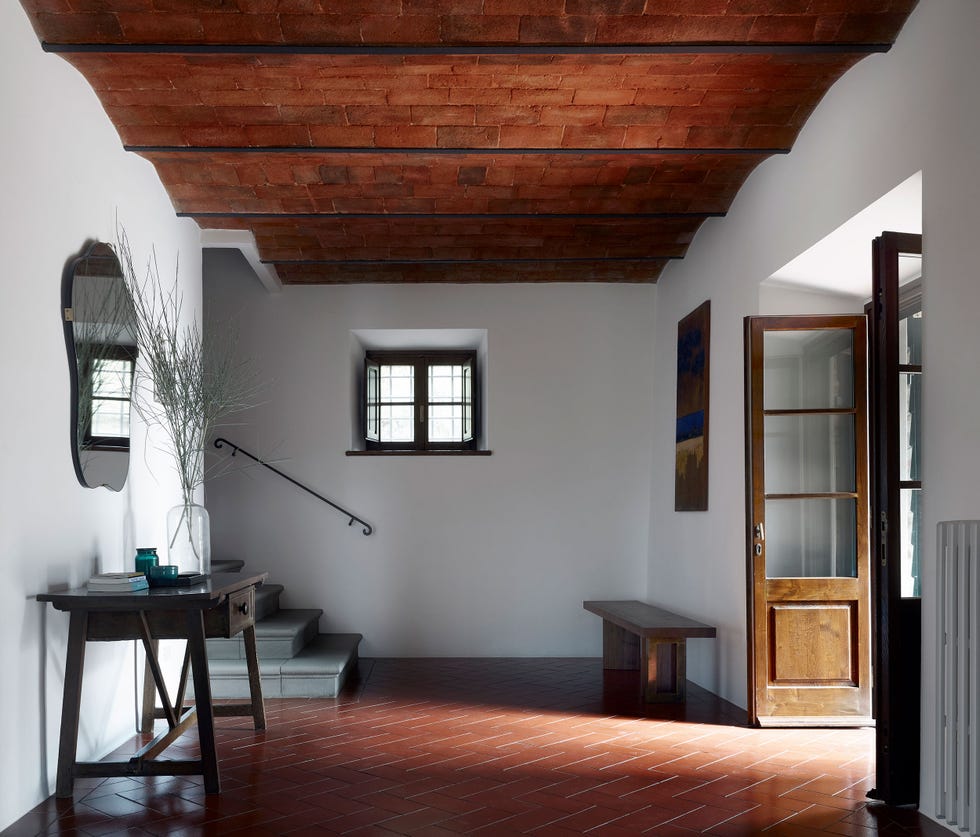
In terms of material choices and renovations, Harding prioritized reusing hard finishes wherever possible. This included retaining and revitalizing existing stairs and tiled floors by overlaying them with large rugs. Metalwork was rubbed down and repainted, and a less attractive fireplace was artistically enhanced with brick and plaster. These choices not only preserved the farmhouse's character but also led to creative and effective design solutions. Structural modifications included enlarging a main bathroom by removing a former toilet cubicle, creating a butler’s pantry adjacent to the kitchen, and organizing the basement to house a wine cellar, billiard table, and ample storage, thereby preventing clutter.
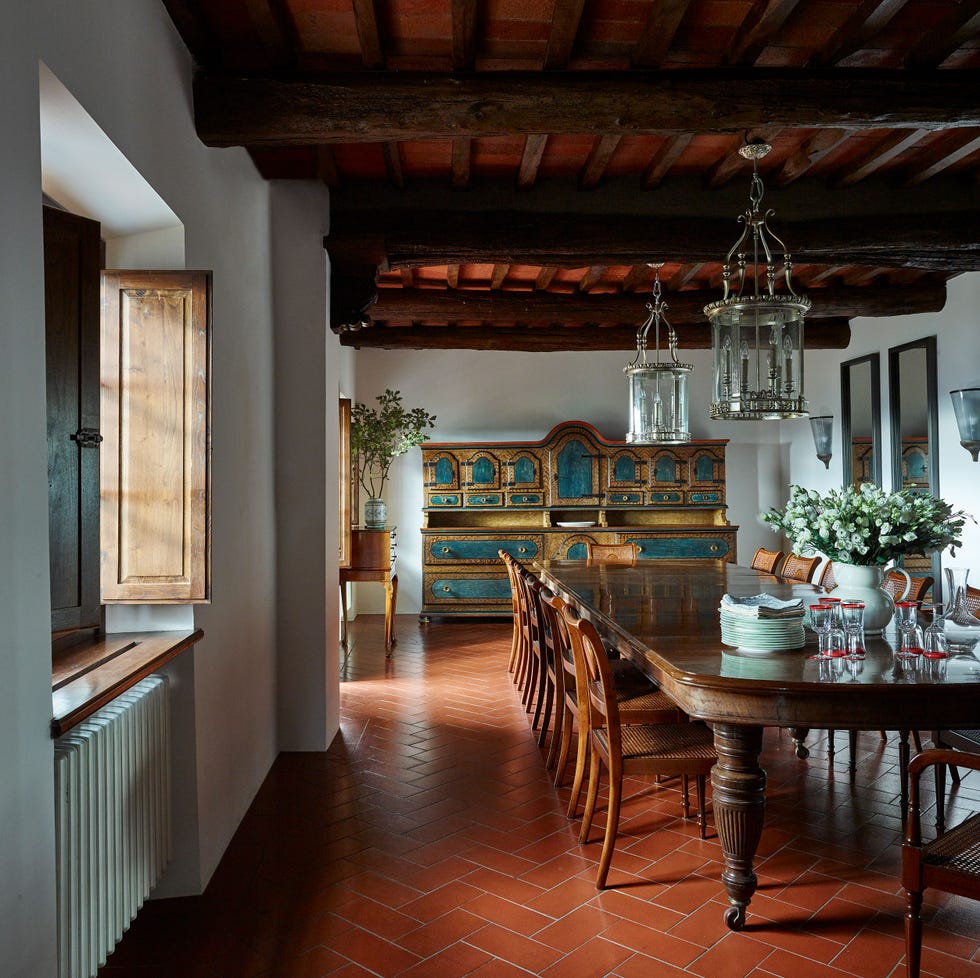
Color and light management were central to Harding’s design philosophy. She carefully adjusted the color palette based on each room's location to maximize light flow and complement the external views of the olive groves. For instance, in the naturally darker dining room, shaded by a vine-covered terrace, she opted for a red ceiling and teal blue grasscloth walls, using varying tones within the same color family to maintain a cohesive yet vibrant atmosphere. Conversely, the light-filled sitting room featured layers of white with subtle blue accents in textiles and lamp bases, leveraging blue's calming properties.
Nicola Harding describes the resulting home as both 'smart and grown up but also welcoming and approachable.' This outcome is largely attributed to her commitment to collaborating with local craftspeople. These artisans contributed to elements such as textural fresco wall finishes, tiling, joinery, and rattan work, imbuing the spaces with depth and a sense of history. Harding also sourced pieces from renowned makers like Matthew Cox for the dining table, Rose Uniacke for sofas, lighting, and linens, and Soane Britain for rattan furniture and fabrics. Her approach involves matching unique pieces with interesting stories to the homeowners, fostering a strong sense of affinity and connection that makes the house feel like a true home from the outset. Harding's design style is characterized by being soulful, curious, and user-friendly, emphasizing the creation of a desired feeling through color palettes, furniture, and lighting.
#InteriorDesign #FarmhouseRenovation #ItalianCountryside #NicolaHarding #HomeDecor #ColorPalette #SustainableDesign #ArtisanCraftsmanship #InteriorDesign #FarmhouseRenovation #ItalianCountryside #NicolaHarding #HomeDecor #ColorPalette #SustainableDesign #ArtisanCraftsmanship
0 comment in total
 No comments yet
You may also like
Explore A Historic Farmhouse In Provence With Modern Rustic Interiors

How a Former Hollywood Exec Turned a Derelict Italian Villa Into a Stunning Home

Go Inside This Cozy Cottage in Green Hills

Travel Back in Time with This Mediterranean-Style Montecito Estate


Modern sophistication and historic charm are balanced to perfection in this historic farm property


18 Ideas to Steal from a Rustic-Modern Ranch House

Sprawling Sonoma Estate Surrounded by Vineyards Listed for $11.5 Million

This Breathtaking Tuscan Villa Is Basically a Vacation for the Eyes
This Pine Ridge Estates Manse Exemplifies the Modern Farmhouse Look


Holiday home of the week: a country retreat on Croatia’s Istrian peninsula
SAU taller elevates typical catalan farmhouse with concrete and timber 'vivet houses'

6 rustic homes in modern farmhouse style

historic farmhouse in idyllic italian countryside revitalized by andrew trotter
A Family’s Forsaken Stone Farmhouse in Spain Is Delicately Restored

Terra-Cotta Creates a Surprising Terrazzo Floor at This Renovated Italian Barn
This Manor House Apartment Will Make You Fall in Love with the French Countryside

A beautiful farmhouse in rural Maharashtra with two courtyards and a Zen spirit

Tuscan holiday home is almost entirely decked out with Italian materials
Believe It: This Family's Colorful Ranch Is Home to 95 Animals
I'm Renovating a Farmhouse in the French Countryside, and These 12 Decor Secrets Created My Cozy Dream House