
1/5
This Breathtaking Tuscan Villa Is Basically a Vacation for the Eyes

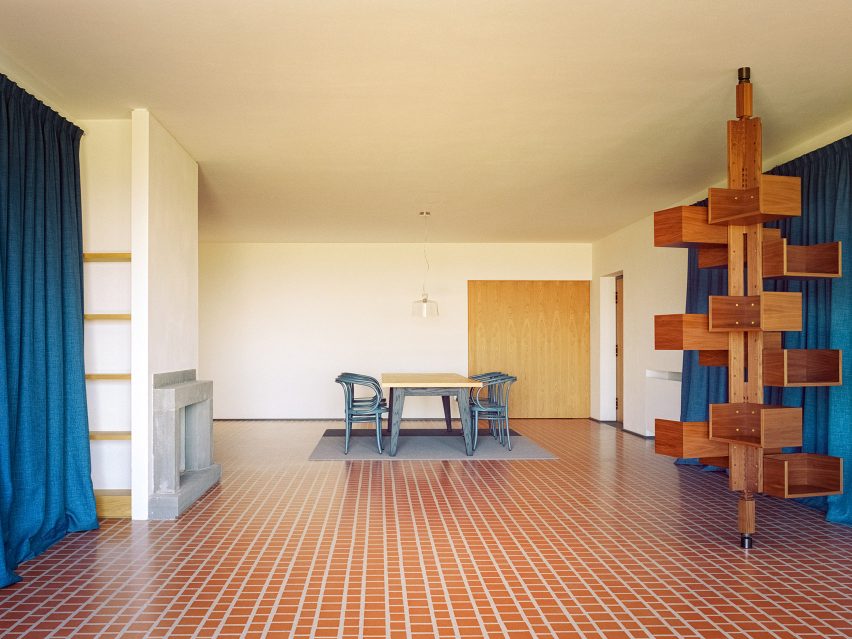



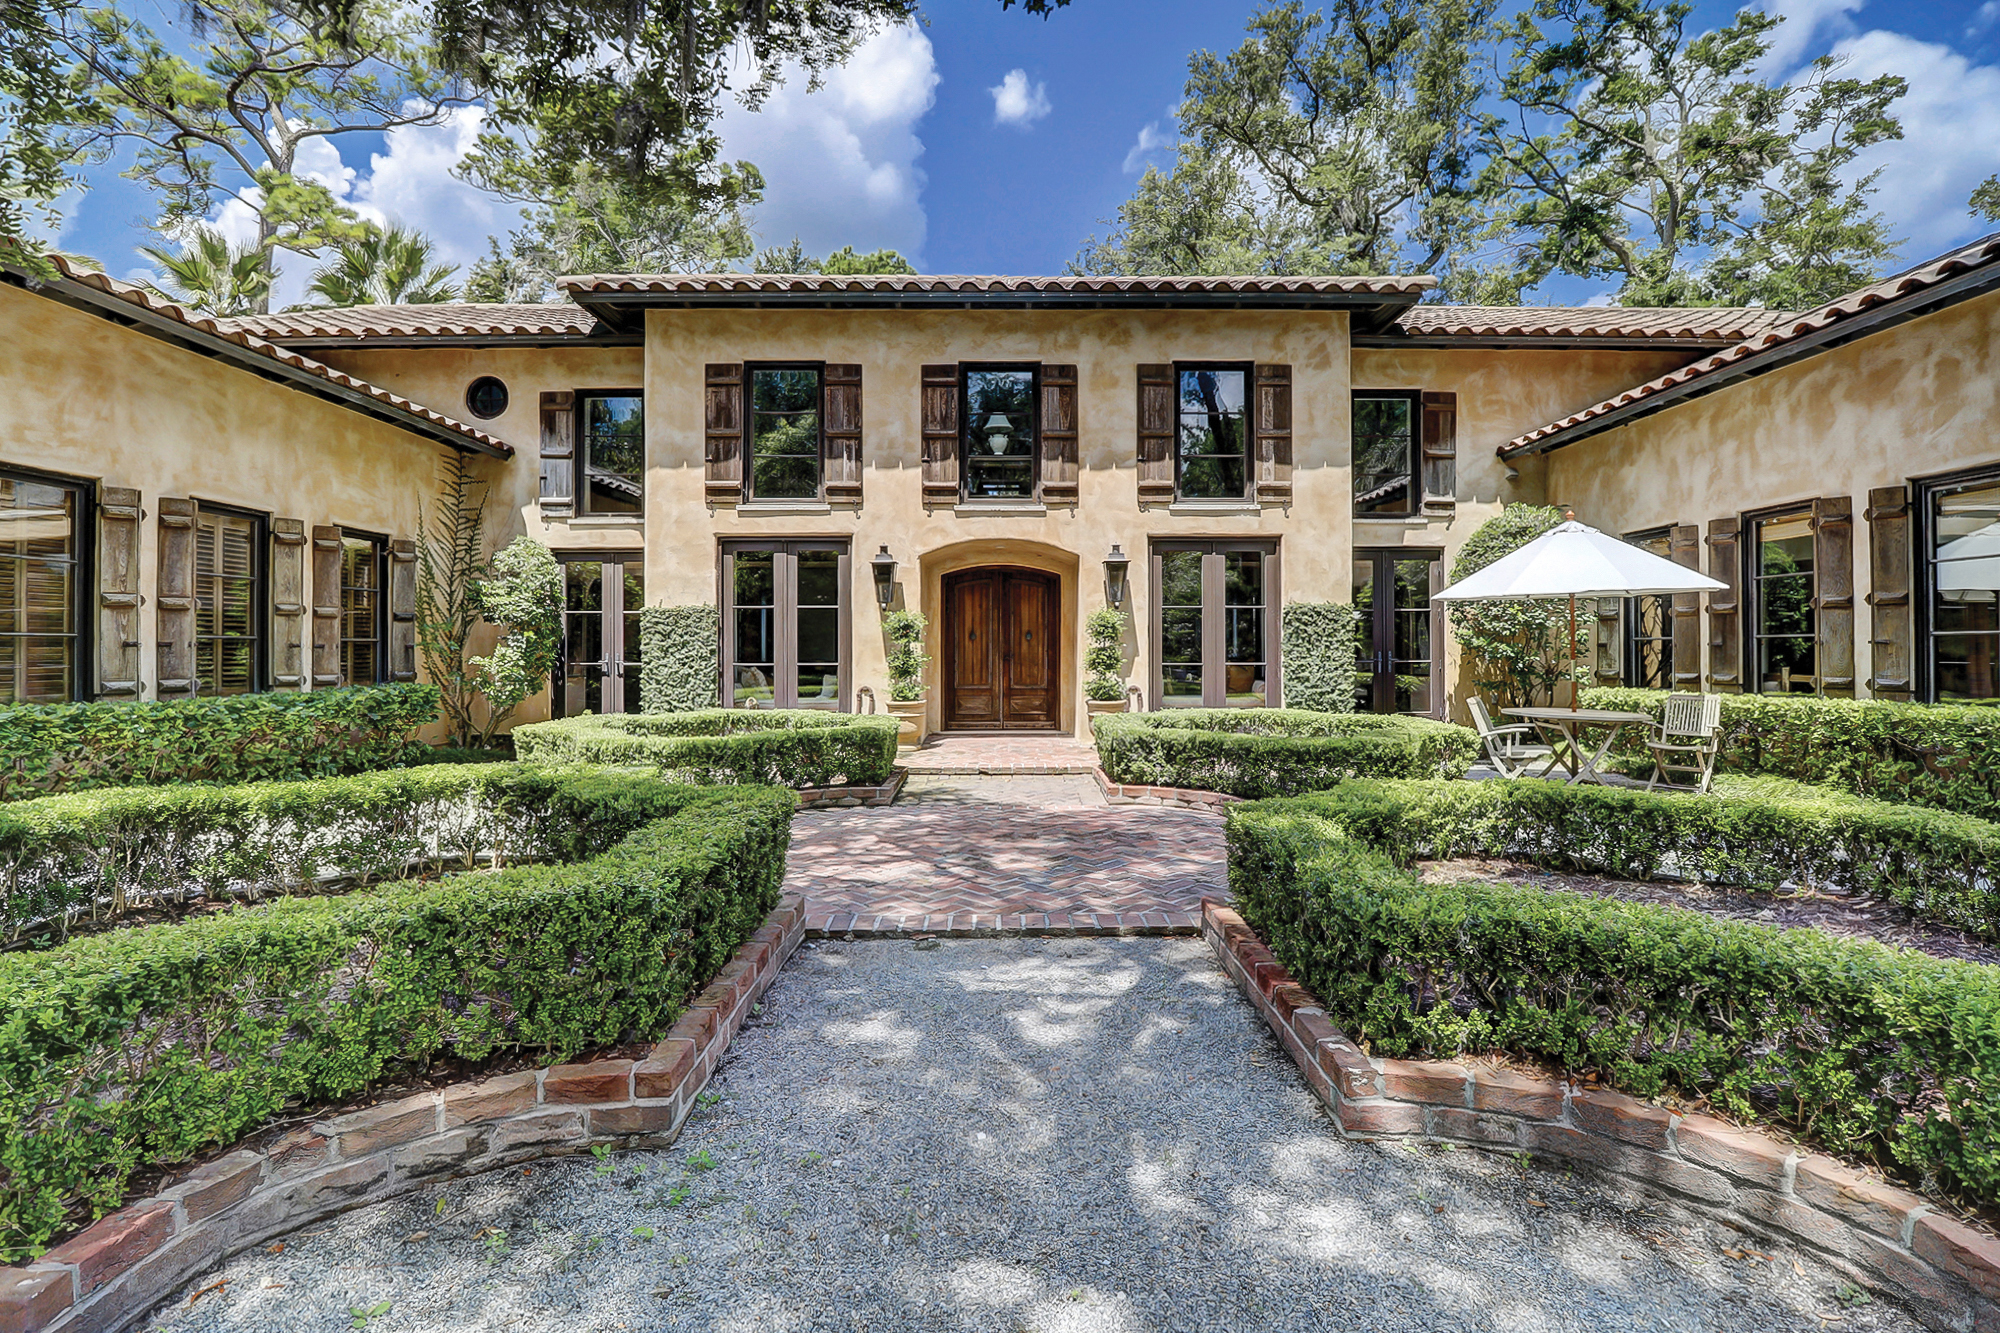
Interior designer Sarah Magness undertook the renovation of an early 19th-century property in Panzano, Italy, transforming it into a modern Tuscan villa while preserving its historical essence. The project involved a main villa, a barn, and a guesthouse, focusing on a design that harmonized with the natural landscape and abundant sunlight of Tuscany. Magness was particularly drawn to the property's orientation, where major rooms face west, providing spectacular sunset views.


The homeowner, a long-standing client, desired a residence that felt integrated with its tree-lined surroundings, capable of hosting family and social gatherings comfortably, and featuring subtle traditional and historical influences without being overly ornate. The existing structures provided an ideal foundation, as their original design already promoted excellent air and light circulation, reducing the need for artificial lighting and air conditioning. Consequently, the main house's floor plan remained largely unchanged, with no interior walls moved due to its robust original construction.
While the architectural integrity was largely maintained, the interiors, last renovated in the 1980s, required significant updates. Magness's approach honored Tuscany's architectural heritage through material selections, blending them with contemporary comfort. Much of the original terra-cotta flooring, wood beams, and plaster walls were preserved. Local craftsmen were employed to restore and clean surfaces, ensuring authenticity and quality. All marble used in the renovation was sourced from Carrara, and cabinetry was crafted by the Como-based company Promemoria, highlighting a commitment to local resources and expertise.






The furnishing strategy combined antique pieces with new additions. The clients' appreciation for antiques meant that some prominent items inherited from the previous owners were integrated, contributing to a contemporary Italian aesthetic within the main house. The entrance features a barrel-vaulted brick ceiling and antique pieces that function as sculptural art, designed for circulation rather than prolonged dwelling. The dining room, also containing inherited antique furniture including a 19th-century sideboard, was enhanced with vertical mirrors to maximize natural light, particularly from the west-facing orientation.




The formal living room maintains a minimalist, all-white aesthetic with comfortable sectionals, acknowledging that most entertaining occurs outdoors. A short distance from the main house, the former caretaker's residence, 'casa dei custodi,' was converted into a self-sufficient apartment with two bedrooms, a bathroom, and a kitchen. The most extensive transformation was the barn, initially the most dilapidated structure. Magness collaborated with New York–based architect Brian Boyle to extensively gut and refit it. This former hayloft now serves as a luxurious guesthouse, complete with two bedrooms, two-and-a-half baths, a central living room, a kitchen, and direct access to a pool. A key design element in the barn's renovation was relocating the staircase to the west wall, which allowed sunlight to illuminate both floors through a latticed window, a significant improvement from its previous dark, dungeon-like state. Magness emphasized working in harmony with the natural environment, ensuring that the redesigned spaces quietly fulfill the family's needs while respecting the existing character of the property.
Magness underscores that despite extensive planning, the true understanding of a residence comes from experiencing it firsthand, observing how light interacts with the spaces, calling it a 'holistic experience.'
#TuscanVilla #InteriorDesign #HomeRenovation #ItalianCountryside #SarahMagness #ArchitecturalHeritage #LuxuryHome #HistoricPreservation #Panzano #TuscanVilla #InteriorDesign #HomeRenovation #ItalianCountryside #SarahMagness #ArchitecturalHeritage #LuxuryHome #HistoricPreservation #Panzano
0 comment in total
 No comments yet
You may also like
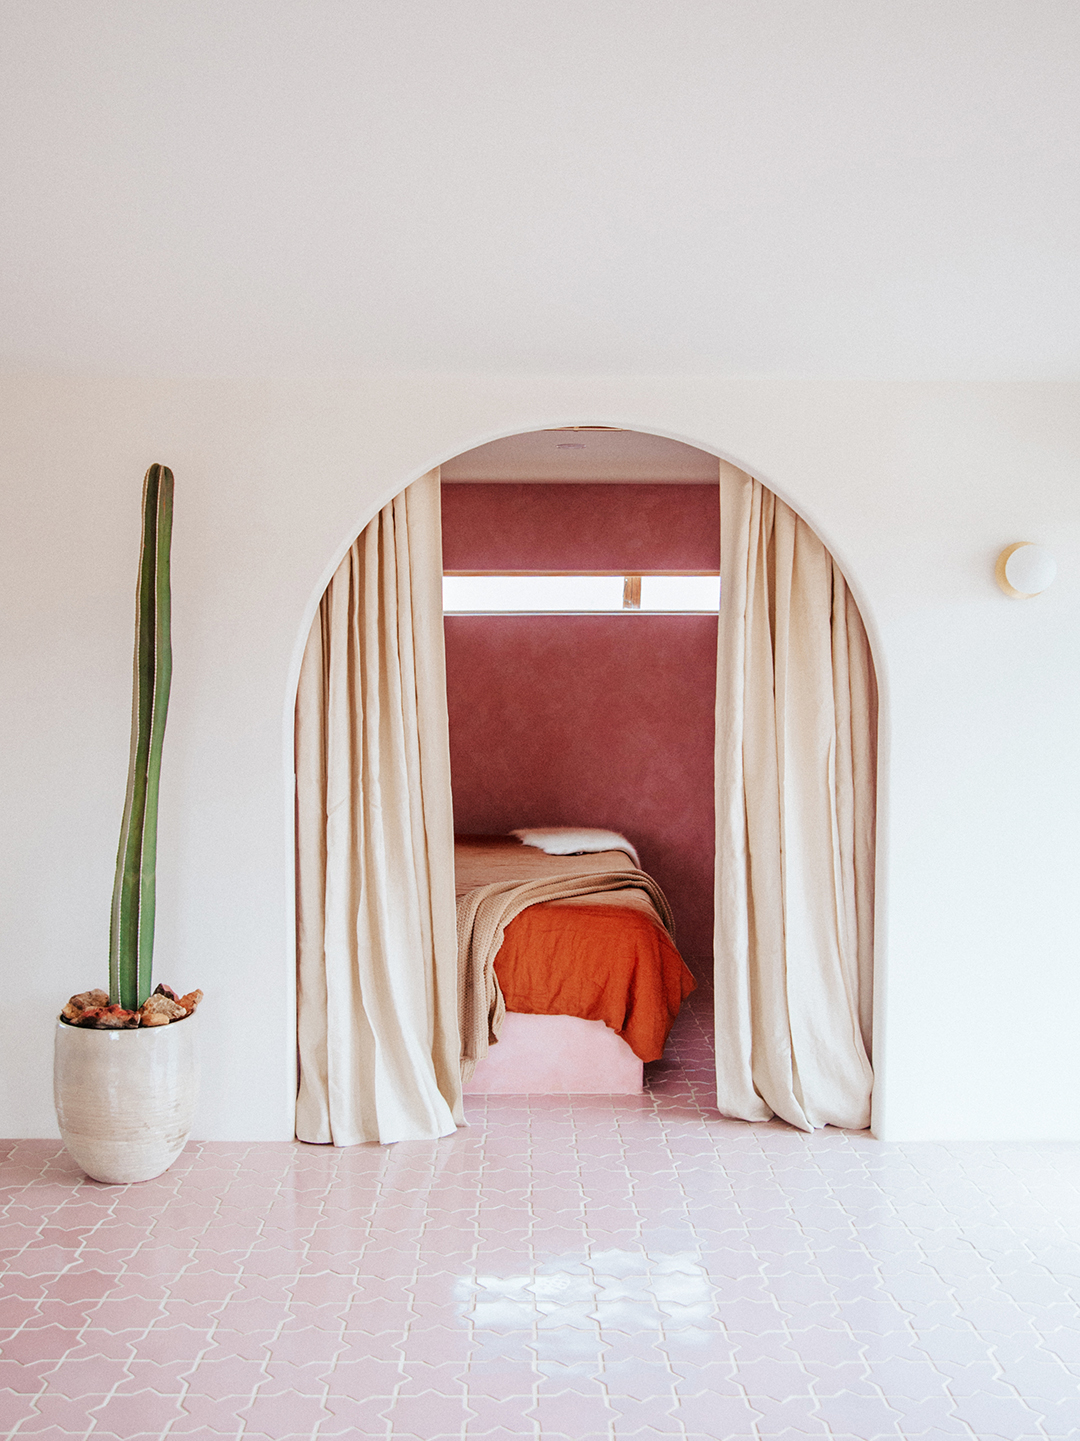
If You Want Your Home to Look Like a Charming Tuscan Villa, Try This


Best Traditional Home 2025: Paradise Valley Estate

A Historic Villa Among the Vineyards of Monferrato Embraces the Art of Slow Living
Travel Back in Time with This Mediterranean-Style Montecito Estate

Make a Splash in Glen Lakes With This Spectacular Italian Villa

Explore an idyllic farmhouse in the Italian countryside
Step inside this suburban ranch home and you'll swear it's a Victorian mansion
This Los Angeles home blends contemporary Italian style with laid-back California living

Resort-style Tuscan in Bluffview Wows With Amenities and Privacy
This Striking Home in Coachella Valley Is Paradise Found

9 Gilded Age homes for sale in the US right now

A Resort-Style Home

Holiday home of the week: a country retreat on Croatia’s Istrian peninsula
Enchanting Mediterranean Villa in the Heart of Turtle Creek
You could own a remarkable pink Venetian villa in WA wine country

Breeze-Block Walls and Pavilions Make This Spanish Villa Exceptionally Airy

Tuscan holiday home is almost entirely decked out with Italian materials
Take a tour of this gorgeous Victorian home...

6 beautiful homes with Italian influences

matteo cainer's proposed retreat in sicily reveals blooming pergola inspired by citrus groves