1/9
Edina Home with European-Inspired Design
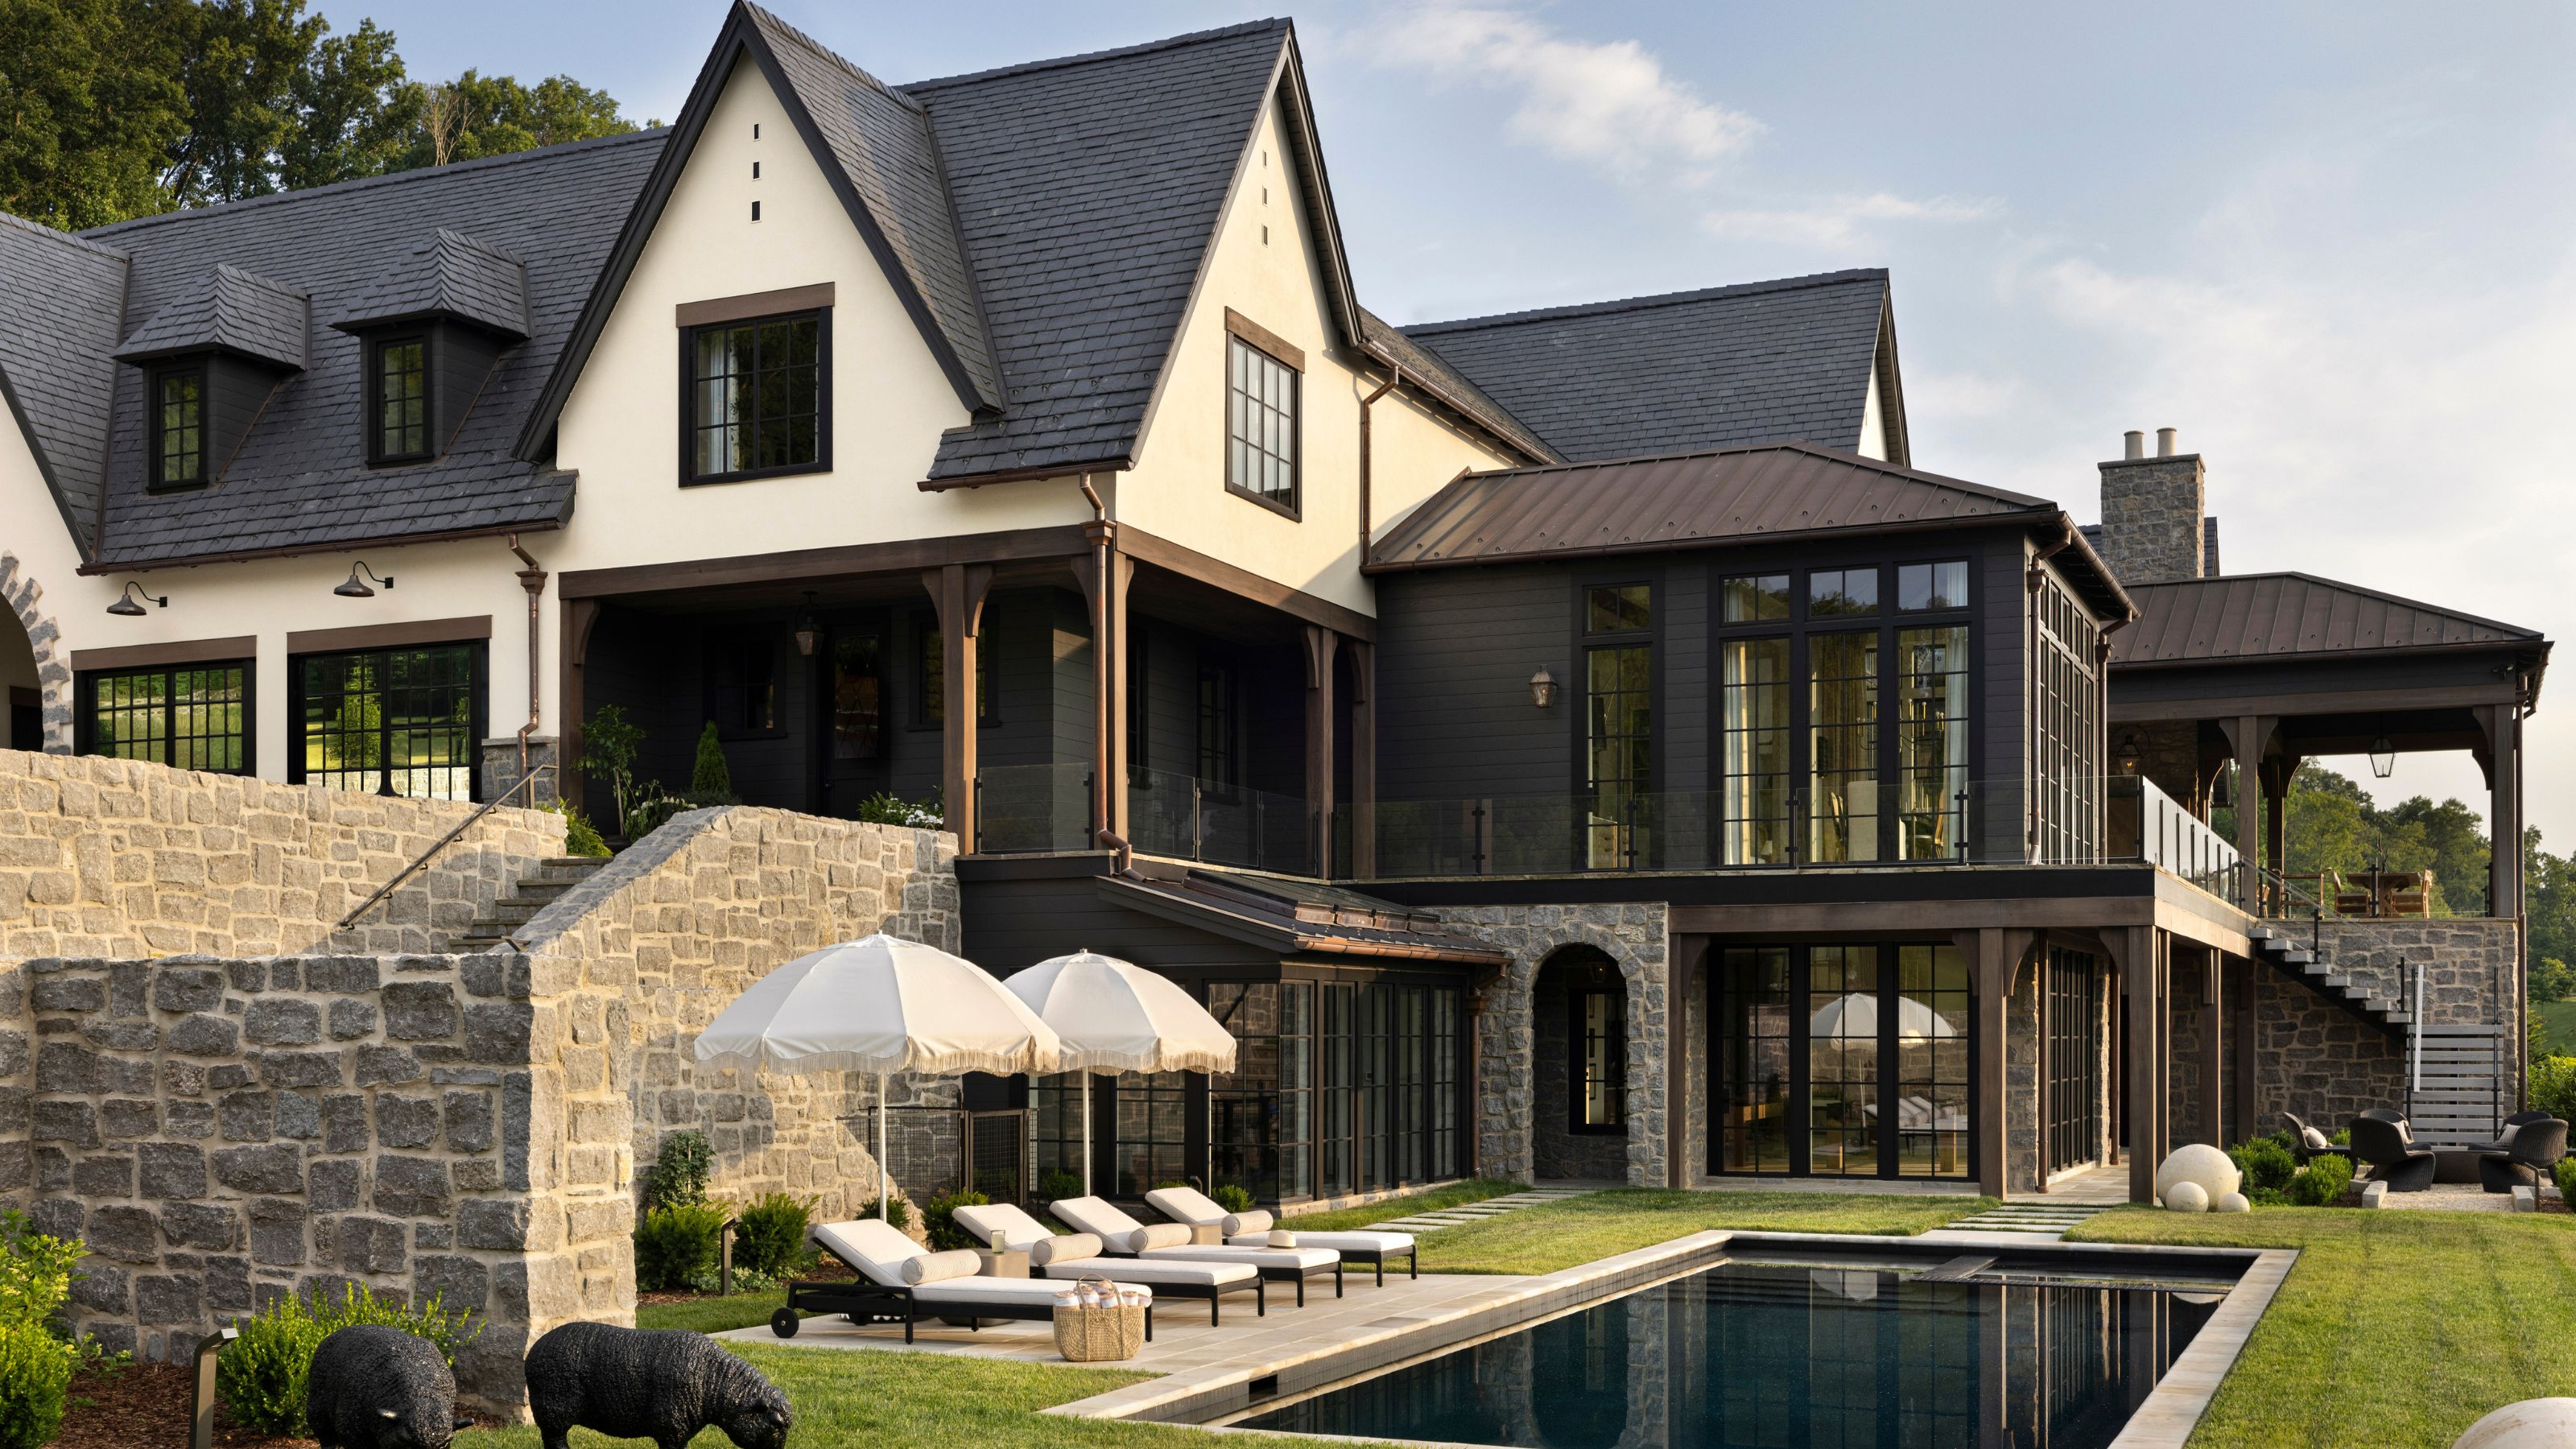

The Tlustosch family's Edina residence exemplifies a harmonious blend of European-inspired design and modern functionality, meticulously crafted to integrate seamlessly into an established neighborhood while catering to a young, growing family. Initially, the home's distinctive black exterior might appear unconventional amidst its white and gray counterparts in Edina, but it has become a defining and much-appreciated feature. This color choice, along with a steep gable roof and low eaves, draws inspiration from classic German and Scandinavian architecture, providing the home with character and ensuring it doesn't overshadow adjacent properties. Colby Mattson, lead designer at Charlie & Co. Design, emphasized the importance of this sensitive approach, aiming to avoid oversized structures that cast large shadows.
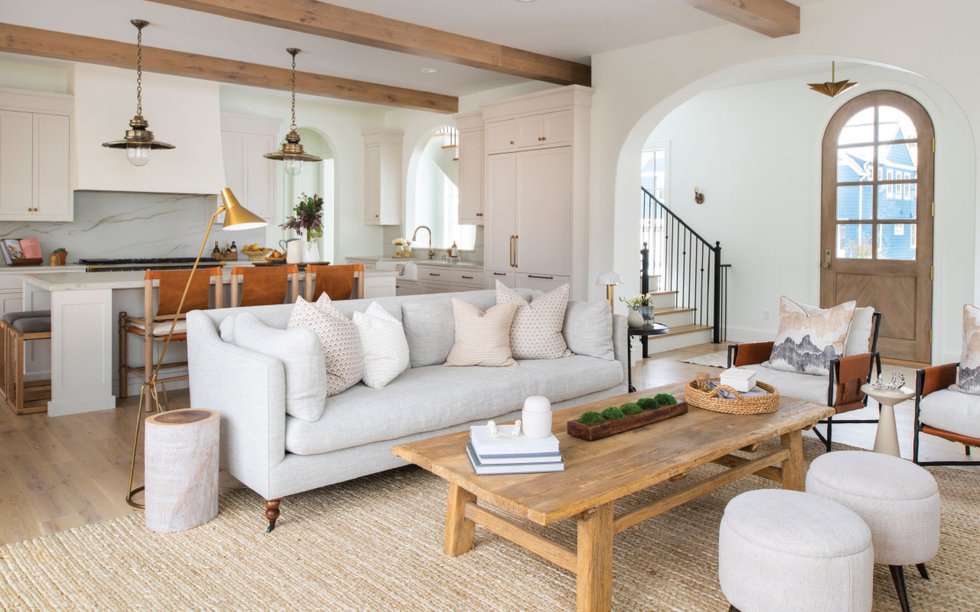
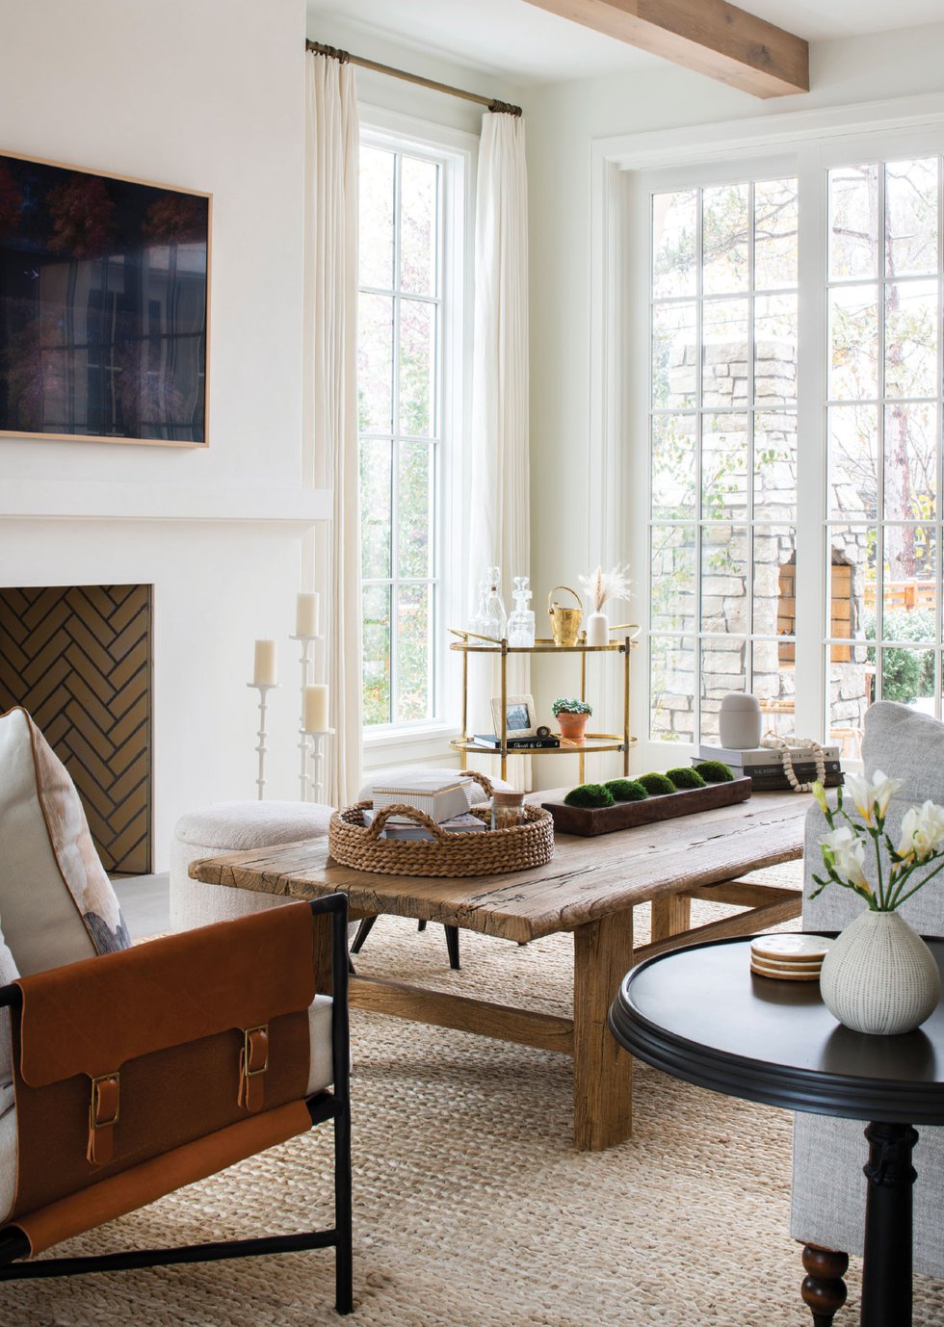
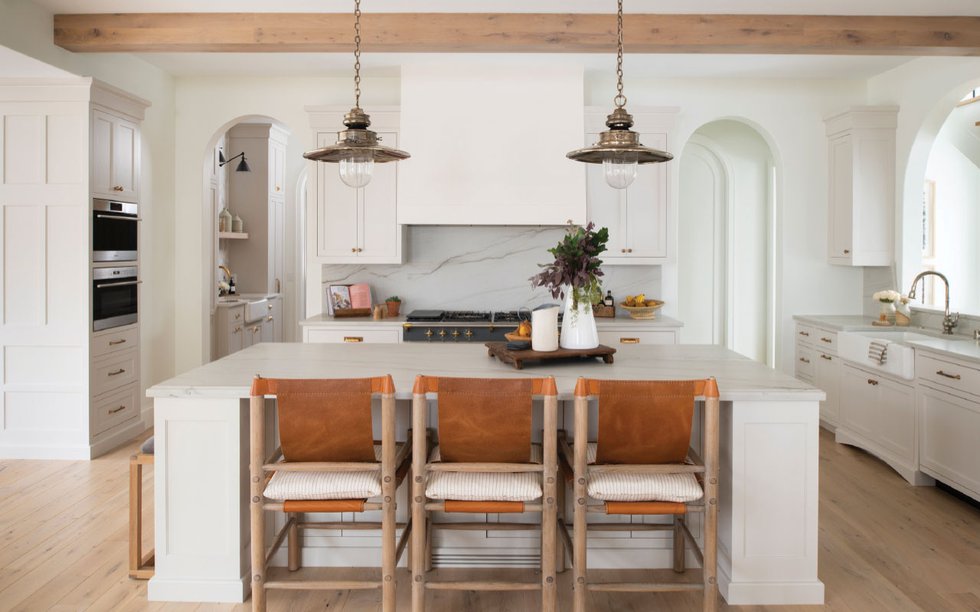
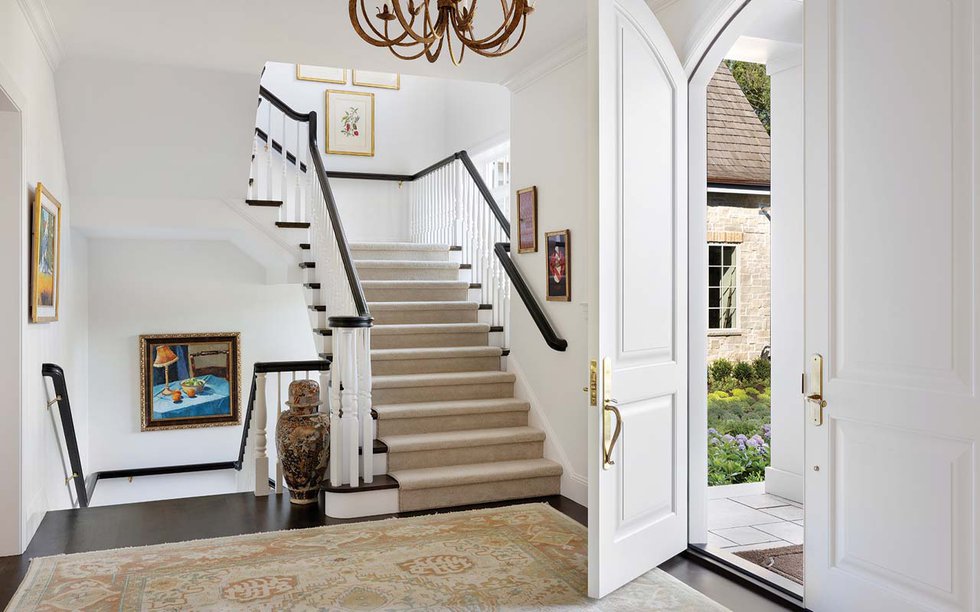

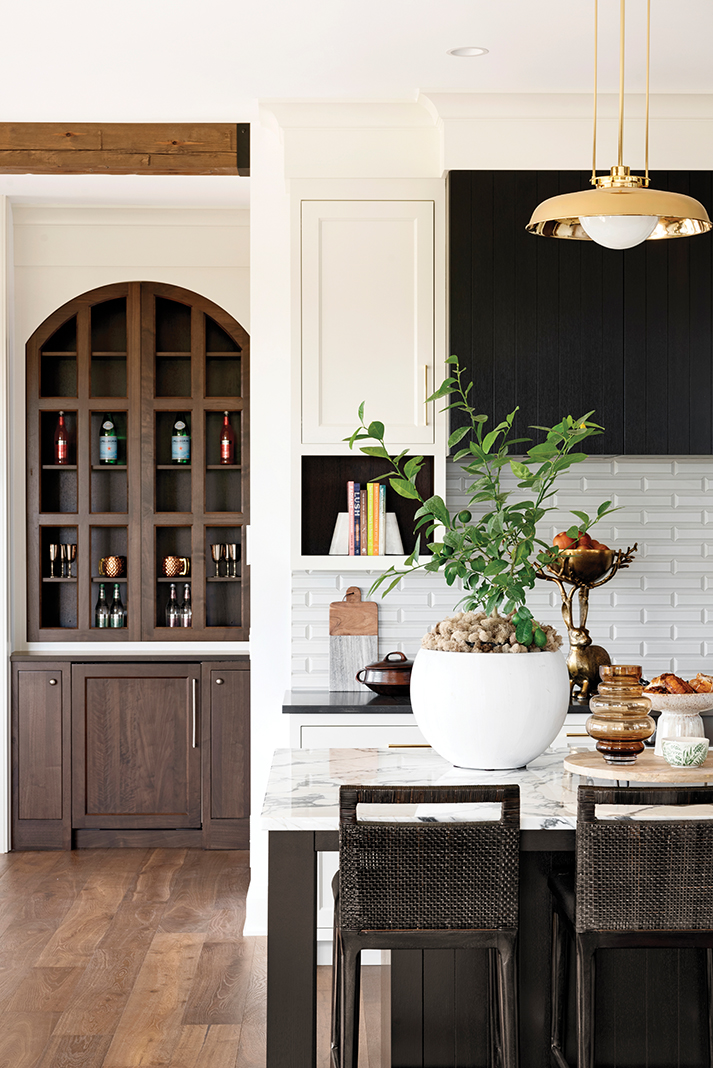



The owners, Ryan and Becca Tlustosch, observed this design philosophy during their travels in Europe, particularly in Germany, where exteriors often blend with historical surroundings while interiors are thoroughly modern. This principle guided the design of their Edina home. Upon entering, the house reveals an open-plan main level, designed to maximize natural light and views through to the backyard. Ten-foot-tall ceilings and an open-design 'floating' staircase enhance the sense of spaciousness. The interior palette is predominantly white, extending to walls, trim, built-in bookcases, windows, countertops, backsplashes, and most kitchen cabinets, creating a bright and contemporary feel. White oak is used for the remaining kitchen cabinets, adding a touch of warmth that prevents the all-white scheme from feeling too sterile, especially during Minnesota winters.
A prominent feature is the herringbone-patterned white oak floor, a design choice inspired by European aesthetics that imparts a timeless quality to the modern interior. Despite the higher cost associated with its labor-intensive installation, the Tlustosches prioritized these floors, considering them a non-negotiable element. Bill Costello, project director for Elevation Homes, oversaw the construction, including the precise installation and staining of the floors by craftsman Steve Belrose, recognizing their significant impact on the main level's aesthetic. The floors were also chosen for their durability, reflecting Becca's desire for a welcoming home where guests and family, including their young children, don't need to worry about being overly cautious.
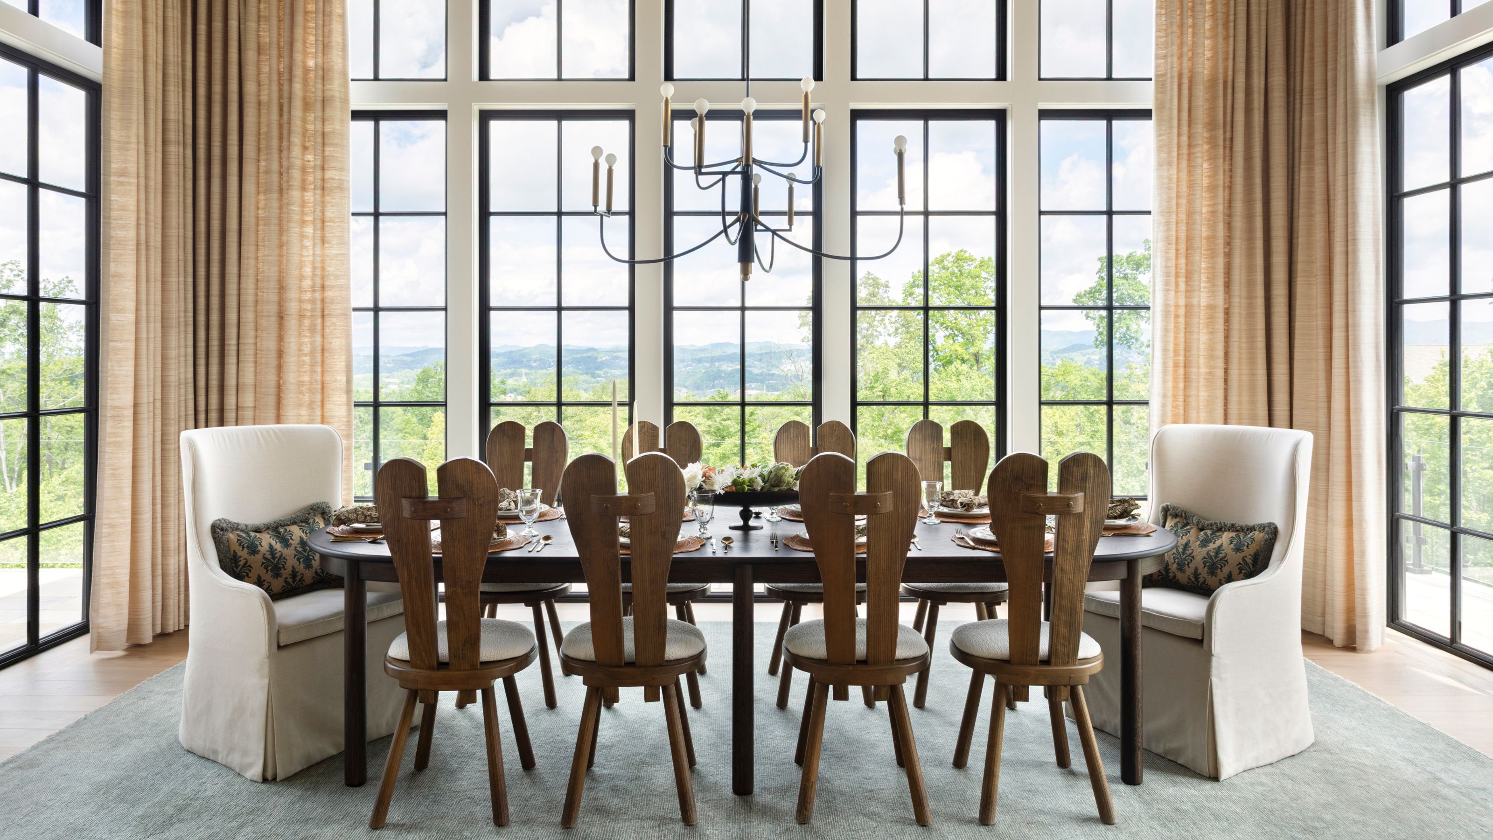



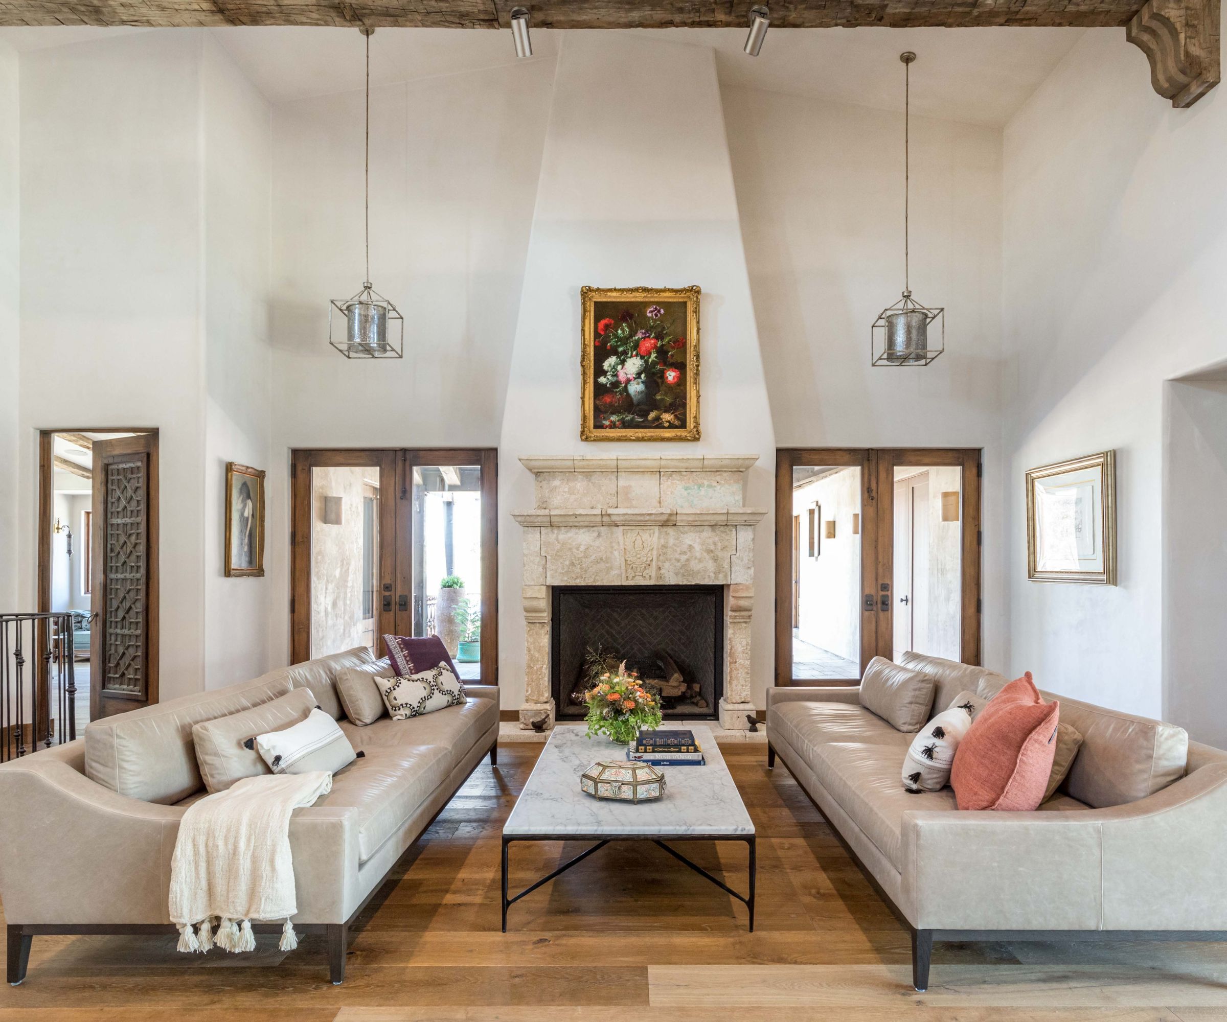
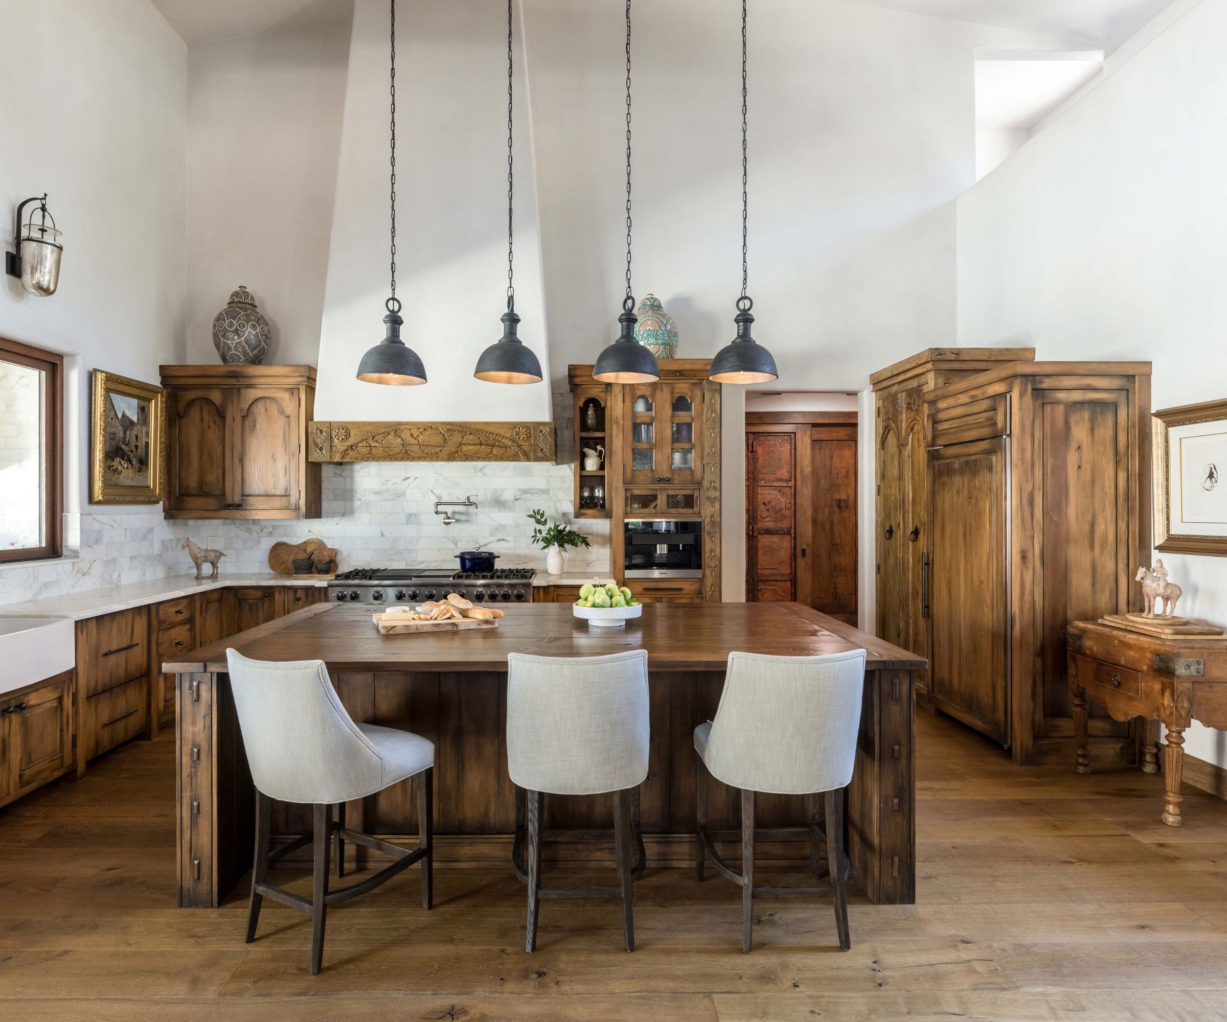
Interior designer Lucy Penfield played a crucial role in curating the family's wish list while introducing unexpected design elements. Furnishings were selected for both style and practicality, such as the easy-to-clean green Verner Panton dining chairs and the spill-resistant handmade Turkish wool rugs from Aubry Angelo. The house also features a cozy 'away room,' which serves as an office and a quiet retreat, incorporating a sentimental avocado-green chair belonging to Becca’s grandfather. Cabinet fronts discreetly conceal kitchen appliances, and Caesarstone quartz countertops extend down the island sides, contributing to a tailored look. Clerestory windows near bookcases further augment natural light. The overall design successfully marries a sophisticated yet playful aesthetic with the functional demands of a lively family home, ensuring it is well-integrated into its community for the long term.
#EdinaHome #EuropeanInspiredDesign #ModernInterior #OpenConceptLiving #HerringboneFloors #FamilyFriendlyDesign #SustainableDesign #ArchitecturalHarmony #CustomHome #EdinaHome #EuropeanInspiredDesign #ModernInterior #OpenConceptLiving #HerringboneFloors #FamilyFriendlyDesign #SustainableDesign #ArchitecturalHarmony #CustomHome
0 comment in total
 No comments yet
You may also like
Home & Design | History in the Making

A Midwest Modern Abode by Michael Paul Design + Build

Always in Style: Kristin Paton Shares Her Home Makeover

House Tour: Posh Victorian style 5-room Hougang HDB has a huge glass chandelier!
'I wanted each room to feel as though it had lived a few lives before we ever moved in' – how a designer created their dream 'European' home in Tennessee
Interior Designer Eilish Rickard Mixes Traditional With Contemporary Style To Create Beautiful, Liveable Family Homes

What Does It Mean to Call Somewhere Home?

Inside Nina Dobrev's Stunning European Style Home
Home & Design | French Connection
In This Chic City Condo, Spectacular Views are Just the Beginning
This modern Dutch-style barn in St Kilda is the epitome of European timelessness

Ania Dunlop Crafts Her Own Modern Mediterranean Home for Zen

DIVINE DESIGN: Living space infused with old-world charm

Set against a forest backdrop, this family abode is stylishly cottagecore yet timeless


Look Inside This Interior Designer’s Custom Home!

4 Creative Homes Designed With Panache and Personality

A Suburban Countryside Home’s European-Inspired Makeover
How European design and traditional style softened the edges of this new build

Dana Point Mediterranean Home: Elegant & Inviting Design
Design 9 Awards: See How Our Best Traditional Residence Winner Layers Texture And Color In This Winnetka Home