9 Spanish Colonial Homes and Their Trademark Characteristics



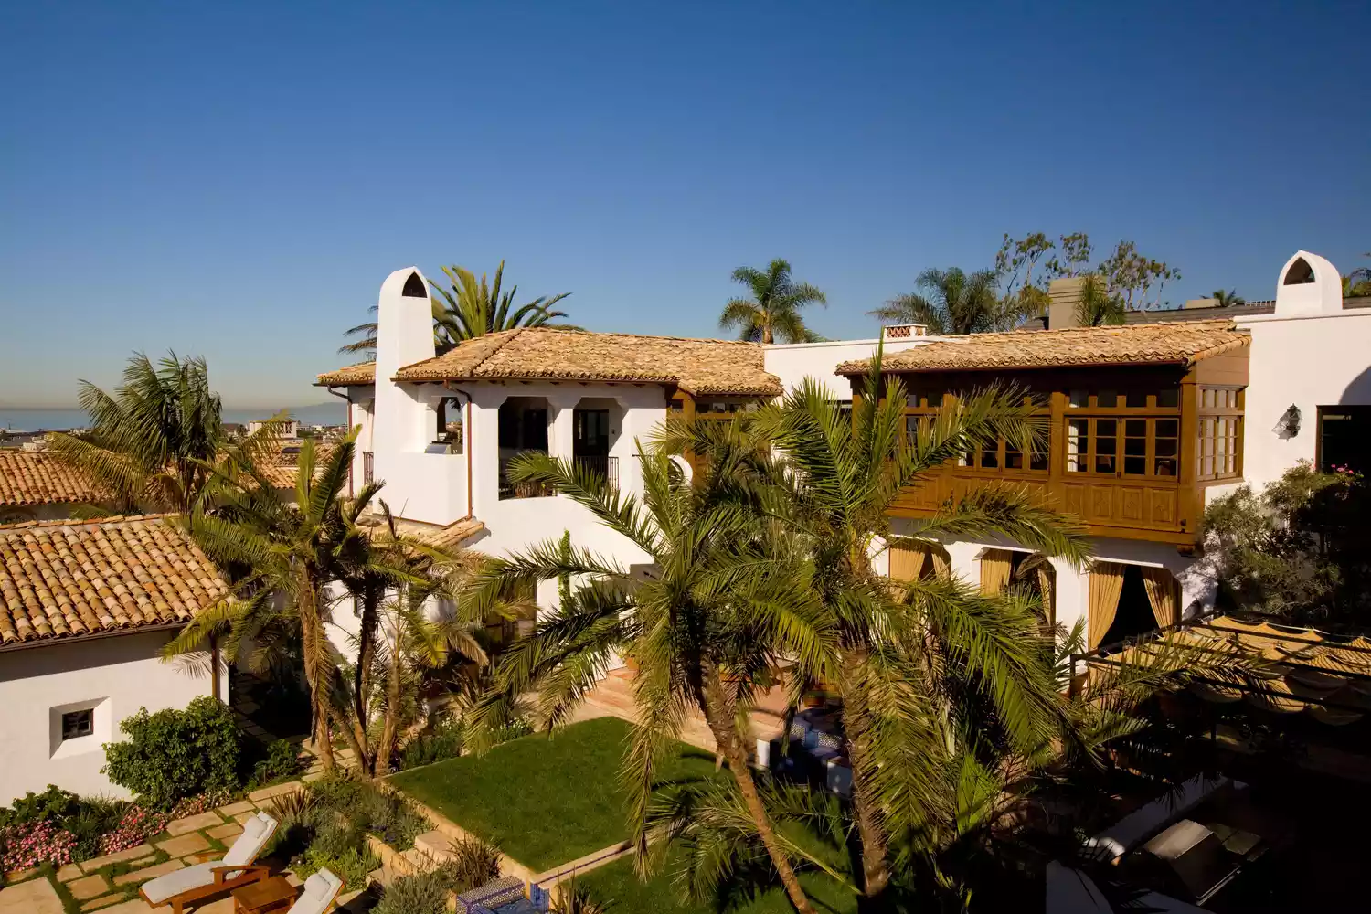

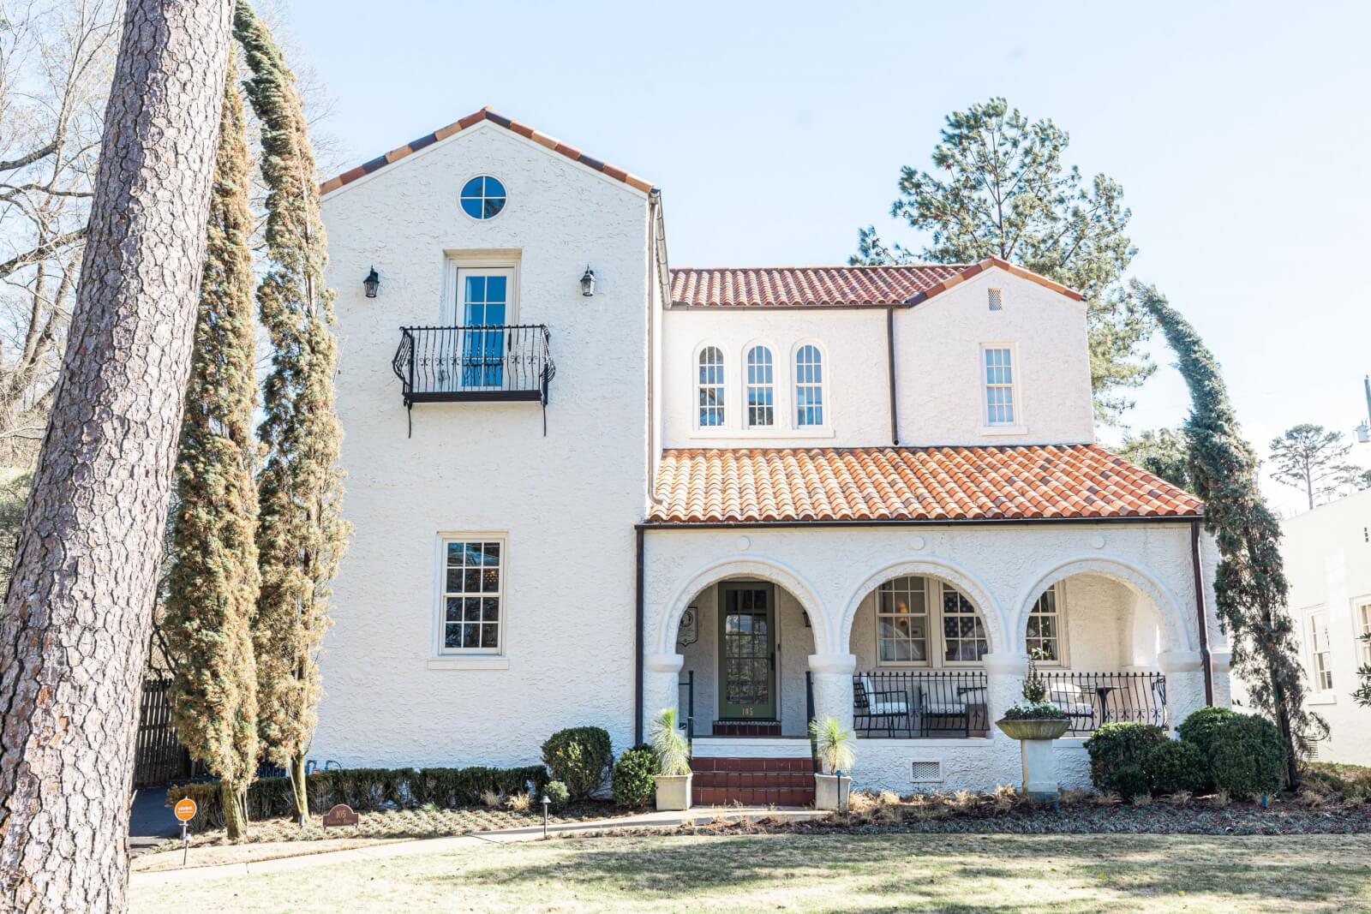


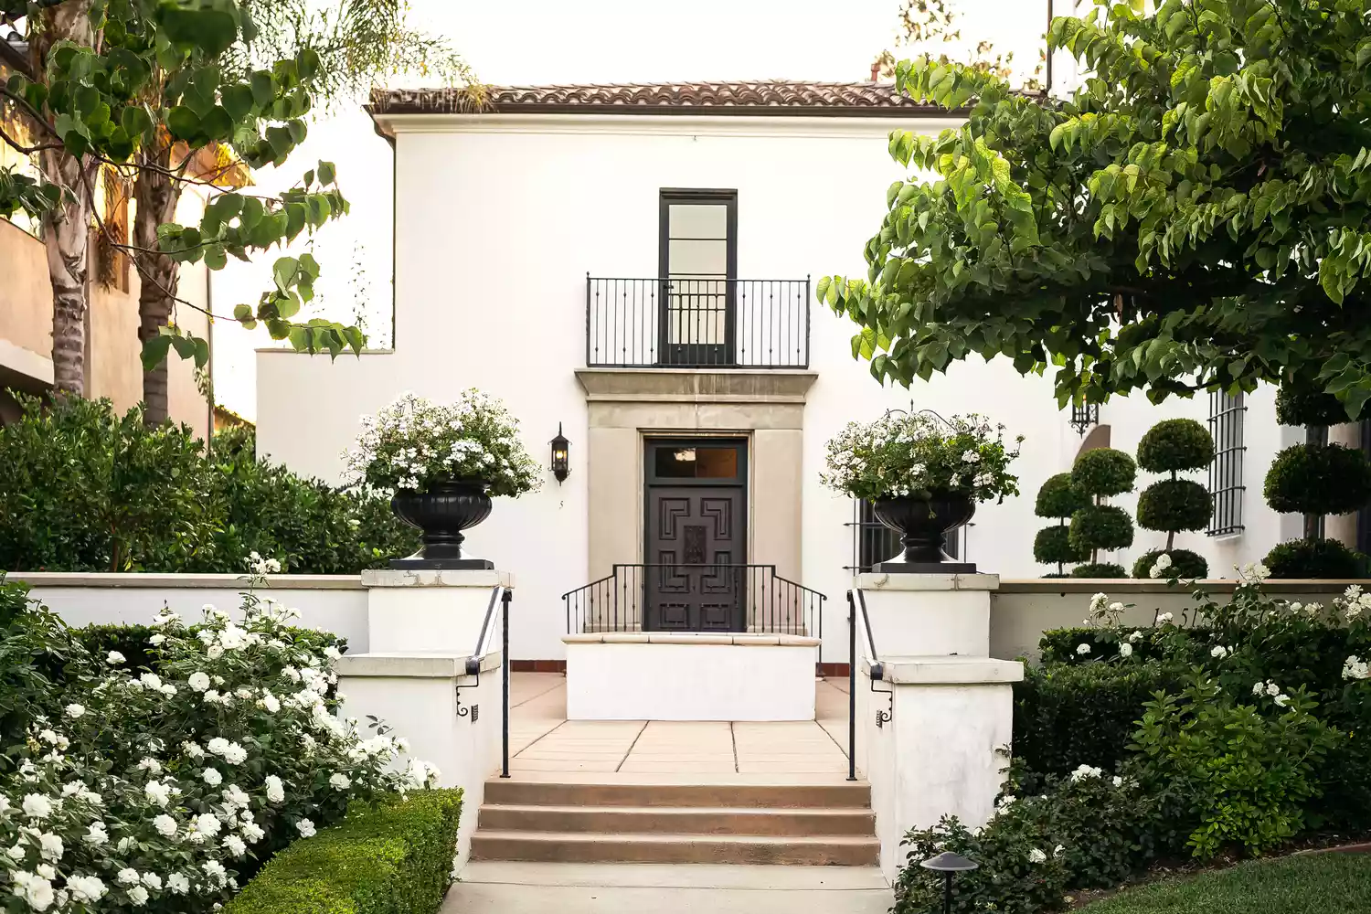
Spanish Colonial architecture, a revival style popular in the early to mid-1900s, draws inspiration from homes first built in Spain approximately 500 years ago. These homes are recognized for their striking curb appeal, featuring white stucco walls, red tile roofs, and meticulously designed landscaping. Key characteristics include red-tiled roofs, arched doorways, stucco exteriors, iron accents, and exposed beams.


Two distinct types of Spanish Colonial architecture exist: the original style from 16th-century Spain and the revival style that emerged in North America during the early 20th century. An example of the latter is a home owned by interior designer Carole Marcotte, which features white bricks instead of traditional stucco and simple red shutters, lending an old-world feel. The renovation of Marcotte's home included expanding its Spanish motif with a loggia, a partially enclosed room opening to a garden. Loggias often include architectural features like fireplaces and arches, with exposed wood beams on the ceiling being another common element in Spanish Colonial Revival architecture.


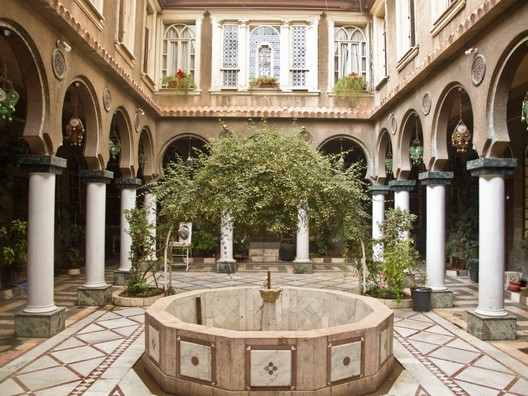


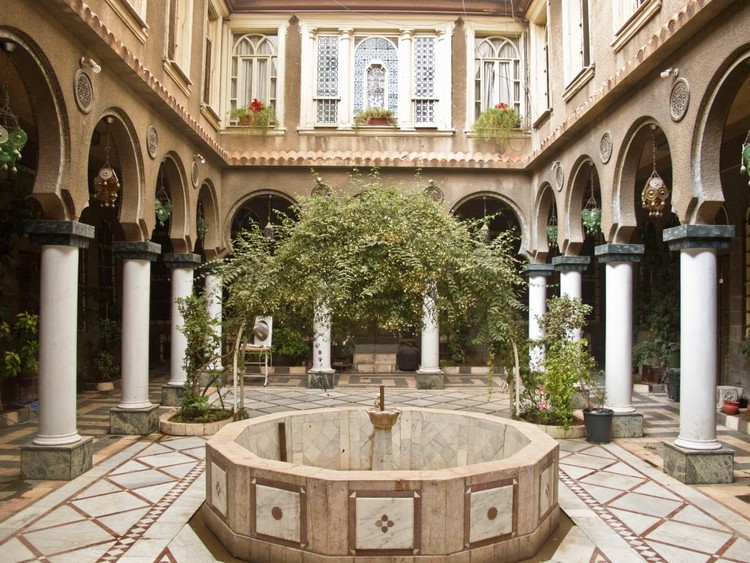

Private courtyards and gardens are integral to classic Spanish Colonial homes. FormLA Landscaping designed a lush, native garden to complement a revival home's asymmetrical structure, using a tree canopy to soften its lines and providing contrast to the red roof tiles. Additional greenery, such as coffeeberry shrubs and California lilacs, enhances privacy behind wrought-iron fences. Both terra-cotta and colorful tile flooring are standard features in Spanish Revival homes, used both indoors and outdoors. For instance, delicate blue ceanothus shrubs were planted to match vibrant tiles on stairs leading to a side entrance.
Spanish Colonial architecture is prevalent in California, partly due to its relaxed aesthetic. A relatively new construction, owned by interior designer Erika Frank and built by her architect father, embodies this style with thick walls and arches. The exterior stucco is a grayish-white shade called Santa Barbara, and the roof features red barrel tiles, often made of ceramic or concrete, ideal for warm climates. Drought-resistant plants are commonly used in landscaping to suit California's weather.
Juliet balconies add dramatic, old-world flair to Spanish Colonial mansions, such as one renovated by Justin Krzyston of Stonehurst Construction. These balconies enhance outdoor enjoyment by seamlessly connecting interior spaces with the backyard. Driveways often incorporate paver-style brick, adding a Mediterranean touch. Modestly sized homes remodeled by Stonehurst Construction feature wood slat partitions for privacy, concealing elements like AC compressors.
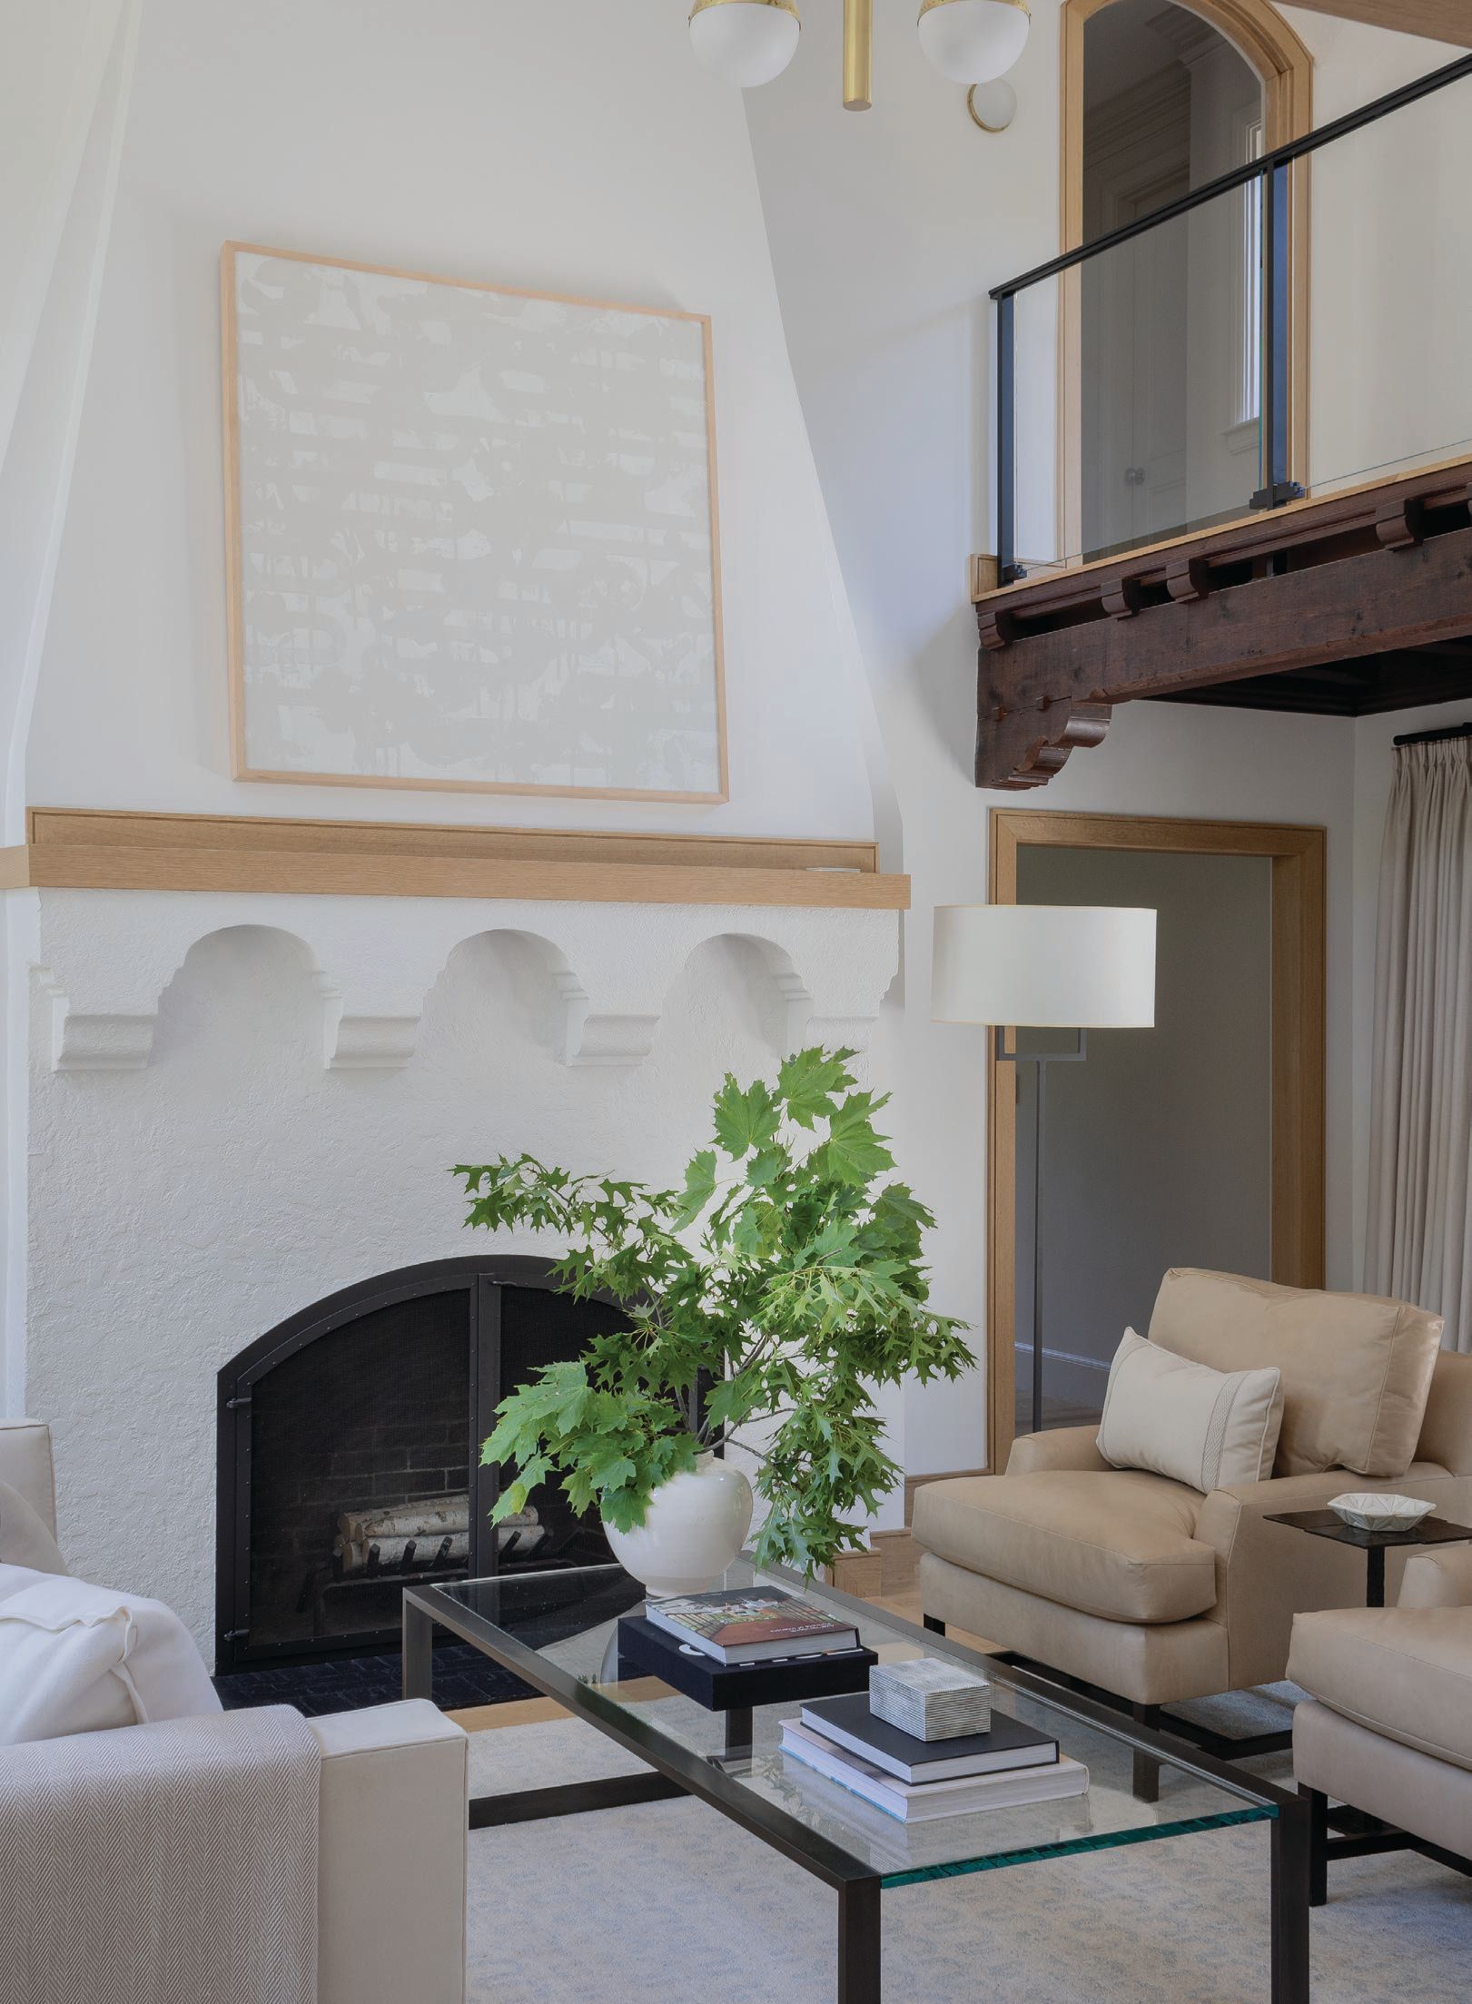

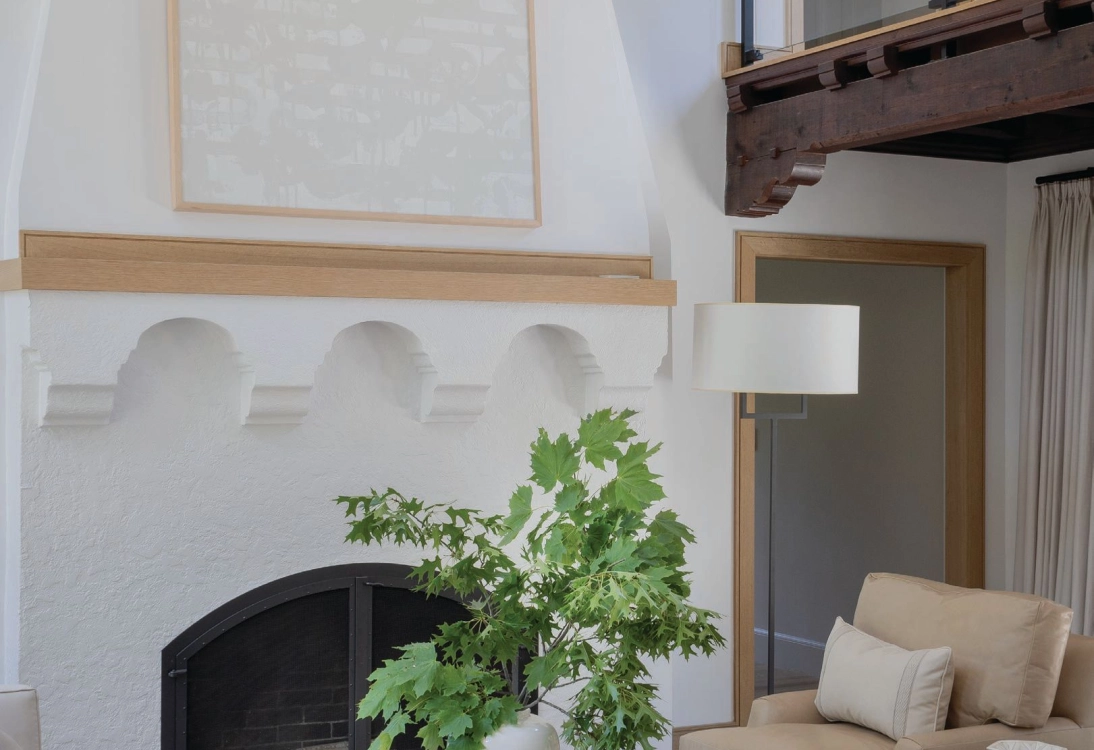
Midcentury ranch homes can also be inspired by Spanish Colonial architecture. Tracy Lynn Studio merged contemporary style with original Spanish influence in a ranch home, utilizing regional vegetation to create a long loggia that functions as an outdoor room. Red mulch is used to complement red barrel roof tiles, and a warm pale gray paint tone modernizes the stucco exterior. Spanish Colonial-inspired fireplaces, featuring Spanish tiles and concrete mantels designed to resemble wood, contribute to the home's aesthetic, as seen in a project by Tracy Lynn Studio. The style remains popular in Florida and Southern California due to historical settlement patterns.
#SpanishColonial #ArchitecturalRevival #HomeDesign #ExteriorDesign #InteriorDesign #Landscaping #ArchitecturalFeatures #CaliforniaArchitecture #HistoricalArchitecture #SpanishColonial #ArchitecturalRevival #HomeDesign #ExteriorDesign #InteriorDesign #Landscaping #ArchitecturalFeatures #CaliforniaArchitecture #HistoricalArchitecture
0 comment in total
 No comments yet
You may also like
An Eclectic Gem Seeks $4 Million In One Of Mexico’s Most Beloved Historic Cities

A 1920s Spanish colonial style home in Los Angeles with Moroccan touches

This new Malibu home brings a touch of old world style to its indoor-outdoor vibe

What Really Makes A House A Cottage?

Beautifully preserved 1930s Spanish-style seeks $1.75M in Los Feliz
Inhabiting a Layered Past: How Contemporary Design Is Transforming Colonial Houses in Mérida, Mexico

What Is French Colonial Architecture?
Polished, Private, and Passive: Traditional Courtyard Houses and their Timeless Architectural Features


Patrón Designed a Spanish Colonial Guest House with Modern Flair

11 Spanish-Style Homes That Are Warm and Inviting

This Art Director Found His L.A. House on a Stroll—24 Hours Later, He Was in Escrow

You're About To See This Rustic Home Decor Trend Everywhere

Here's What All French Colonial Houses Have In Common

Five character-filled properties for sale in Madrid
Old World in the New World: Santa Fe’s Architectural Legacy, Part 1

This Spanish Mission-Style Home Embodies Cozy, Eclectic Design

Colombian Houses: Examples of Floor Plans, Design, and Materials
What are the Interior Courtyards of Spanish Houses like? 10 Examples in Contemporary Architecture and Design
Reviving a 1927 Spanish Colonial Home for Modern Living
17 Breathtaking Mediterranean Homes We Want to Live In