1/2
Here's What All French Colonial Houses Have In Common
French Colonial architecture in the United States is a significant historical and architectural style, largely concentrated in regions that were once French strongholds, with New Orleans being the most prominent example. The style emerged from the French presence in America, which began in the mid-1600s and concluded with the Louisiana Purchase in 1803. While local geography and available building materials influenced architectural styles, French Colonial homes share several common stylistic elements across diverse climates, from snowy Montreal to the tropical West Indies.
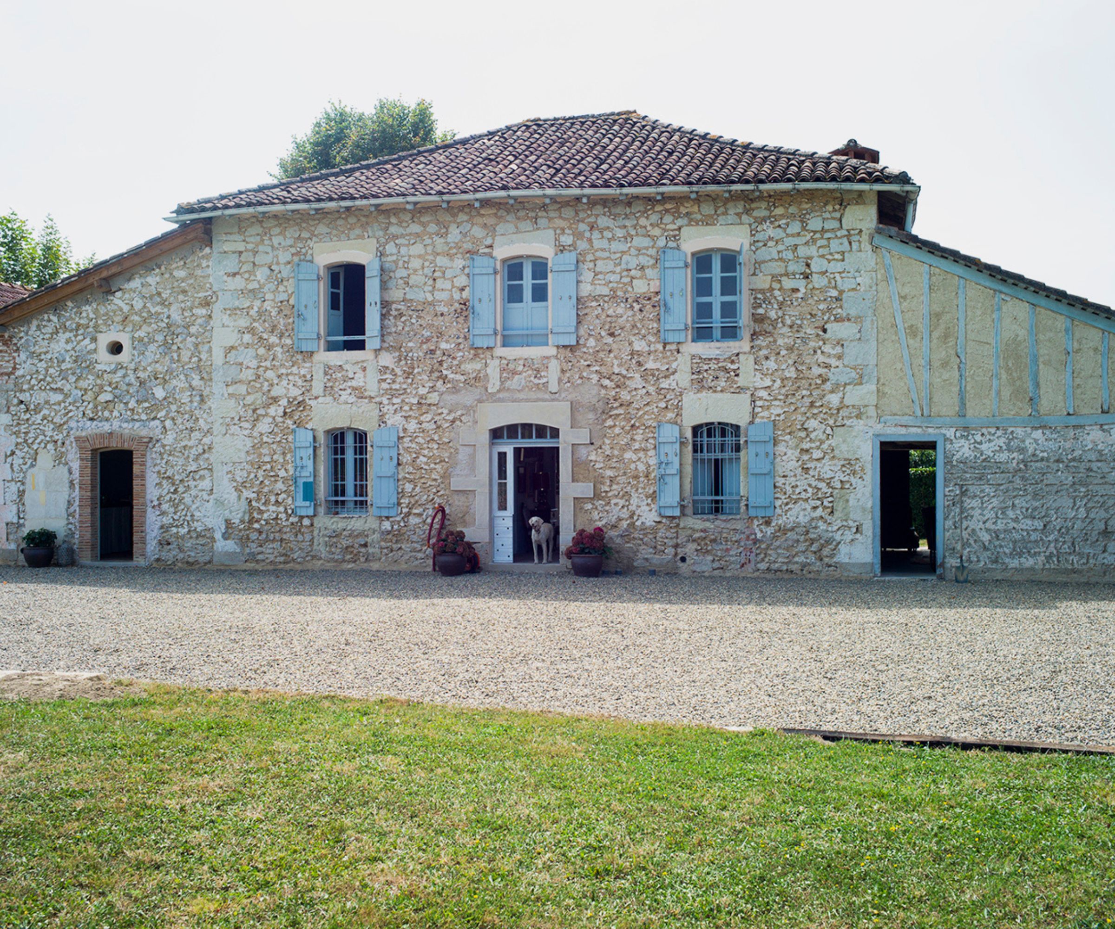
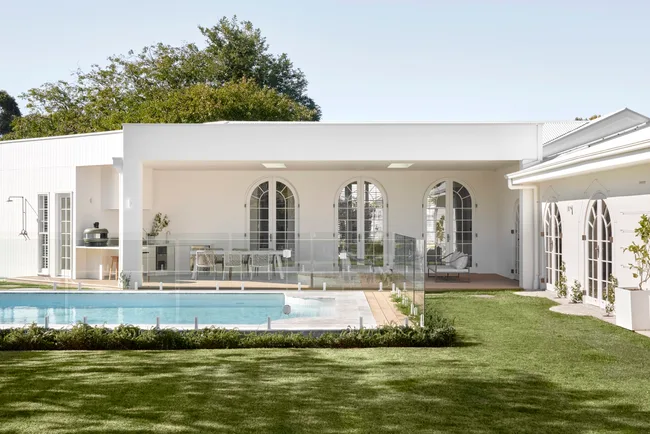
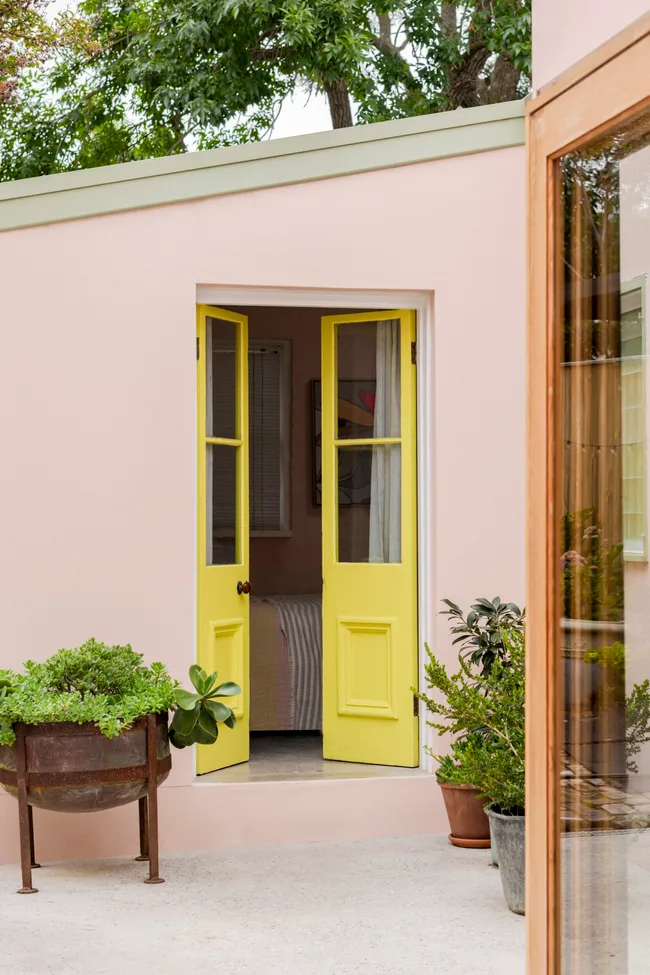
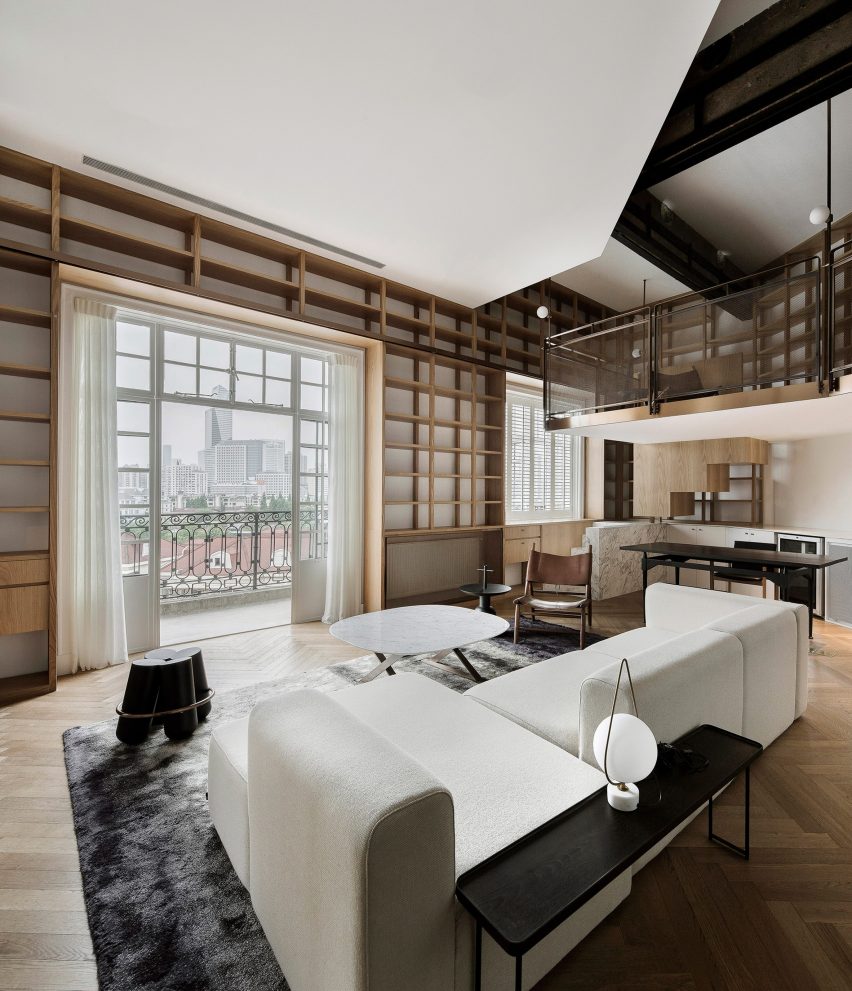
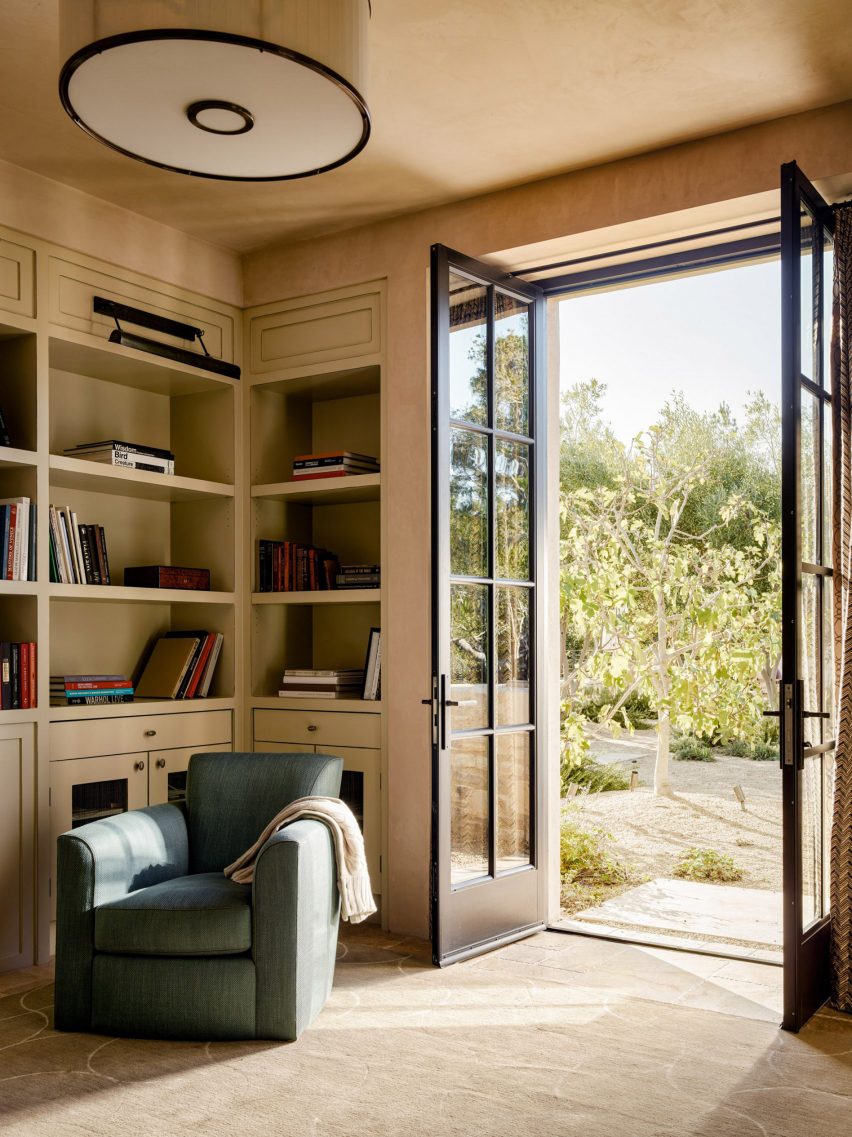

Key characteristics of French Colonial homes include steeply pitched roofs with wide overhangs. These roofs are typically either hipped, meaning all four sides slope down from a central pitch, or side-gabled, where only the front and back sides slope down. Exterior walls are often thick and covered with stucco, similar to Spanish Colonial homes, but interior walls are distinctive for their half-timbered construction with clay and straw or soft brick infill. This lighter interior construction allows for a greater number of door and window openings, with each room frequently offering outdoor access, often through characteristic 'French doors'—tall and narrow double doors.
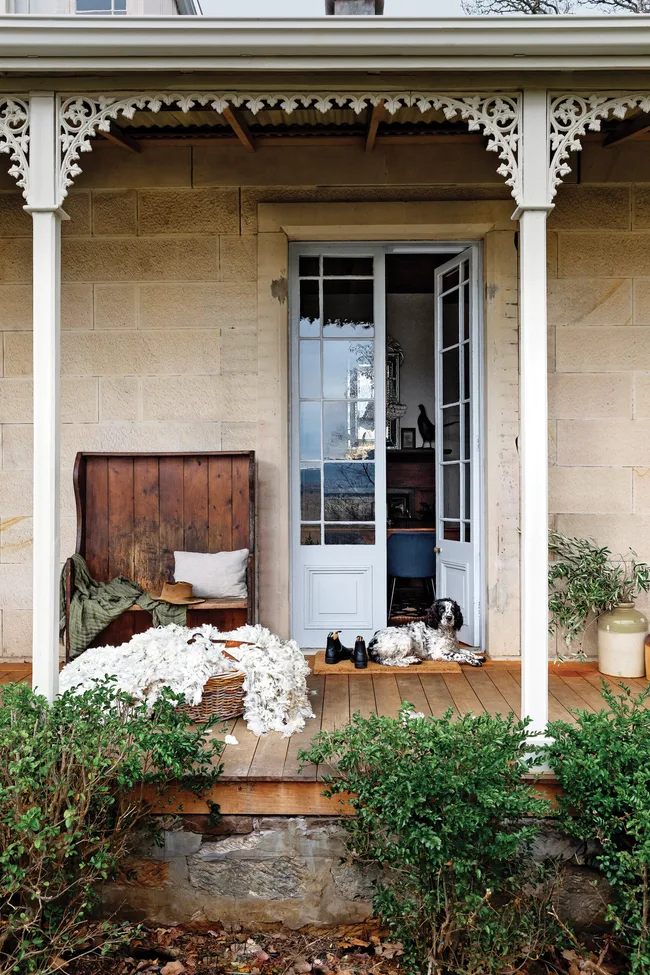

Within Louisiana, French Colonial architecture manifests in both rural and urban settings. Rural examples often feature homes raised significantly off the ground, creating substantial loggias (covered, open-sided exterior corridors) beneath wraparound 'galéries' or wide porches. This design is extensively showcased in grand plantation homes, where the ground level housed kitchens and servants' quarters, while the main living areas for owners were situated a full story up. These dual-level wraparound porches provided crucial shelter and shade in hot, humid climates, working in conjunction with tall ceilings and steep roof forms to enhance natural air circulation.
New Orleans stands out as the American city with the most extensive and complete collection of French Colonial structures. The city's Creole cottages, small rectangular homes, integrate quintessential French features with building practices adapted for a subtropical urban environment, often showcasing bright colors. In the French Quarter, multi-story buildings frequently incorporate the double gallery design found in rural homes. These wooden 'galéries' were later enclosed with decorative wrought iron during the Victorian era. This adaptation of wooden 'galéries' into second-story balconies and multi-story verandas using cast iron technology in the mid-1800s exemplifies how settler traditions merged with local materials and details to create entirely new architectural expressions not originally found in France.
Unlike British and Spanish Colonial styles, which experienced significant revivals in the early 20th century, French Colonial architecture has not seen a widespread resurgence in the U.S. Consequently, new homes rarely incorporate this specific aesthetic. To fully appreciate and understand French Colonial architecture, visiting New Orleans or studying existing structures remains the primary method.
#FrenchColonialArchitecture #NewOrleans #ArchitecturalHistory #DesignStyles #LouisianaArchitecture #HomeDesign #HistoricalHomes #ColonialArchitecture #FrenchColonialArchitecture #NewOrleans #ArchitecturalHistory #DesignStyles #LouisianaArchitecture #HomeDesign #HistoricalHomes #ColonialArchitecture
0 comment in total
 No comments yet
You may also like
House Plan of the Week: French Country Style for 2025

Homestyle: "How to French Country"
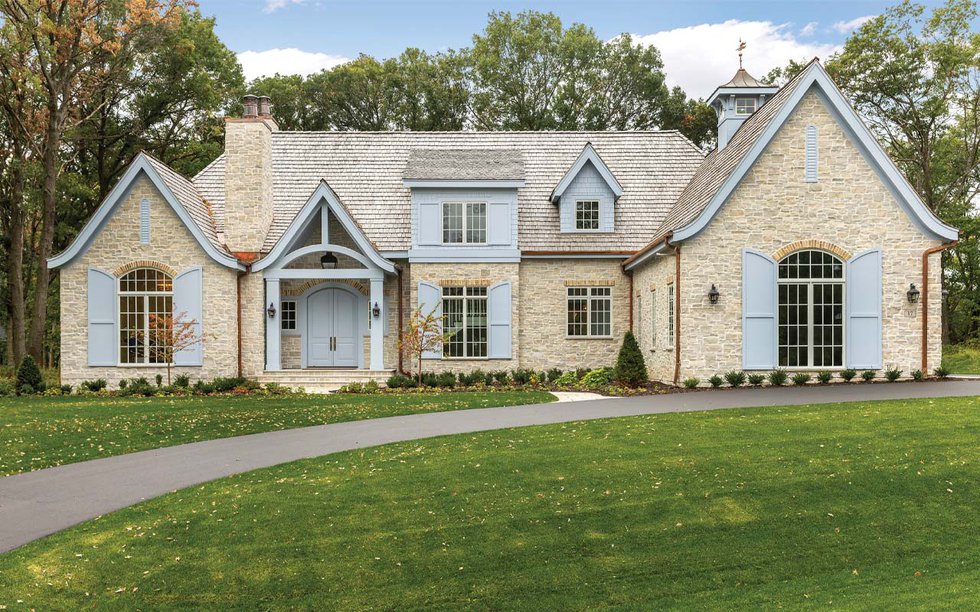
Home & Design | French Connection


20 French Country House Exteriors—and Which Elements Make Them Ooh-La-La

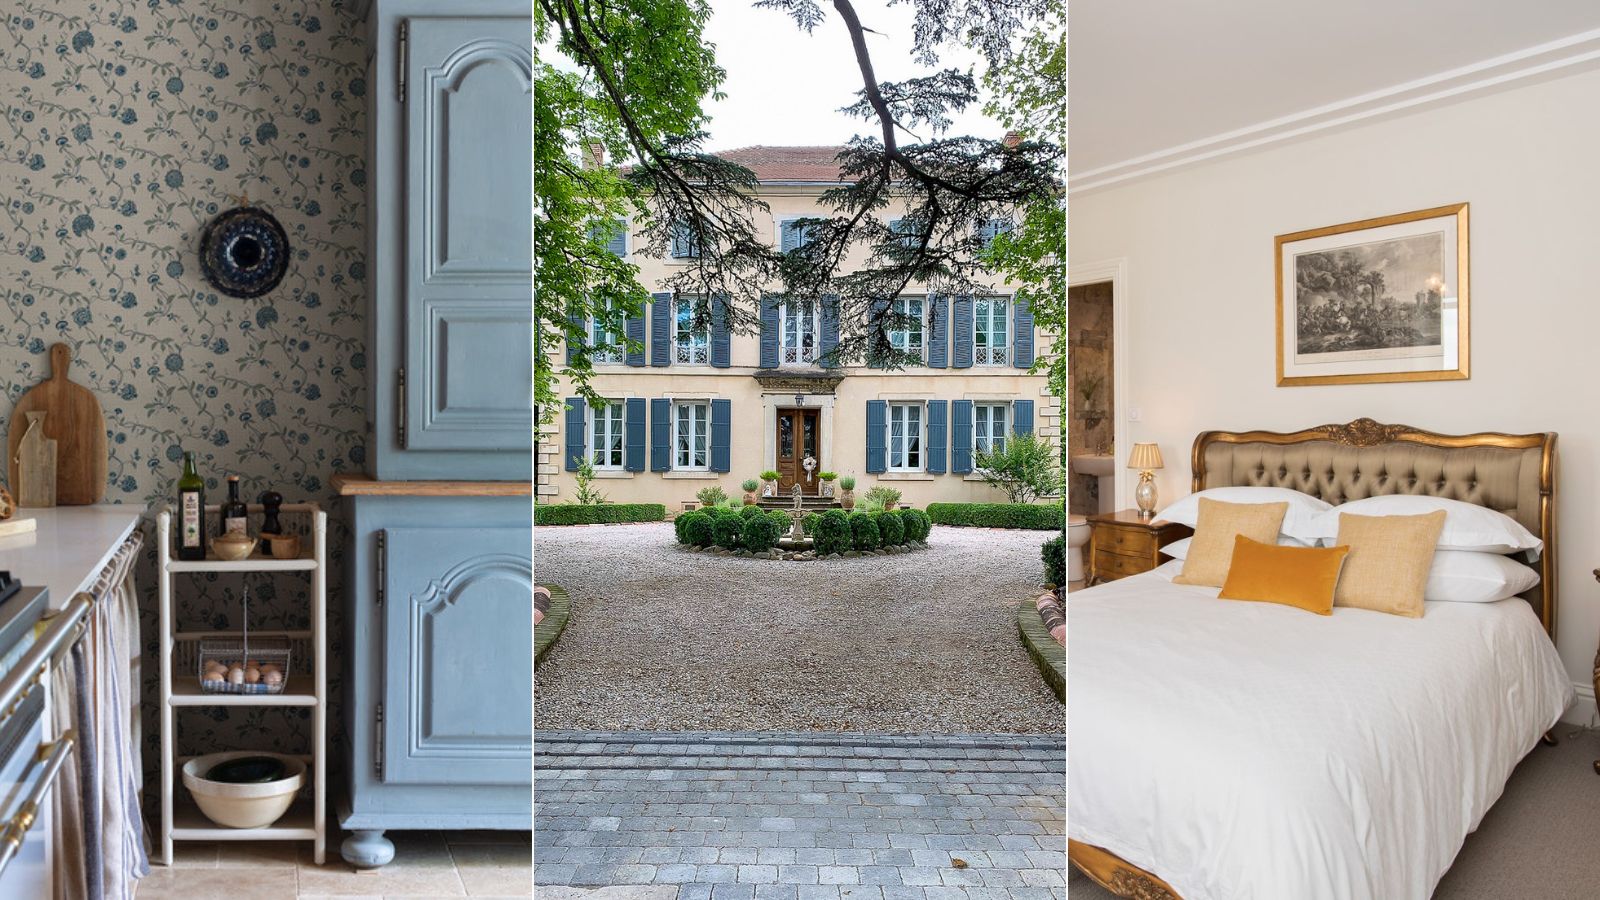
These French country houses are a lesson in the classic rustic style – here's what we learned from the designers


A French-influenced family home with a neutral palette

What Is French Colonial Architecture?

This Is What French Country Design ACTUALLY Means

French country decor ideas – 36 beautiful looks for every room
13 French Country House Plans That Bring All The Charm

8 Incredible French Castles You Need to Visit ASAP
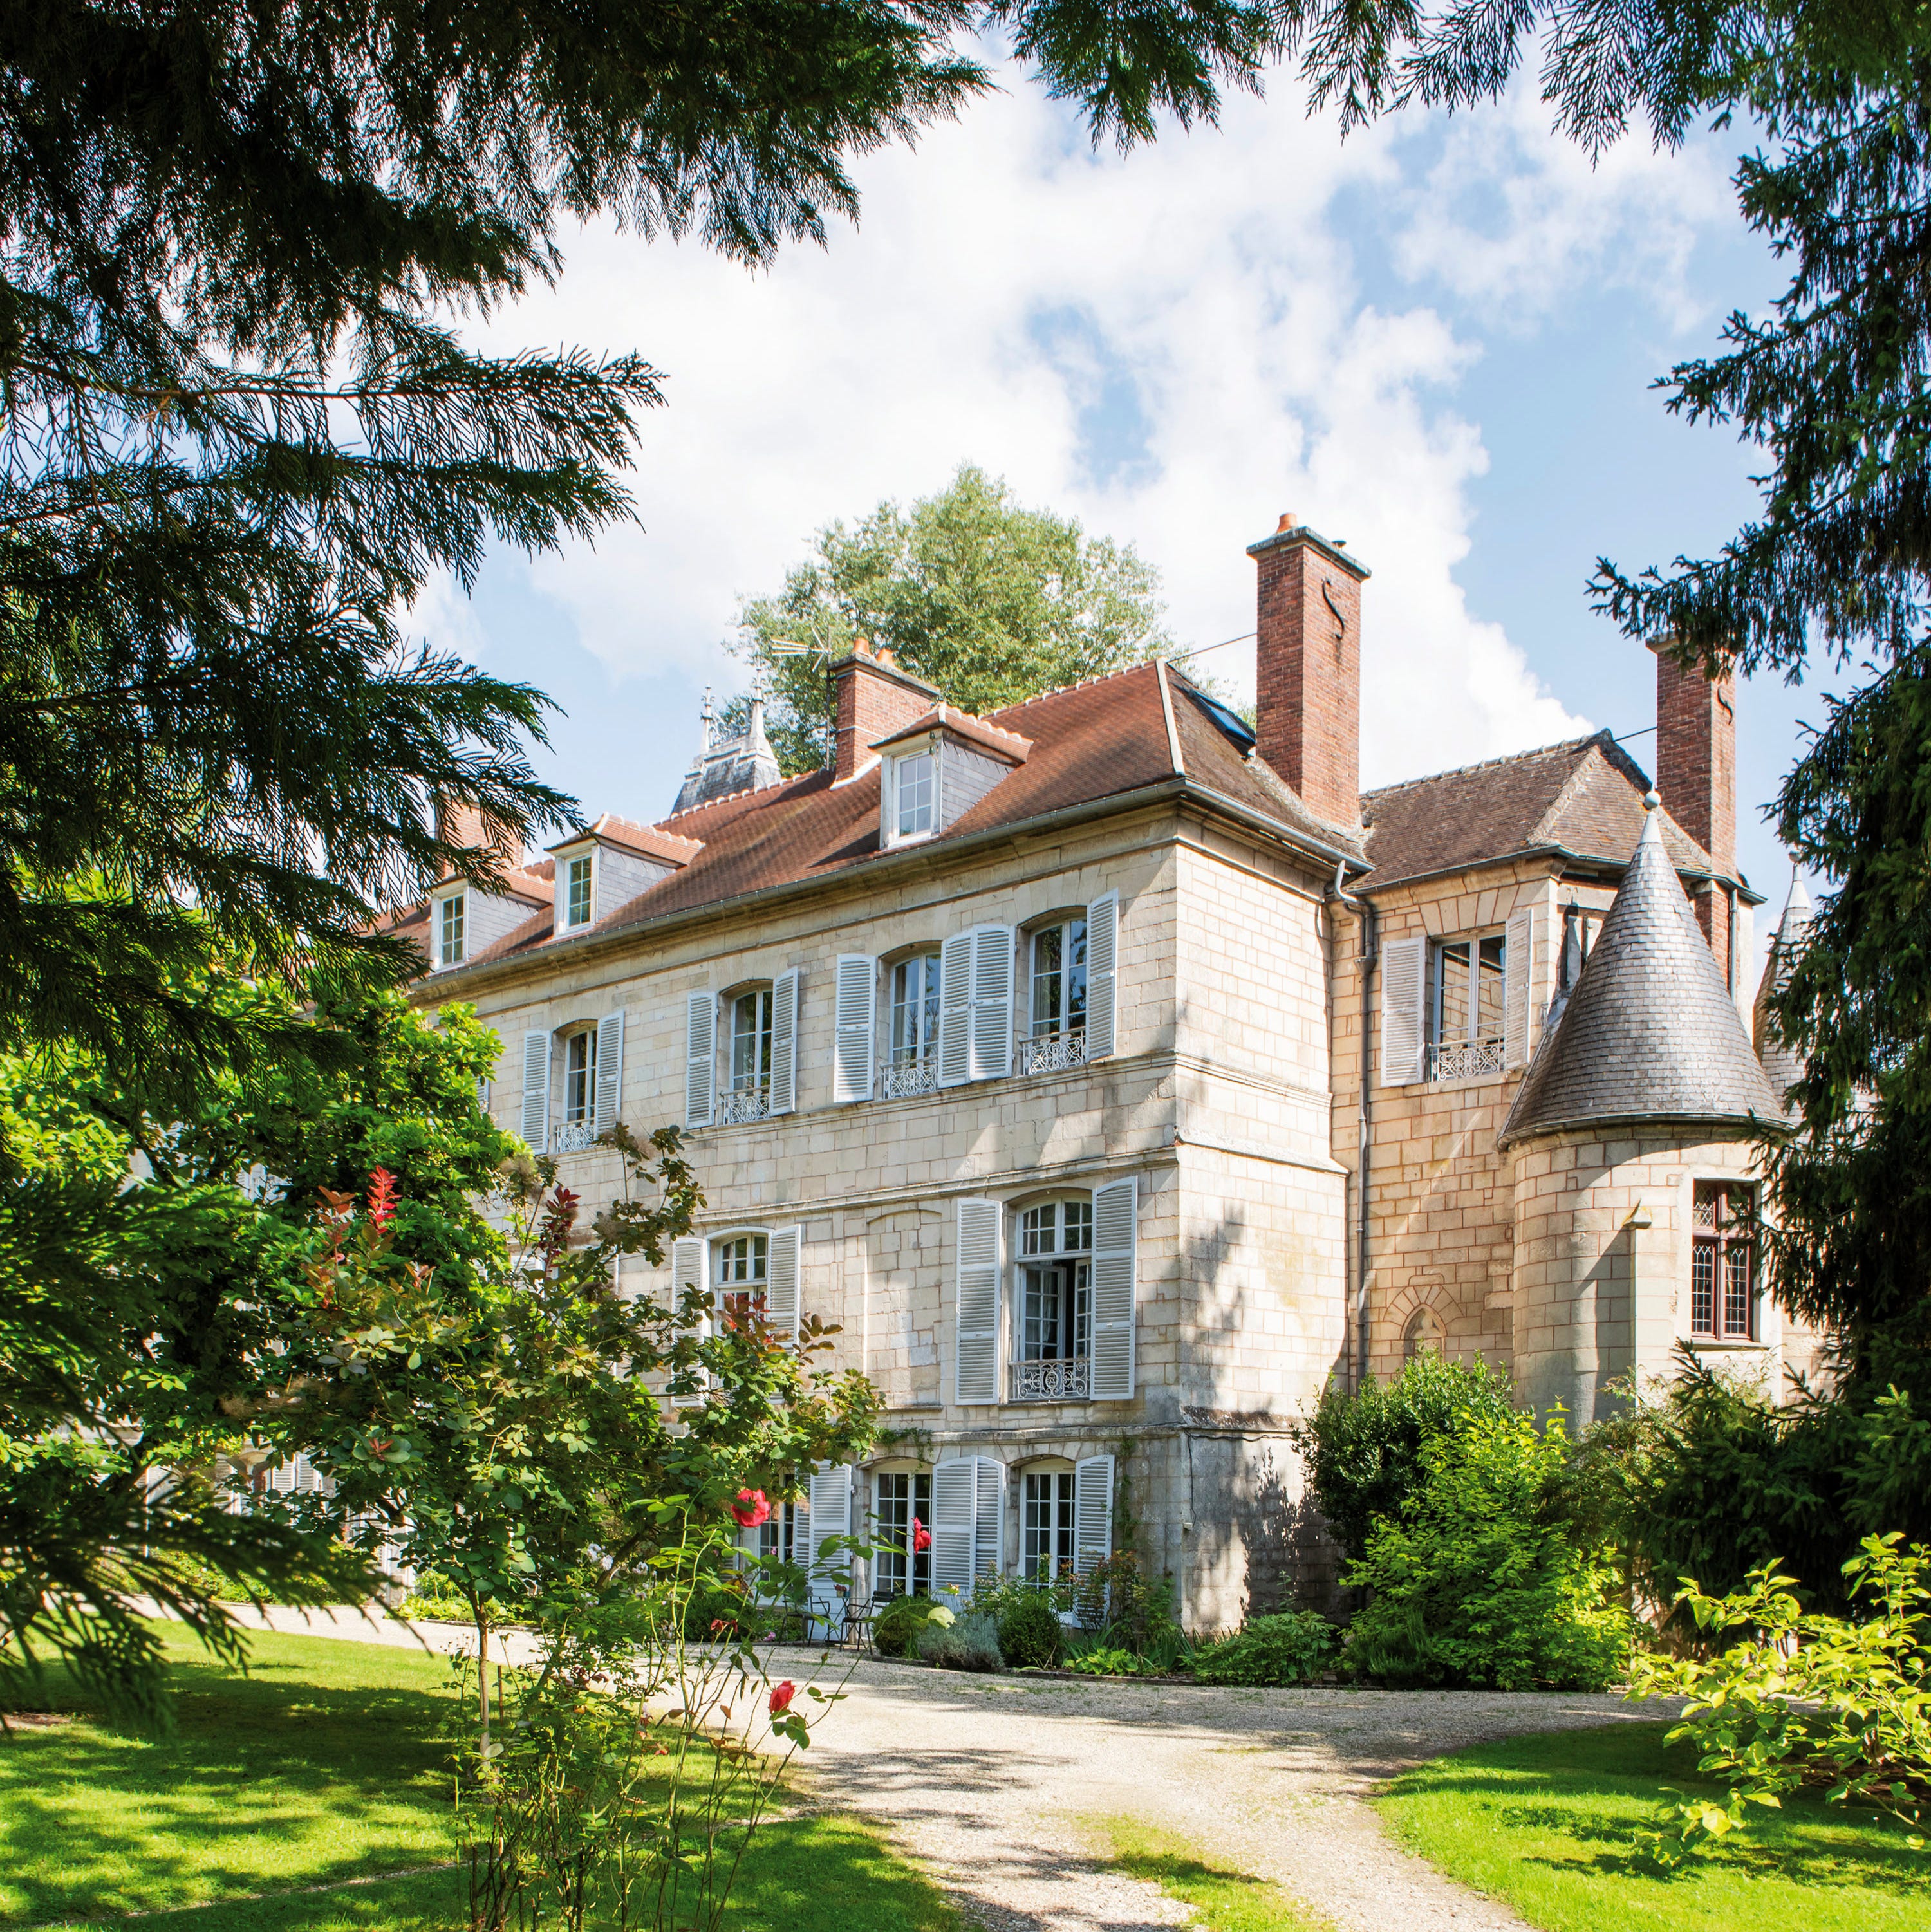
This Manor House Apartment Will Make You Fall in Love with the French Countryside


9 Spanish Colonial Homes and Their Trademark Characteristics

This Home Blends Pennsylvania Farmhouse & Chateau Aesthetics
This 400-year-old rural French house is oozing authentic rustic charm
8 ways to nail French country style
22 homes that perfect the art of the French door
Home & Design | Art + Soul
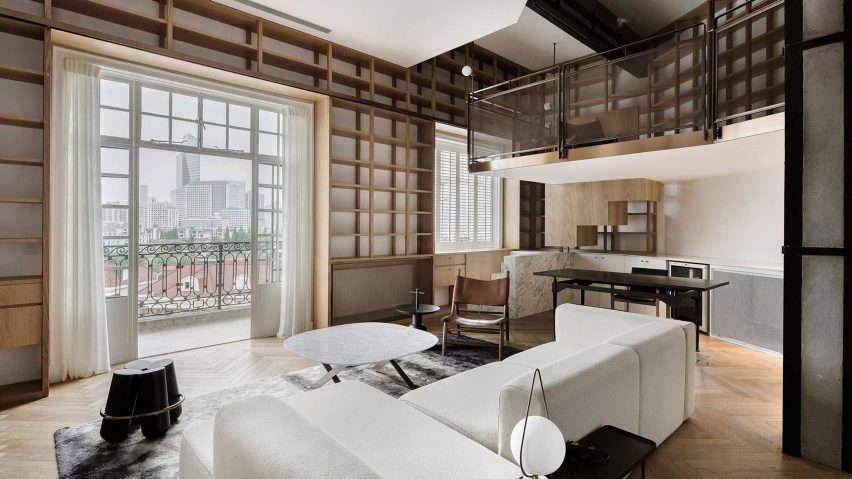
Ten homes with French doors that bring an airiness to the interior
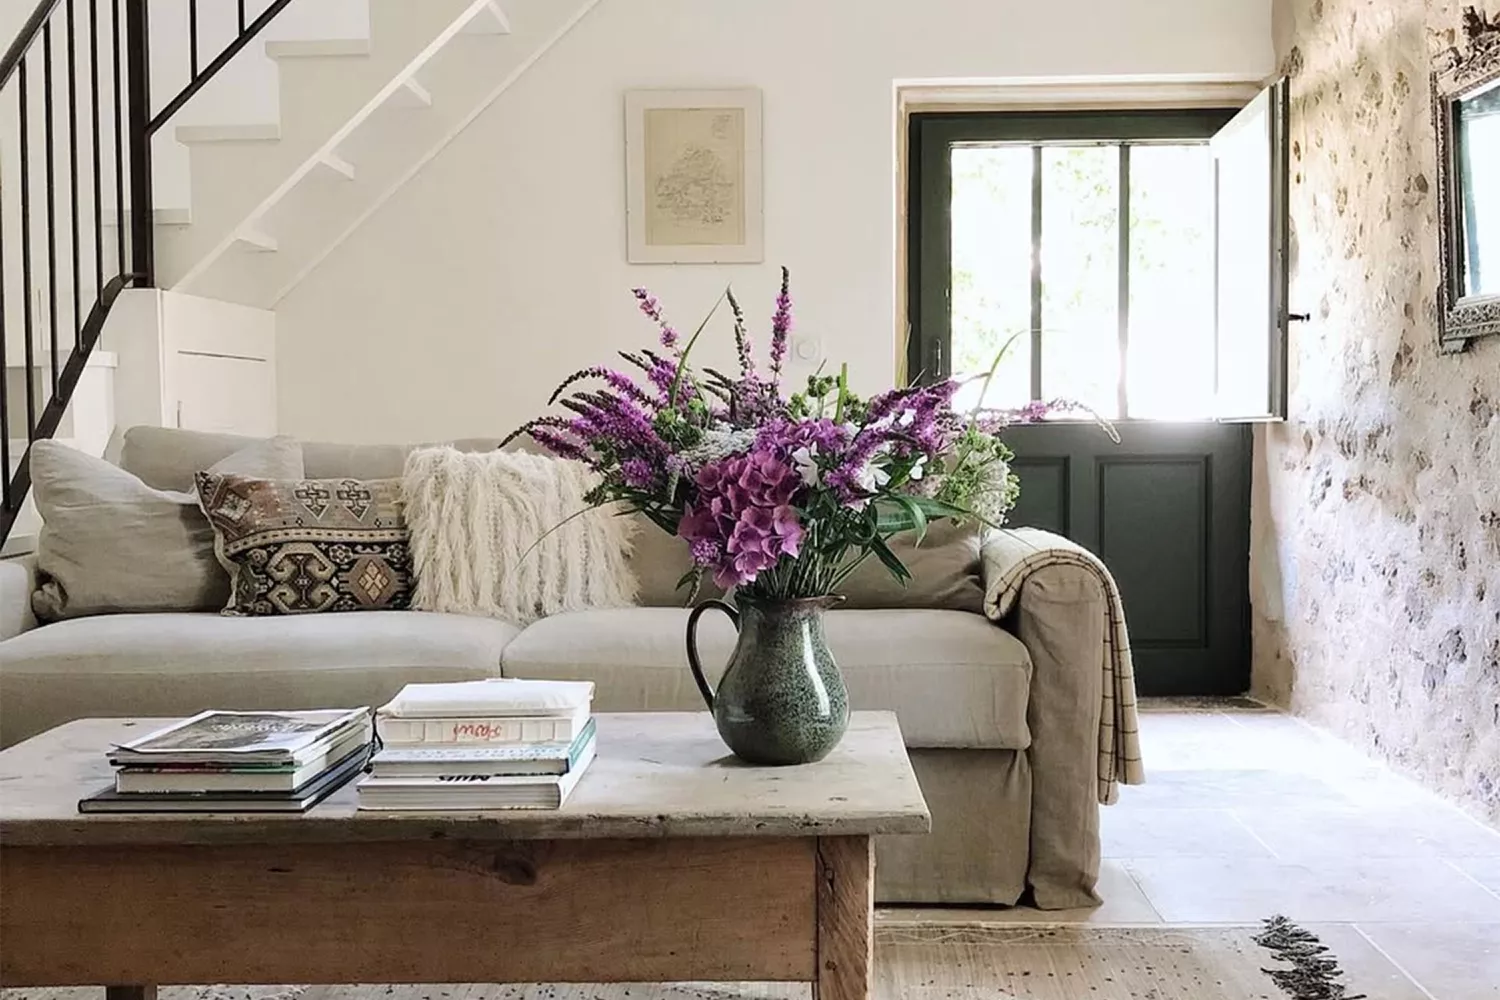
I'm Renovating a Farmhouse in the French Countryside, and These 12 Decor Secrets Created My Cozy Dream House