1/15
4 Awkward Layout Challenges In Singapore Apartments And Stylish Solutions To Solve Them
This article addresses common awkward layout challenges encountered in Singaporean apartments, particularly in both new and resale properties, and provides practical, stylish solutions to overcome them. The focus is on maximizing space utility and transforming perceived limitations into unique design opportunities.

The first challenge discussed is bay windows, a feature that became prevalent due to past GFA calculation exemptions. While often seen as a waste of space, bay windows can be reimagined. Solutions include converting them into cozy reading nooks with custom cushions and built-in shelves, creating multi-purpose dining benches that extend the dining area and provide additional lounging space, or establishing modest study areas with a view by incorporating built-in desks and shelving to leverage natural light and vertical space.



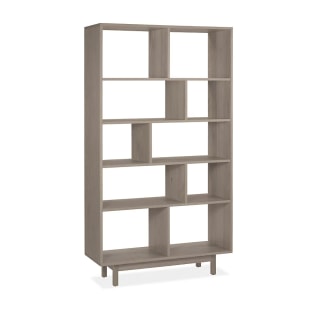
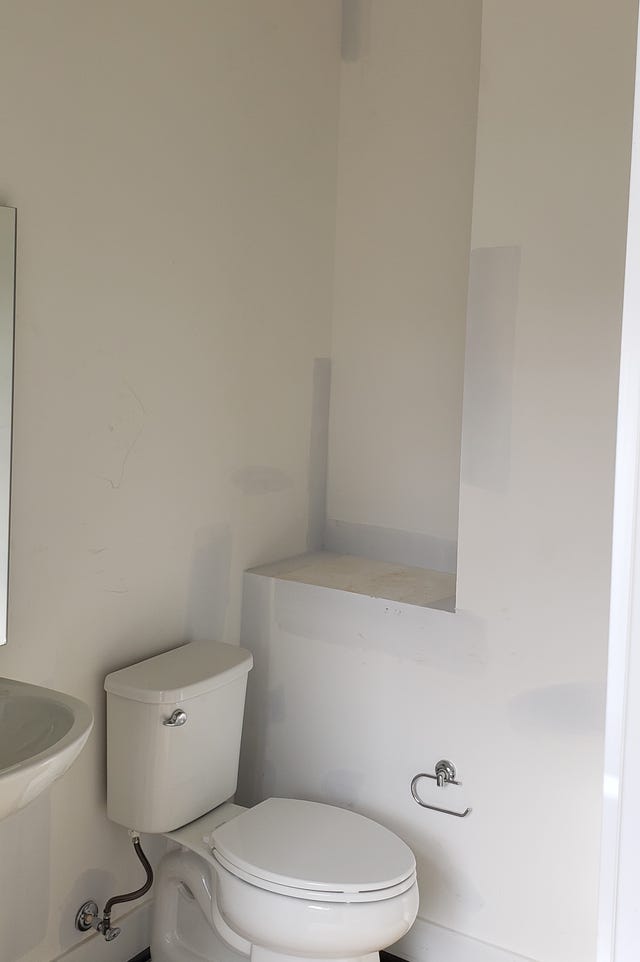
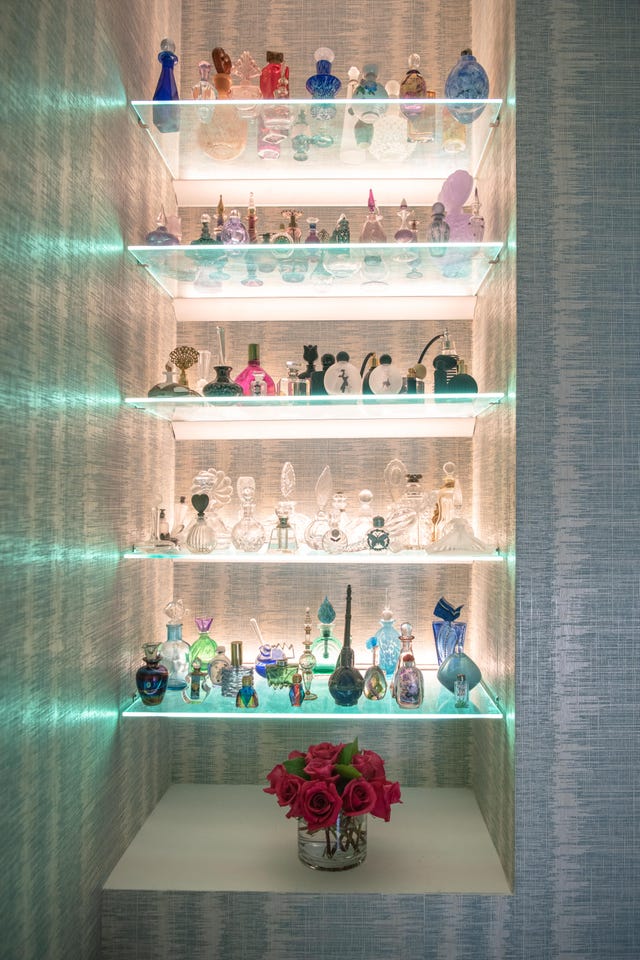
Next, the article tackles awkwardly-shaped rooms, which can result from developers' attempts to create unique external designs. To address these, custom-made or built-in furniture is recommended to ensure a perfect fit, providing storage or seating and effectively concealing impractical jutting walls. Another approach is to create nooks within these spaces, transforming them into distinct enclaves such as a library with a stair-like bookshelf configuration and comfortable seating, or a small study area with shelves. For particularly triangular or difficult corners, adding plants is suggested as a creative option to soften the room, introduce color and texture, and create a relaxing visual point.
The third layout challenge involves rounded balconies, a design element often found in older developments. Despite their unconventional shape, rounded balconies can be effectively integrated into the home's design. Built-in fixtures, such as functional ledges, are proposed to utilize the curved space efficiently for displaying decor, and their curved nature can enhance the home's unique character. Alternatively, homeowners can extend their living space by enclosing the balcony with semi-permeable materials like appropriate meshing or invisible grilles, using consistent flooring to create a seamless transition. For those preferring a minimalist approach, a simple lookout can be created by keeping furniture minimal and adding potted plants, allowing the balcony's curvature to be the main feature. Additionally, rounded balconies can serve as study areas, benefiting from natural light, fresh air, and views, with foldable tables being a practical furniture choice.







Finally, the article addresses household shelters, which are mandatory in HDBs and cannot be modified structurally. Solutions for these spaces include concealing them with modern paneling, such as louvred designs, which can also act as neat accents. Integrating practical storage solutions, like hidden shoe racks near the entrance or spice racks in the kitchen, around and within the bomb shelter maximizes its utility and resolves storage needs. Another creative idea is to transform the shelter into a specialized hobby room, providing a compact and conducive environment for various activities or for storing hobby-related items with flexible shelving solutions. Overall, the article emphasizes that perceived layout limitations can be transformed into unique design opportunities with creative thinking.
#InteriorDesign #SpaceOptimization #HomeSolutions #ApartmentLiving #BayWindows #AwkwardRooms #RoundedBalconies #HouseholdShelters #CreativeDesign #InteriorDesign #SpaceOptimization #HomeSolutions #ApartmentLiving #BayWindows #AwkwardRooms #RoundedBalconies #HouseholdShelters #CreativeDesign
0 comment in total
 No comments yet
You may also like
25 Apartment Decorating Ideas That Turn Your Space's Challenges Into Its Biggest Strengths

10+ small apartment living tips from design experts

Experience this Singapore apartment’s Zen-like qualities and cocooning urban haven

20 Apartment Decorating Ideas to Make Your Space Gorgeous—Even if You're Renting
11 Apartment Bathroom Ideas That Use Clever Design to Overcome Small Space and Awkward Layout Problems
9 Times Designers Made Awkward Living Rooms Work — And the Secrets Behind How They Did It
Open plan apartment design ideas and tips
6 Ideal 2-Bedroom Condo Layouts That Don’t Compromise On Practicality

8 Must-Know Factors For Finding The Best 2-Bedroom Layout In Singapore
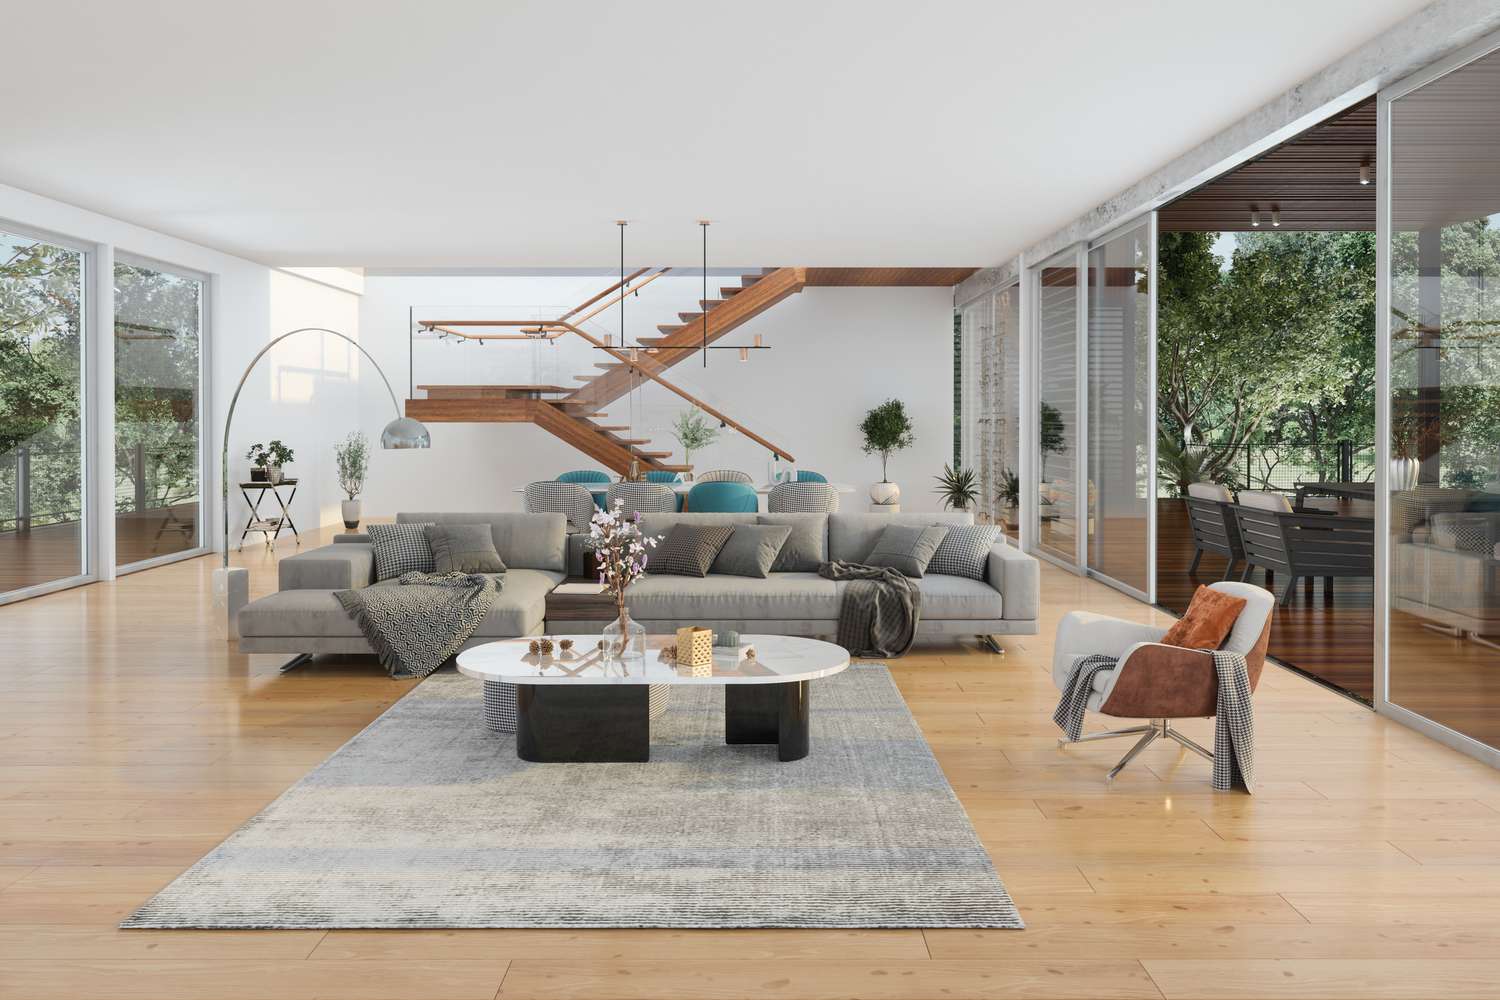
6 Awkward Living Room Layouts That You Should Fix ASAP—and How to Do It
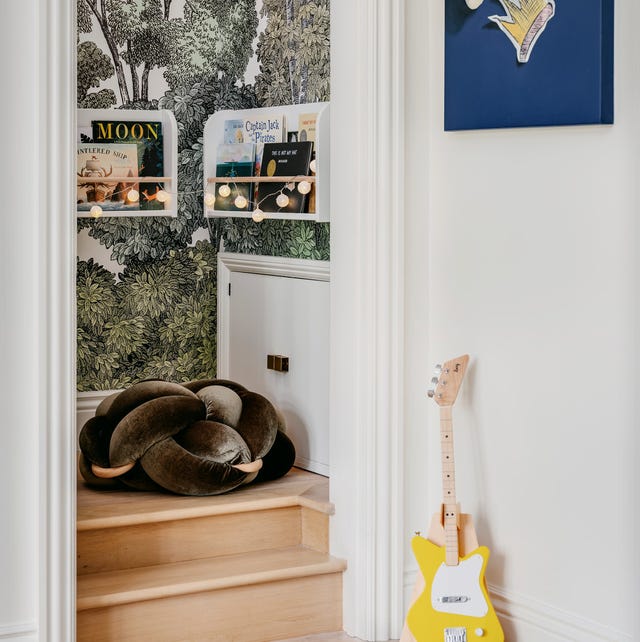
Here's What to Do With Those Awkward Spaces in Your House, According to Designers

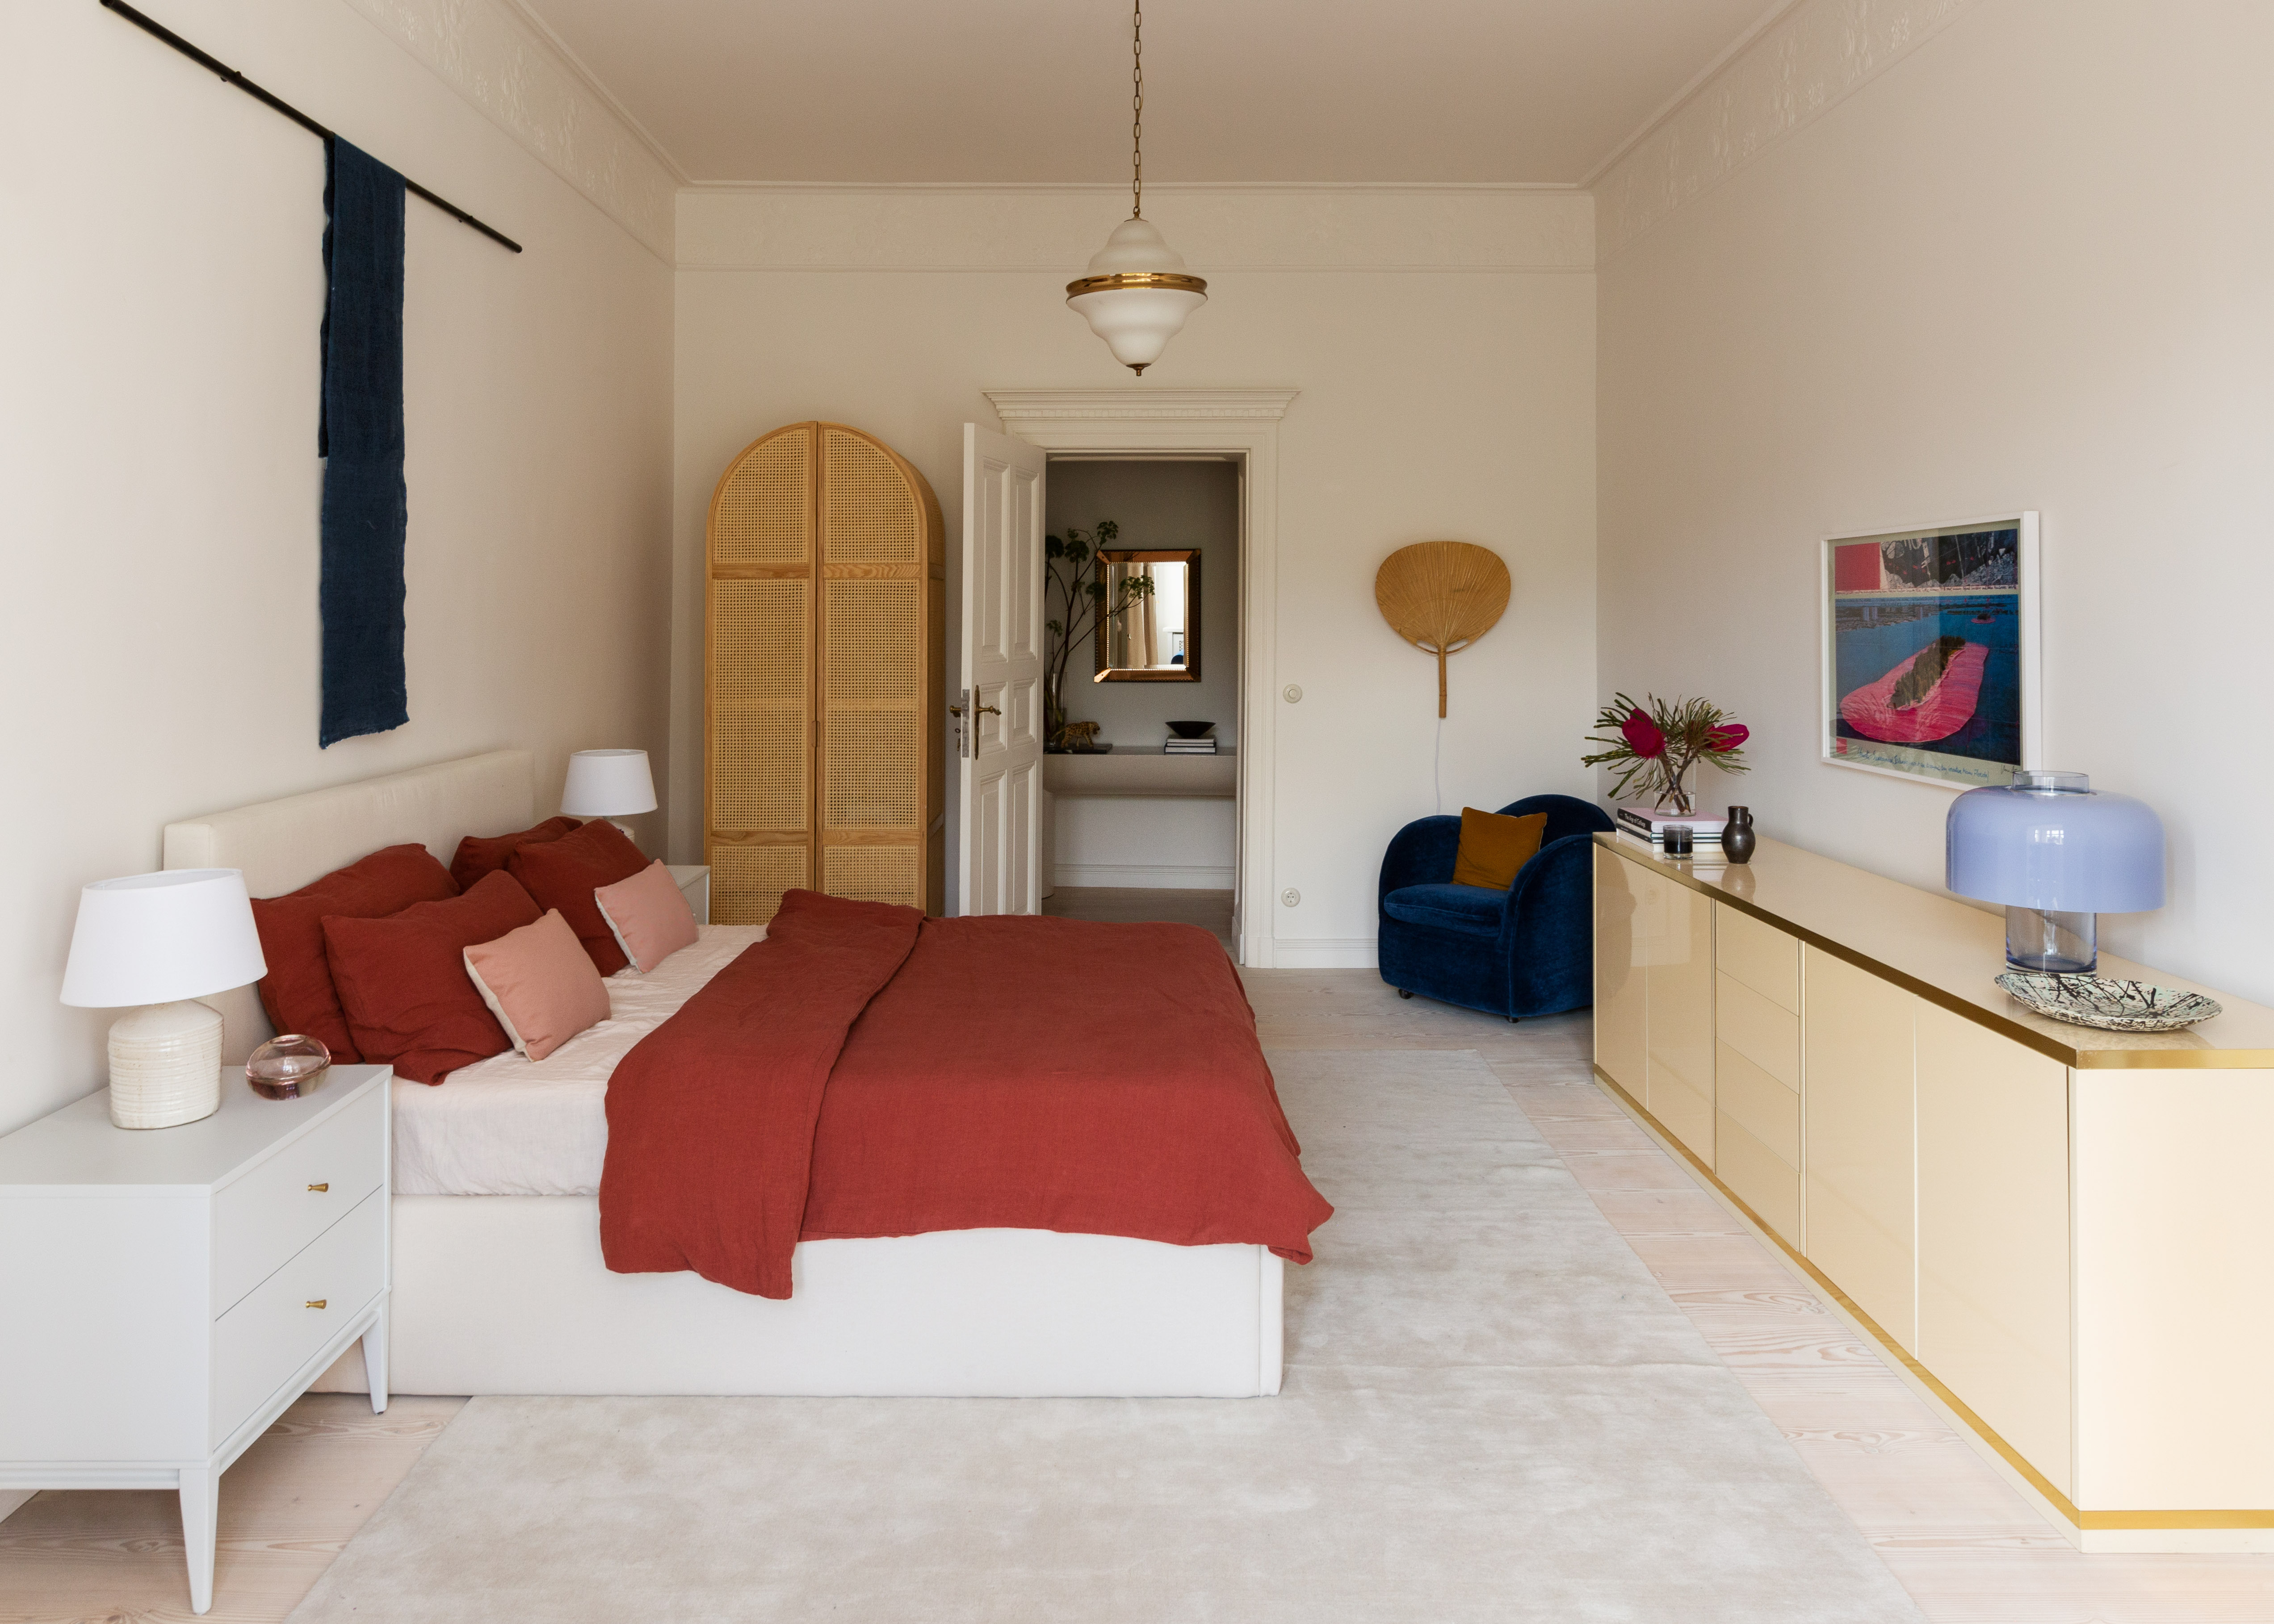
Apartment bedroom ideas – 10 ways designers go big on space and style
18 Clever Ways to Design Around an Awkward Living Room Layout

5 Interesting 4-Room HDB Layout Ideas To Utilise Your Space Better
Spacedge Designs Creates a High Design Public Housing Flat with an Unconventional Layout

Slow Rhythm Apartment / KC Design Studio

15 apartment living room ideas to copy whether you own or rent

A Tiny Apartment in Singapore Maximizes Space With a New Loft
Awkward bathroom shapes – 7 expert solutions and ideas for odd layouts

Apartment entryway a mess? Here's how to add organization and style