1/10
5 Interesting 4-Room HDB Layout Ideas To Utilise Your Space Better
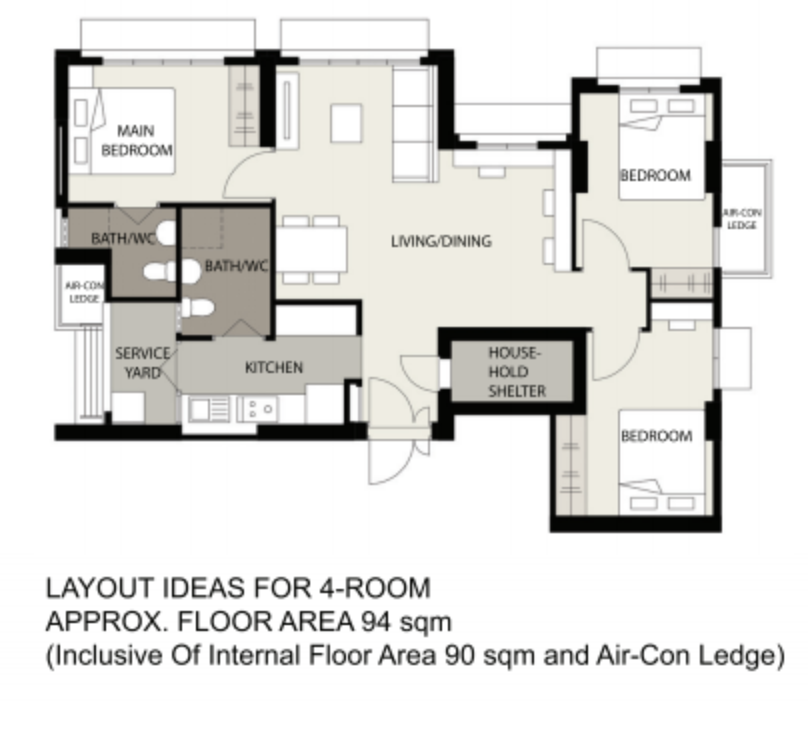
This article explores five distinct layout ideas for 4-room HDB flats in Singapore, focusing on creative ways to maximize space and cater to varying lifestyle needs. It begins by highlighting the advantages of point block HDBs, such as increased privacy, better natural lighting, and cross-ventilation due to fewer units per floor and the absence of common corridors. The original 4-room HDB floor plan, a point block design, is presented as a flexible canvas for renovation, allowing for significant wall alterations to suit individual preferences.

The first layout addresses the needs of larger families by demonstrating how a 4-room HDB can be adapted to include four bedrooms. This modification involves sacrificing living room space for an additional bedroom, which necessitates careful consideration of communal area size and lighting solutions. The entrance to the kitchen is adjusted, and custom bench seating with integrated storage is suggested to optimize space in the combined living/dining area, which also functions as a coffee table.
A second alternative for creating more bedrooms is offered for those who prefer separate living and dining spaces. This layout still impacts kitchen space but allows for a more traditional separation of communal areas. Suggestions include using an extendable dining table and possibly a single bed in the additional bedroom to maintain a proper living area, while cautioning against oversized furniture.
The third layout concept caters to individuals or couples who prioritize communal living and require only one bedroom. This design emphasizes indulgence, suggesting extensive hacking and reconfiguration. The article proposes a cozy kitchen setup with bench seating, a standard living room, and a second seating area created by removing a common bedroom wall. A simulated balcony with sliding doors and a plant corner is also envisioned within this luxurious single-bedroom configuration, with the other common bedroom converted into a large master suite featuring a walk-in wardrobe and a separate study with foldable doors.

For those who frequently entertain guests, the fourth layout idea focuses on maximizing entertainment space while retaining a single bedroom. This involves an open-concept kitchen with a counter that doubles as a bar, and the dining area placed where the living room would typically be for ease of serving. The common bedroom is removed to expand the living area, creating a spacious environment for social gatherings.
Finally, the article presents a two-bedroom layout that maintains the living and dining areas as per the typical floor plan. This option allows for a common or guest bedroom alongside a luxurious master bedroom setup, which can include a walk-in wardrobe and a private study or office space, depending on the homeowner's work-from-home needs or desire for extensive wardrobe storage. The article concludes by inviting readers to share their own 4-room HDB layout ideas for potential future features, demonstrating a community-driven approach to home design inspiration.
#HDBLayoutIdeas #FourRoomHDB #SpaceUtilization #HomeRenovation #InteriorDesign #SingaporeProperty #PointBlockHDB #FamilyHome #EntertainmentSpace #HDBLayoutIdeas #FourRoomHDB #SpaceUtilization #HomeRenovation #InteriorDesign #SingaporeProperty #PointBlockHDB #FamilyHome #EntertainmentSpace
0 comment in total
 No comments yet
You may also like
5 Unique But Practical HDB Layouts And Where To Find Them
Enjoy these 5 creative space dividers for small and big rooms

Best four poster bed ideas: 12 stylish takes on a bedroom classic |

4 Clever Ways to Decorate the Empty Corners in Your Bedroom, According to Designers

4 Luxurious Bedroom Design Ideas - An interior designer shares
5 Ways to Maximize Bedroom Space
The four-poster bed revival (and the best beds to create that indulgent atmosphere)
14 Loft Bed Ideas That'll Elevate Your Space

Designers Have a New Clever Shortcut To Make Rooms Look More Rich — 5 Spaces That Nail the Look

$80,000 open-concept four-room flat that's bright and airy

5 New Ways With An Open Floor Plan

4 Creative Homes Designed With Panache and Personality

Interior designers share 6 of the best and 4 of the worst ways to use extra space in your home
These 4 laundry spaces are filled with clever ideas

10 design ideas for feature walls in HDB flat homes
17 HDB Renovations With Crazy Cool Features From Shipping Container Walls To A Galaxy Floor
5 Transformative Bedroom Ideas That Make the Most of Your Space
50 Bonus Room Ideas That Make Use of Your Extra Square Footage
5 Best Open-Concept 3-Room HDB Renovation Ideas That Will Make 700Sqft Feel Double The Size

48 Bonus Room Ideas to Optimize Your Extra Space and Enjoy Favorite Pastimes