1/8
Awkward bathroom shapes – 7 expert solutions and ideas for odd layouts
This article explores seven expert-backed solutions and ideas for designing and furnishing awkwardly shaped bathrooms. These spaces, often characterized by unusual floor plans, sloping ceilings, or architectural peculiarities, present unique challenges but can be transformed into functional and stylish areas with thoughtful planning. The discussion emphasizes that while such bathrooms can be difficult to furnish, bespoke and creative approaches can maximize space and aesthetic appeal.
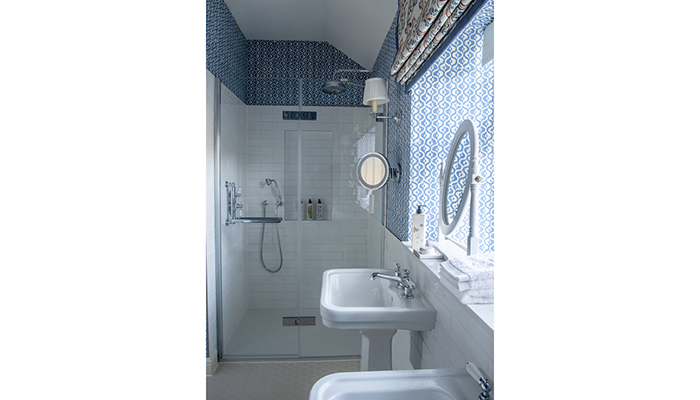
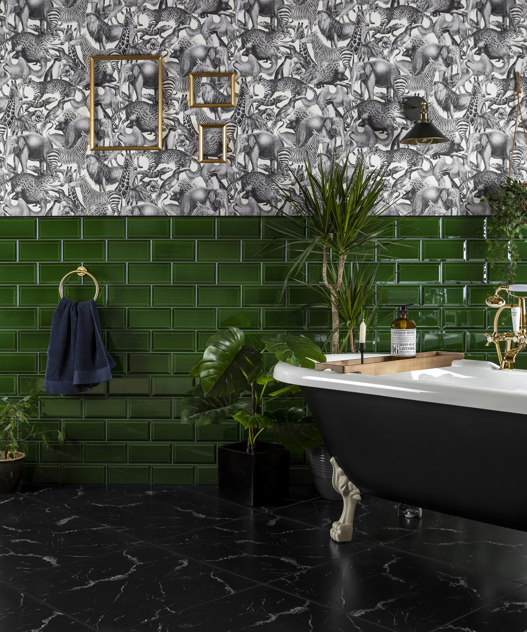

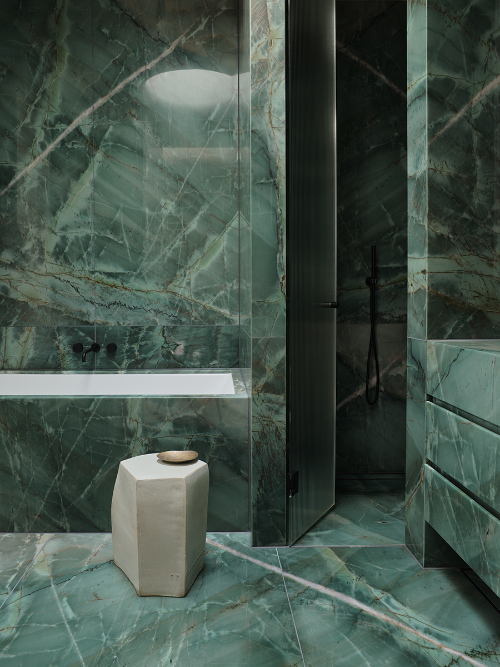
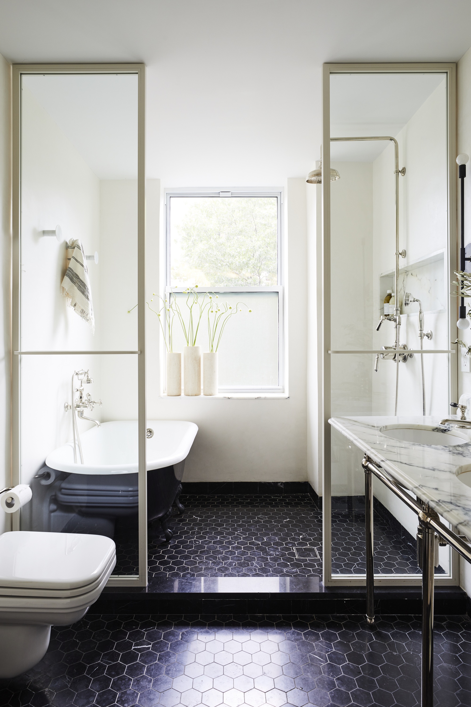
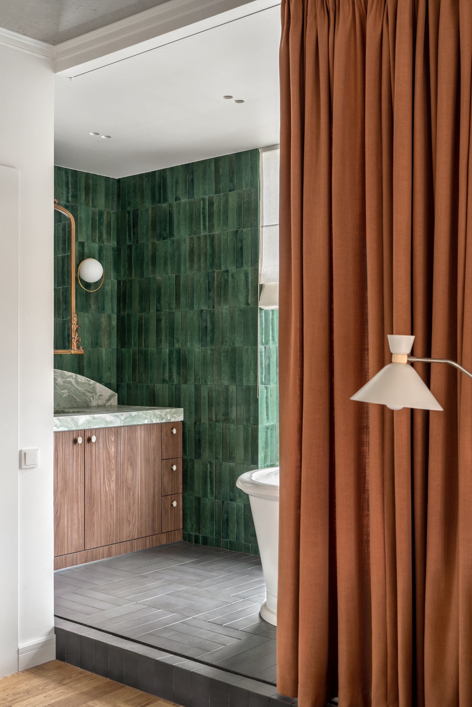
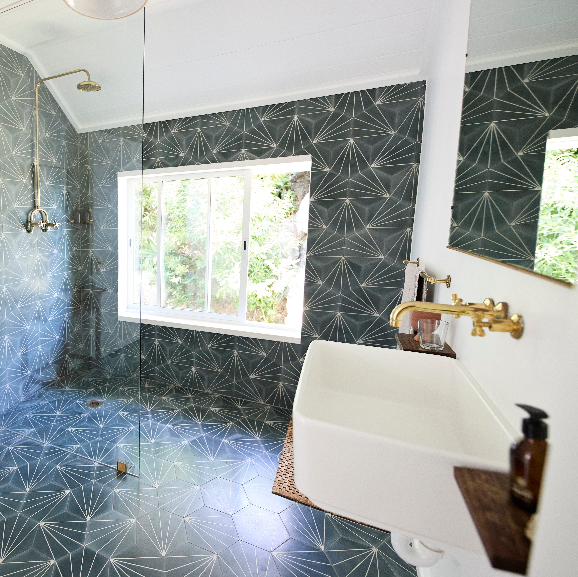
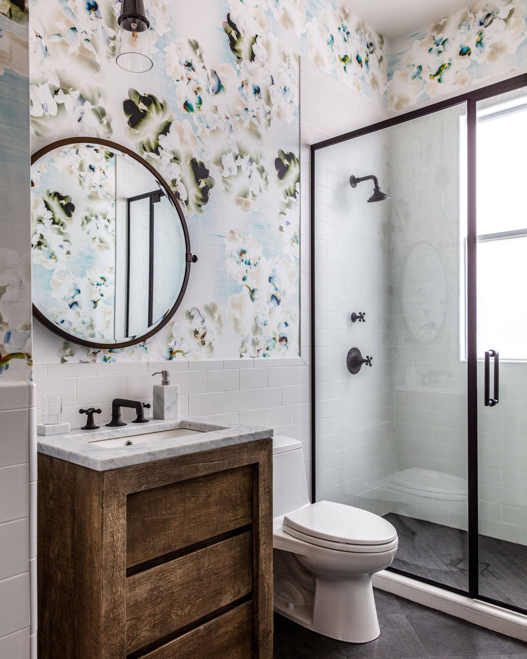
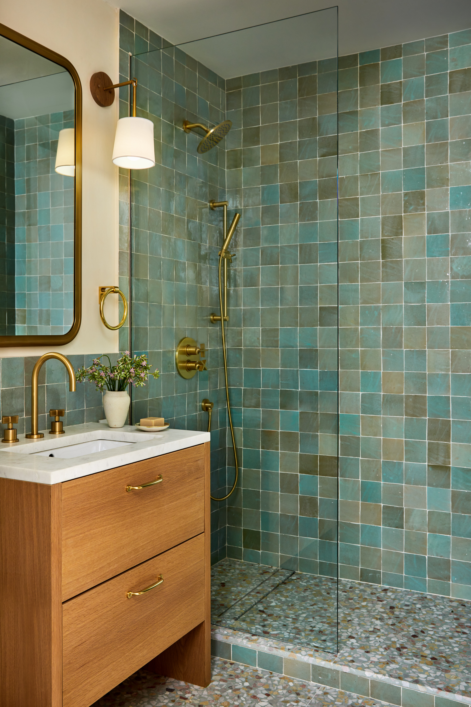

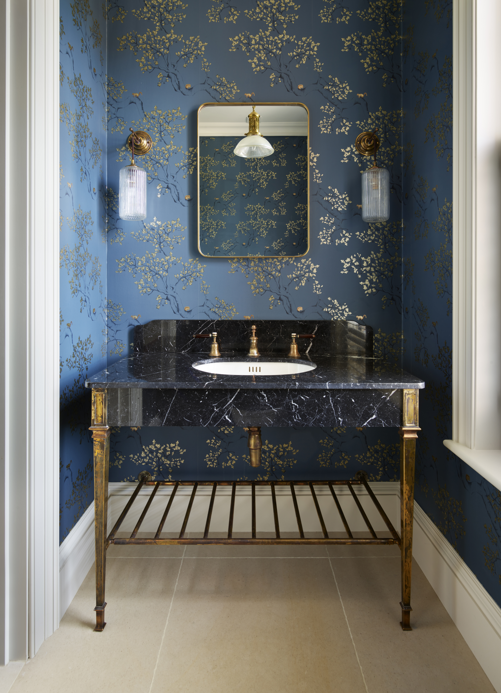

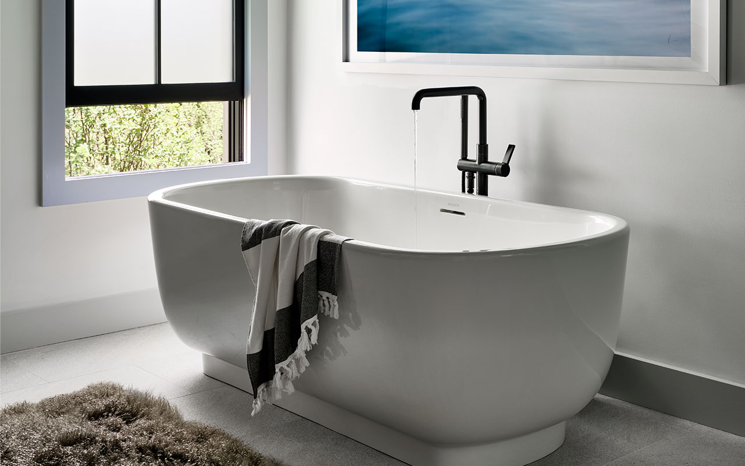
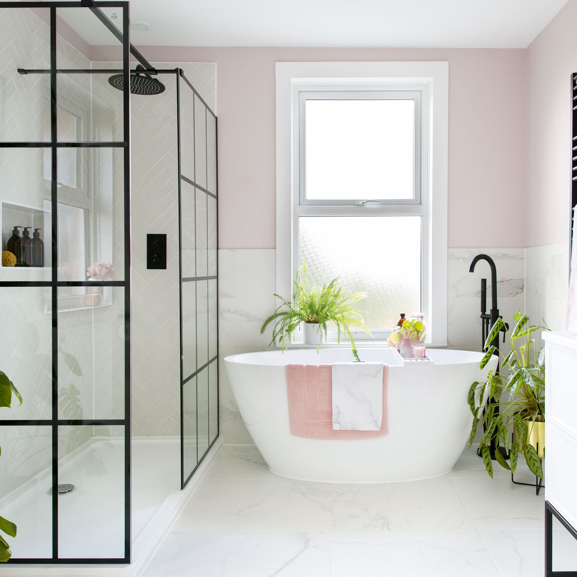
One primary suggestion involves focusing on interesting colors and finishes rather than attempting to force a conventional layout. When structural elements like windows, doors, and sloped ceilings dictate the placement of sanitaryware and storage, innovative material and color choices can divert attention from the room's odd dimensions. An example highlights using a freestanding black bath to fit a room's width and open washstands to create an illusion of spaciousness, which is particularly effective in small or tiny bathrooms. The article also recommends incorporating a window into a sloping ceiling to enhance natural light and free up wall space.
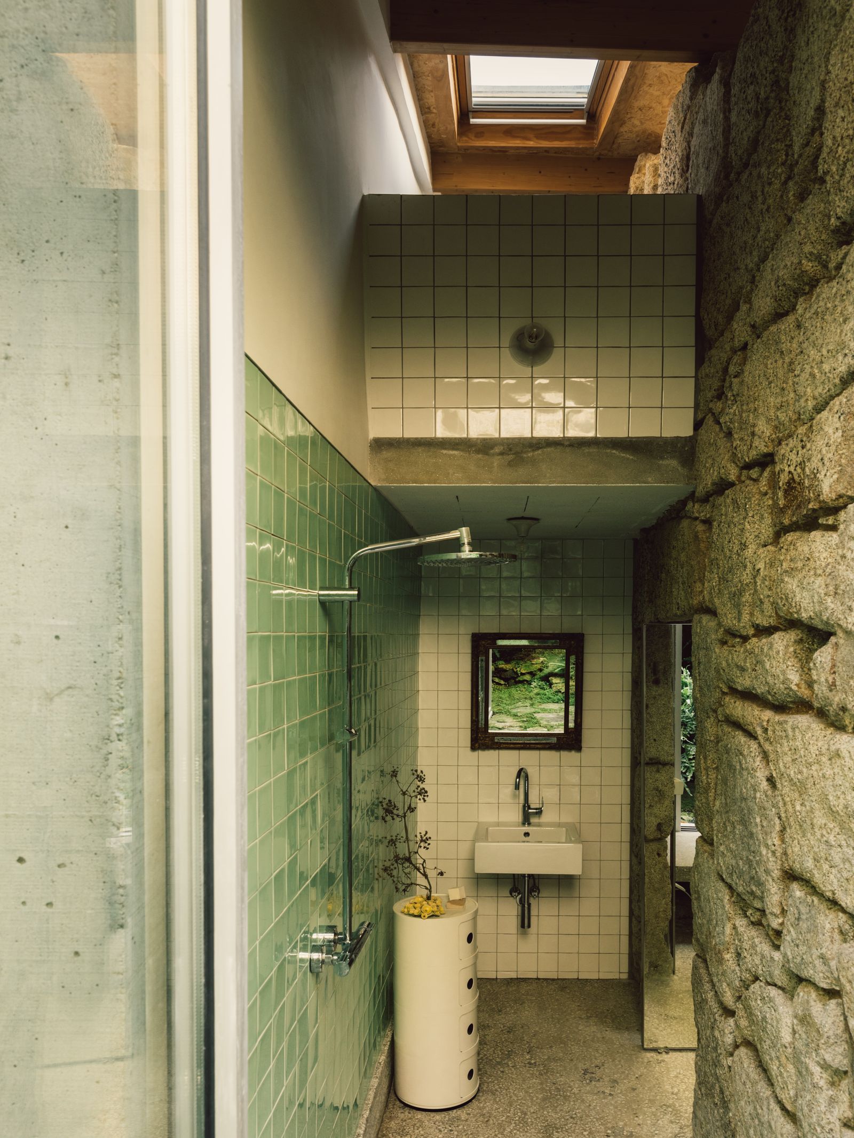
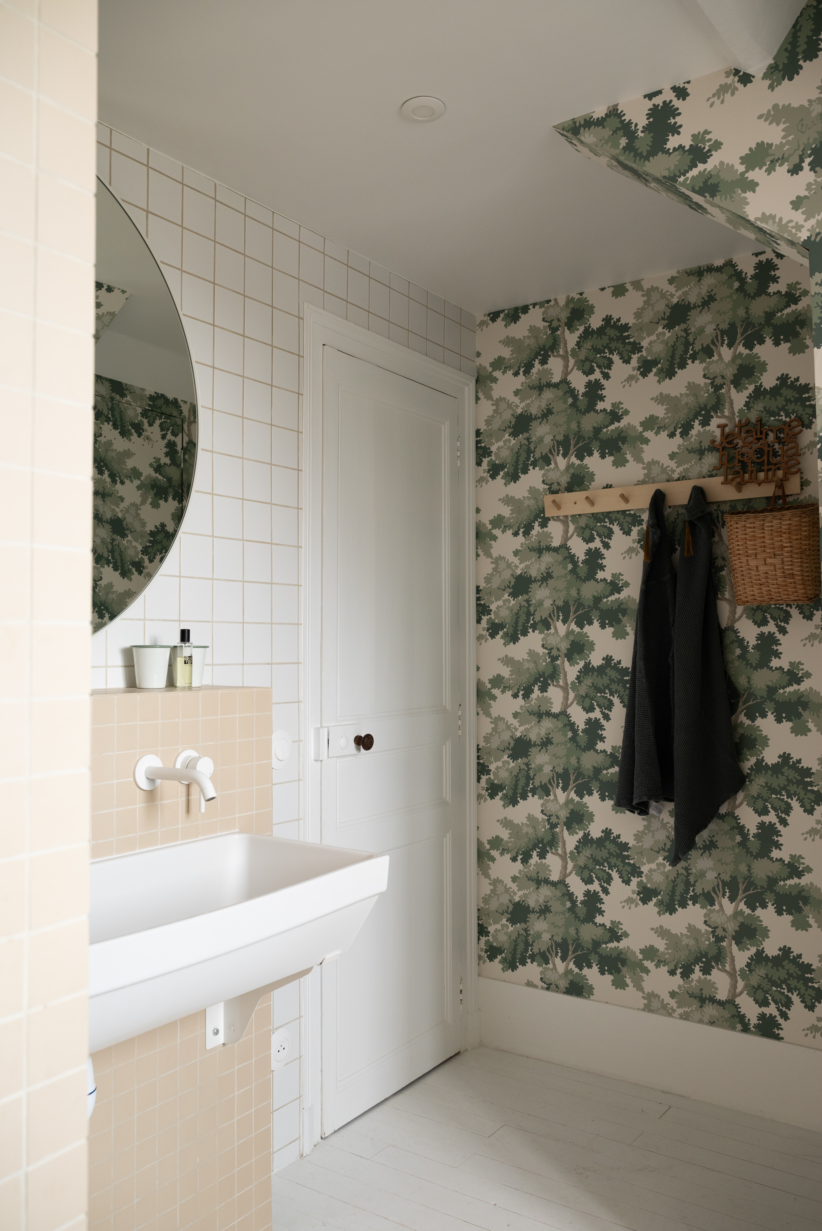
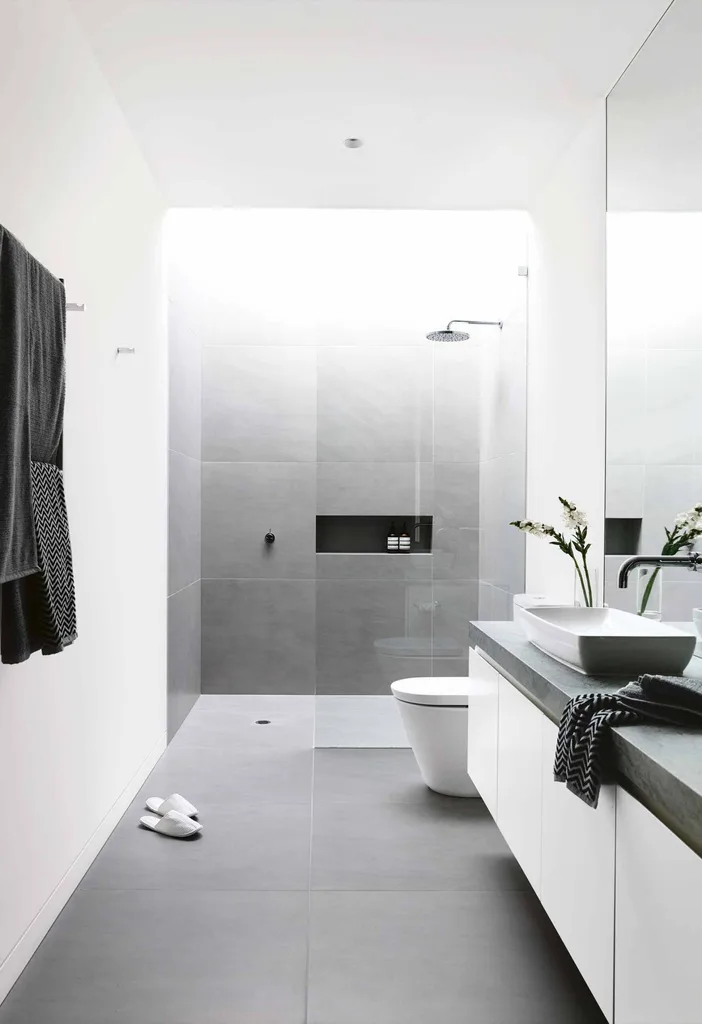
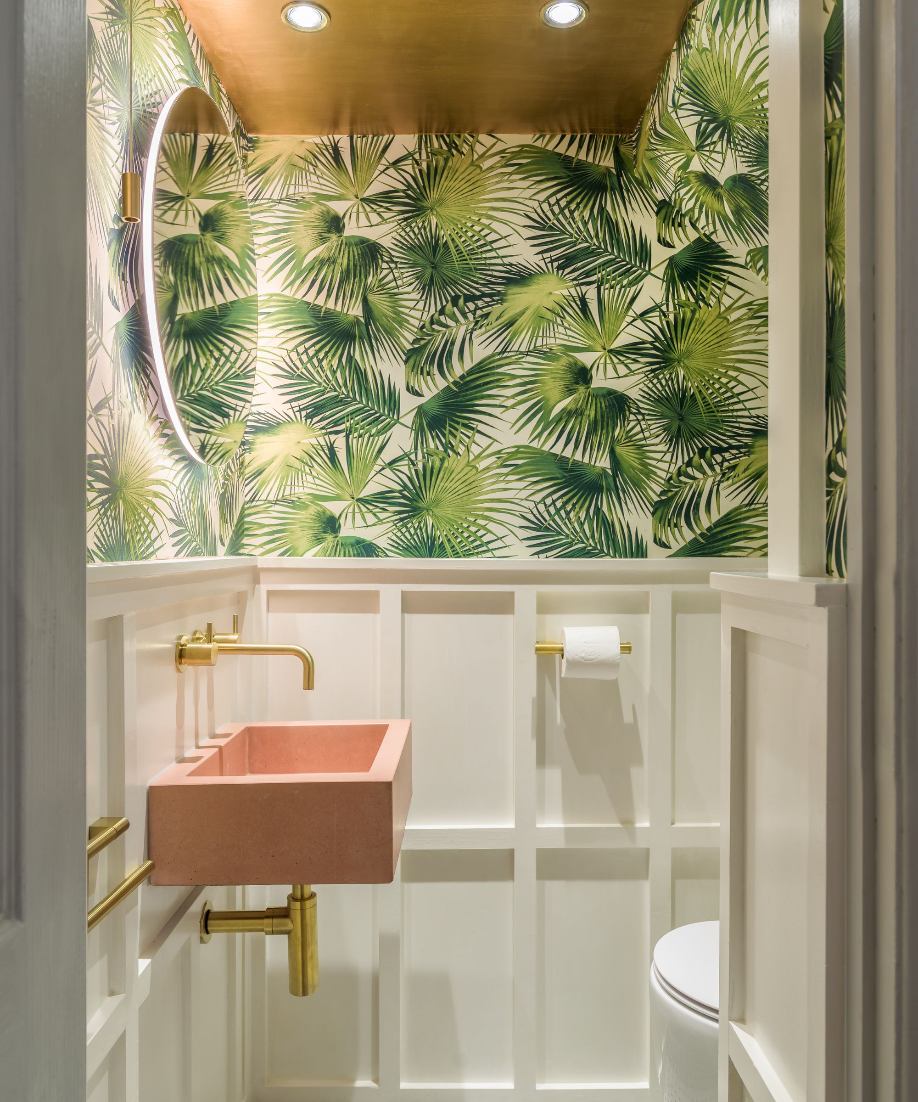
Another key solution is the adoption of wall-hung designs for basins and toilets. While standard wall-hung fixtures might still be too large, smaller models are available, and choosing a deeper basin can compensate for reduced width. For toilets, compact wall-hung designs, even with the necessary framing, can save significant floor space, contributing to a perception of a larger area. These choices not only optimize physical space but also visually expand the room, which is crucial for awkward layouts.



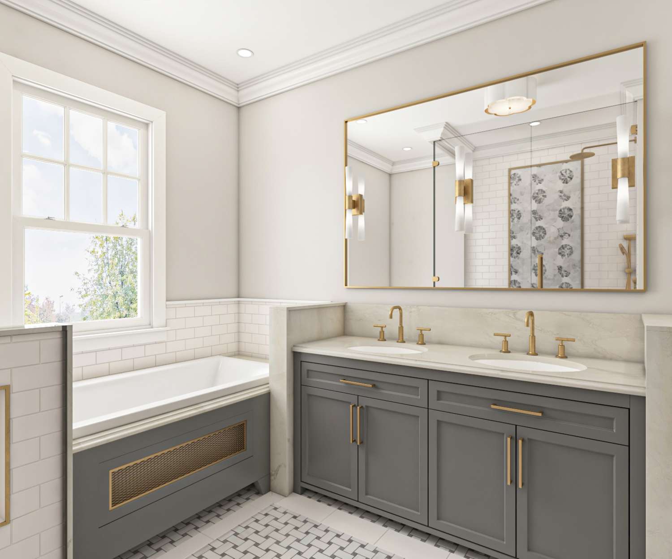
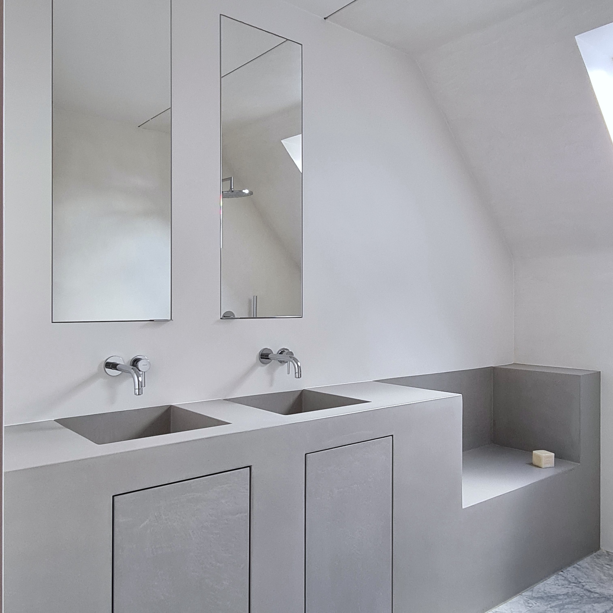
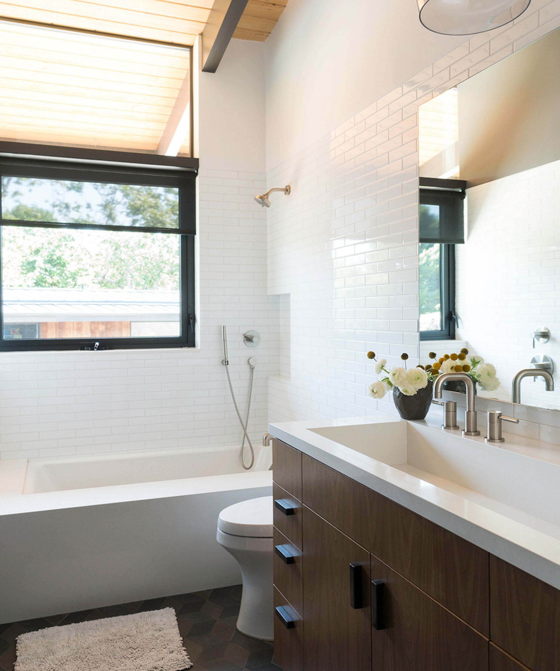
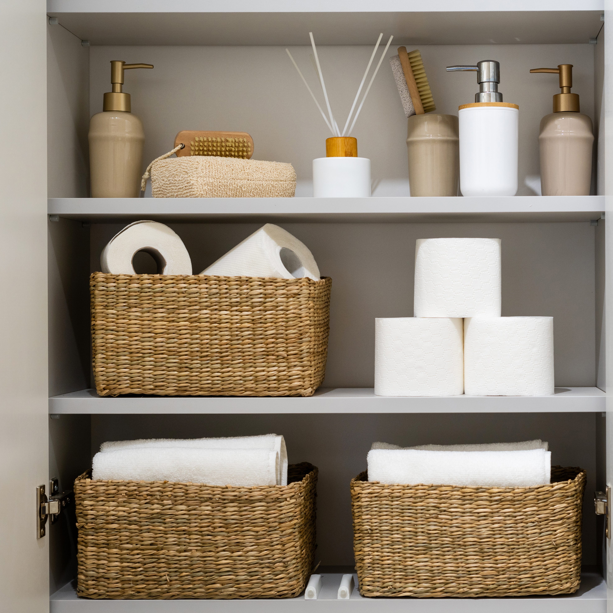
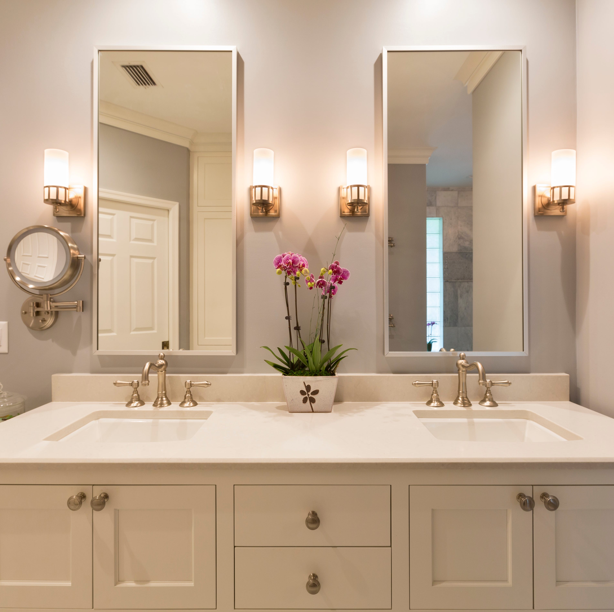
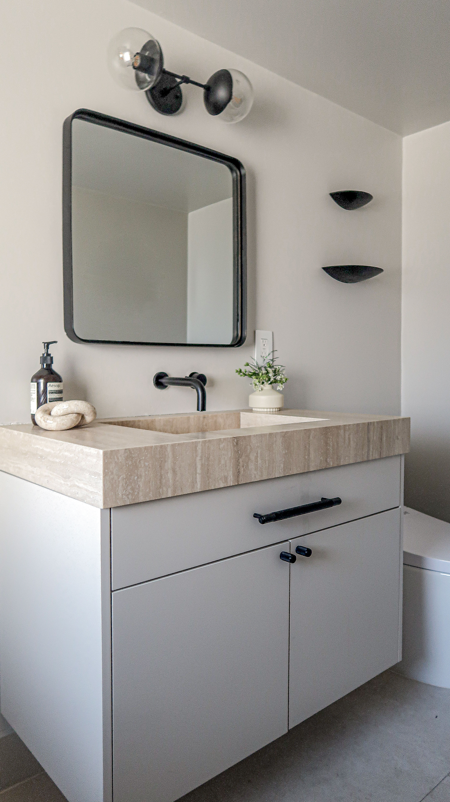



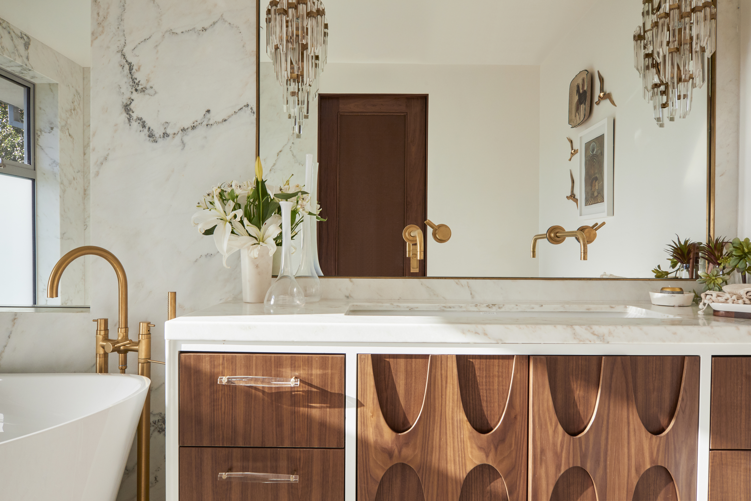
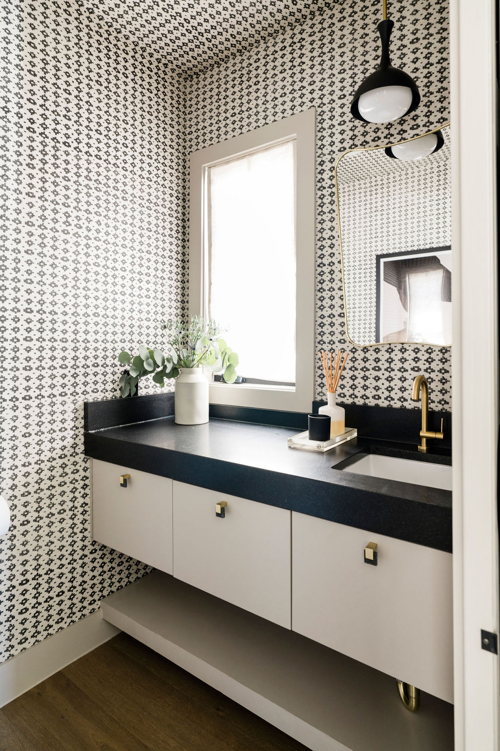

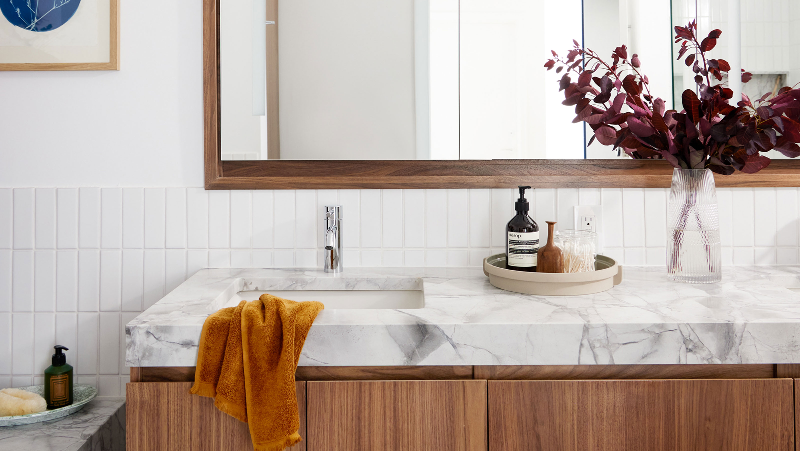
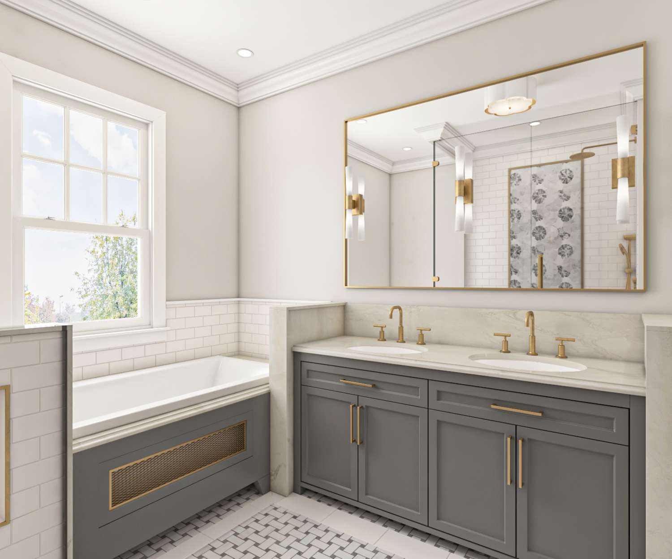
Purpose-built storage is presented as an essential element for maintaining an organized and uncluttered bathroom. Tailored vanity units, including shallow-depth, corner, or wall-hung options, can be custom-made to fit specific nooks and crannies. The article illustrates this with a wall-to-wall vanity designed to maximize storage while being set back to prevent overwhelming the space. The strategic placement of items like heated towel rails above vanities further demonstrates efficient space utilization.

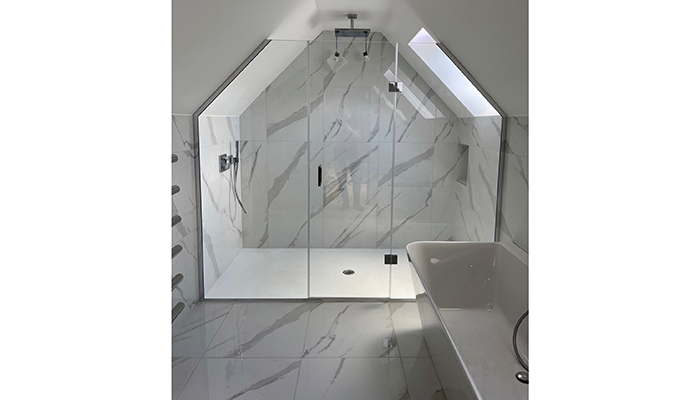
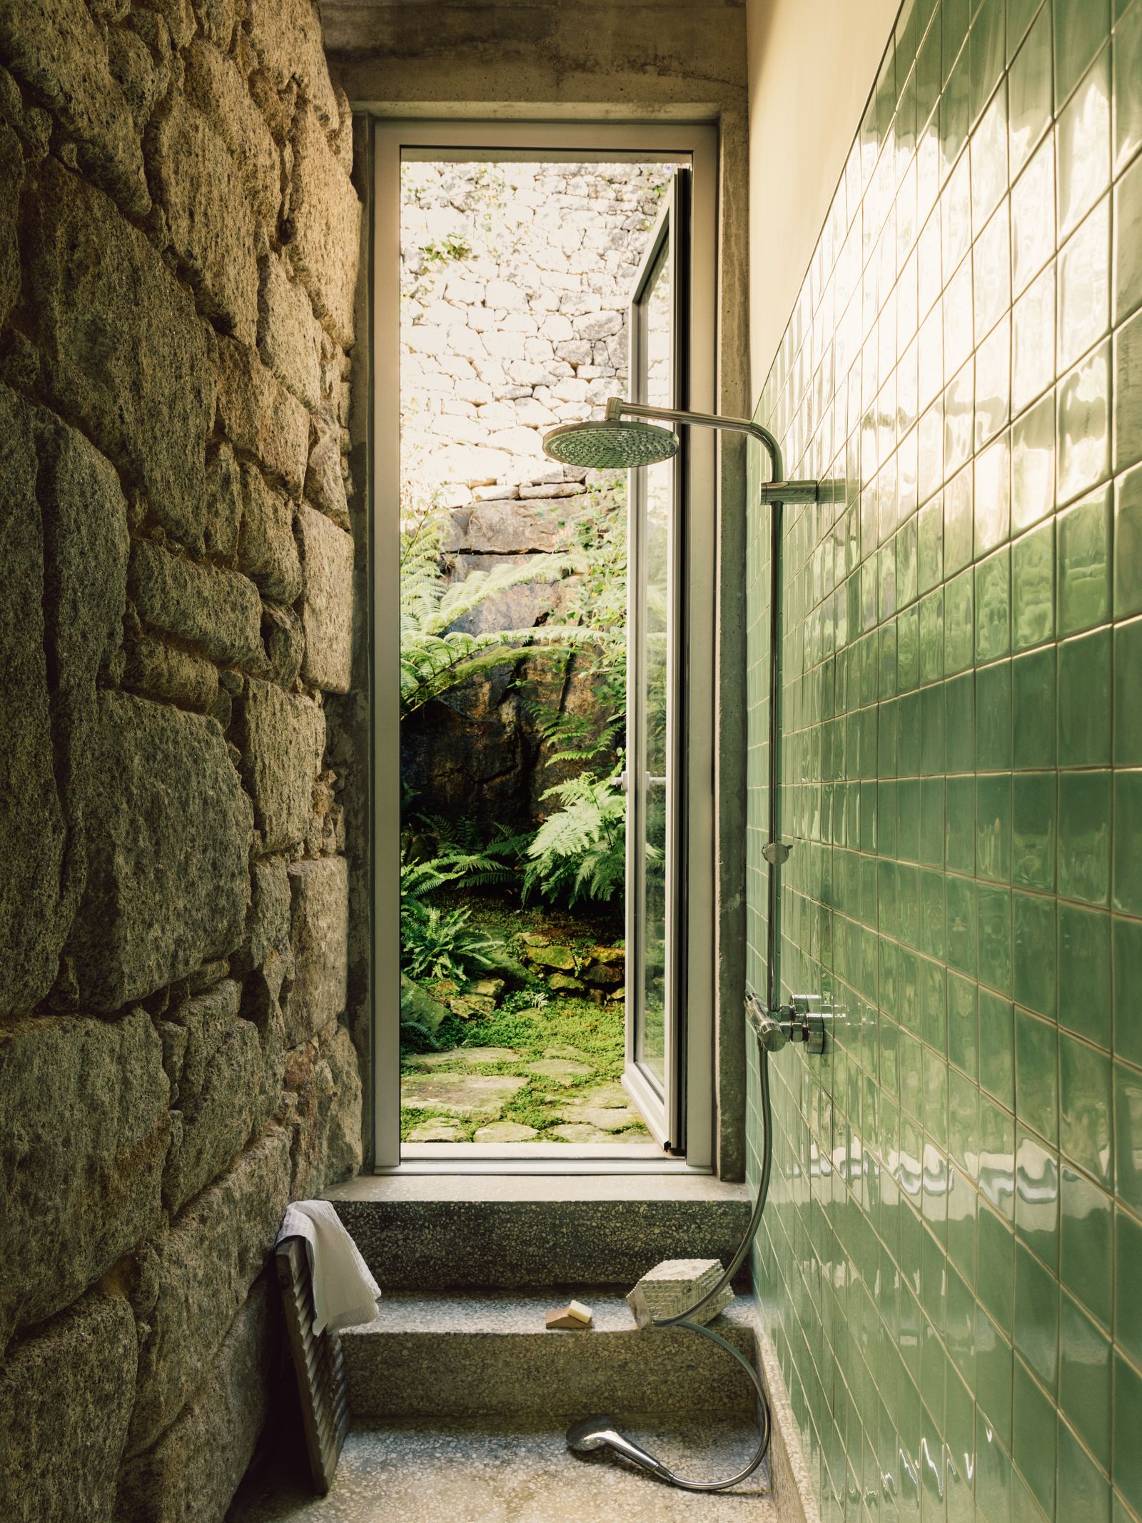

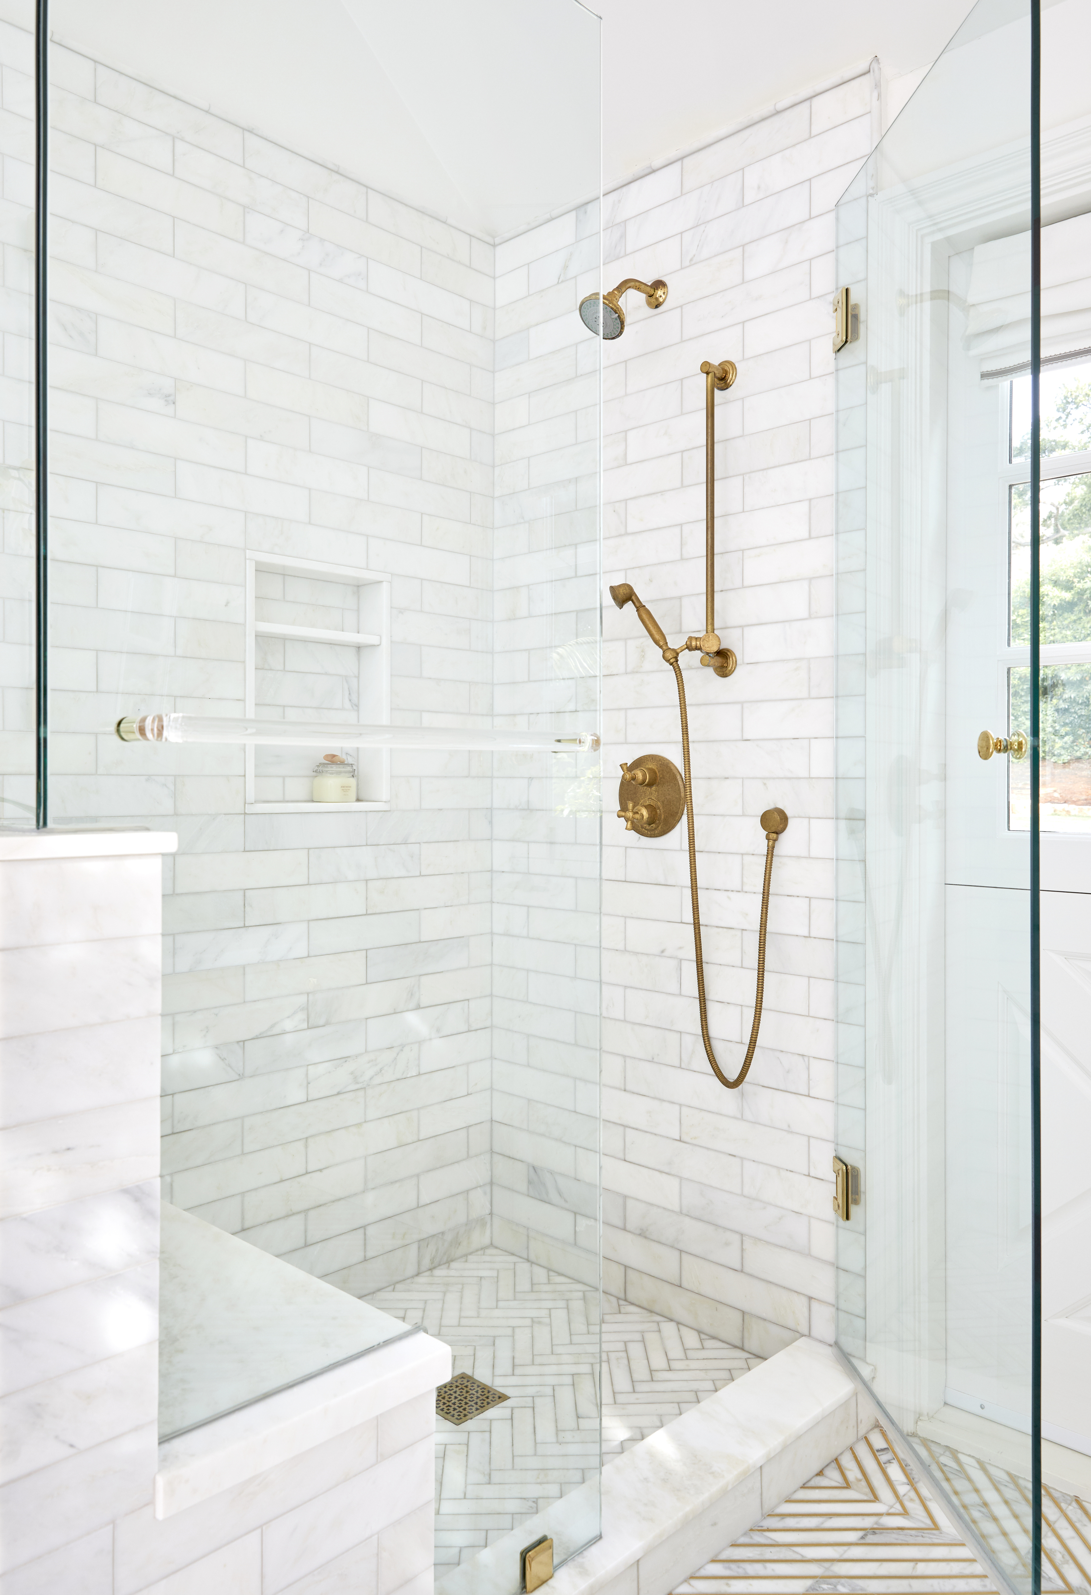


Made-to-measure solutions are highly recommended, especially for showers. Ensuring a minimum shower tray width of 27 inches is crucial for comfortable access. Custom shower manufacturers can create bespoke showering zones in otherwise unusable spaces, such as recesses, turning awkward corners into functional elements. This approach ensures that every inch of the bathroom is utilized effectively.
For those who wish to include a bathtub despite space constraints, investing in a compact bathtub is a viable option. Many manufacturers offer smaller designs that provide a luxurious bathing experience in a more upright, space-saving format. Alternatively, if space is severely limited, prioritizing a generous showering area over a bathtub can be a more practical and equally satisfying choice.
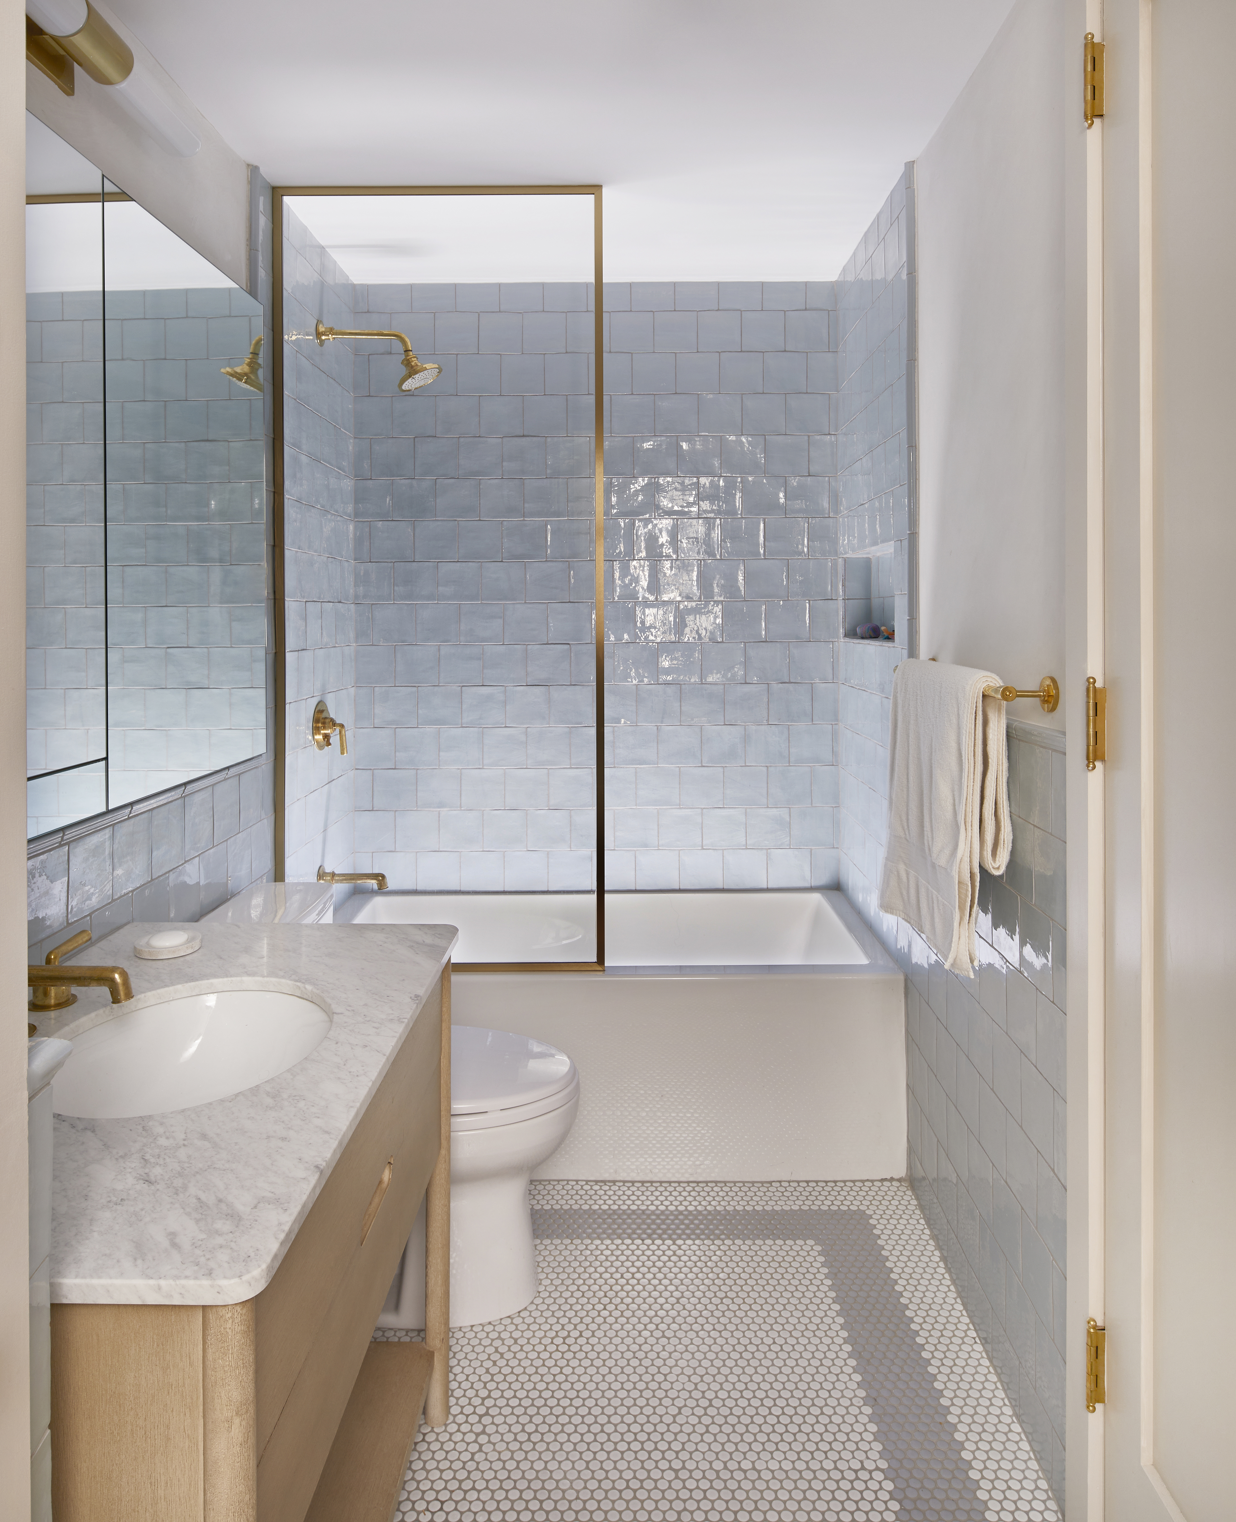
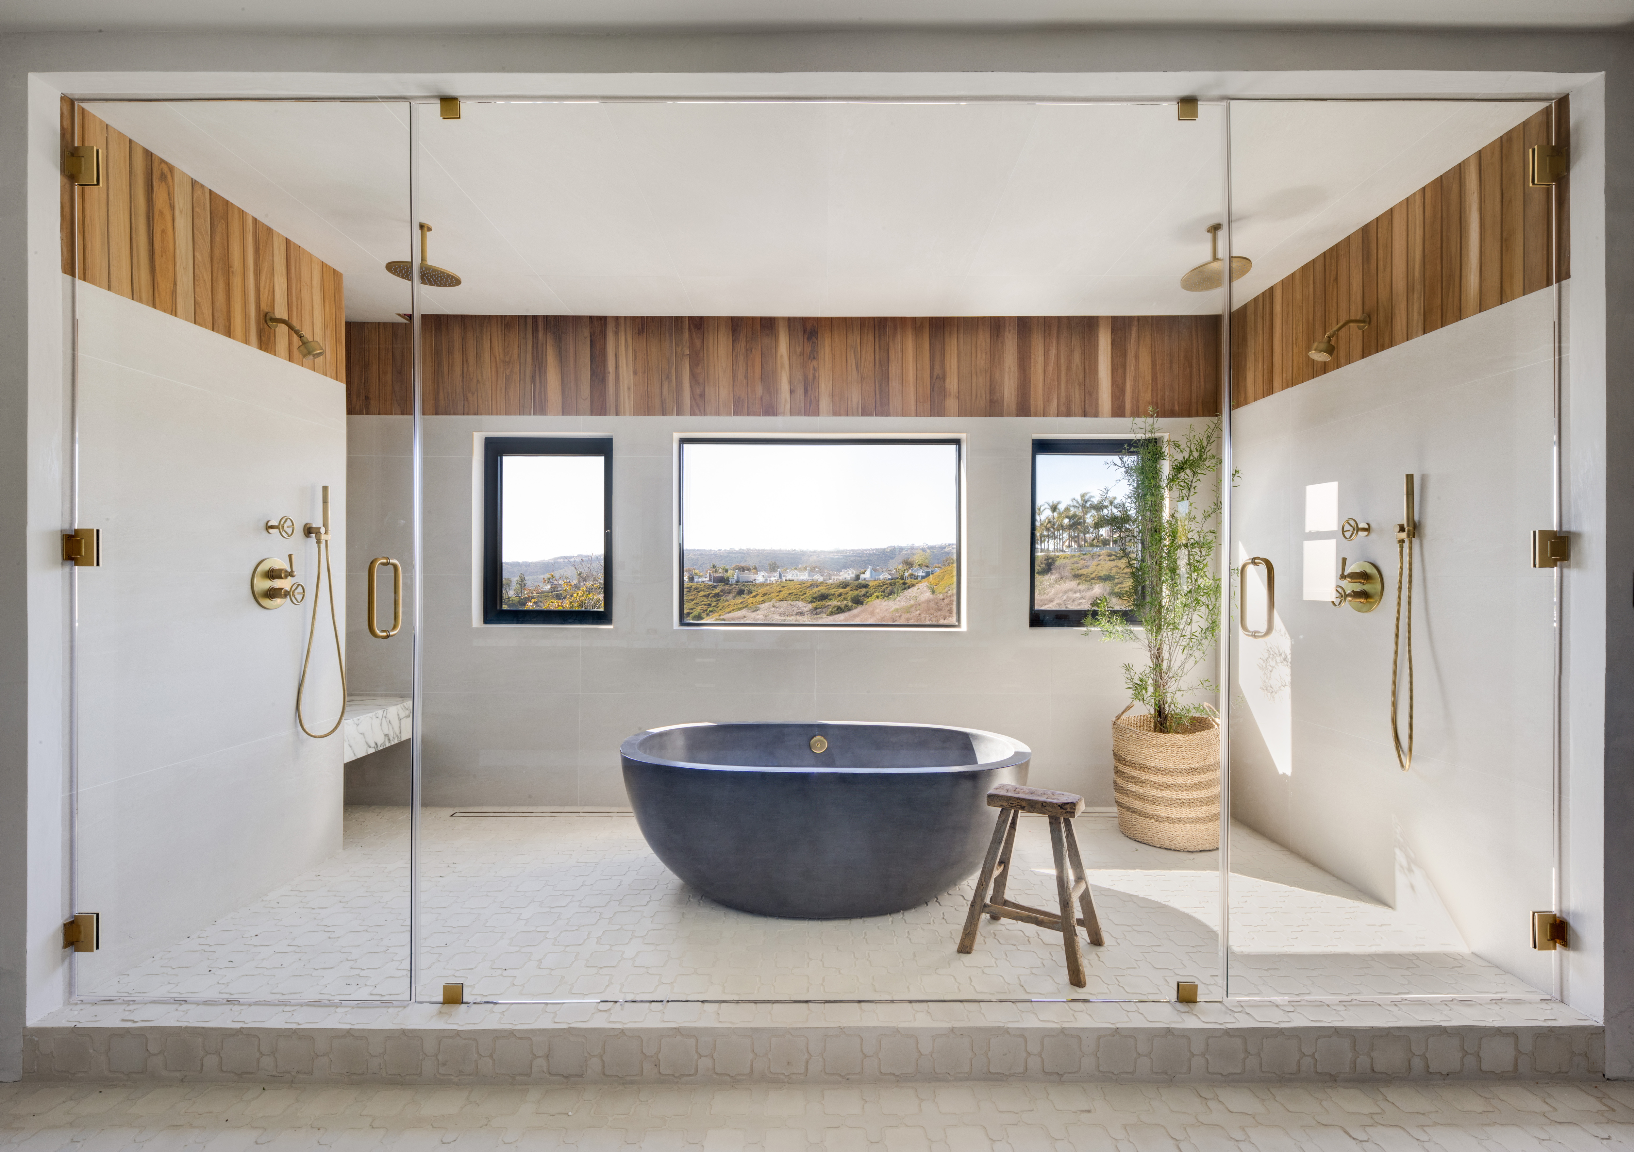
The article also suggests combining the bathtub and shower to conserve floor space. By making the shower cubicle the back wall of the bathtub, designers can fit more features into the room. Using glazing instead of solid walls for the combined unit can visually open up the space, enhancing the feeling of spaciousness. The approach for combining these elements can vary depending on the bathroom's specific shape, with options ranging from simple glass screens to more integrated designs.
Finally, the article addresses how to fix an odd bathroom layout by prioritizing functionality and focal points. Plumbing limitations mean complete freedom is rare, but strategic placement of key fixtures like the bath or shower enclosure, often centrally or under a window, can guide the rest of the layout. The overarching advice is to balance aesthetic considerations with practical needs, ensuring that towel rails are within easy reach and essential fixtures are conveniently located, ultimately making the bathroom both beautiful and practical.
#BathroomDesign #AwkwardSpaces #InteriorDesign #SpaceSavingSolutions #CustomDesign #BathroomLayout #HomeImprovement #BathroomDesign #AwkwardSpaces #InteriorDesign #SpaceSavingSolutions #CustomDesign #BathroomLayout #HomeImprovement
0 comment in total
 No comments yet
You may also like

Bathroom design: Clever shower designs for awkward spaces
7 Disastrous Bathroom Layouts to Avoid — Including One Mistake Our Own Editor is Guilty of Making

18 WORST Bathroom Design Mistakes You're Probably Making

7 Things Making Your Bathroom Look Cluttered
Awkward bathroom layout? These clever products solve common design problems

11 Apartment Bathroom Ideas That Use Clever Design to Overcome Small Space and Awkward Layout Problems

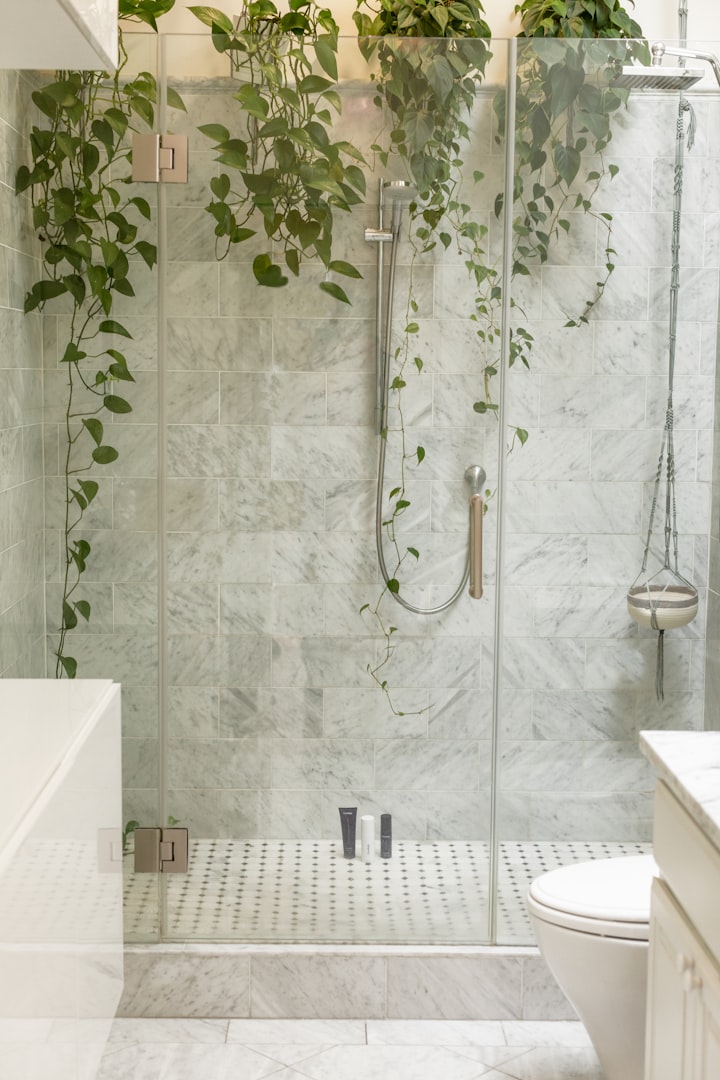
Bathroom Design Ideas
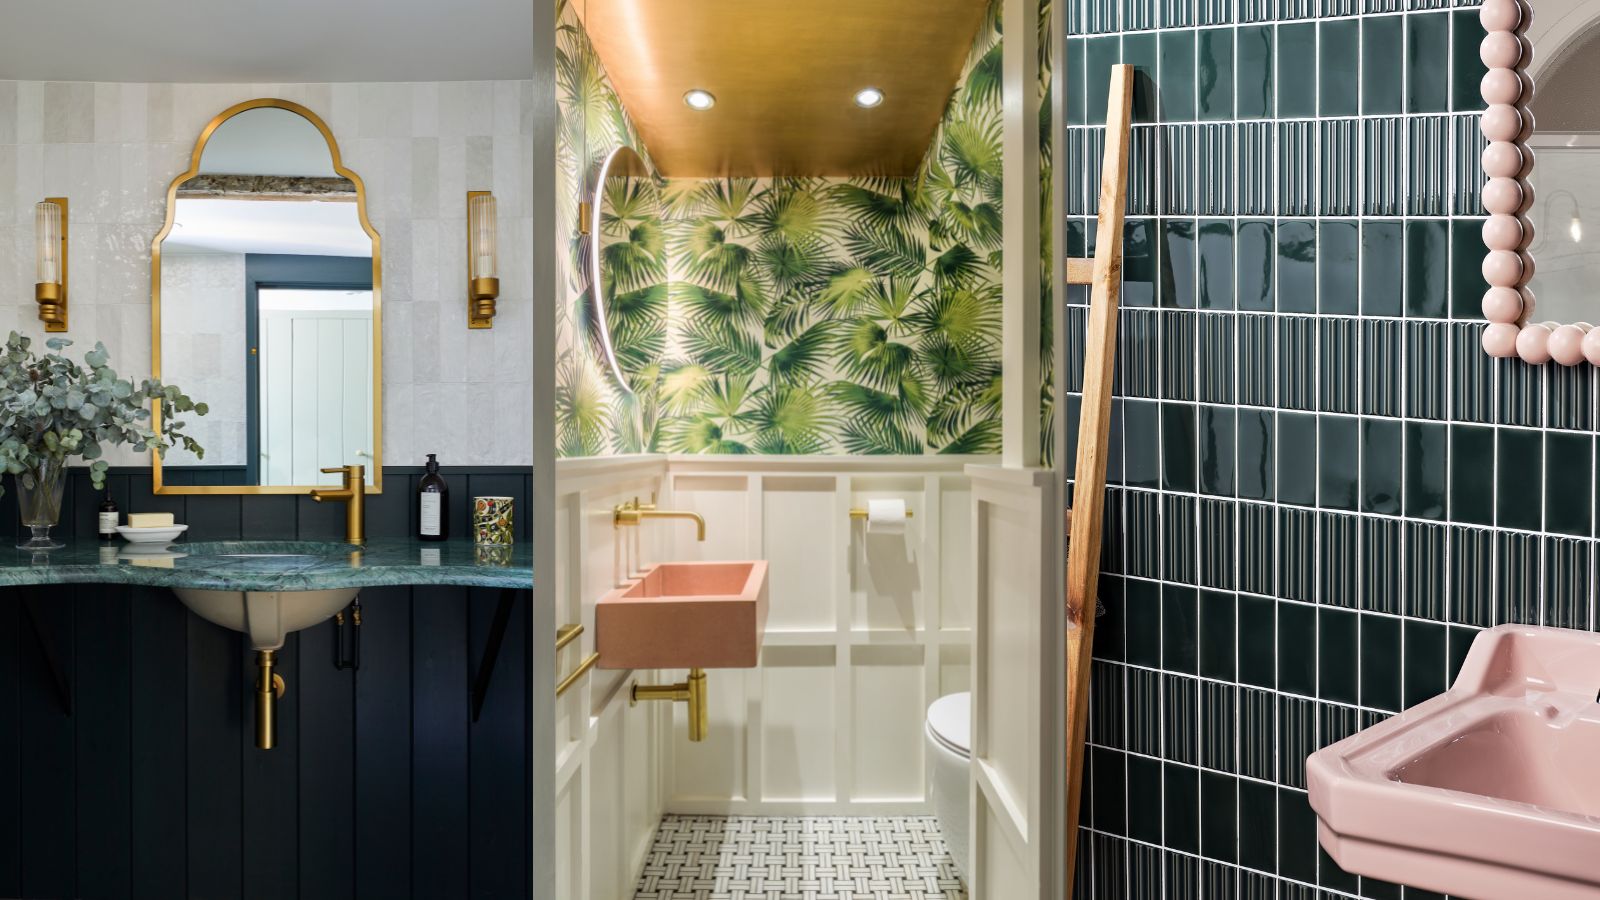
7 powder room design mistakes to avoid – and what to do instead
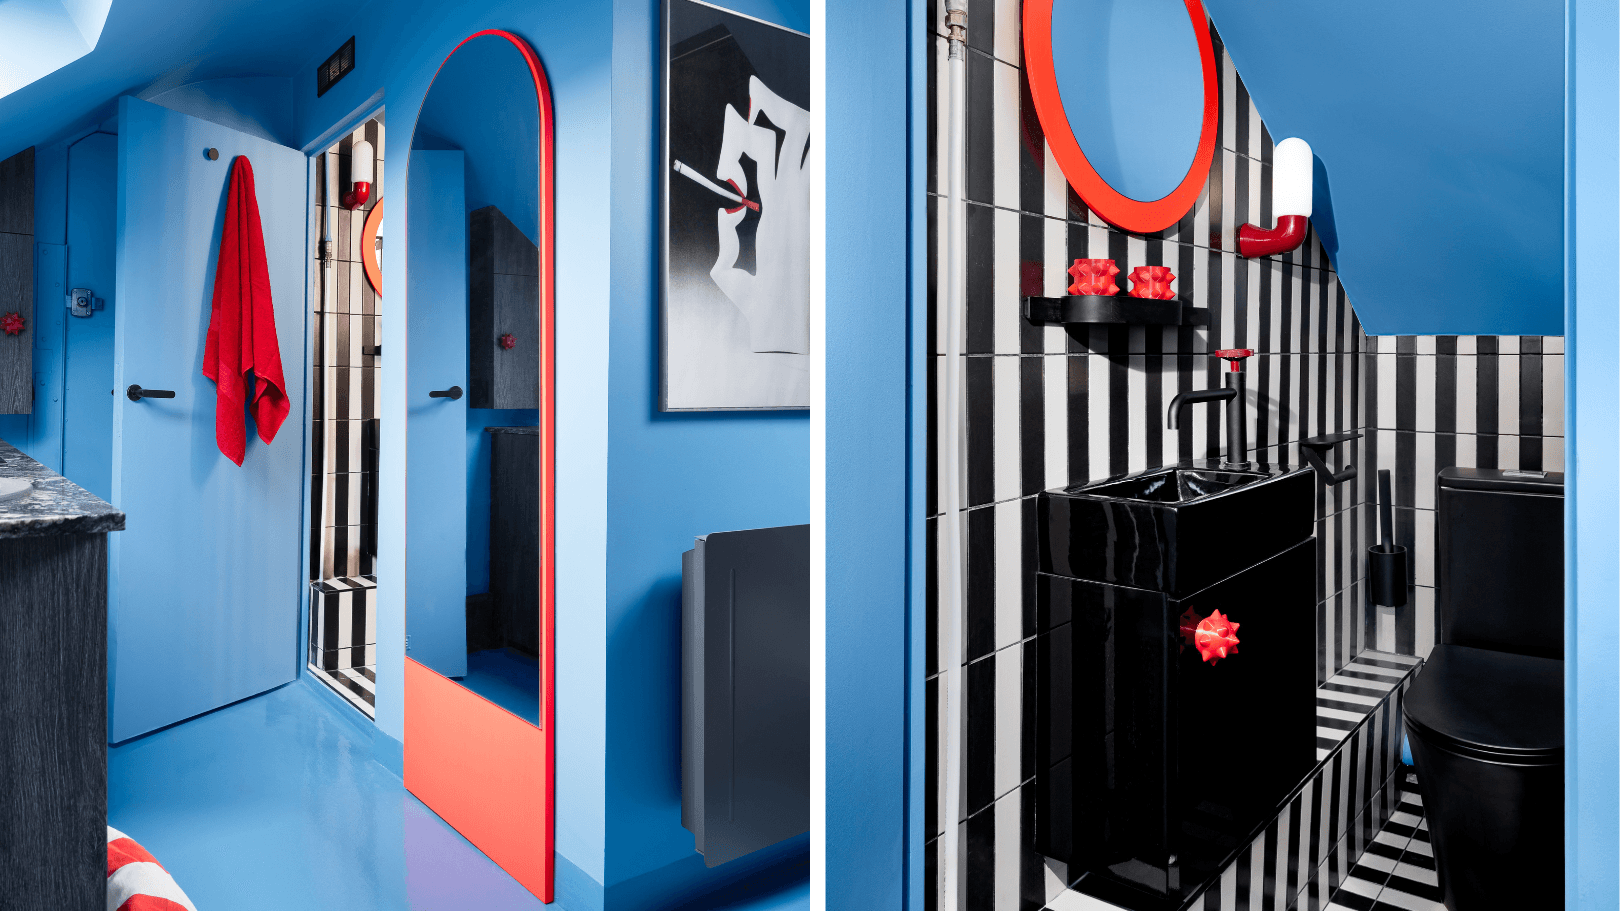
6 unusual and original bathroom design ideas for small homes

Bathroom Design Ideas

5 "Impractical" Choices to Avoid in a Bathroom — These Make Your Spaces More Difficult to Use
What are the different types of bathroom? The 5 layouts to know, and what they mean
7 Tacky Bathroom Tile Patterns That Designers Are So Tired of Seeing

7 small bathroom layout mistakes — designers say to swerve these to "maximize potential"

5 Simple, but Genius Bathroom Layout Tricks That Will Make Your Space Work so Much Harder
28 Ridiculously Clever Storage Ideas For Your Bathroom

Dark bathroom ideas: 13 dramatic looks that deviate from the 'norm'
Bathroom Ideas, Designs, Trends and Pictures
8 popular bathroom styles to steal and why they work

Bathroom ideas – beautiful bathroom designs you will love