1/15
Dufner Heighes Transforms a Historic House in Pelham, New York into a Modern Family Home
The article details the transformation of a 7,100-square-foot Edwardian-style house in Pelham, New York, by Dufner Heighes for Erica Holborn, CEO of Sandow Design Group, and her family. The house, rich in history with previous owners including the island nation of Barbados and a Coca-Cola executive who hosted President Eisenhower, was meticulously preserved before its modern redesign. Holborn, a self-professed real-estate enthusiast drawn to properties with stories, initially found the eight-bedroom house too large. However, a year later, with a growing family and the need for more space than their Sutton Place apartment could provide, coupled with an offer on their upstate getaway, the Holborns revisited the Pelham property when its price dropped and ultimately purchased it.
The house was in pristine condition, having been restored by previous owners who meticulously stripped paint from moldings and updated certain areas, making it nearly move-in ready. Dufner Heighes initially anticipated a primarily decorative and cosmetic project, involving reupholstering existing furniture, acquiring new items, replacing antique light fixtures, updating cabinetry, and hanging artwork. However, midway through planning the kitchen, it became evident that its current footprint was too small and featured an inadequate island for cooking and dining. The design team, in collaboration with Bilotta, decided to remove a wall to annex the adjoining butler's pantry, which, though a dream feature for Holborn, proved necessary for a functional kitchen space. This decision led to significant structural changes, including plumbing and electrical rerouting and the installation of new structural steel.


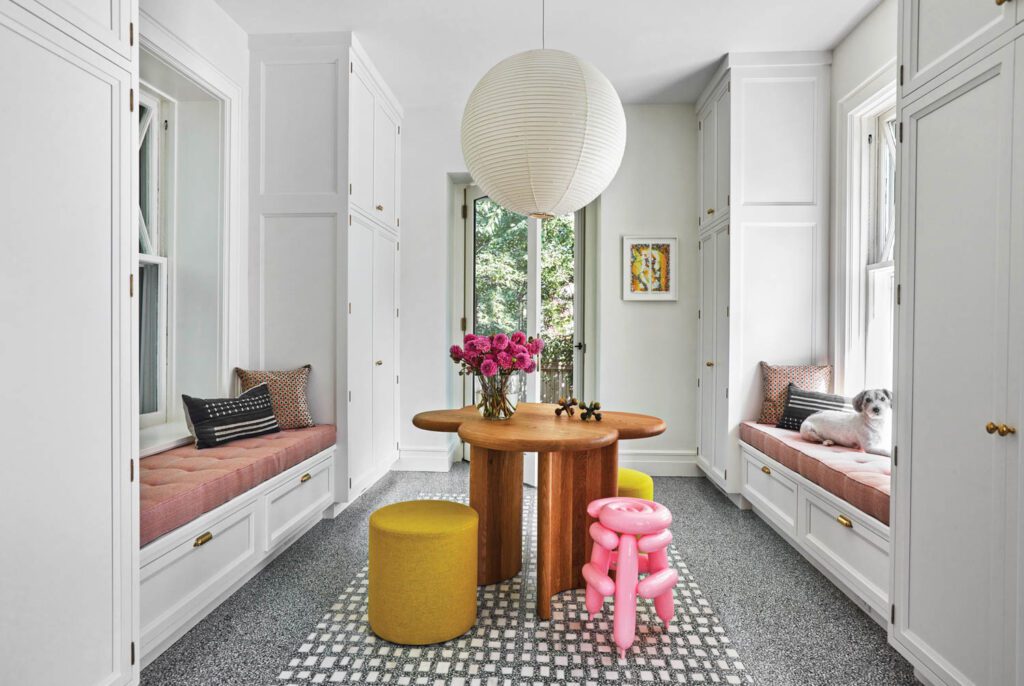
The extensive month-long renovation resulted in a brighter and more spacious kitchen, characterized by a long Arabescato Corchia marble island seating four and a window-wrapped breakfast nook. Dufner Heighes strategically used two patterns of Artistic Tile terrazzo flooring, incorporating marble chips, to create area rug-like accents that define different zones. Shaker-style cabinetry was chosen to complement the period architecture while maintaining a modern aesthetic, and this same flooring and cabinetry extended into the adjacent mudroom, a former family room now serving as a storage-packed service hub.

Given the house's numerous existing living spaces, including a ground-floor salon, sunroom, a second-floor playroom, a primary suite sitting room, and a daylit basement with family and game rooms, the design challenge was to imbue each area with a unique function and purpose. Seating was carefully selected to align with specific activities and postures, such as the upright Bob sectional in the salon for entertaining, the lounge-y Bouroullec Brothers Ploum sofa in the sunroom for relaxation, and a deep, nap-conducive sofa in the family room for television viewing.
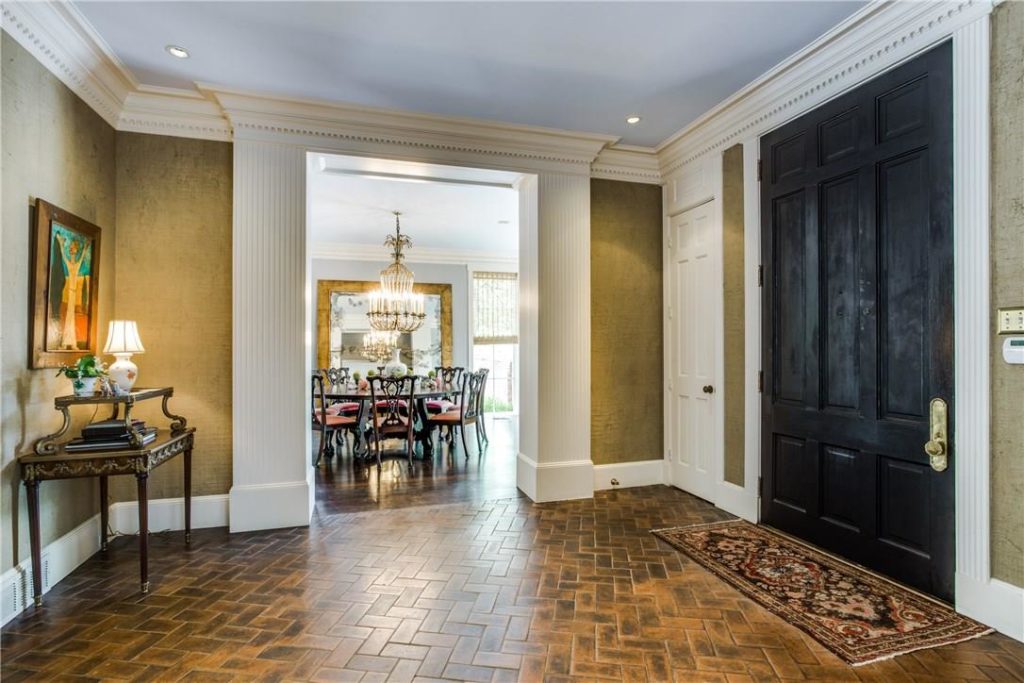
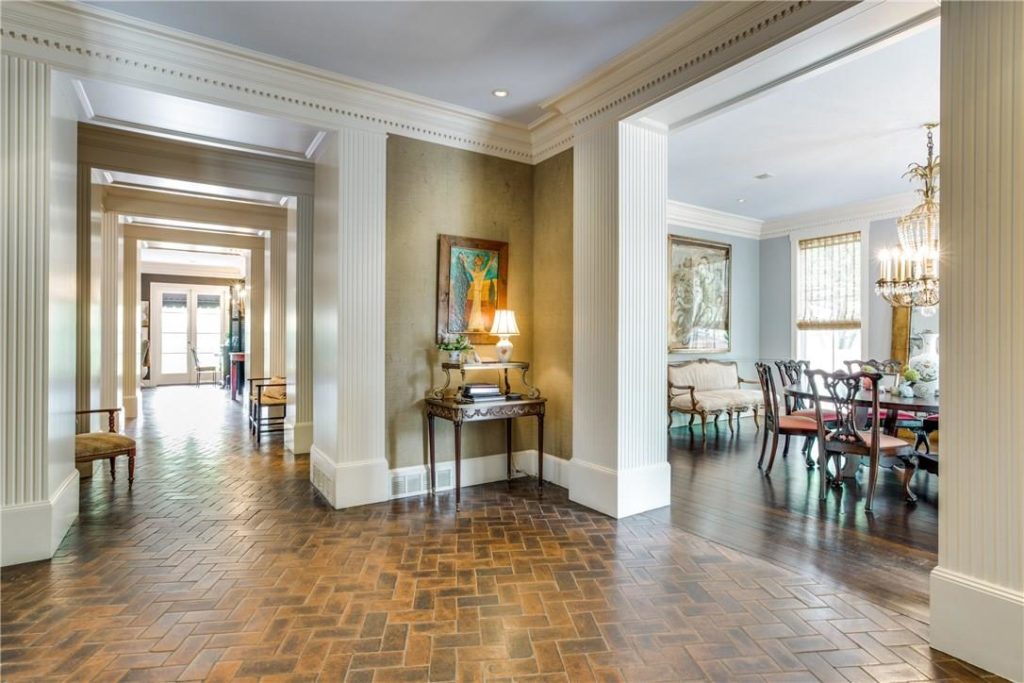


Despite the traditional layout with discrete rooms, the spaces open graciously into one another, making sight lines a crucial design consideration. Features were holistically curated to ensure cohesion across rooms, particularly on the first floor where lighting fixtures from various spaces could be seen simultaneously. The designers balanced bold choices with toned-down elements to prevent the interior from feeling too heavy or overly layered. An example of this bolder approach is the dining room's trippy graphic wallpaper, Borderline Chinoiserie by Voutsa, which extends from crisp wainscoting lacquered in a mercurial green-gray, creating a striking contrast between the historic 1914 bones of the house and its modern interventions. This blend of historic charm with contemporary design elements encapsulates the essence of the entire project.
#HistoricHomeRenovation #ModernFamilyHome #InteriorDesign #PelhamNewYork #DufnerHeighes #EdwardianArchitecture #KitchenRemodel #LuxuryInteriors #ResidentialDesign #HistoricHomeRenovation #ModernFamilyHome #InteriorDesign #PelhamNewYork #DufnerHeighes #EdwardianArchitecture #KitchenRemodel #LuxuryInteriors #ResidentialDesign
0 comment in total
 No comments yet
You may also like

Peek Inside: A Century-Old Park Hill Home Gets a Major Facelift


A thoughtful renovation brings a 100-year-old home into the 21st century


Worrell Yeung + Colony Pair up to Transform Historic New York City Loft

Historic Buckhead Home: Modern Elegance Meets Classic Charm

A New York Townhouse Transformed Into a Modern Haven


19th Century Montclair Home Undergoes Stunning Makeover


Get Hygge with This Bright Harlem Townhouse


The Insider: New Fireplace, Furnishings, Built-ins Elevate Family's Dumbo Loft

SPAN Architecture Renovates 19th-Century Town House into Modern-Day Family Home

This Fairfax County Home Remodel Created Space for the Whole Family

Old Meets New in this Newton Family’s Home Renovation
Modern Functionality Meets Historic Design at This Delancey Place Townhouse

18th-Century Lumberton Farmhouse Gets an Eclectic Makeover

A 1925 Colonial Home Gets an Uber-Modern Facelift


Upper East Side Family Home: A Design Transformation
$1.15M home in Dauphin County is a contemporary masterpiece: Cool Spaces

You Can Teach an Old House Transitional Tricks With The Right Builder


The Insider: Architect Transforms Floor Levels in Park Slope Townhouse to Suit a Modern Family

An 18th-Century Farmhouse Revived by None Other Than the Founders of Hawkins New York

Step inside this custom multi-level home in La Grange’s Heather Ridge neighborhood