1/5
Modern Functionality Meets Historic Design at This Delancey Place Townhouse


Kaminski + Pew, an architecture and interior design firm led by husband-and-wife team Kevin Kaminski and Alexis Pew, undertook a full-gut renovation of a 4,500-square-foot historic townhouse on Delancey Place. The project aimed to update the 19th-century Frank Furness-designed building to suit the needs of a modern family with three children, while meticulously respecting its original architectural integrity. The three-year transformation focused on integrating contemporary functionality and durable finishes, such as stain-resistant fabrics and cleanable paint, without compromising the historical essence of the home. The designers, drawing from their own experiences with young children and pets, prioritized practicality and longevity in material selection.
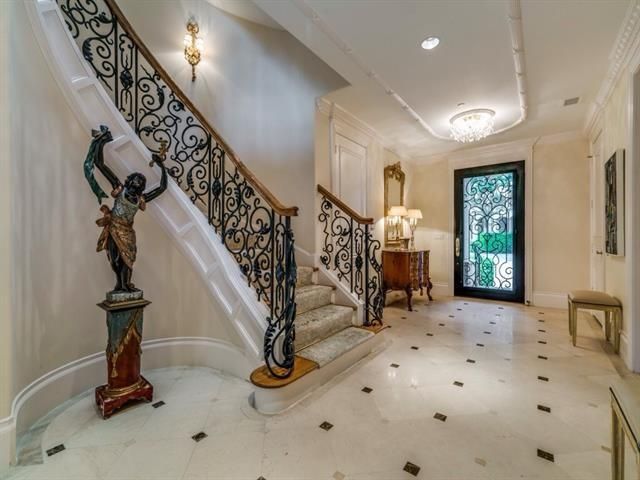
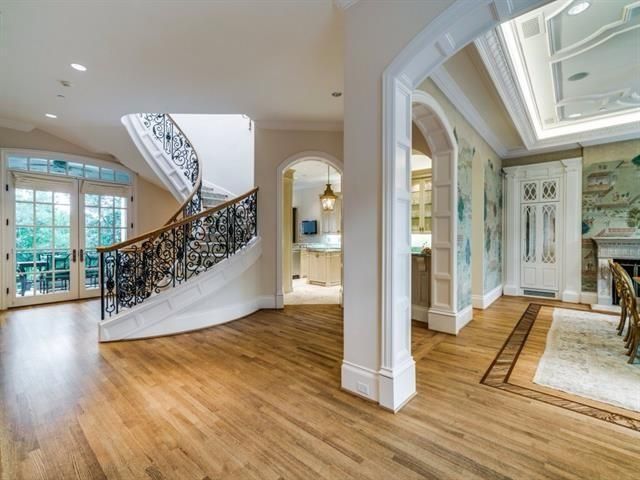





A key aspect of the renovation involved significant changes to the scale of the kitchen and living room to better accommodate a modern lifestyle. Despite these alterations, the team painstakingly restored original elements, including the entry doors, marble vestibule, and the main stair and handrail. The success of this approach is evident in the seamless blend of old and new, making it challenging for guests to distinguish between original features and recent additions or restorations. The custom cabinetry and island in the kitchen were crafted by Philadelphia Woodworking Company, with countertops and backsplash sourced from Angelo’s Marble & Granite. A bay-window nook in the kitchen was ingeniously converted into an inviting dining area, featuring a custom banquette by Philadelphia Woodworking Company and an Arteriors pendant fixture.







One of the designers' favorite spaces is the wet bar, which showcases custom walnut cabinetry with fluted glass, an antique-mirror backsplash, and a hand-hammered brass undermount sink, all contributing to a polished, modern aesthetic. In the living room, a salvaged fireplace from the third floor was refurbished and reassembled to serve as the focal point. An original chandelier was restored and reinstalled with a new ceiling medallion, elegantly hovering over an Arteriors coffee table. The powder room features a whimsical Cole & Sons print with a subtle metallic finish, which helps ground the tall ceilings and enhances the natural light from a newly installed skylight. Circular wall-mounted sconces from Visual Comfort, placed on either side of a Duravit sink, complement the wallpaper. This comprehensive renovation exemplifies a harmonious blend of historical preservation and modern living, adapting a significant architectural piece for contemporary family life.
#HistoricRenovation #TownhouseDesign #InteriorDesign #ModernFunctionality #FrankFurnessArchitecture #KitchenDesign #LivingRoomDesign #CustomCabinetry #PhiladelphiaHomes #HistoricRenovation #TownhouseDesign #InteriorDesign #ModernFunctionality #FrankFurnessArchitecture #KitchenDesign #LivingRoomDesign #CustomCabinetry #PhiladelphiaHomes
0 comment in total
 No comments yet
You may also like

Old meets new in this heritage Parkside home


Modern sophistication and historic charm are balanced to perfection in this historic farm property


Industrial Style Goes Glam in a Denali Lakeside Forever Home

The Past, Re-Built to Last

Modern Style Meets Traditional Bones in This University Park Home


This functional Decatur farmhouse fits into its historic neighborhood

How to get your townhouse design spot on for comfort and character

Dean/Wolf Architects’ Amazing Brooklyn Townhouse Has an Operable Tetris-Like Facade


$5.5M Park Slope townhouse built in 1906 is drenched in historic details

This Del Ray Rowhouse’s Design Takes Cues from its 1930s Roots

A Passive House Renovation Makes This Historic Townhouse More Livable
Old World is New Again: This J. Lambert Custom Home is Fit For Royalty

Modern Neoclassical Mansion in Old Preston Hollow

Place des Vosges; Urban Hideaway in Dallas’ French Countryside

The Insider: A New Townhouse in Cobble Hill That Feels Both Traditional and Modern
Corcoran’s A-List: December 2023


This architect's remodel of a 140 year old house is a masterclass in blending period details with modern design


SPAN Architecture Renovates 19th-Century Town House into Modern-Day Family Home


Old meets new in a transformed 190-year-old Tribeca townhouse
This Bungalow in Downtown Milton is a Small-Town Jewel