Modern Neoclassical Mansion in Old Preston Hollow




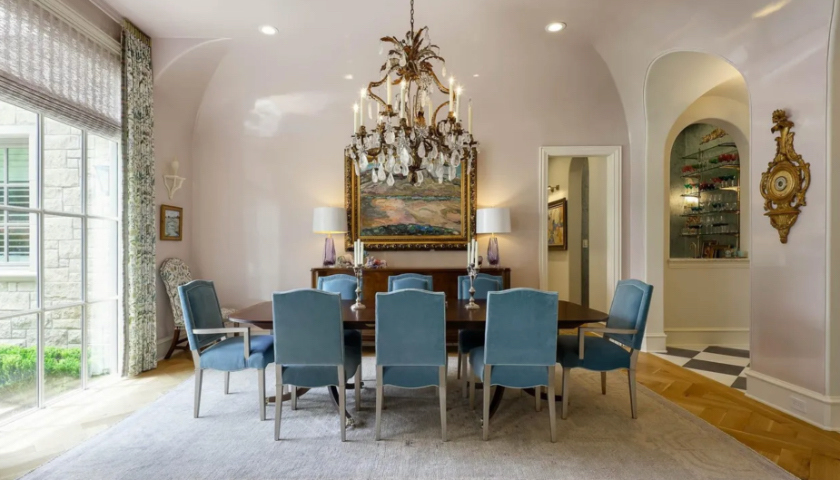

This article highlights a modern neoclassical mansion located in Old Preston Hollow, designed by Lisa Luby Ryan of Lisa Luby Ryan Design & Build. The home emphasizes texture, scale, and detail to create a luxurious yet livable space, addressing the challenge of adding character to new construction. The design team included architect Richard Drummond Davis and builder Mark L. Rose, with Harold Leidner responsible for the landscape.


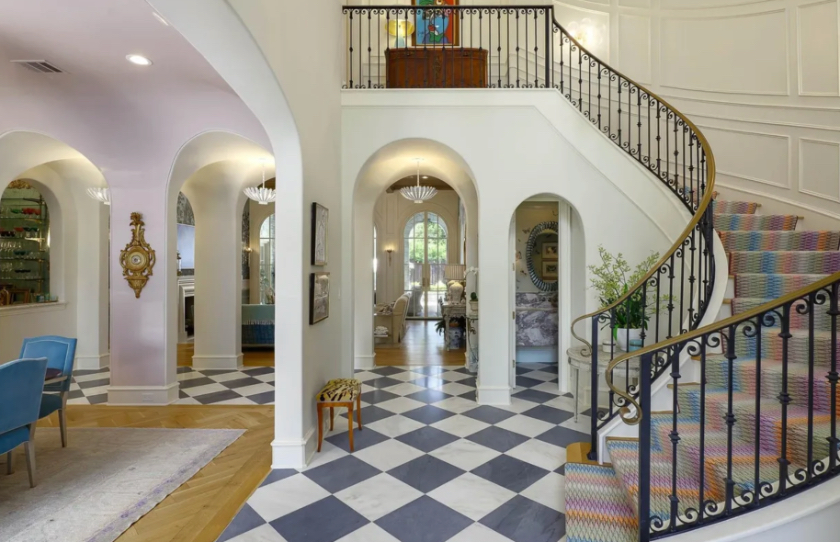
A key aspect of Ryan's design philosophy is the integration of old and new elements to create a sense of timelessness. This is immediately apparent upon entering the mansion at 5522 Falls Road, where a large foyer features full paneling and 18th-century reclaimed limestone floors sourced from the south of France. The staircase also incorporates limestone and custom iron railings, achieving a classic yet transitional aesthetic. The wine room further exemplifies this blend, featuring 18th-century stone walls from the south of France and custom, floating wine racks.



The main living areas on the ground floor boast fourteen-foot ceilings. Ryan meticulously sourced fireplace mantels from Europe, designed custom light fixtures, and utilized Venetian plaster throughout the home. A significant design choice was the extensive use of molding, which Ryan believes adds anchor, weight, and character to a house. All moldings are custom-designed, with consistent elements across baseboards and crown moldings to ensure cohesion.

The mansion spans 9,843 square feet, encompassing five bedrooms, seven bathrooms, and a powder bath. The master bedroom, situated downstairs, offers a tranquil view of the rear grounds and pool. Additionally, there is a substantial pool cabana, currently configured as a gym, that is finished to the same high standards as the main house, making it suitable for guest quarters.
Despite its elegant and sophisticated design, the home maintains a sense of comfort and livability. This is achieved through the incorporation of antique elements and a sensible application of color and fabric, designed to make the house feel like a permanent, welcoming home. The property is described as private and livable, fulfilling the objective of a "forever house." Joan Eleazer with Briggs Freeman Sotheby’s International Realty is responsible for marketing this property, which is listed at $6.295 million. Karen Eubank, the author, is the owner of Eubank Staging and Design and a professional home stager and writer.
#ModernNeoclassical #LuxuryHome #OldPrestonHollow #LisaLubyRyanDesign #ArchitecturalDesign #InteriorDesign #DallasRealEstate #CustomHome #HistoricElements #ModernNeoclassical #LuxuryHome #OldPrestonHollow #LisaLubyRyanDesign #ArchitecturalDesign #InteriorDesign #DallasRealEstate #CustomHome #HistoricElements
0 comment in total
 No comments yet
You may also like

An Architect’s Dream: A Timeless Tuscan Estate in Old Preston Hollow

An 800-year-old home where oak panelling and ancient floors sit alongside a heated pool and football pitch

Impressive Neo-Grec With Fanciful Woodwork, Mantels, Built-ins in Park Slope Wants $3.25 Million

For Sale: A Custom-Designed Home Marries Old and New

Be the First to Own This Mediterranean Spanish Revival in Old Preston Hollow

Park Slope Neo-Grec Four-Family Brownstone With Moldings, Mantels Asks $3.47 Million
Photo 10 of 18 in A 1960s Heritage Home in London Could Be Yours for £2.2M

Polished post and beam in Crestwood Hills asking $3.4M

Old meets new in this heritage Parkside home


On the Market: $29.9M McLean Estate Embodies Modern Luxury
Neo-Grec Brownstone With Hot Tub, Five Marble Mantels in Park Slope Asks $2.45 Million
Impressive Park Slope Neo-Grec With Ornate Woodwork, Stained Glass Asks $5.25 Million

Chateau-style Mansion Welcomes Contemporary Zen Penthouse


Modern sophistication and historic charm are balanced to perfection in this historic farm property


Prospect Heights Neo-Grec With Pier Mirror, Five Mantels, Garage Asks $5.5 Million
Maclaren.Excell infuses a West London Victorian with cool concrete and steel
An ultra-modern home nestles inside this ancient ruined farmhouse

A Preston Hollow French Transitional That Packs a Color Punch
Modern Style Meets Traditional Bones in This University Park Home


Local literary figure Rosemary James lavishes her 1910 home with period detail, art and antiques