1/27
An Architect’s Dream: A Timeless Tuscan Estate in Old Preston Hollow




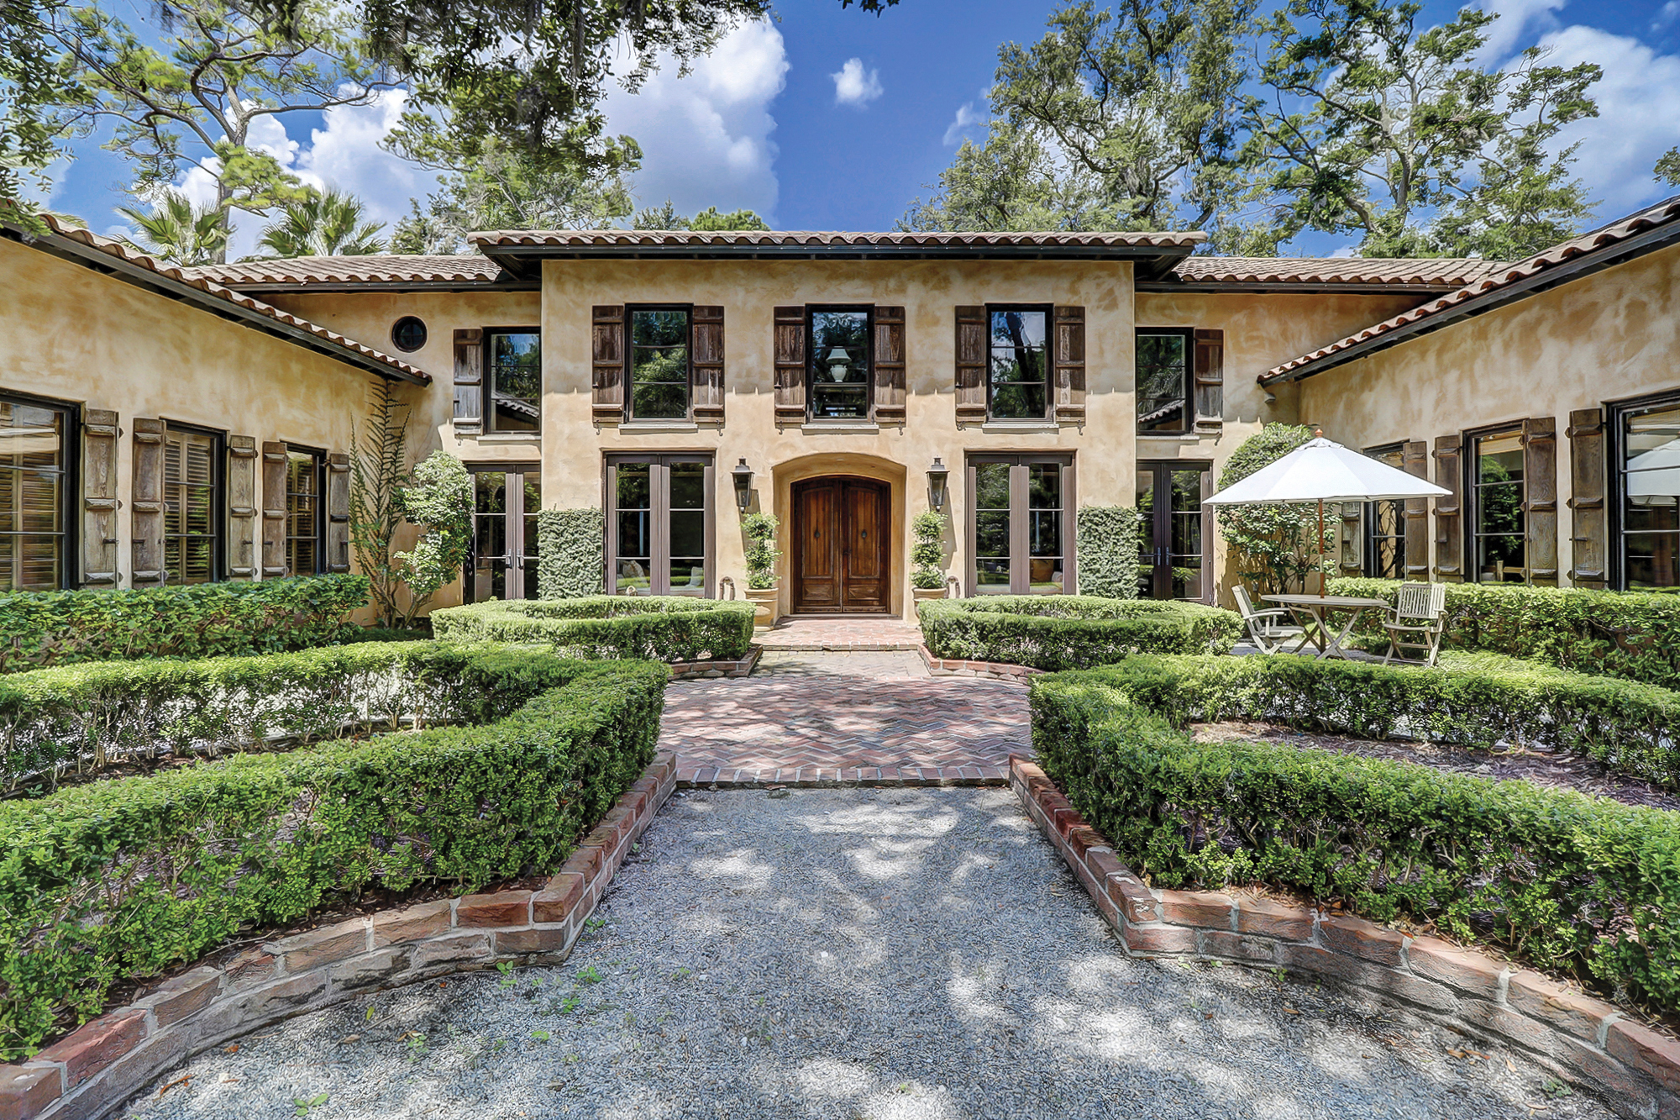


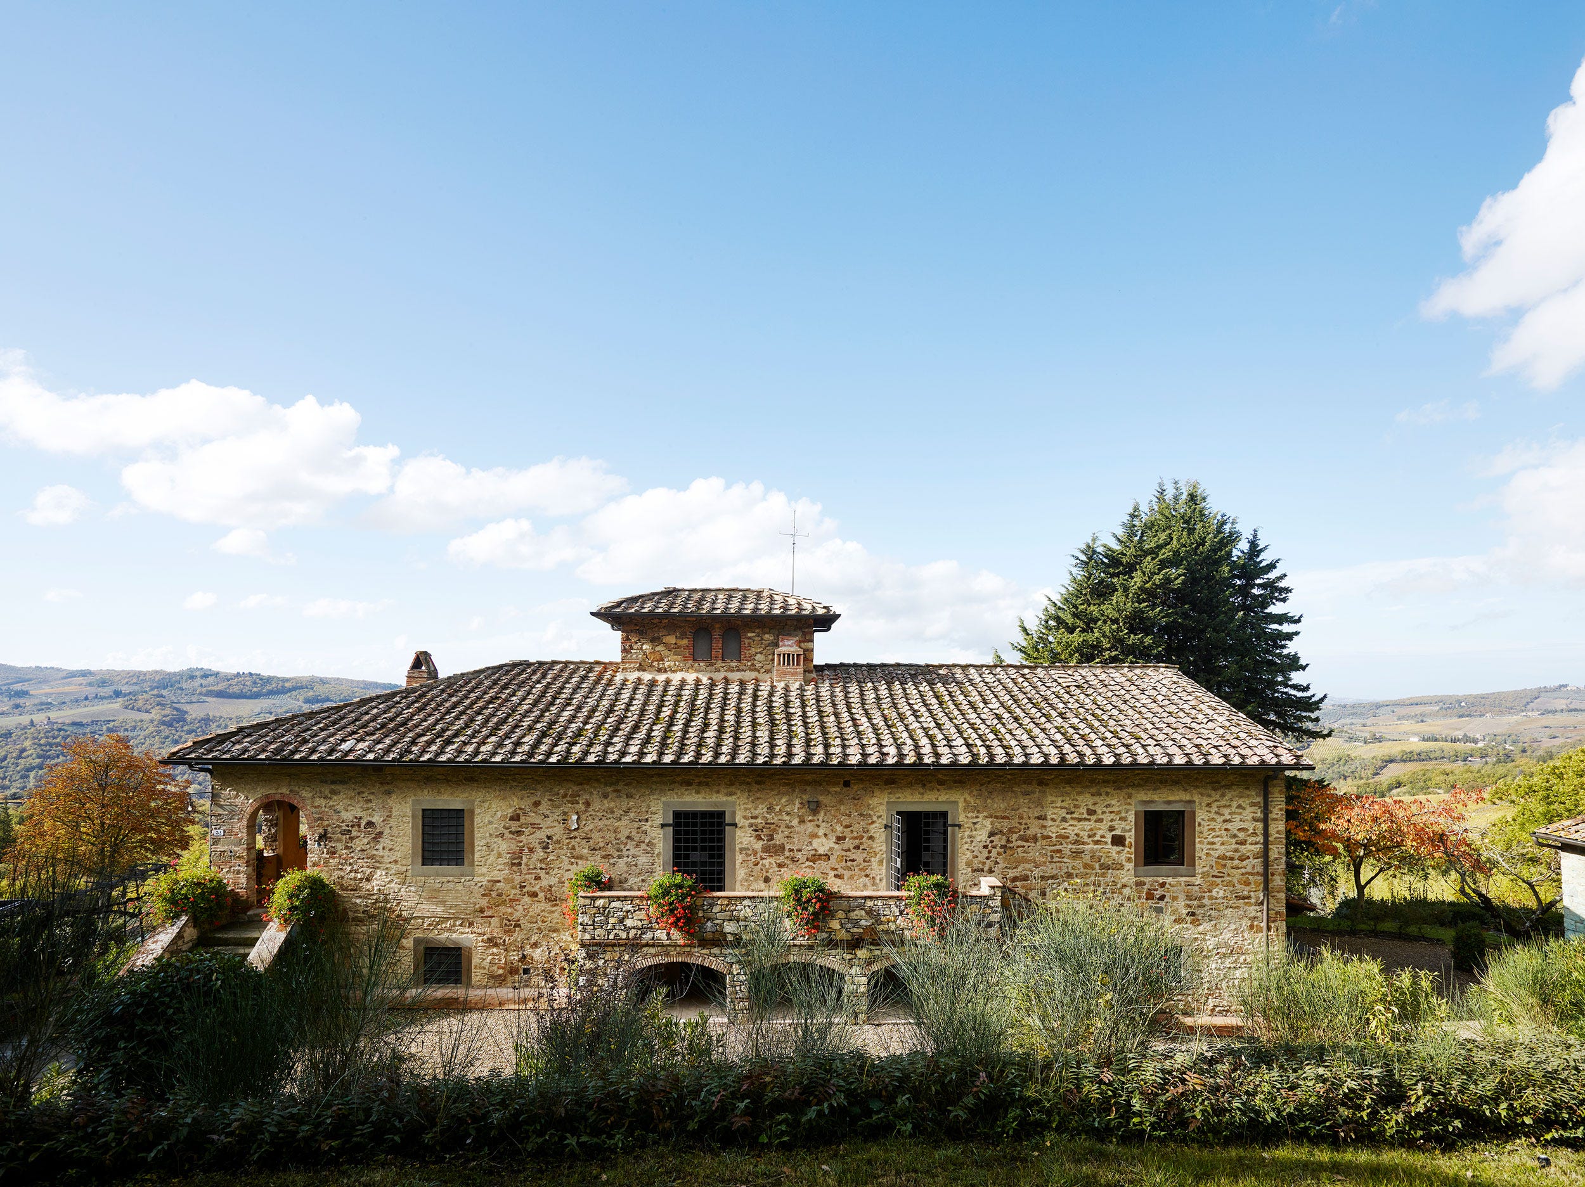


This blog post highlights a stunning Tuscan estate located in Mayflower Estates in Old Preston Hollow, designed by the late Dallas architect Elby S. Martin. Martin, inspired by American architect Addison Mizner, who was known for defining the architectural style of South Florida and designing grand estate homes such as the former Kennedy estate, La Querida, specialized in creating magnificent residences. The article praises Martin's architectural prowess, noting that he was driven to follow in Mizner's footsteps. This particular 12,612-square-foot estate, completed shortly before Martin's passing, is lauded for its architectural integrity, with architect Lloyd Lumpkins commending its impeccable scale, proportion, and massing.










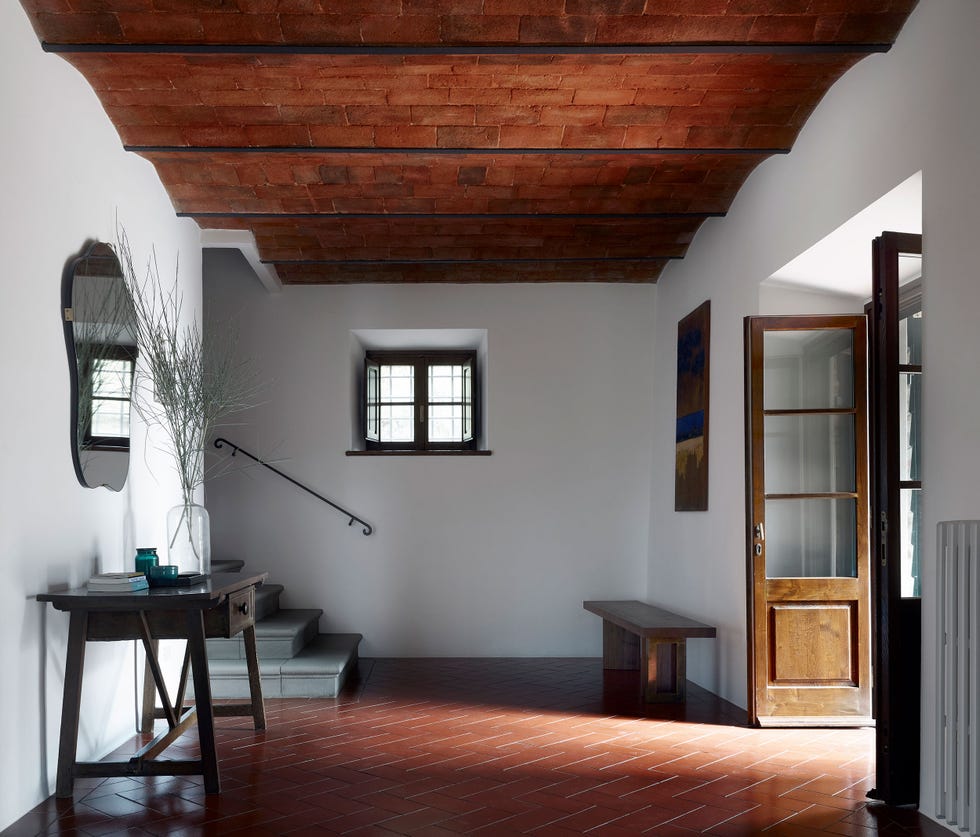
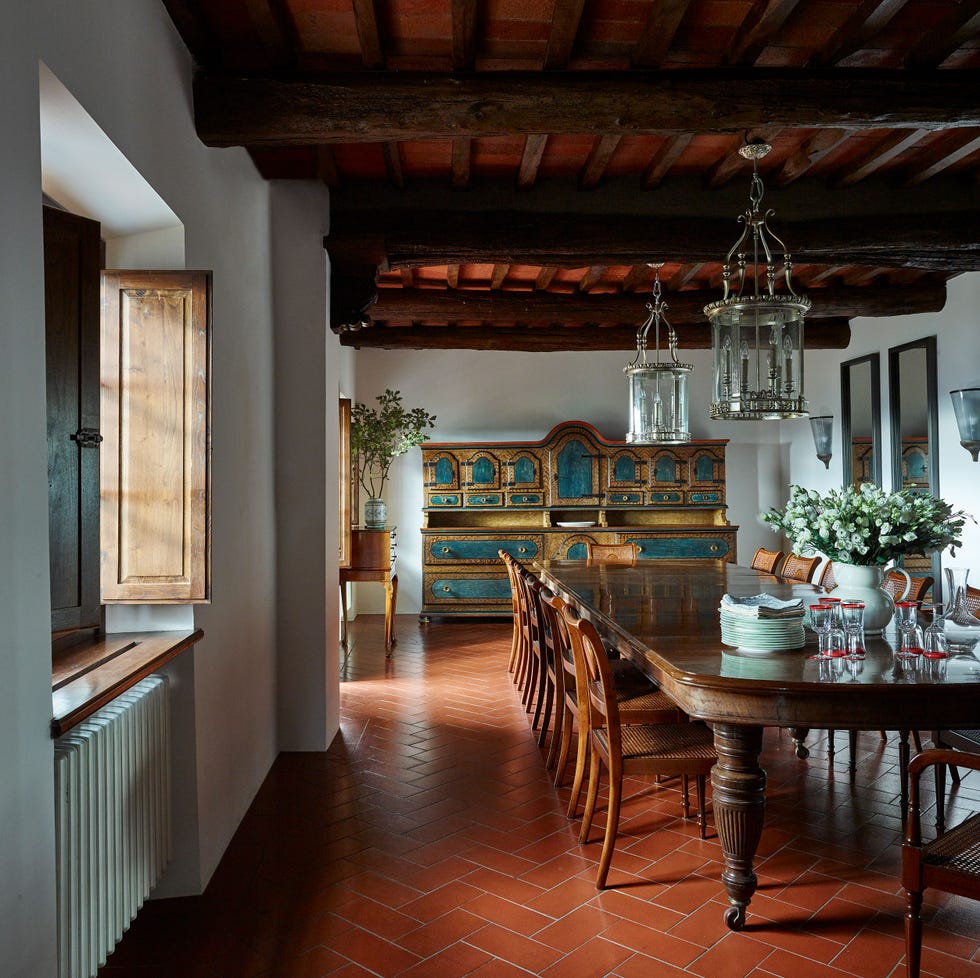
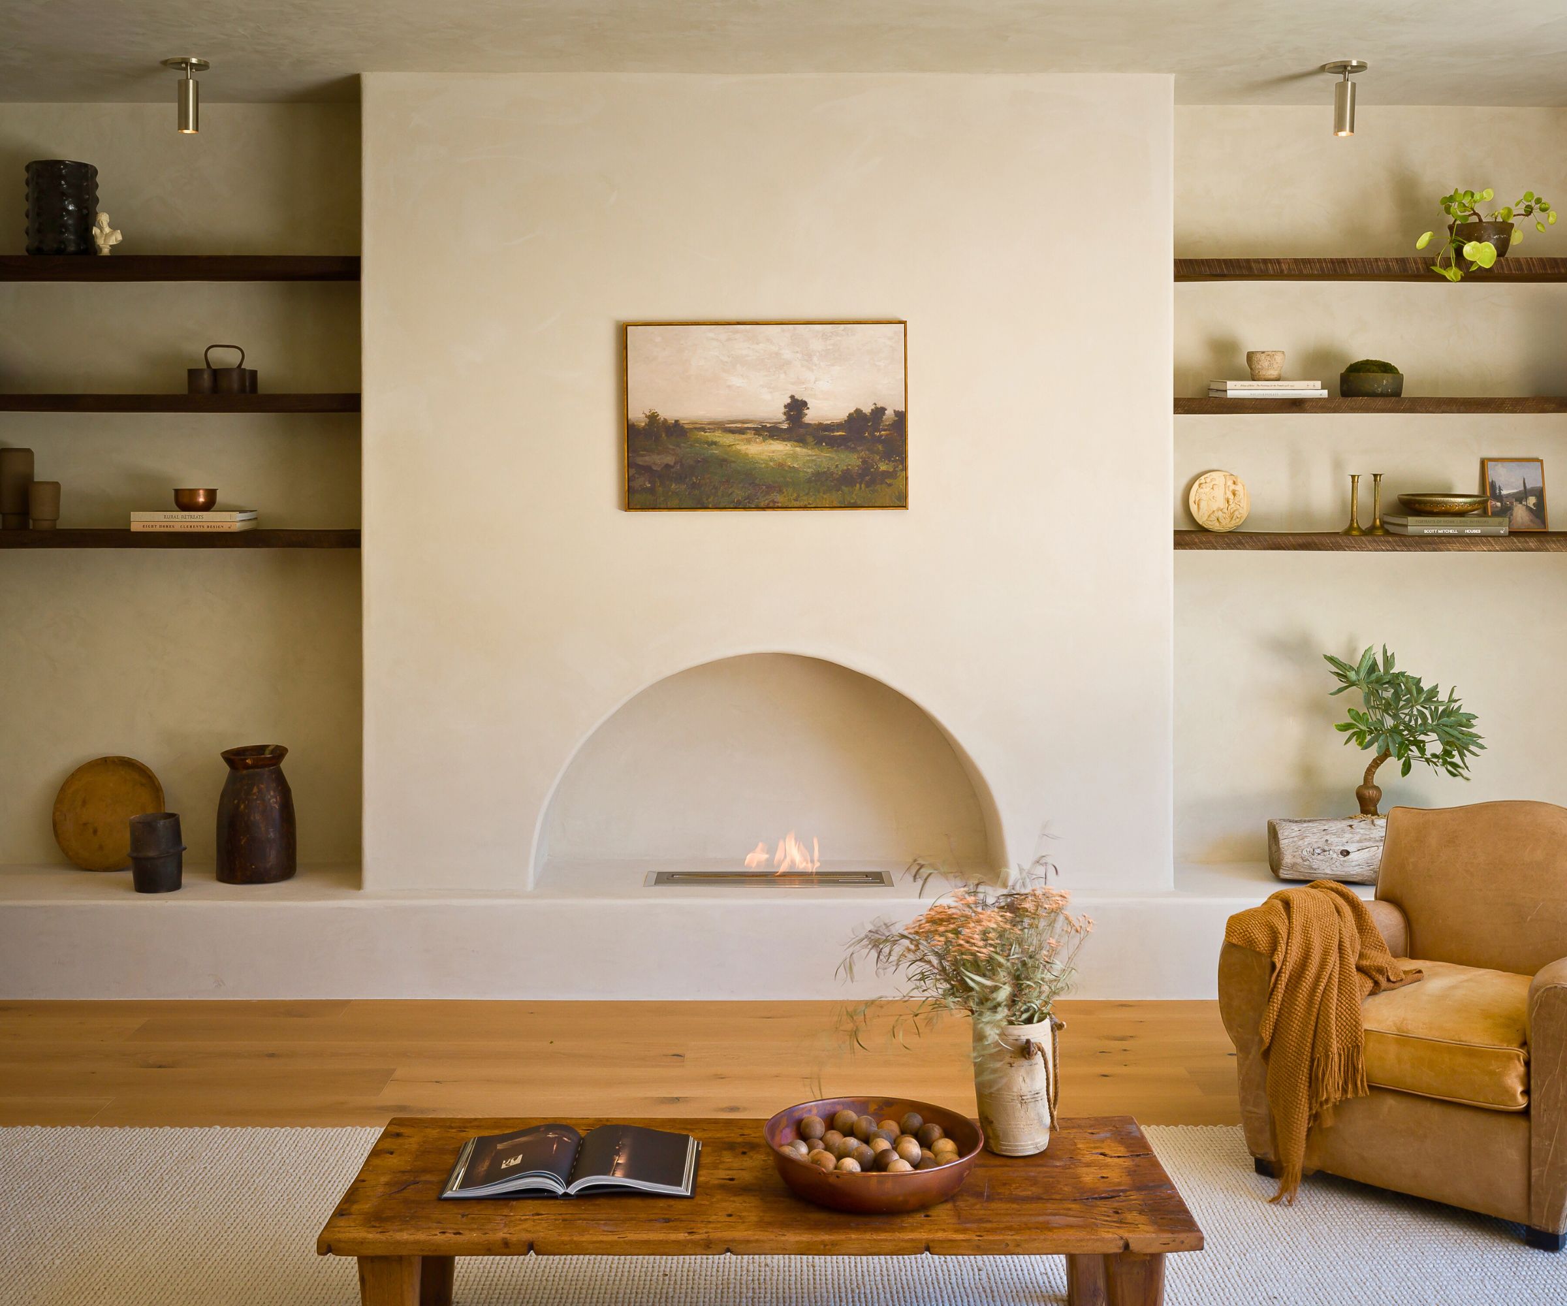
The property offers a truly immersive Tuscan experience, beginning with its landscape designed by Harold Leidner, featuring a formal fountain and expansive manicured lawns across more than an acre. The home's architecture is described as romantic yet sophisticated, rustic yet refined, evoking a sense of timelessness as if it has existed for generations. A grand formal entry boasts soaring 24-foot ceilings, leading to a 70-foot gallery with a groin-vaulted ceiling, creating a breathtaking first impression. Throughout the house, ceilings are artistic and dramatic elements, inviting continuous upward gazes. The formal living areas are designed to be warm and inviting, exemplified by a beamed living room that encourages relaxation. The dining room features a Venetian plaster finish and an artfully paneled ceiling, adding to the home's elegant details.



The estate's kitchen is a chef's dream, featuring stone walls, a multi-barrel vaulted brick ceiling, and knotty alder wood cabinetry, reminiscent of authentic Italian kitchens. It is equipped with high-end appliances, including double Sub-Zero refrigerators, Asko dishwashers, and Wolf ovens, all while offering garden views. The residence comprises six bedrooms, six bathrooms, and two powder baths. The principal suite, situated on the first floor, includes a stone fireplace, views of the meticulously maintained grounds, and a 14-foot beamed ceiling, along with dual bathrooms and closets.
Accessible by both staircase and elevator, the second floor houses two large en-suite bedrooms with private balconies. This level also features a billiard room, a game room, a media room with seven reclining motorized chairs, and a private fitness center, ensuring comprehensive entertainment and wellness options within the home. The outdoor living spaces are equally impressive, featuring an outdoor kitchen equipped with a Wolf outdoor grill, Sub-Zero under-counter refrigerators, and electronic screens for comfort. The extensive backyard is designed for both large gatherings and intimate relaxation, offering covered and electronically screened patios, a resort-style pool, a cabana, a sports court, and a private guest house. Advanced systems such as a full sprinkler system, a natural gas generator for emergency power, and a geothermal HVAC system ensure comfort and efficiency. Listing agents Kyle Crews and Terri Cox from Allie Beth Allman describe the property as an ideal residence for a discerning buyer seeking privacy, space, and peace of mind. The property is currently listed for $10.250 million.
#TuscanEstate #OldPrestonHollow #LuxuryHome #ArchitecturalDesign #ElbySMartin #AddisonMizner #HaroldLeidnerLandscape #DallasRealEstate #CustomHome #TuscanEstate #OldPrestonHollow #LuxuryHome #ArchitecturalDesign #ElbySMartin #AddisonMizner #HaroldLeidnerLandscape #DallasRealEstate #CustomHome
0 comment in total
 No comments yet
You may also like

Be the First to Own This Mediterranean Spanish Revival in Old Preston Hollow

Best Traditional Home 2025: Paradise Valley Estate

Modern sophistication and historic charm are balanced to perfection in this historic farm property


Pristine "Byrd house" with Studio Retreat in Prime Location

This Is the Dream: How to Turn a Tuscan Fortress Into Your Own Retreat
Take Off to Austin For This Tuscan-Style Farmhouse With a Recording Studio
historic farmhouse in idyllic italian countryside revitalized by andrew trotter

Lakeside Dream Home

6 beautiful homes with Italian influences

reisarchittetura renovates + expands traditional dry-stone structure in apulia, italy

Once overrun with florals, this ex-farmhouse has had a major glow-up

This Breathtaking Tuscan Villa Is Basically a Vacation for the Eyes
Modern Neoclassical Mansion in Old Preston Hollow
How a Former Hollywood Exec Turned a Derelict Italian Villa Into a Stunning Home

This Rejuvenated Highland Park Italian Revival Listed by Teffy Jacobs Comes With Quite The Pedigree

This Los Angeles home blends contemporary Italian style with laid-back California living

High Hill Development Seeks to Bring Mediterranean Coastal Style to East Texas

Inside a Montecito Estate That Perfectly Marries Old-World Charm and Modern Ease


18 Ideas to Steal from a Rustic-Modern Ranch House
An Elevated Rustic Retreat in Tennessee's Overton Park