1/12
Timber-framed home by Yoshichika Takagi has attic bedroom and translucent sunroom



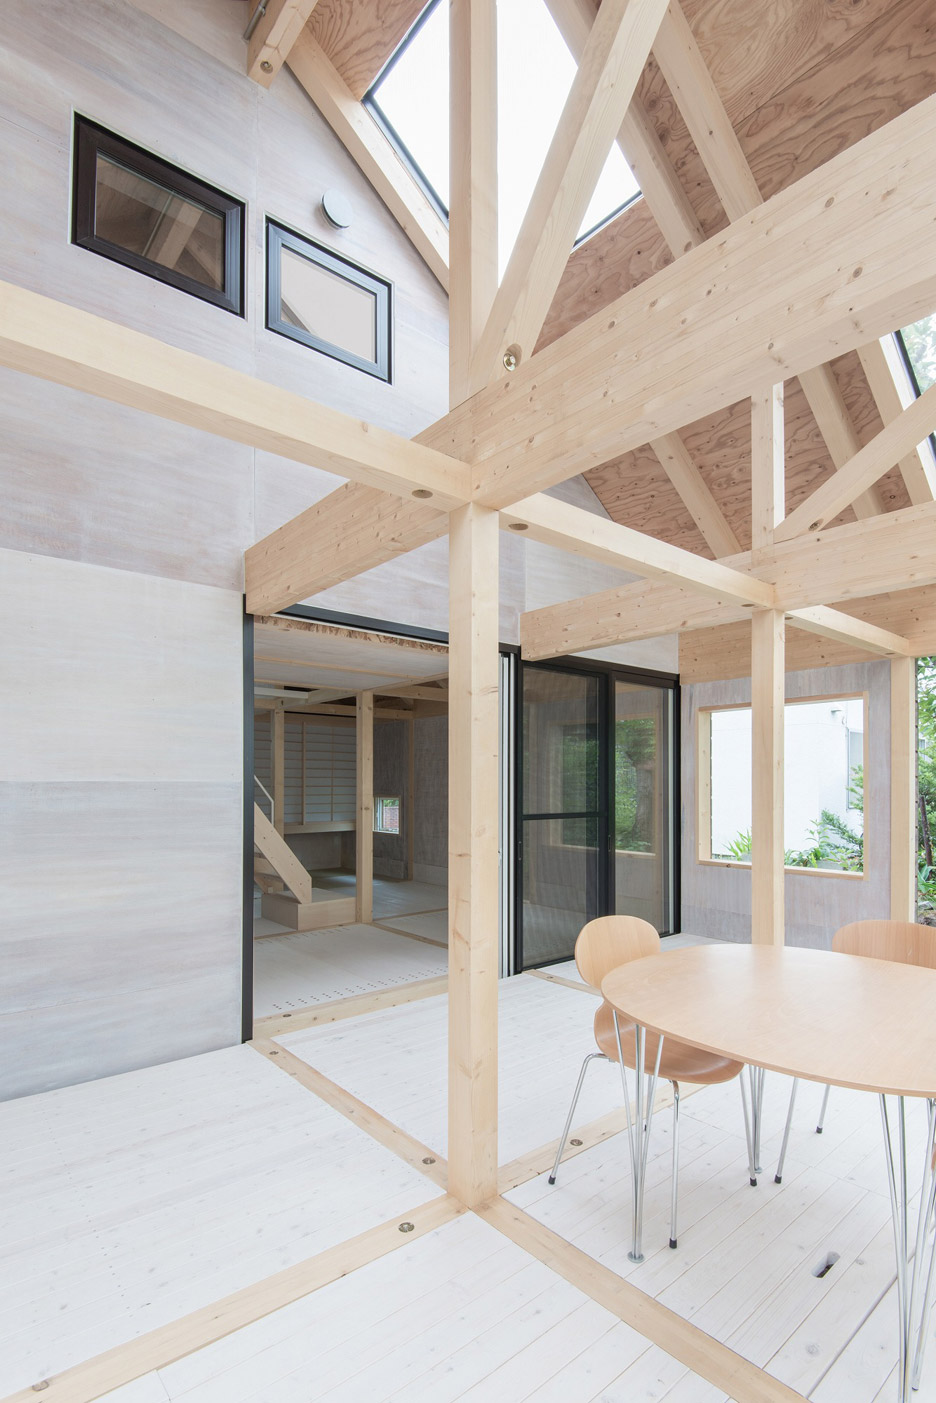
This article introduces the House in Shinkawa, a residential project designed by Japanese architect Yoshichika Takagi, located in Sapporo, Hokkaido Prefecture. The house uniquely combines a well-insulated wooden living area with a translucent polycarbonate-encased terrace. This innovative design aims to balance thermal efficiency with a sense of openness and spaciousness within a compact footprint of just 53 square meters.
The terrace, or "half-exterior space," is designed to adapt to the region's climate. During spring and autumn, it functions as an extension of the main living area, offering a bright and open environment. In winter, it transforms into a glasshouse, providing protection from the harsh cold while still allowing natural light to permeate the space. This dual functionality is crucial for maximizing the usability of the limited space throughout the year, especially given Sapporo's often severe winter conditions.
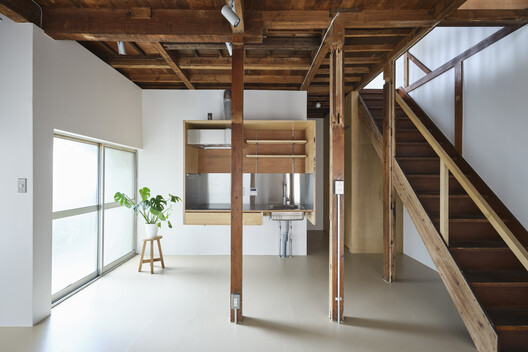
The connection between the wooden interior and the polycarbonate terrace is achieved through sliding glass doors. This design choice creates a nuanced relationship between the indoor and outdoor environments, allowing for both continuous and discontinuous interactions. According to Takagi, this continuity helps the small house feel more expansive, while the discontinuity aids in maintaining the thermal integrity of the indoor living space, making it energy-efficient.



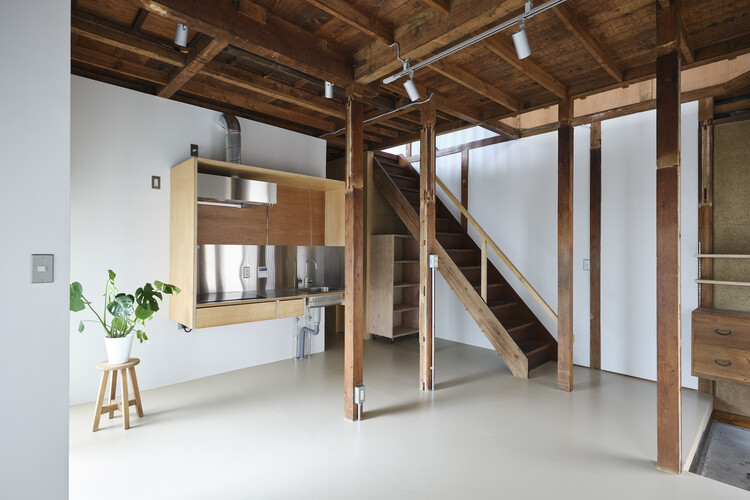
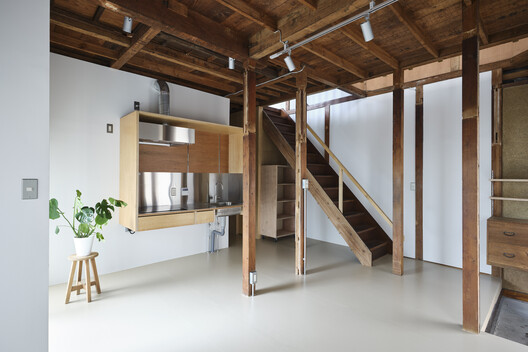


Inside the timber-framed section of the house, the layout is open-plan, with a central staircase illuminated by a skylight. This central feature contributes to the overall brightness and flow of the interior. A distinctive element of the design is the inclusion of two house-shaped bedrooms, strategically placed between the main living area and the sloping roof. These attic bedrooms feature small windows that offer views down into the living space below, creating a unique visual connection within the home.
Additionally, the upper floor accommodates a study, providing a dedicated space for work or quiet activities. The integration of these elements within a modest footprint showcases a thoughtful approach to residential architecture, particularly in urban settings where space is often at a premium. The use of corrugated plastic as an exterior material for the sunroom demonstrates a practical and aesthetically pleasing solution for environmental control, previously seen in projects like Casos de Casas' year-round terraces in Spain. This project highlights a blend of functionality, climate responsiveness, and creative spatial organization.
#Japan #ResidentialArchitecture #Houses #Polycarbonate #YoshichikaTakagi #JapaneseHouses #CorrugatedPlastic #EditorsPicks #SmallFootprintHome #Japan #ResidentialArchitecture #Houses #Polycarbonate #YoshichikaTakagi #JapaneseHouses #CorrugatedPlastic #EditorsPicks #SmallFootprintHome
0 comment in total
 No comments yet
You may also like

This Japanese-Style Box Home Boasts a Two-Story Bookcase

Warm Wood and Natural Accents Rule at this Topanga Home


Charred Wood and Concrete Unite to Form a Chalet–Inspired Home

Zen-Like Micro-Apartment Renovation Is Inspired by Japanese Inns
Sunroom House in Tsukaguchi / FujiwaraMuro Architects

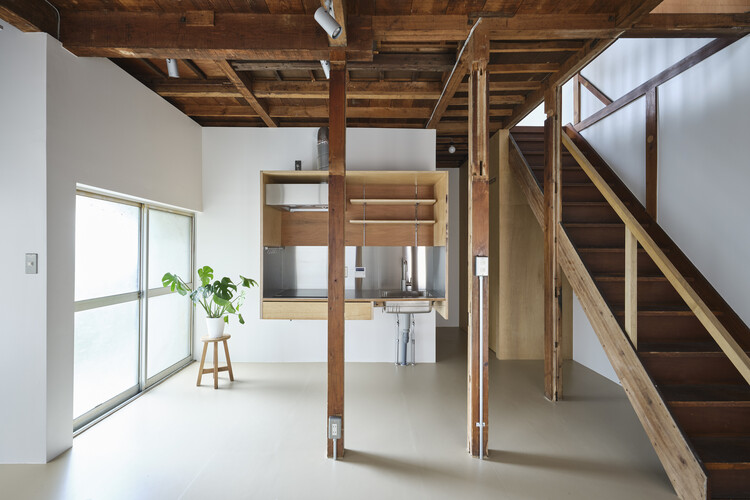
House in Sumida / ROOVICE

Inside the Famous Japanese “Terrace House”

Zen timber-frame home in Hudson is inspired by Japanese culture


stepped pink ceiling divides intimate and open zones at tan yamanouchi's tokyo apartment

DOG completes 8.5 house in japan with steep sloping roof and diagonal exhibition wall

hearth architects blends concrete with timber touches within minimalistic house in japan
This interior designer asked her neighbor to redesign her house – the result is a modern light-filled family home

undulating wooden ceiling spreads over KDH2 residence's fluid interior spaces in japan

Kichi Architectural Design completes cube-shaped House of Kubogaoka

Japanese minimalism brings zen to this Alibaug penthouse


A 75-Year-Old Japanese House Was Transformed Into a Zen Weekend Hideaway

House in Mikage by Sides Core contrasts white surfaces with exposed wooden beams
Galvanized steel slabs clad a wooden house in Japan

Yuji Kimura Design conceals terraces at House K behind a tall wall

junichi suezaki architects' toyohashi house encloses a light-filled, gardened courtyard