1/7
Zen timber-frame home in Hudson is inspired by Japanese culture
Hélène Séguin and Vincent Lavoie, inspired by their 1996 trip to Japan, embarked on a journey to design and build a timber-frame home that blended their needs with Japanese Zen elements. They envisioned a residence that would offer balance and calm, surrounded by natural beauty. The couple spent years meticulously developing their plans, collaborating with ConSpecTek, a structural timber-house design firm, and architect technician Carl Fournier to translate their vision into detailed 2D/3D blueprints.
In 2001, Séguin and Lavoie acquired a 5,109-square-meter lot in Hudson, bordered by a protected natural forest reserve. The construction of the B.C. fir timber frame, crafted by Heirloom Timber Frames, began in the spring of 2007. Donald Elliot, a general contractor from Hudson, was enlisted to oversee the project, ensuring a professional and committed team was in place.
The self-build project presented its share of challenges. A significant budget overrun occurred when the selected metal roofing firm became unavailable, necessitating the choice of a more expensive alternative. This unexpected cost led to the postponement of certain additions, such as a garage. Despite these hurdles, the couple, along with their two young sons, moved into their partially completed home in February 2008.

Over the years, Séguin and Lavoie have continued to enhance their property, adding a pond, sunrooms, a spa with a pergola, and extensive landscaping. The house itself measures 18.28 meters by 13.71 meters and is clad with horizontal white pine planks stained a cedar color. It features cathedral ceilings up to 7.31 meters high in some areas. With no basement, most of the approximately 233 square meters of living space is on the ground floor, complemented by a 20-meter mezzanine housing the main bedroom. Toitures Vaillancourt installed the galvanized sheet-metal roof, and the facade is adorned with a mix of shrubs, climbing plants, and seasonal decorations.
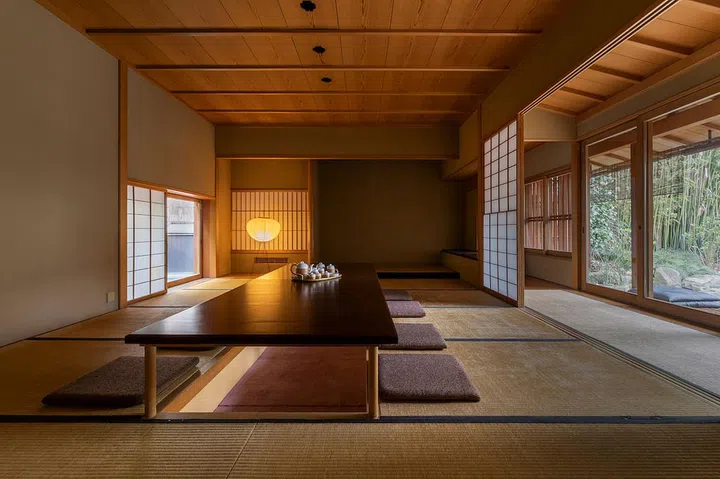
Upon entering the house, the Japanese influence becomes immediately apparent. The entryway features slate slabs covered in a glossy, wet-looking epoxy resin, evoking the imagery of a natural riverbed. A Japanese cherry-wood lamp illuminates these details. Two large openings in the wall, designed for glass aquariums that house koi during winter, separate the entryway from the kitchen and offer a view through to the living room and the forest beyond. The dining room incorporates a unique feature: a hollow space 45.72 centimeters lower than the floor, allowing for Japanese-style seating with legs comfortably tucked under the suar wood table. Tatami mats and carbonized bamboo plank floorboards enhance comfort and style. An antique Chinese buffet, acquired during the couple's time in Luxembourg, adds a touch of international flair. The dining room and sunrooms offer views of the pond, with one sunroom serving as an extension of Séguin's psychology office during the summer months.
The kitchen, designed for a modern and clean aesthetic, features stainless steel. Pierre Morency Architecte, known for his restaurant kitchen designs, contributed to the layout and suggested a 4.57-meter-long B.C. fir beam as the island counter. Stainless steel cabinets, designed and manufactured by Cajo Métallurgie Inc., were added later around the refrigerator. The kitchen and living room form a cohesive, airy space with Chinese slate flooring from Ramacieri Soligo. Radiant heating from hot-water pipes embedded in the concrete slab ensures warmth throughout the house. A notable architectural detail in the living room is a curved lower timber beam, mimicking a Japanese Torii gate. The space is furnished with an Italian leather sofa purchased in Luxembourg and an antique Chinese cabinet adorned with photos of jazz musicians. Pine wood steps attached to a single galvanized steel beam lead to the main bedroom on the mezzanine, with a custom-made handrail by a Dorion tinsmith and tightly stretched wire cables extending along the mezzanine.
The main bedroom, an open-concept ensuite overlooking the living room, features a king-size mattress on tatami mats on an elevated level. The room receives ample light from the living room's upper windows, which align perfectly with the mezzanine. A free-standing Japanese-style vanity required careful planning, including the creation of a false beam to accommodate plumbing without obstructing light. The ceiling is decorated with bamboo slats and natural bamboo poles. Outdoors, the pergola is constructed from B.C. fir beams by Heirloom Timber Frames, and the spa base is made of IPE wood, known for its durability and resistance to humidity, rot, and insects.
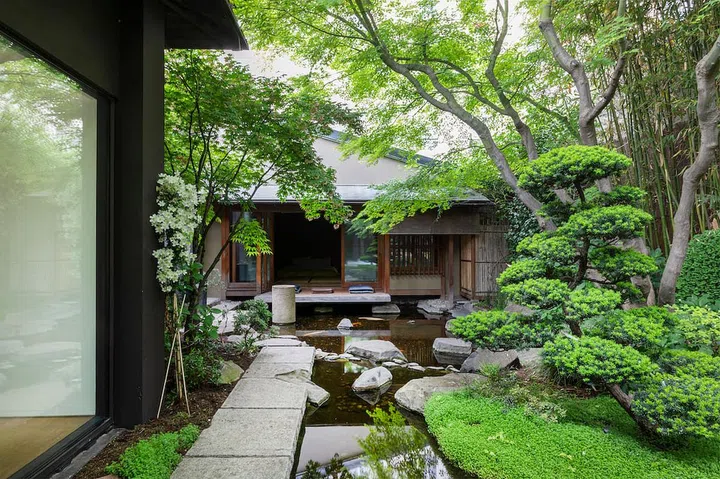
The exterior pond, a focal point visible from several rooms, was built by Jean Brulé of Jardins Aquadesign, drawing inspiration from a Japanese pond visited by the couple. It features three levels for various aquatic plants and is surrounded by natural stones laid by JPL Excavation and Landscaping. The pond is home to 25 to 30 koi, some purchased and others adopted, which are hand-fed daily. The residents affirm that their home, surrounded by nature, embodies a peaceful and Zen atmosphere, fostering a sense of balance and calm, with ongoing plans for future enhancements to their personal paradise.
#JapaneseDesign #TimberFrameHome #ZenLifestyle #HudsonArchitecture #CustomHomeBuild #InteriorDesign #SustainableLiving #LandscapeDesign #HomeRenovation #JapaneseDesign #TimberFrameHome #ZenLifestyle #HudsonArchitecture #CustomHomeBuild #InteriorDesign #SustainableLiving #LandscapeDesign #HomeRenovation
0 comment in total
 No comments yet
You may also like

A 75-Year-Old Japanese House Was Transformed Into a Zen Weekend Hideaway

A Rittenhouse Square Townhouse Gets a Japanese-Inspired Makeover
Zen out with shoji screens in this couple’s Japanese-inspired 4-room HDB flat
built around a common playroom, this japanese home celebrates sibling bonds

A Lewes Townhome Pays Homage to Japan’s Serenity
Gorgeous Japanese-inspired reading nook breathes new life into a Frank Gehry-designed home


Nothing but pure Zen vibes in this Japanese-inspired home in Hong Kong

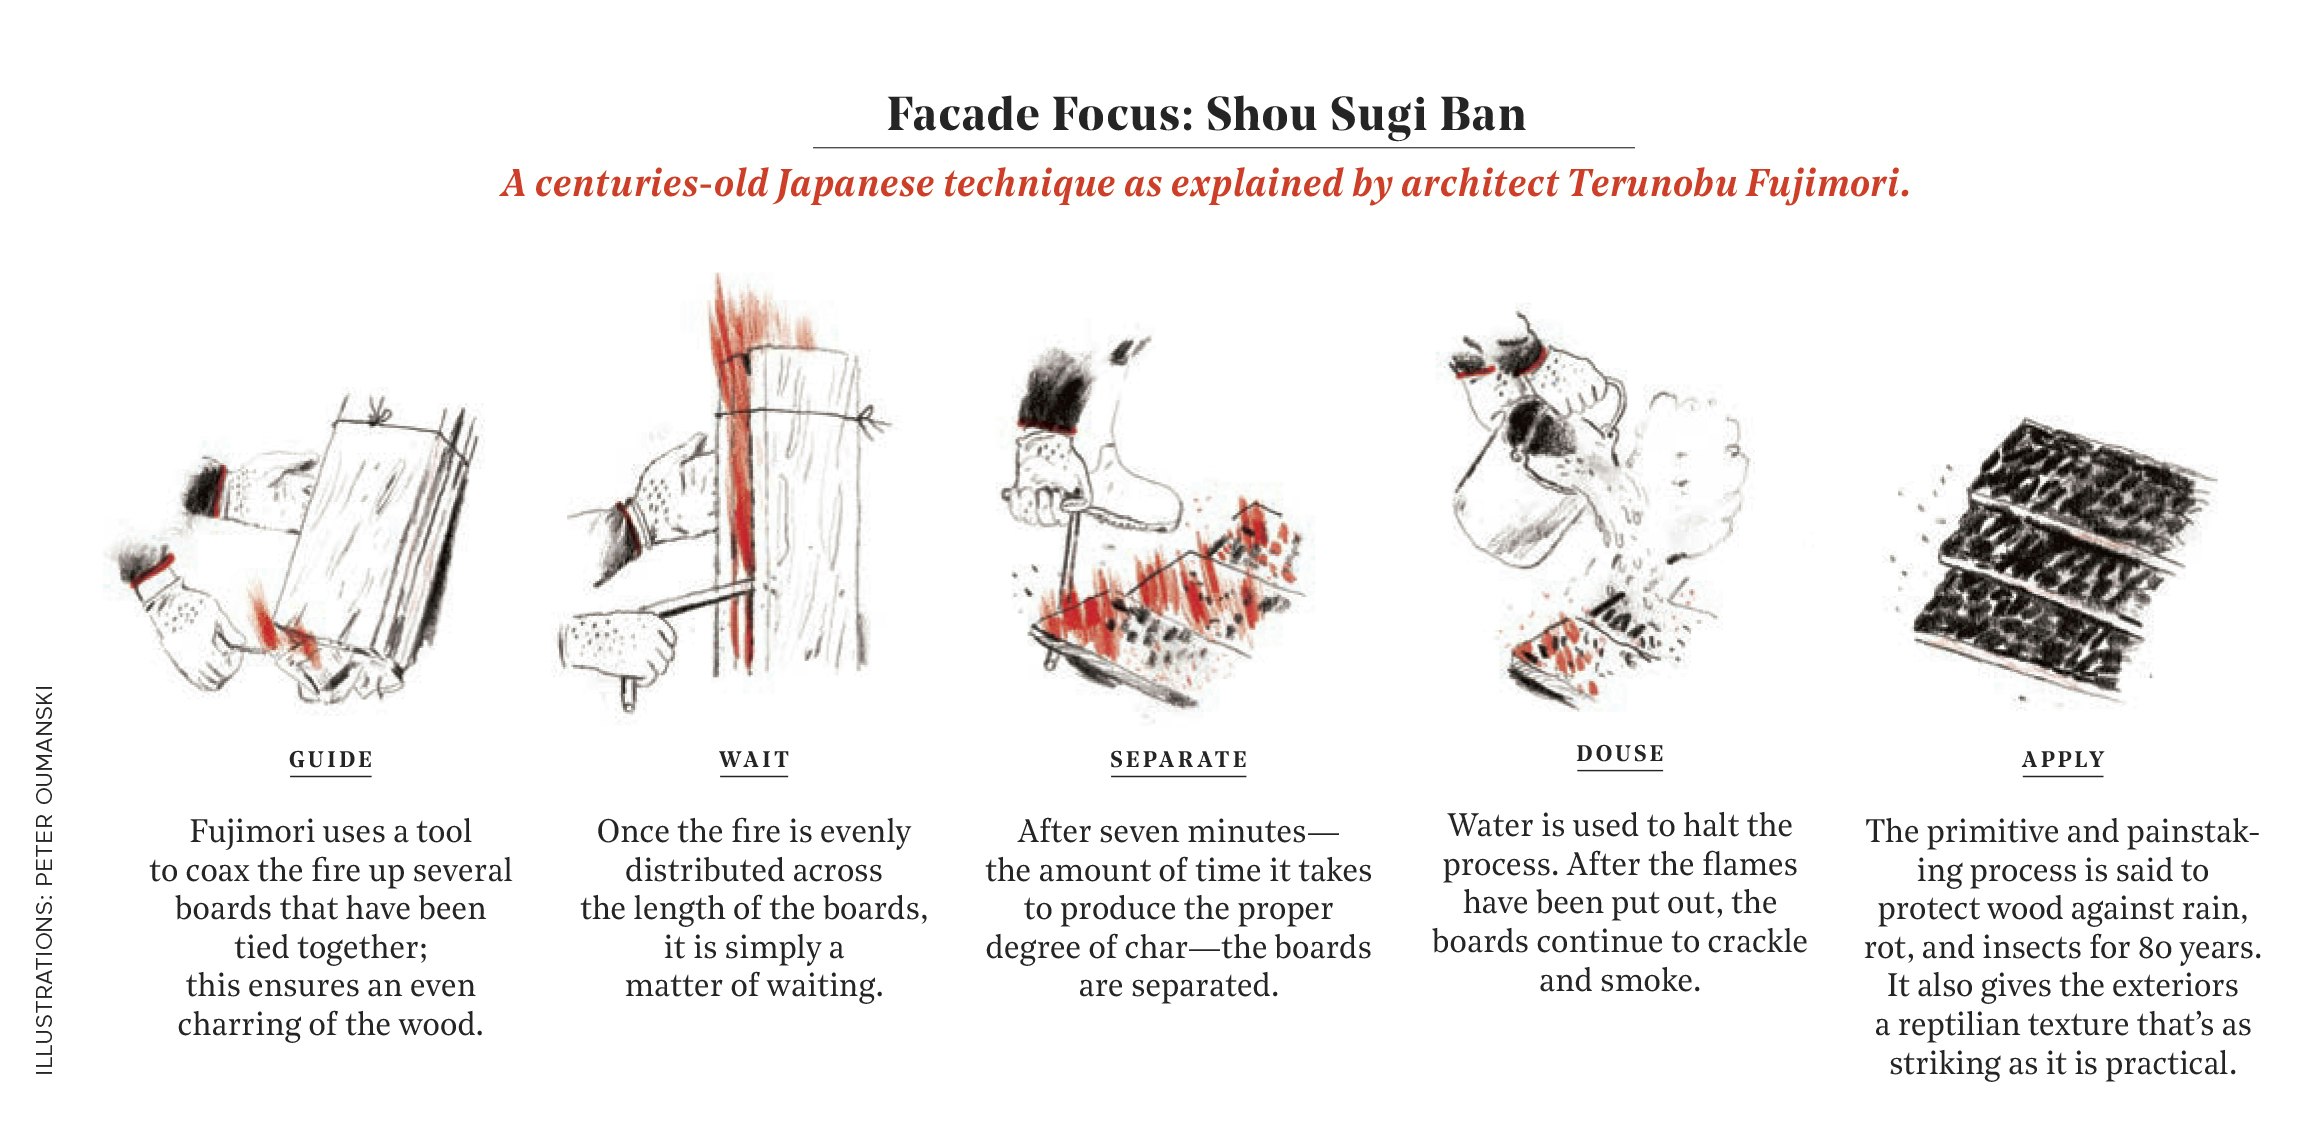
A Guide to Shou Sugi Ban and 8 Homes Featuring the Japanese Technique


This Japanese-Style Box Home Boasts a Two-Story Bookcase

Japanese-inspired design turns this beach house into a Zen retreat

Dual native-filled courtyards form the centrepiece of this new Japanese-style build

Kominka: A Traditional Japanese House Comes to America


Zen-Like Micro-Apartment Renovation Is Inspired by Japanese Inns
SHED Revives a Mid-Century House in Portland With Japanese Minimalism

Local House / Zen Architects

Galvanized steel slabs clad a wooden house in Japan

Former Auto Body Shop Transformed Into Zen Bathhouse

House in Sumida / ROOVICE


Late fashion designer, Kenzo Takada's personal Japanese home in the heart of Paris

DOG completes 8.5 house in japan with steep sloping roof and diagonal exhibition wall