junichi suezaki architects' toyohashi house encloses a light-filled, gardened courtyard



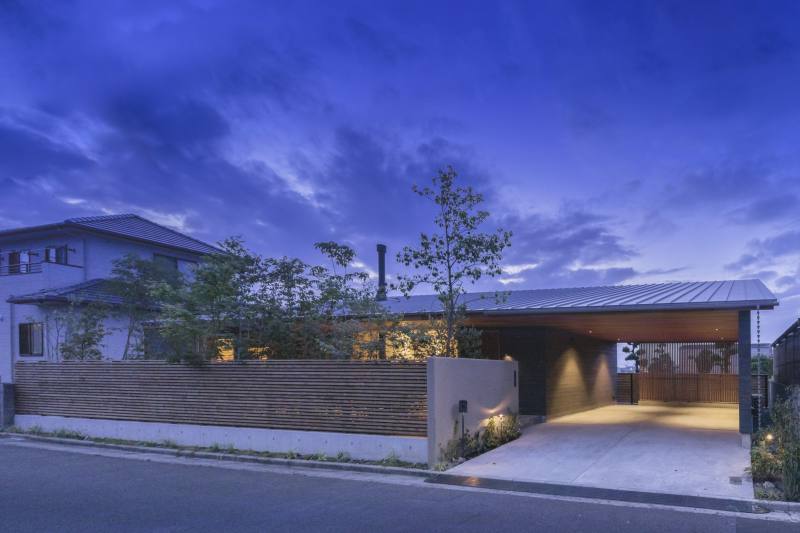







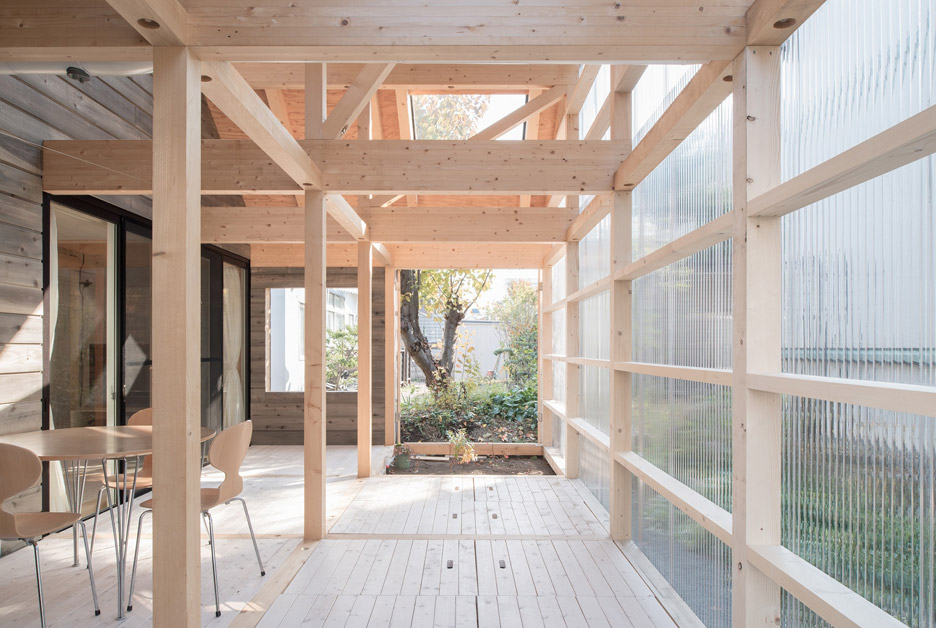
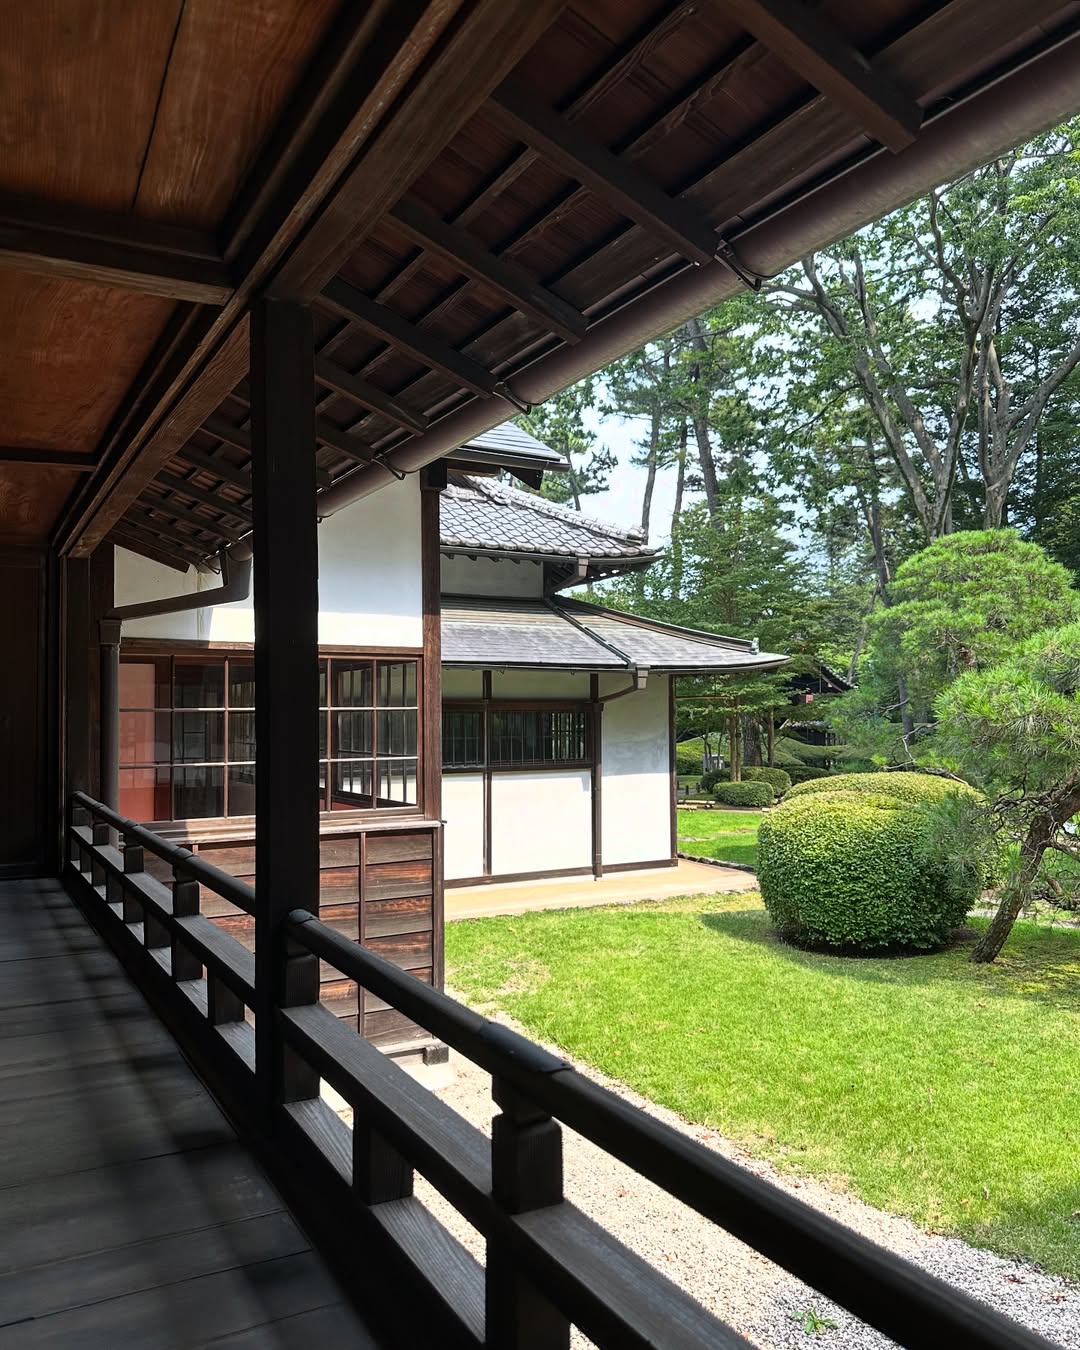

The 'House in Toyohashi' is a private dwelling designed by Junichi Suezaki Architect Office and Osamu Kyusojin for a retired couple in Aichi, Japan. Situated in Toyohashi City, the house is surrounded by three busy roads, posing a challenge for privacy and natural exposure. To address this, the design team opted for an inward-facing approach, organizing the entire house around a central, light-filled, and gardened courtyard. This design ensures that the dwelling can open toward nature and receive ample sunlight without compromising the occupants' privacy.

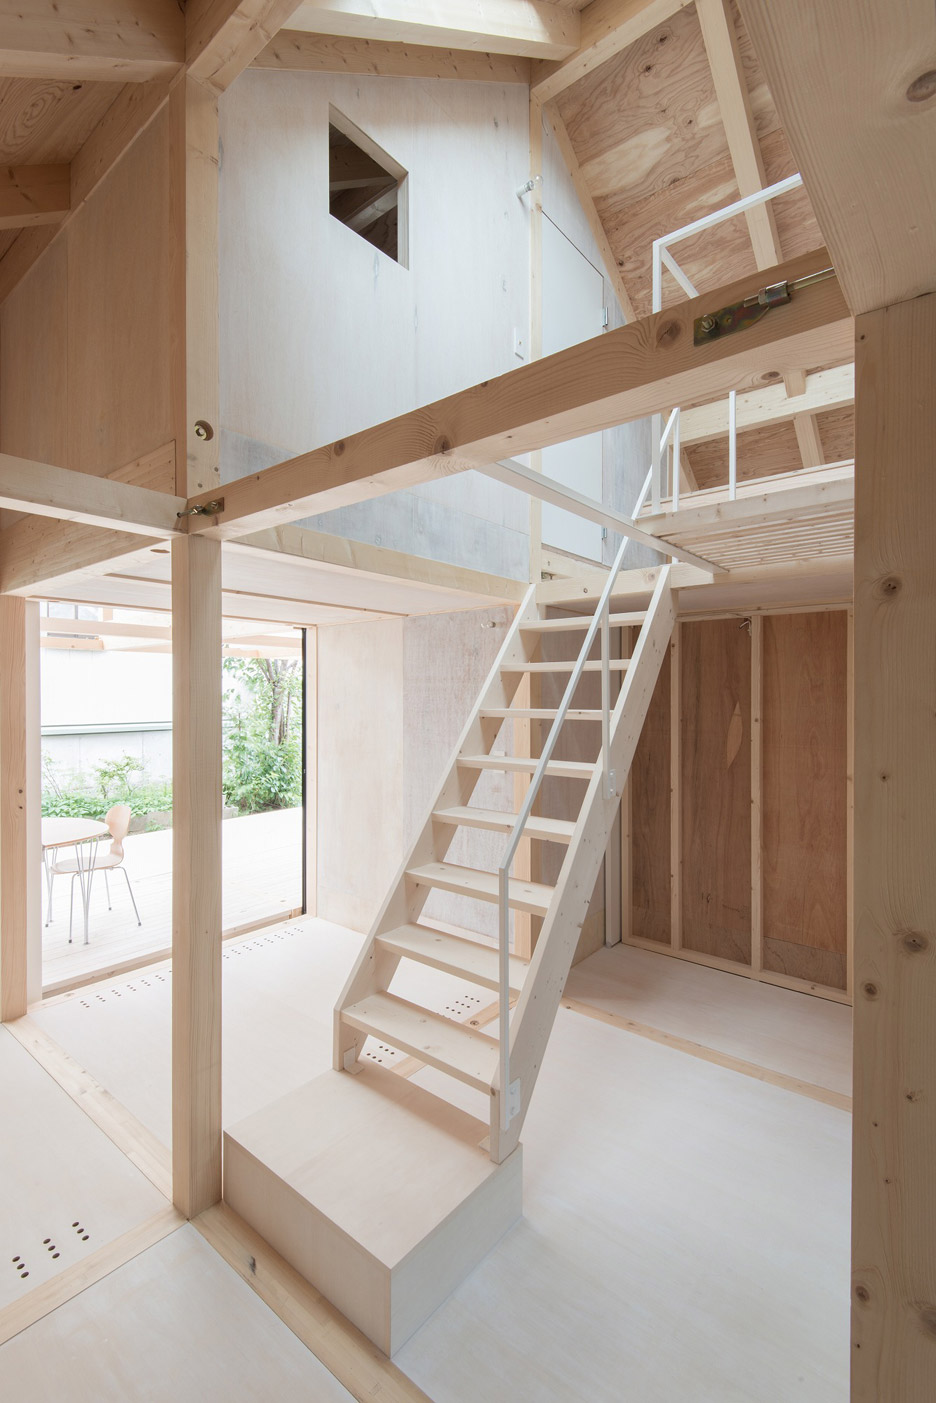
The interior spaces, including the living room, dining room, and kitchen, are integrated into a continuous corridor-type procession that encircles the courtyard. This layout maximizes spaciousness and brightness throughout the common areas. For the private rooms that do not directly face the central garden, the architects incorporated high clerestory windows and low ribbon windows. This strategic placement allows natural sunlight to permeate these spaces while effectively blocking views from the outside, maintaining the desired level of privacy.
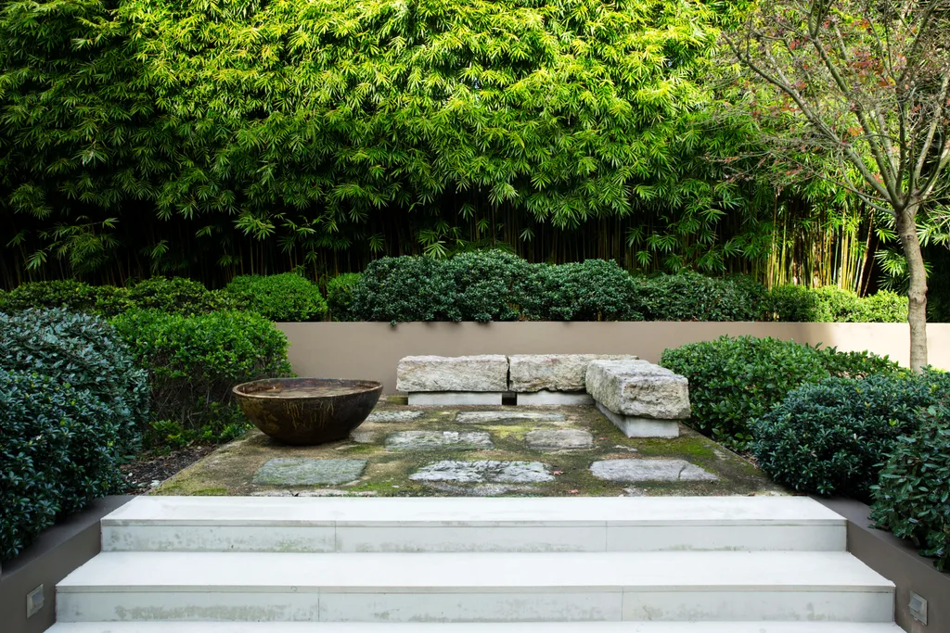
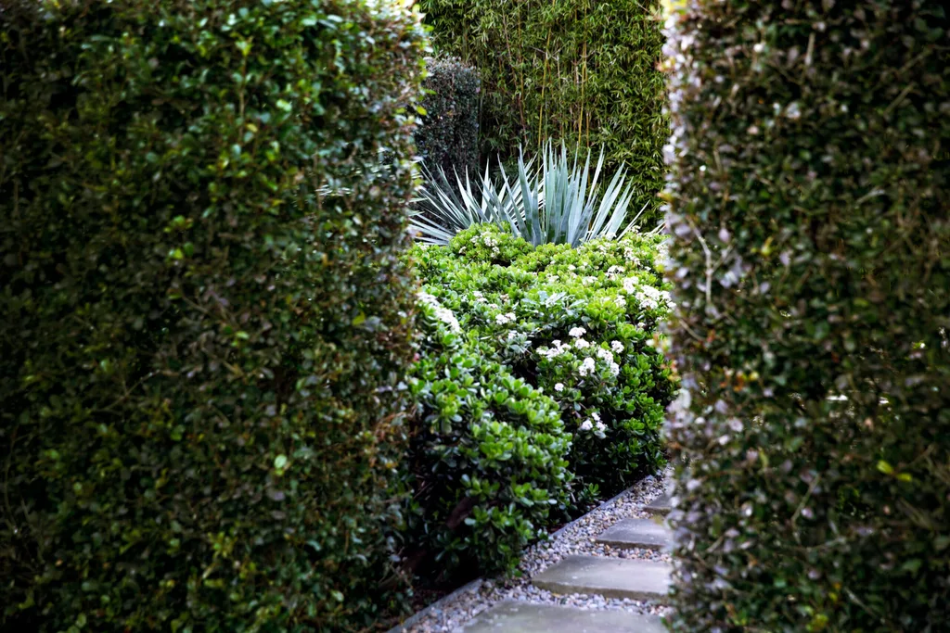
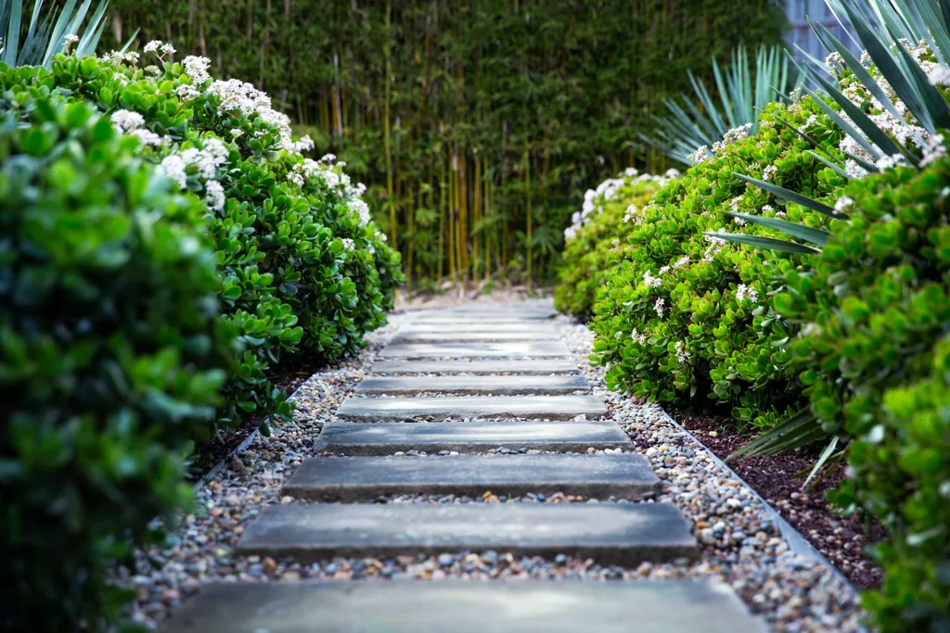
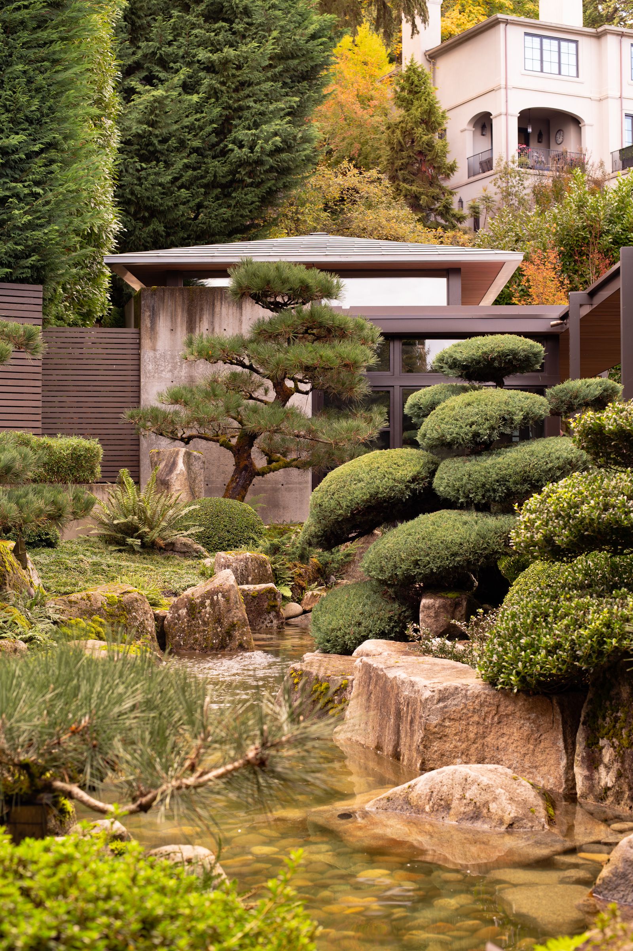
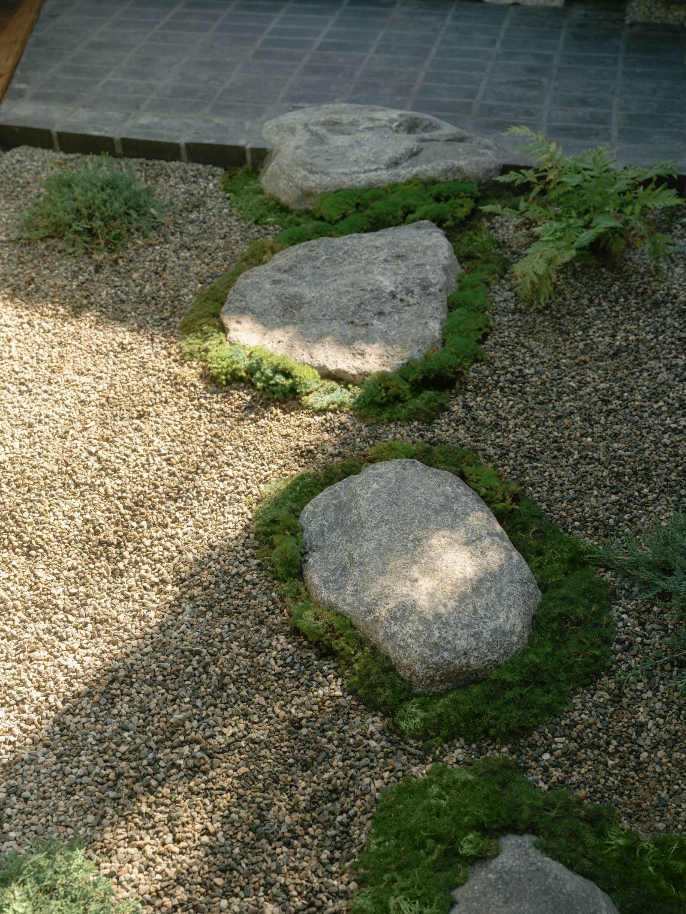
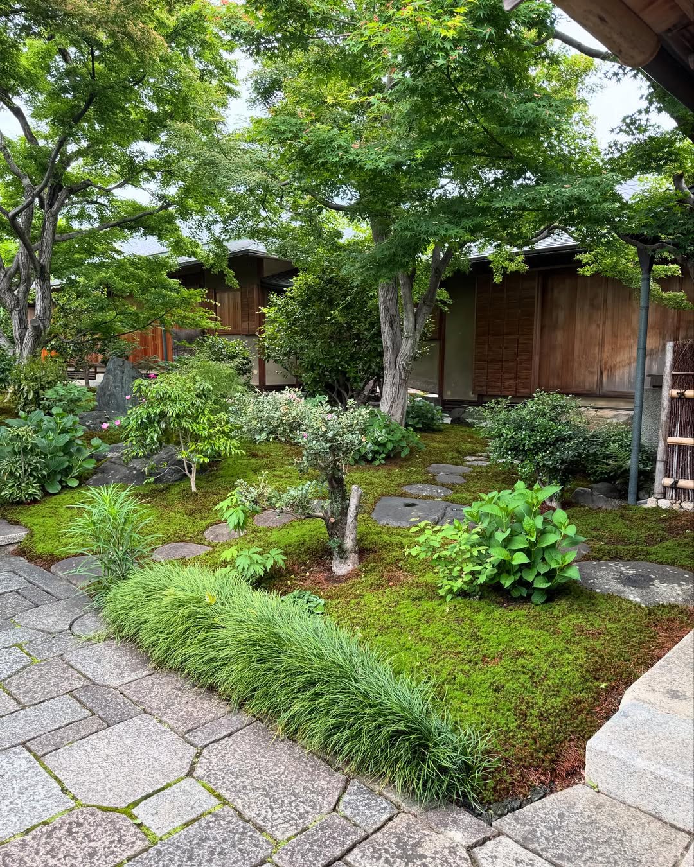
The gardened courtyard, a collaborative effort with Shinpei Sasahara of Oikos Landscape Architects, is a key element of the design. It aims to create an emotionally engaging atmosphere, incorporating garden stones collected by the client's father, which adds a personal and sentimental touch to the landscape. The planting visible from the low windows of the private rooms was also meticulously designed by Oikos Landscape Architects, ensuring a cohesive and visually appealing connection between the interior and exterior environments.
By centering the house around this meticulously designed courtyard, the architects successfully created a living environment where the passage of time and the seasonal changes are constantly felt. Each vantage point within the house offers abundant natural light, contributing to a bright, airy, and tranquil atmosphere. The project, named 'House in Toyohashi,' involved the expertise of Junichi Suezaki Architect Office and Osamu Kyusojin for architecture, Oha Hasegawa Michio for structural engineering, and Oikos Landscape Architects for landscape design. The construction was carried out by Hagimori Construction Co., with photography by IT imaging.
#ResidentialArchitecture #JapaneseArchitecture #CourtyardHouse #PrivacyDesign #NaturalLighting #LandscapeArchitecture #AichiJapan #RetiredCoupleHome #IndoorOutdoorLiving #ResidentialArchitecture #JapaneseArchitecture #CourtyardHouse #PrivacyDesign #NaturalLighting #LandscapeArchitecture #AichiJapan #RetiredCoupleHome #IndoorOutdoorLiving
0 comment in total
 No comments yet
You may also like

L-shaped house by hearth architects embraces vivid courtyard in japan

Yuji Kimura Design conceals terraces at House K behind a tall wall

interlinked garden rooms stretch beneath single roof in tamada & wakimoto's japanese house

t-square design associates adds a transitional corridor linking a japanese house to nature

matsuokasatoshitamurayuki builds courtyard house with pleated floor plan outside of tokyo
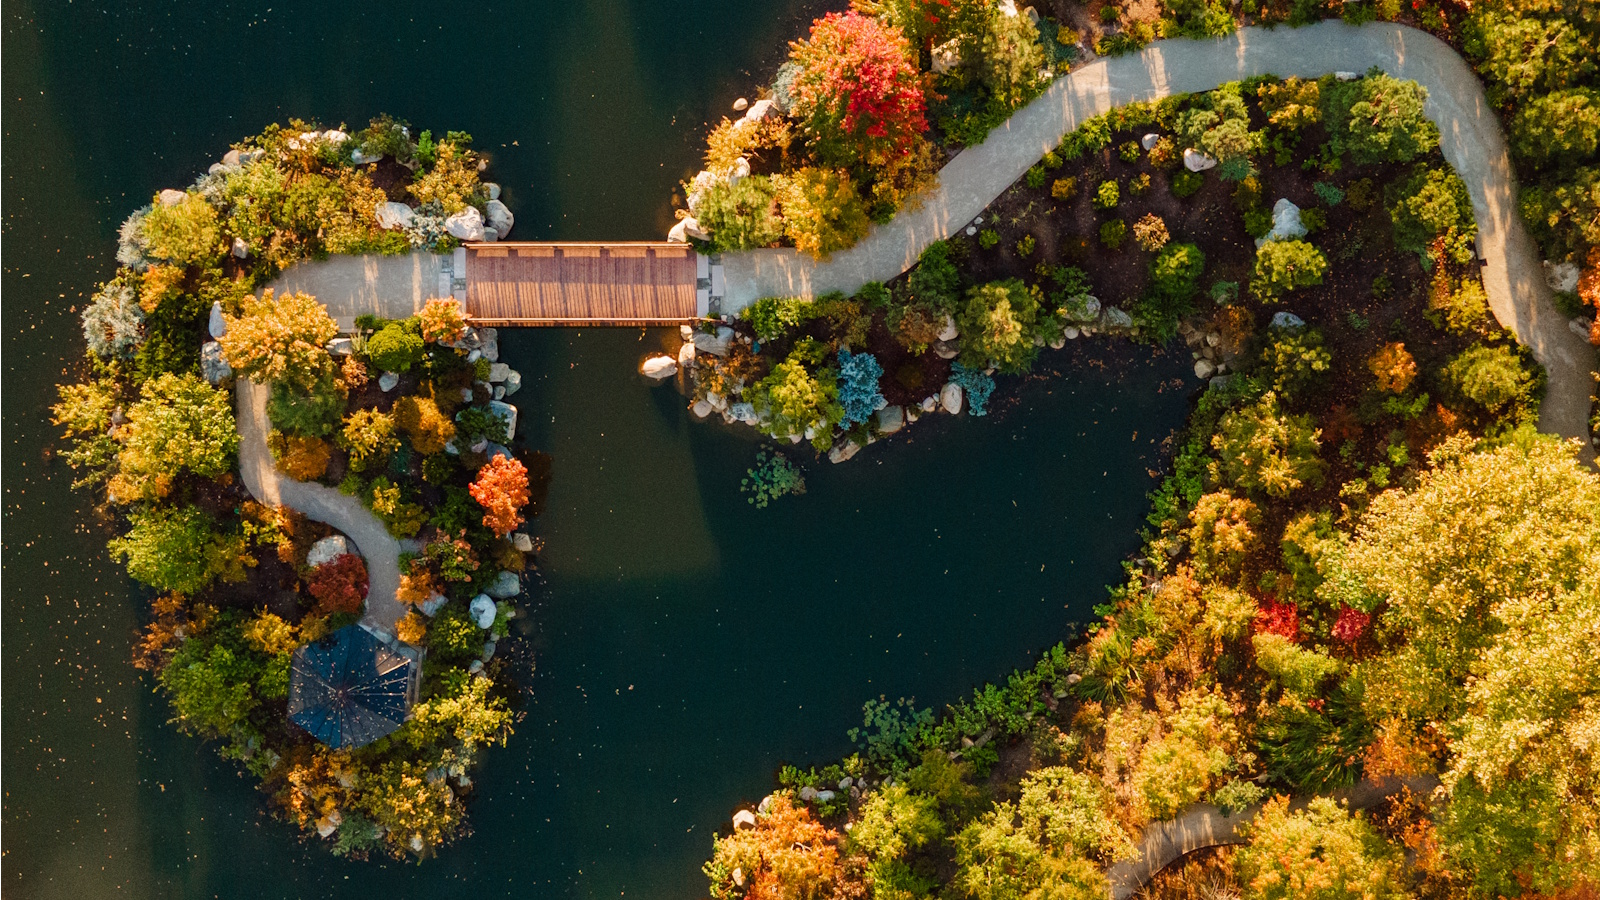
Michigan’s Slice of Japan: Where Design Connects Humanity with Nature


operable silver facade wraps japanese wooden house by seiichi yamada & associates
24 Japanese Garden Ideas That Encourage Slow Walks and a More Relaxed Outdoor Rhythm

A Japanese-inspired garden on Sydney’s north shore

black cedar and stone flooring adorn minimal residence in japan
A California Courtyard House With Japanese-Inspired Serenity

An Architect’s Hidden Tropical Sanctuary Inspired by Japanese Zen Gardens

four interconnected volumes enclose courtyard family house in tokyo by takeshi hosaka
How to Design a Japanese Garden in Any Climate, According to Landscape Experts


A Japandi-Style Home Transforms Into a Zen Paradise
Galvanized steel slabs clad a wooden house in Japan

Sunroom House in Tsukaguchi / FujiwaraMuro Architects

Courtyard House with Seven Rooms / Takayuki Kuzushima and Associates
Timber-framed home by Yoshichika Takagi has attic bedroom and translucent sunroom
house + dance studio by international royal architecture wraps around open garden in japan