1/17
From Dirty Garage to a Modern, Flexible ADU for Guests + Work
The Carlsbad ADU (Accessory Dwelling Unit) Garage Conversion, a project by Modern Granny Flat, exemplifies an innovative solution to urban housing shortages and escalating costs, aligning with sustainable practices. Instead of demolishing the existing garage, the project transformed it into a versatile living space, significantly reducing resource consumption, minimizing carbon emissions, and combating urban sprawl. This initiative directly addresses the growing demand for flexible and eco-friendly housing options, particularly in areas facing significant housing challenges.

The project leverages recent legislative changes in California that permit the construction of up to two ADU units on a single-family lot, encouraging homeowners to creatively utilize existing structures. This policy provides a framework for adaptive reuse, transforming underutilized spaces into functional and desirable living areas. The Carlsbad ADU stands out due to its remarkable adaptability, designed to evolve with the changing needs of its occupants. The space features a multifunctional cabinet wall, incorporating a Murphy bed and a folding table/workstation, enabling it to seamlessly transition between roles such as a bedroom, office, dining area, or yoga studio within a single day.



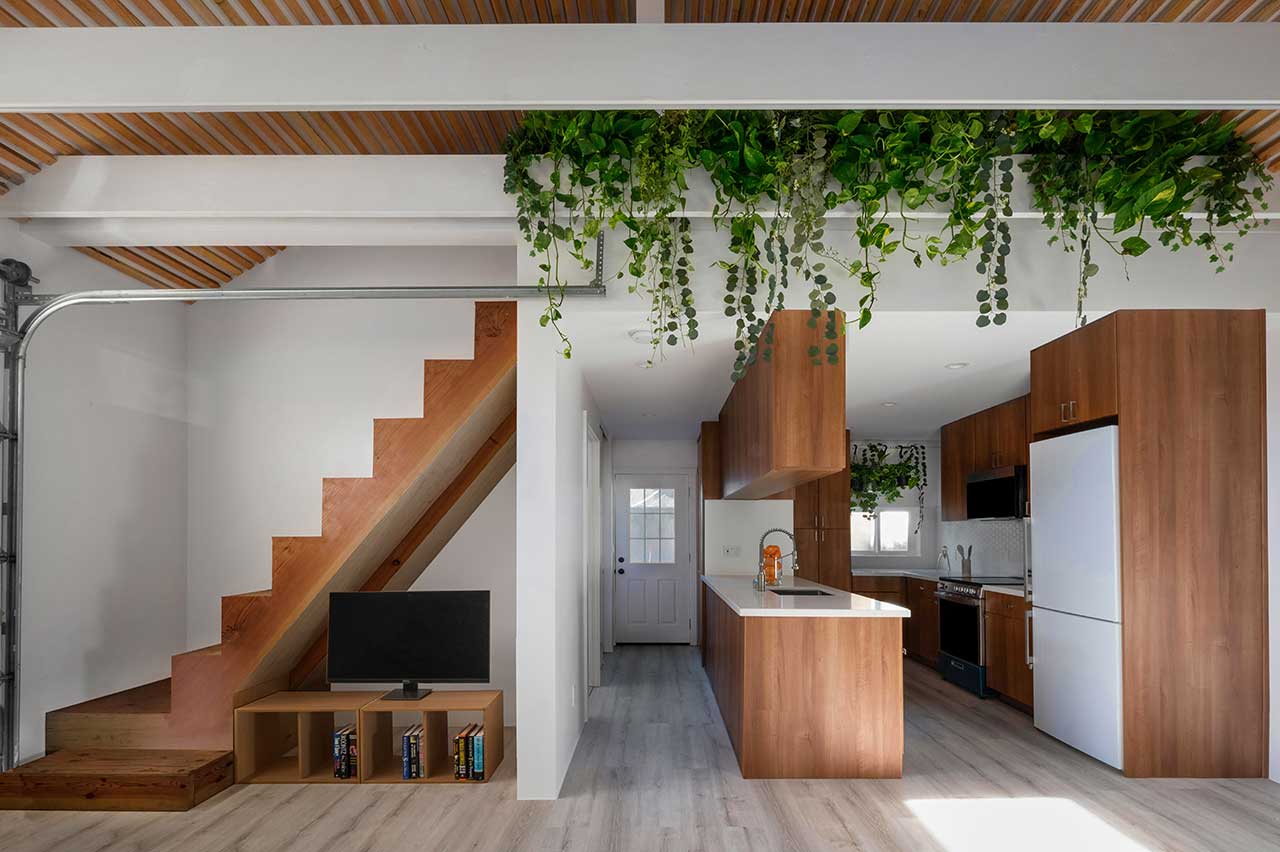
Key design elements contribute to the ADU's flexibility and expanded living area. A garage door can be opened to extend the living space, blurring the lines between indoor and outdoor environments. The interior boasts a pitched ceiling that enhances the sense of spaciousness and accommodates a mezzanine level. This upper level can serve various purposes, including additional sleeping quarters, a private retreat, or extra storage, further contributing to the unit's versatility. The thoughtful integration of storage solutions and convertible furniture maximizes the utility of the compact footprint.
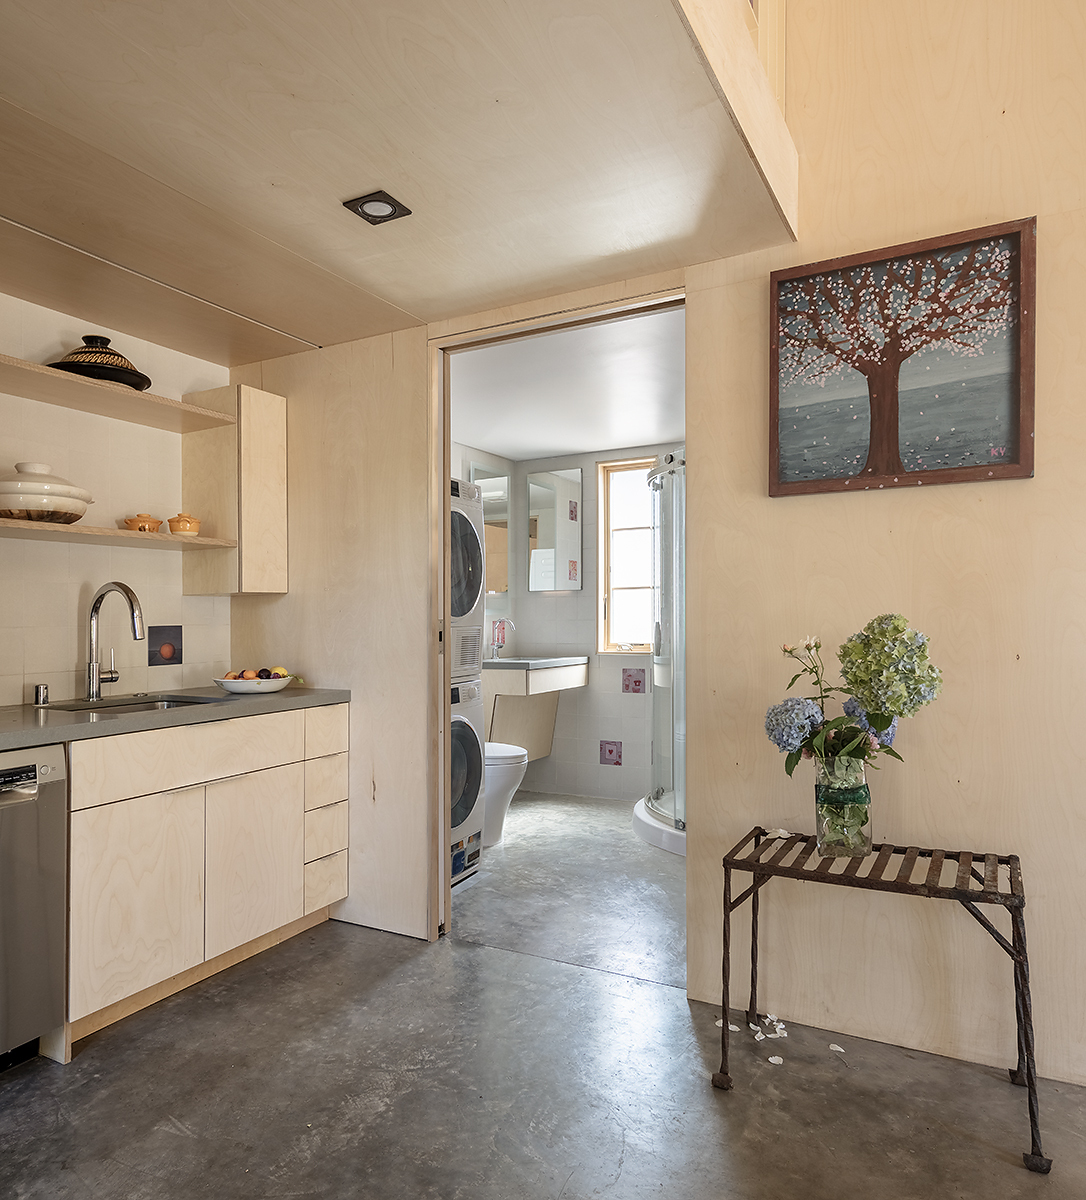




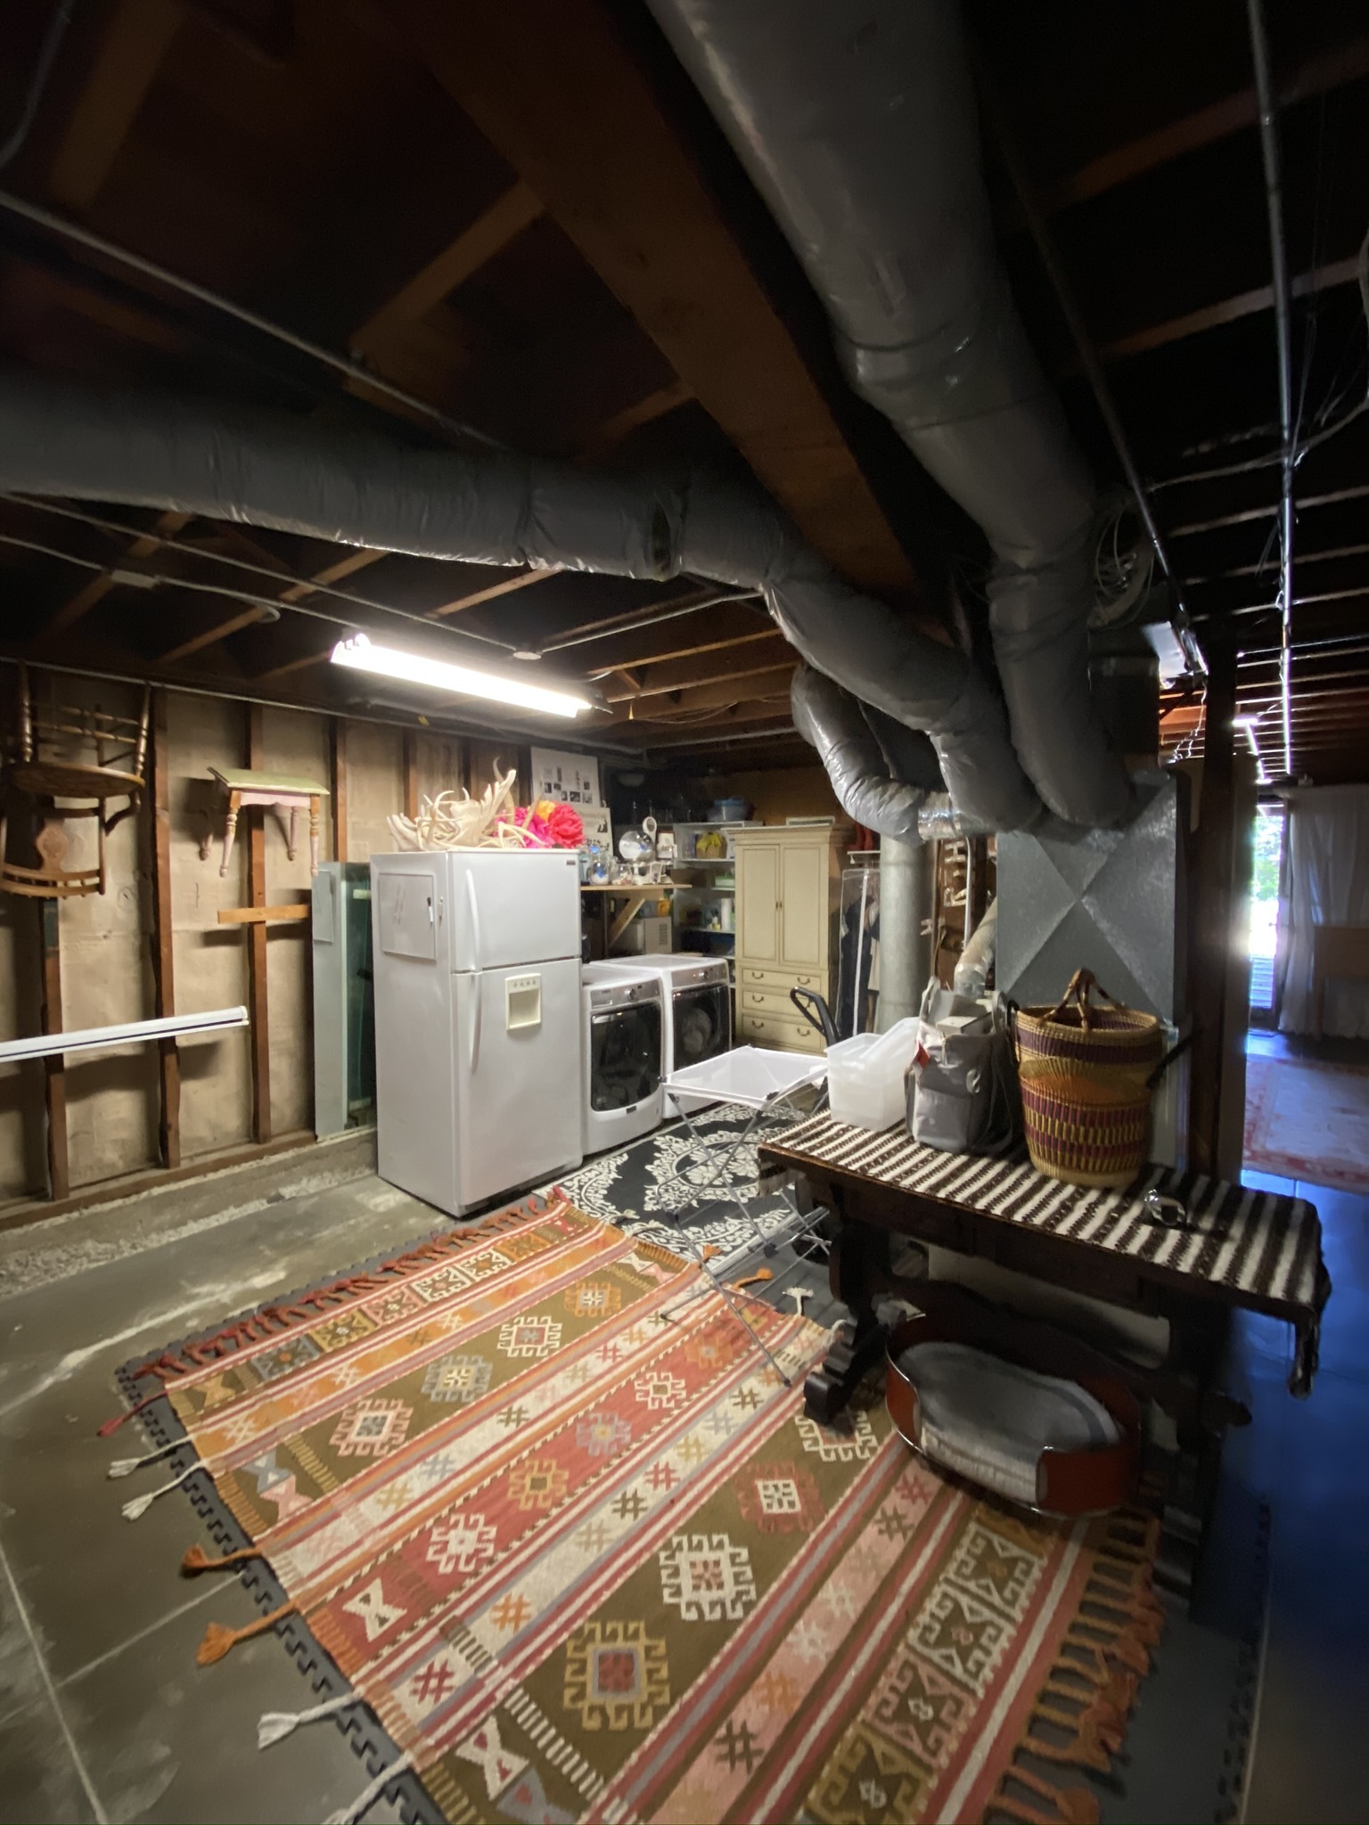

Before its transformation, the garage was a dirty, underutilized space with a checkered floor and a cramped attic. The renovation successfully converted this derelict area into a modern, light-filled, and highly functional dwelling. The design incorporates a modern kitchen with wood cabinets and white countertops, and a minimalist black and white bathroom with contemporary fixtures, including a round mirror. The use of wood throughout, particularly in the vaulted ceilings and mezzanine, adds warmth and a natural aesthetic to the modern design.
This project underscores the principle that contemporary housing does not necessarily require larger homes but rather smarter ones that can adapt smoothly to the evolving lifestyles of their inhabitants. The Carlsbad ADU offers a blueprint for how existing structures can be reimagined and repurposed to create sustainable, flexible, and aesthetically pleasing living spaces that address critical housing needs while promoting environmental responsibility.
#ADU #GarageConversion #FlexibleLiving #SustainableHousing #ModernGrannyFlat #AccessoryDwellingUnits #AdaptiveReuse #SmallSpaceDesign #HomeRenovation #ADU #GarageConversion #FlexibleLiving #SustainableHousing #ModernGrannyFlat #AccessoryDwellingUnits #AdaptiveReuse #SmallSpaceDesign #HomeRenovation
0 comment in total
 No comments yet
You may also like
A disused garage becomes a luxe guest retreat

Homeowners transform their garages into luxury living spaces

How a Designer Turned This "Modern White Box" Into a Lively—and Functional—Family Home


Small Italian Apartment Revamped As a Flexible, Open Living Space

$2M garage conversion in Bed-Stuy has a zen atrium and industrial glamour

12 Luminous Lofts That Pull Off the Industrial Look

Pia Mendaro designs an elevated living space in a former warehouse in Madrid


A New York Townhouse Transformed Into a Modern Haven

An Underutilized Garage in the Bay Area Is Transformed Into a Net-Zero ADU
5 Stunning Garage Conversions

Before & After: A Gloomy San Francisco Garage Is Retooled as a Charming English Cottage
Everything you need to know about garage conversions
A family spent $69,000 turning their garage into an apartment so their son could live rent-free while launching his startup
I turned derelict garage that was used as a toilet into a two-bed home


How a once 'hard-edged' apartment was transformed into a 'soft and playful' home
A Factory Space Turned Breezy Abode


See How a Designer Took This Project From Abandoned Mobile Home to Modern Family Oasis
The Insider: Design Pros Tweak Williamsburg Garage Conversion to Suit New Owners

'We built a smart new loft conversion for more space'

An unlivable suburban bungalow is now a light-filled modern home