1/17
7 L-shaped kitchen ideas to try out in your space
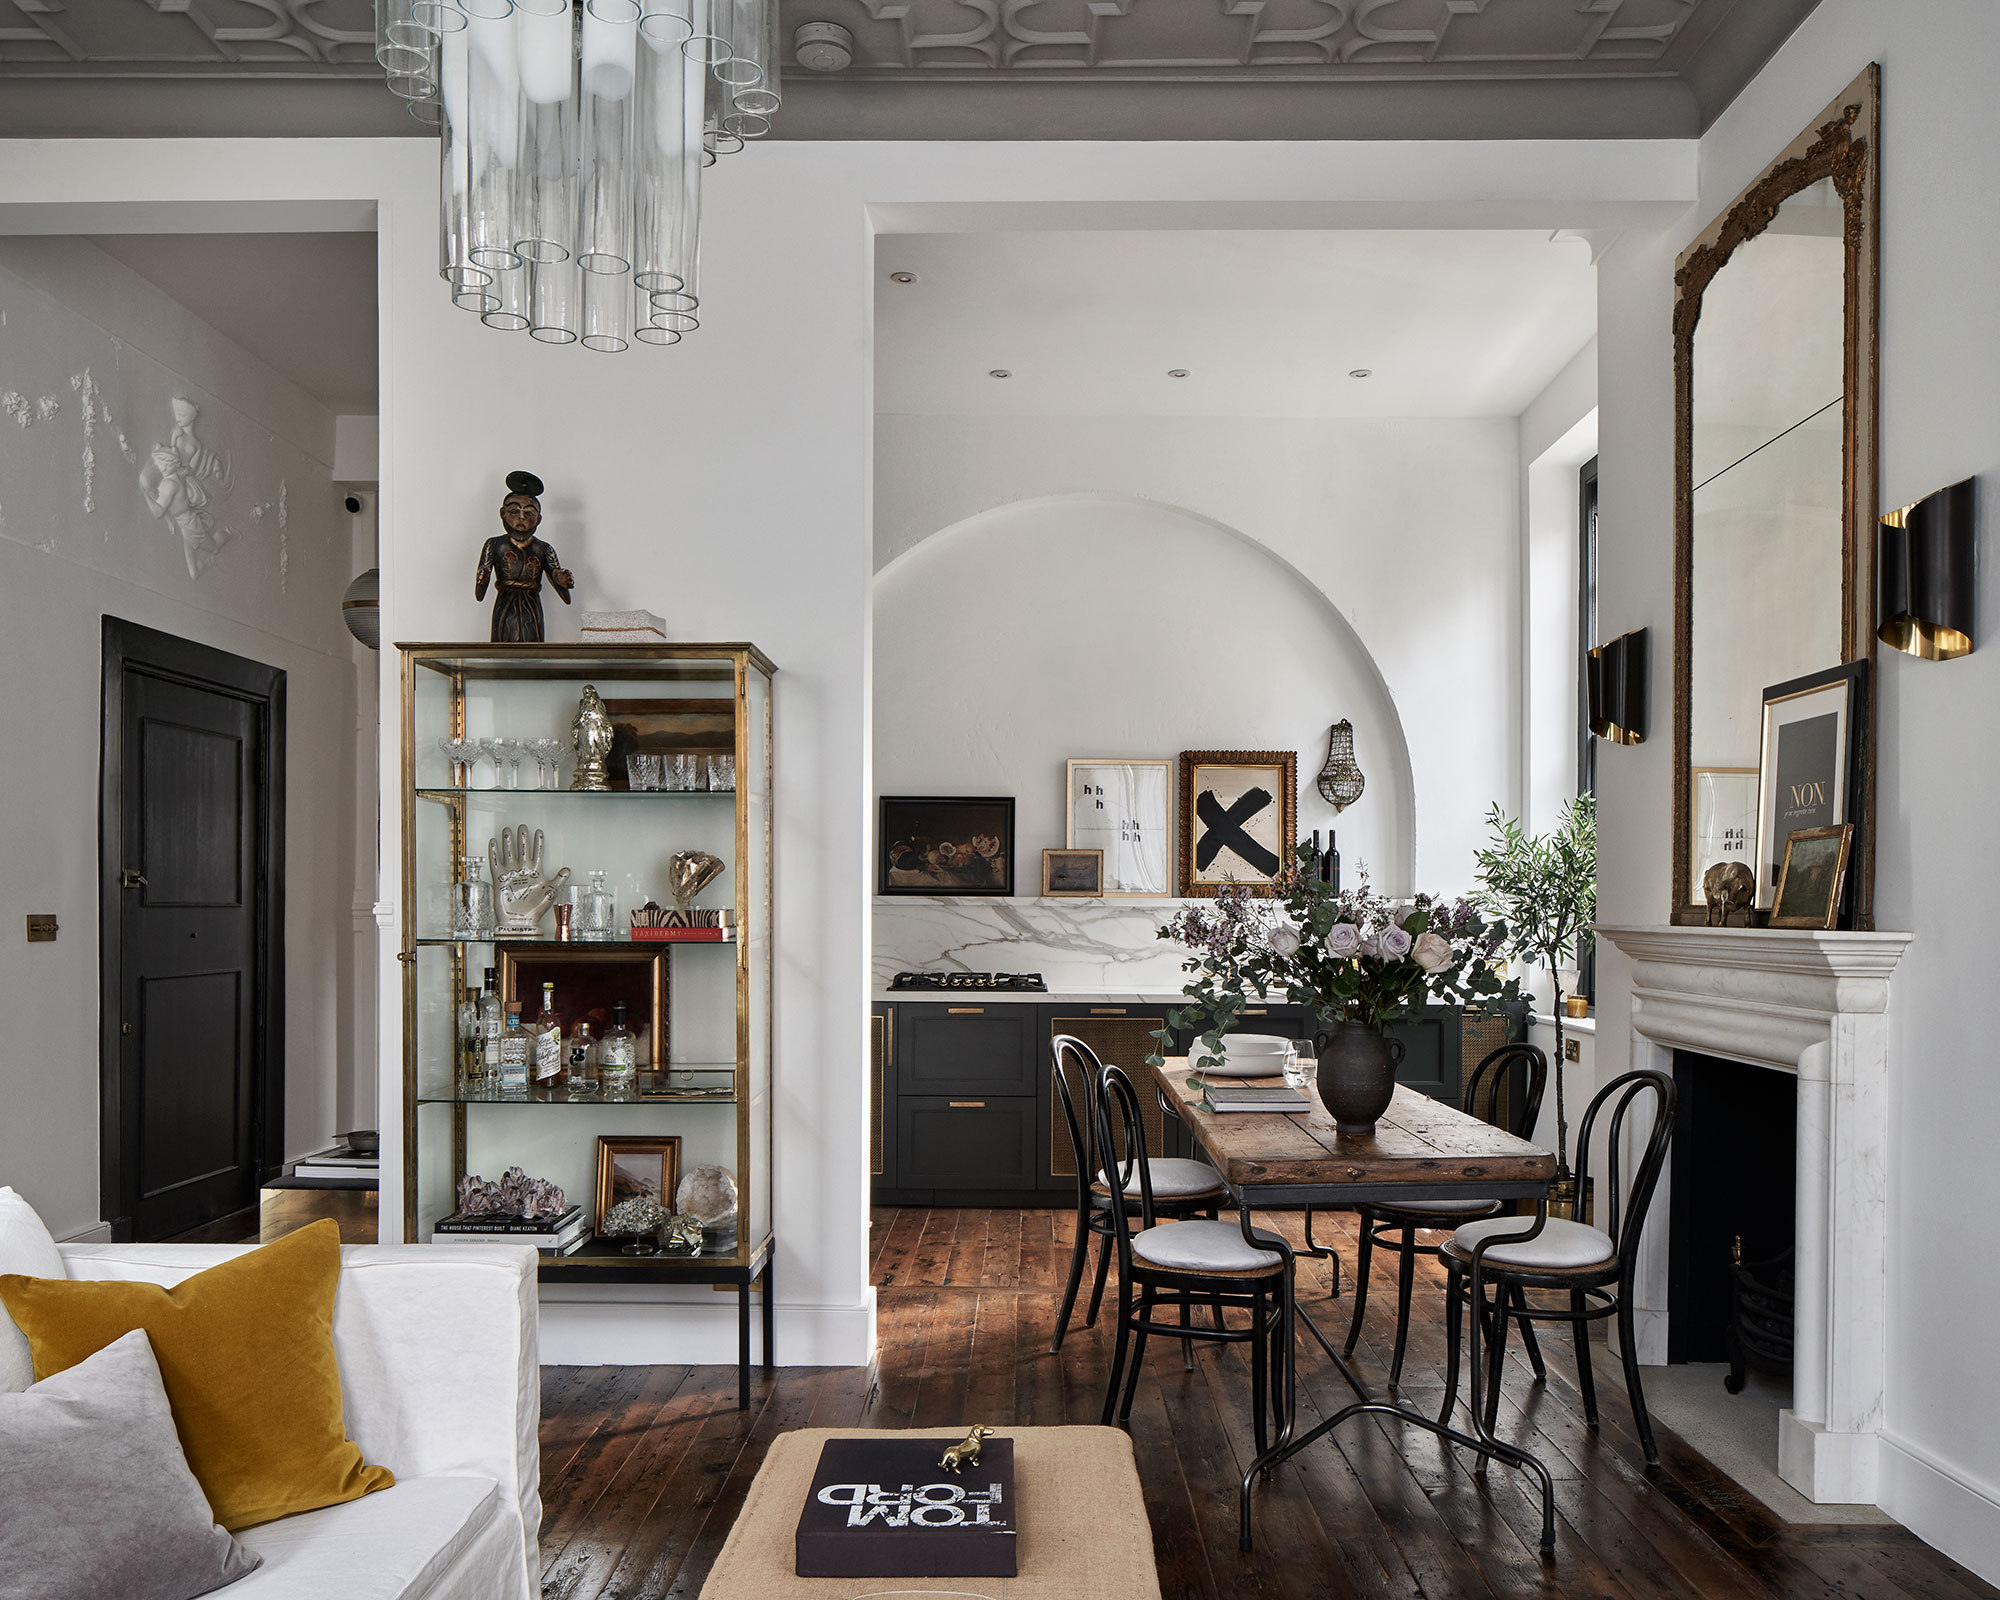
L-shaped kitchens, often considered challenging due to their layout, can be transformed into sophisticated and inviting focal points with the right design strategies. Designers suggest several key elements to elevate these spaces, ensuring both aesthetic appeal and optimal functionality. This article explores seven L-shaped kitchen ideas, ranging from strategic storage solutions to intelligent lighting and zoning.





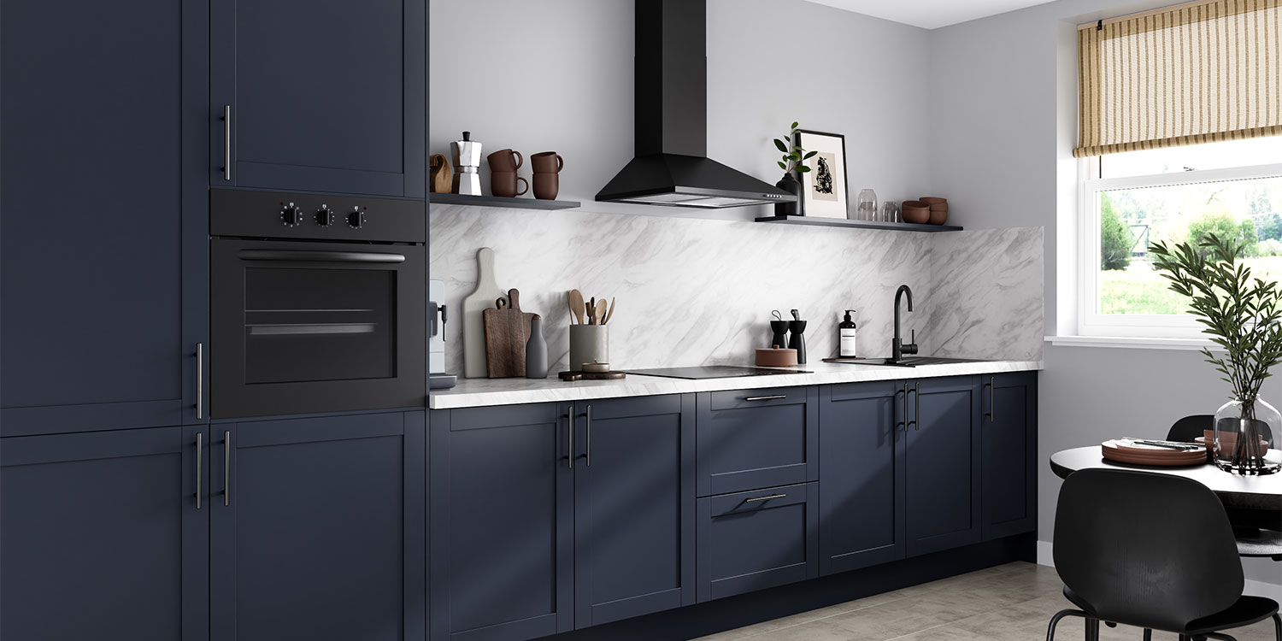
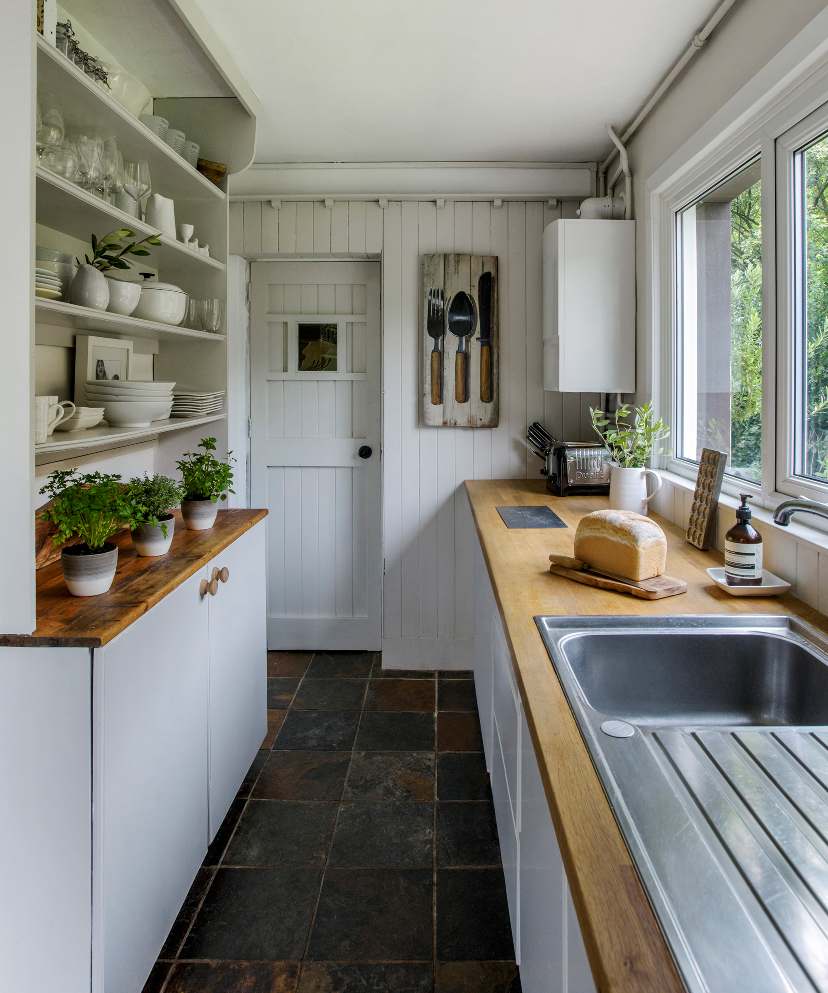

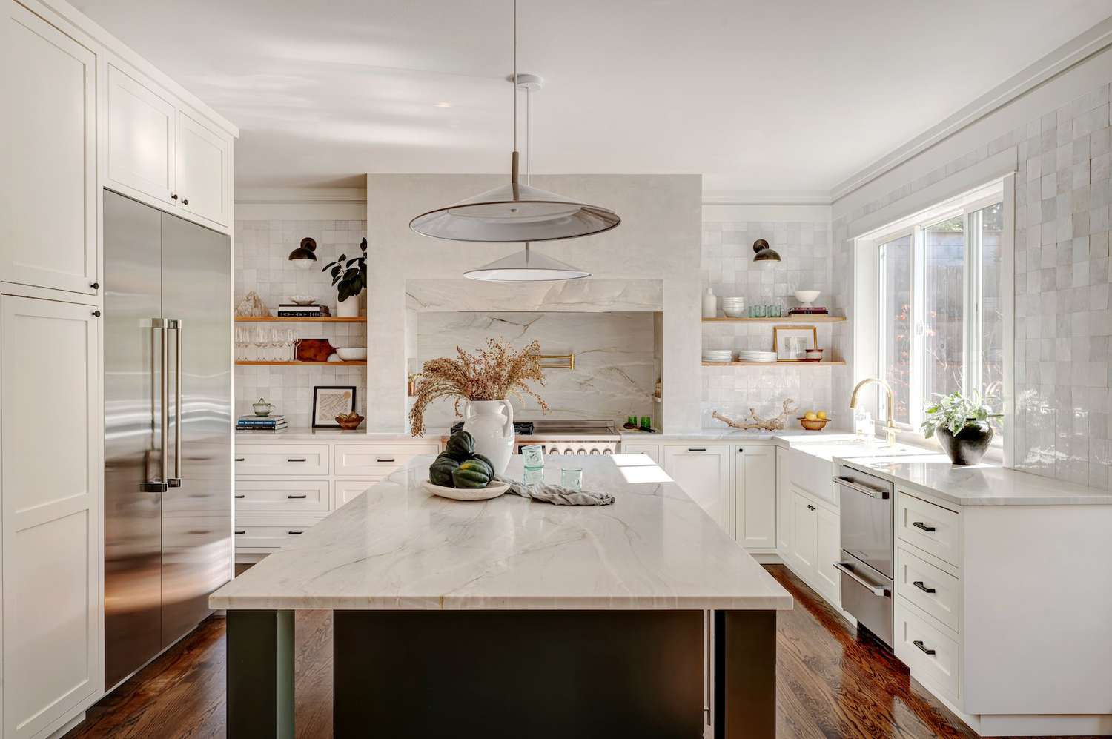
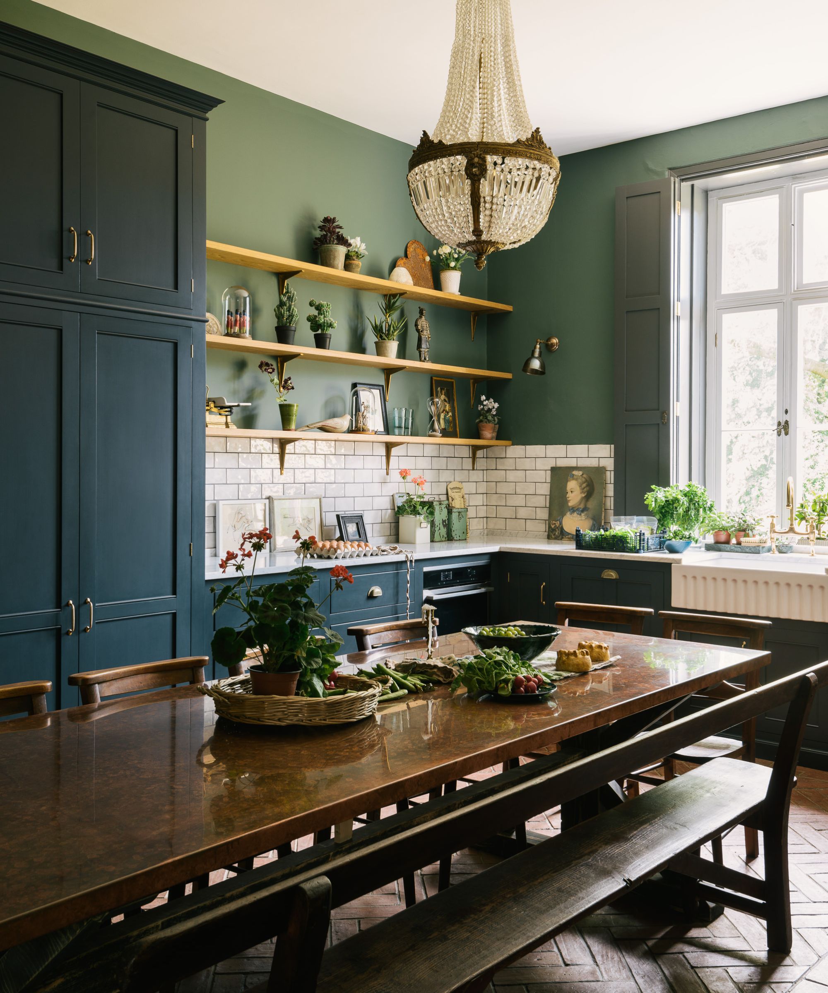
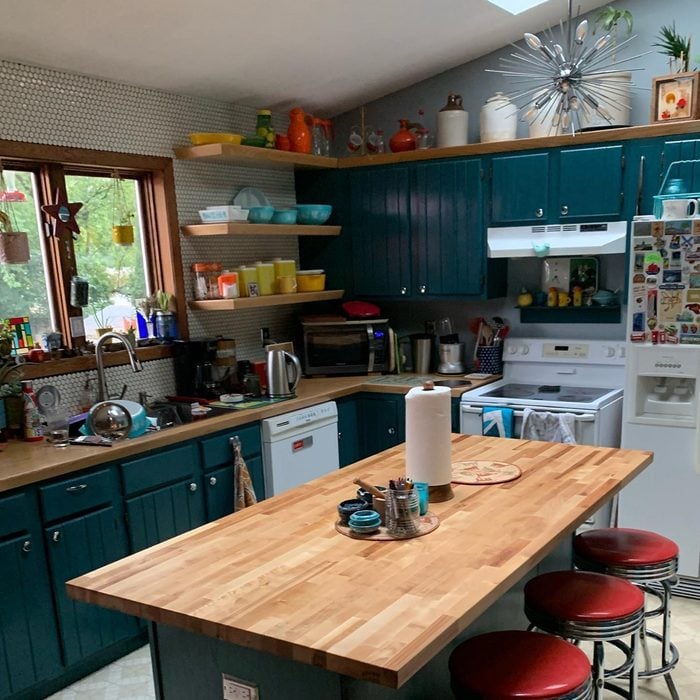

One effective approach is the incorporation of open shelving. Rather than concealing everything behind cabinet doors, open shelves allow for the display of decorative items, cookbooks, and frequently used kitchen essentials. This not only adds visual interest but also contributes to an airy and organized feel. Floating shelves or wall-mounted racks can emphasize the kitchen's shape and keep items within easy reach. Options for open shelving include quick-to-install floating shelves, lightweight corner ladder shelves perfect for snug spaces, and versatile wooden shelves available in multiple sizes.
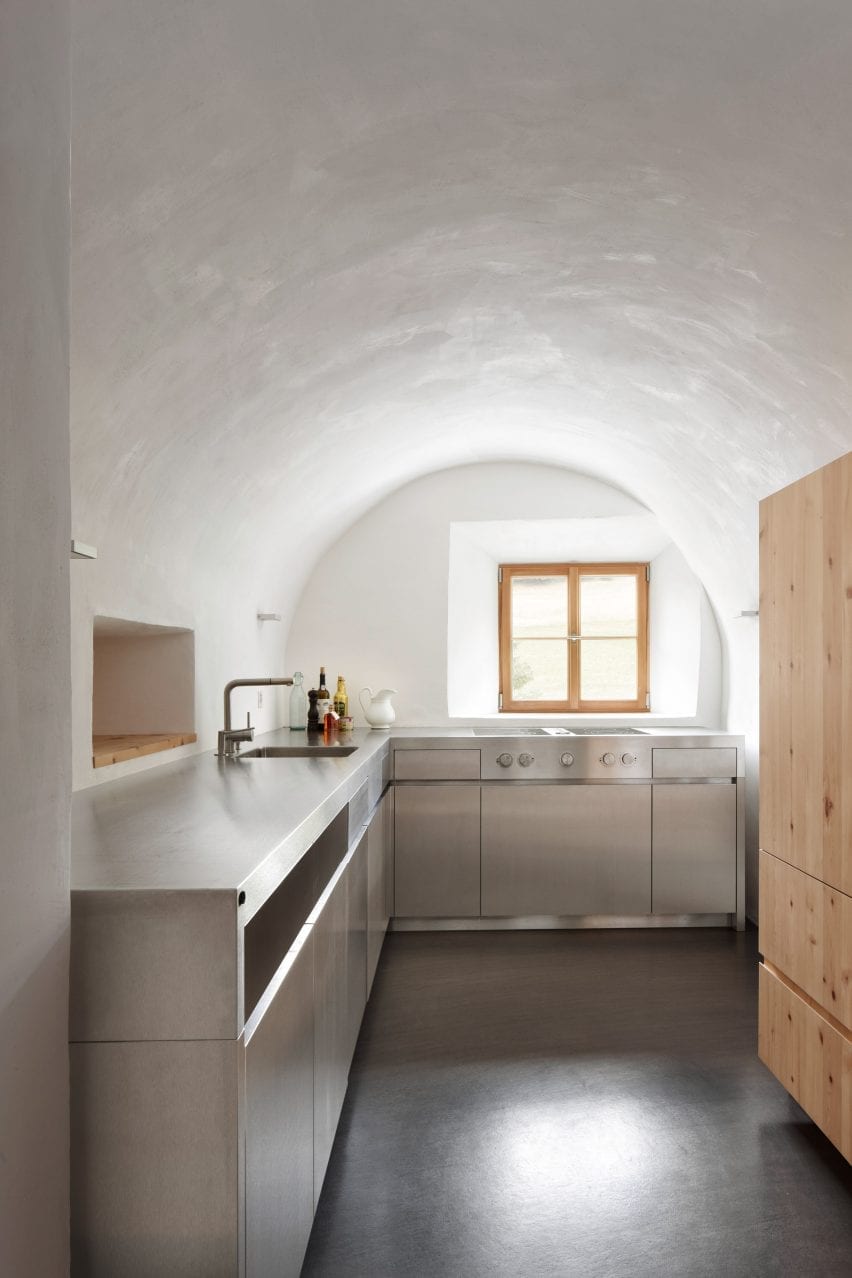
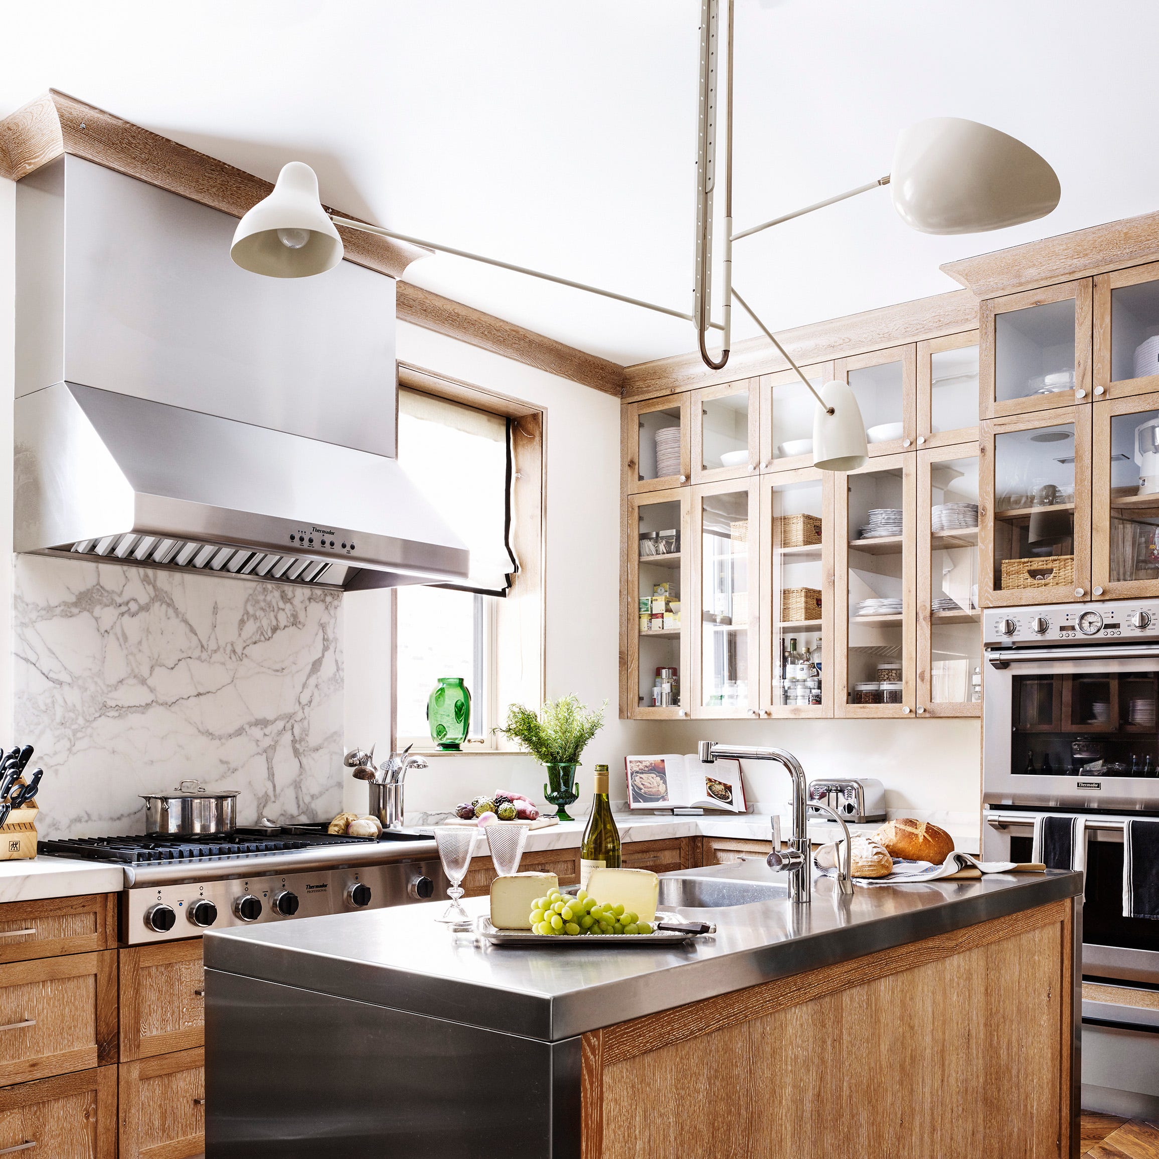
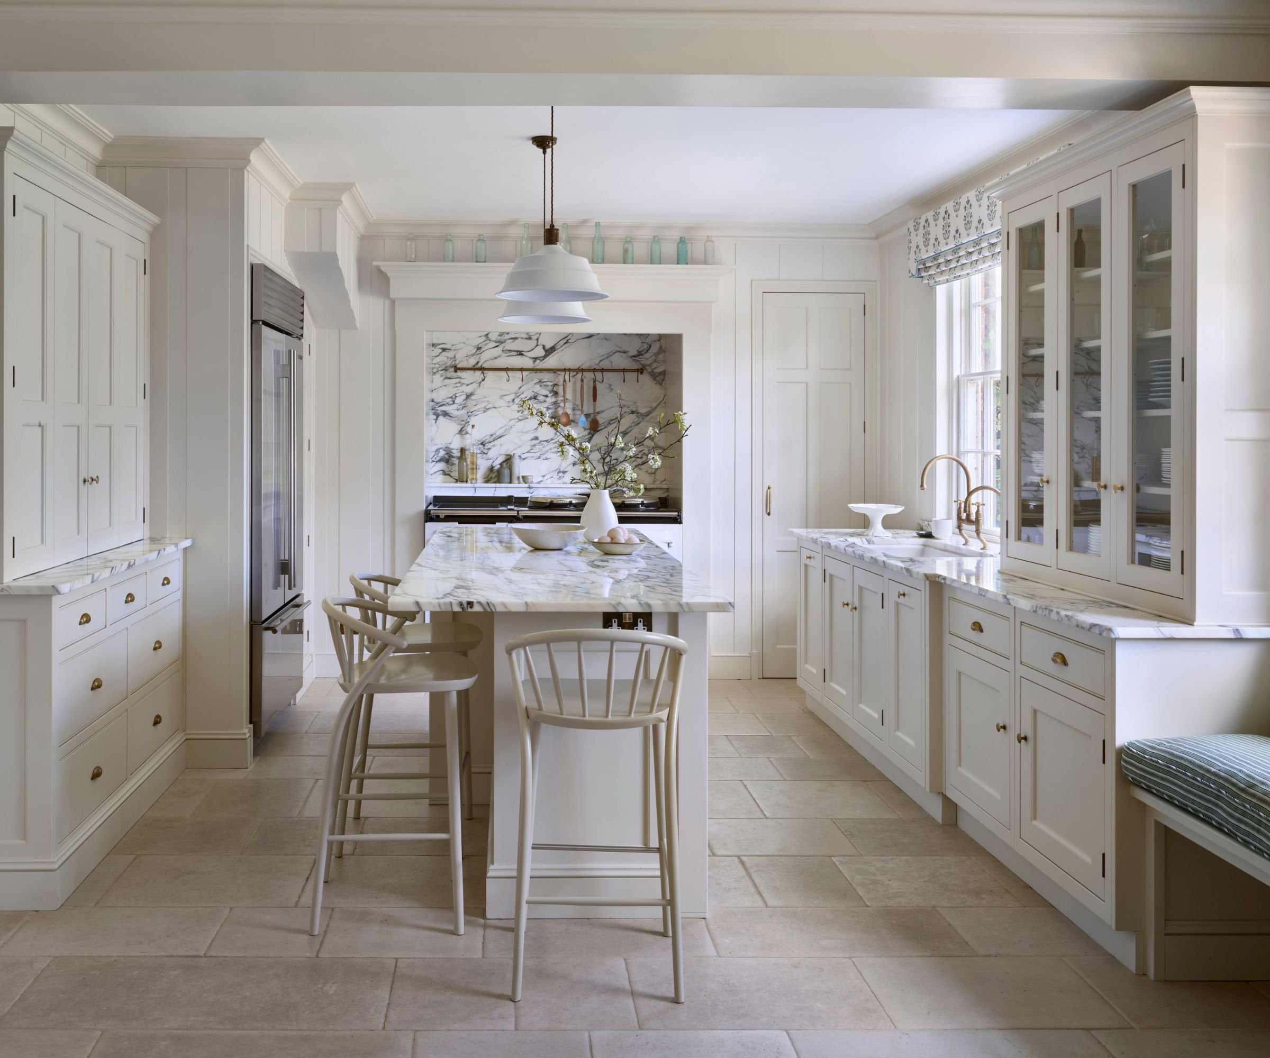

Integrated appliances are crucial for a streamlined finish in an L-shaped kitchen. By choosing built-in refrigerators, dishwashers, and ovens that blend seamlessly with cabinetry, designers can achieve a cohesive and polished appearance. Concealing appliances maintains clean lines and enhances visual continuity, which is particularly beneficial in irregularly shaped spaces.

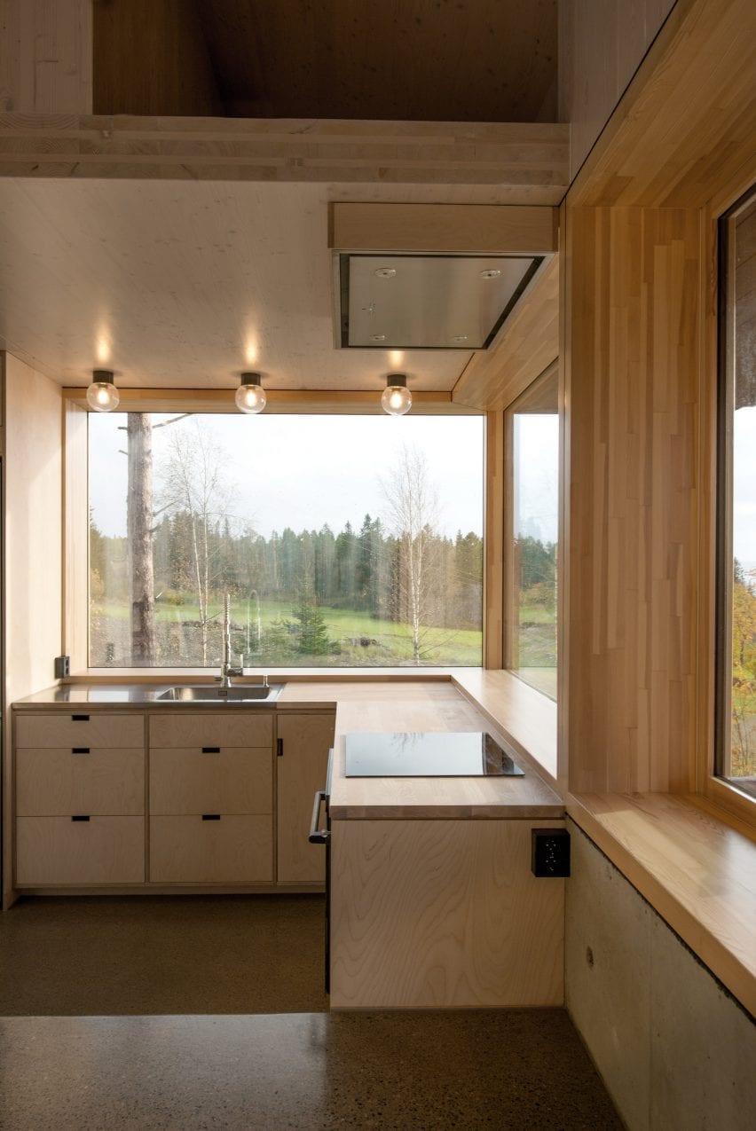
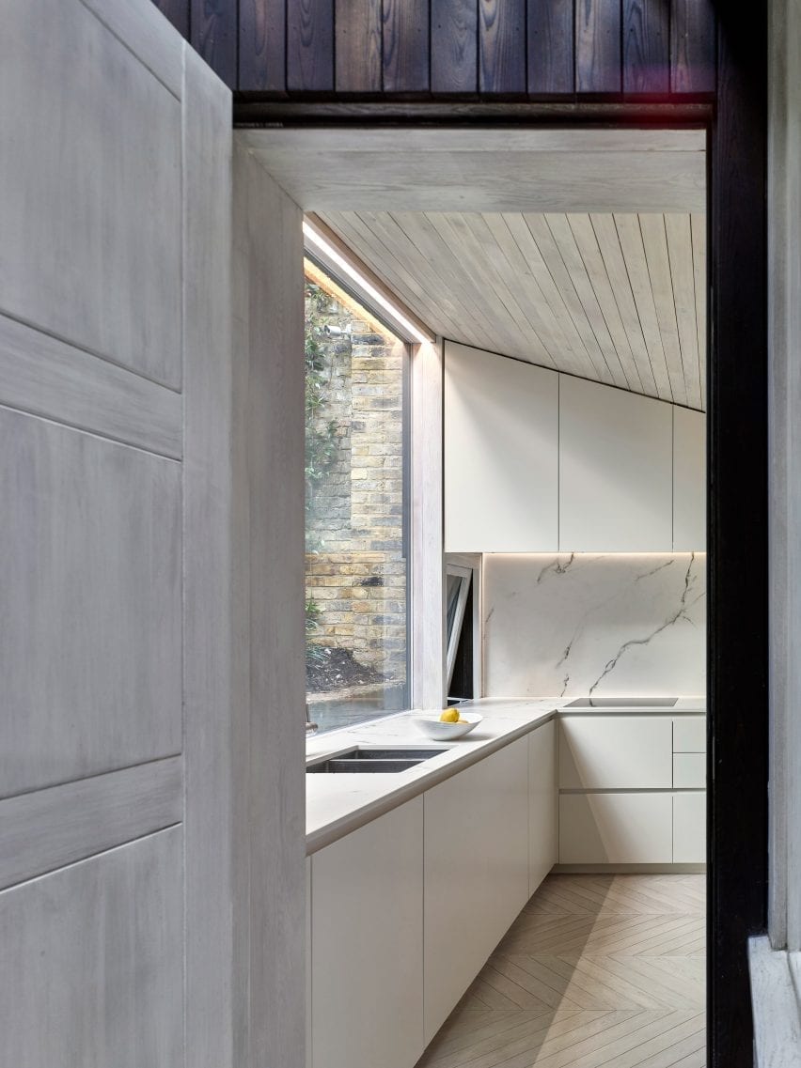
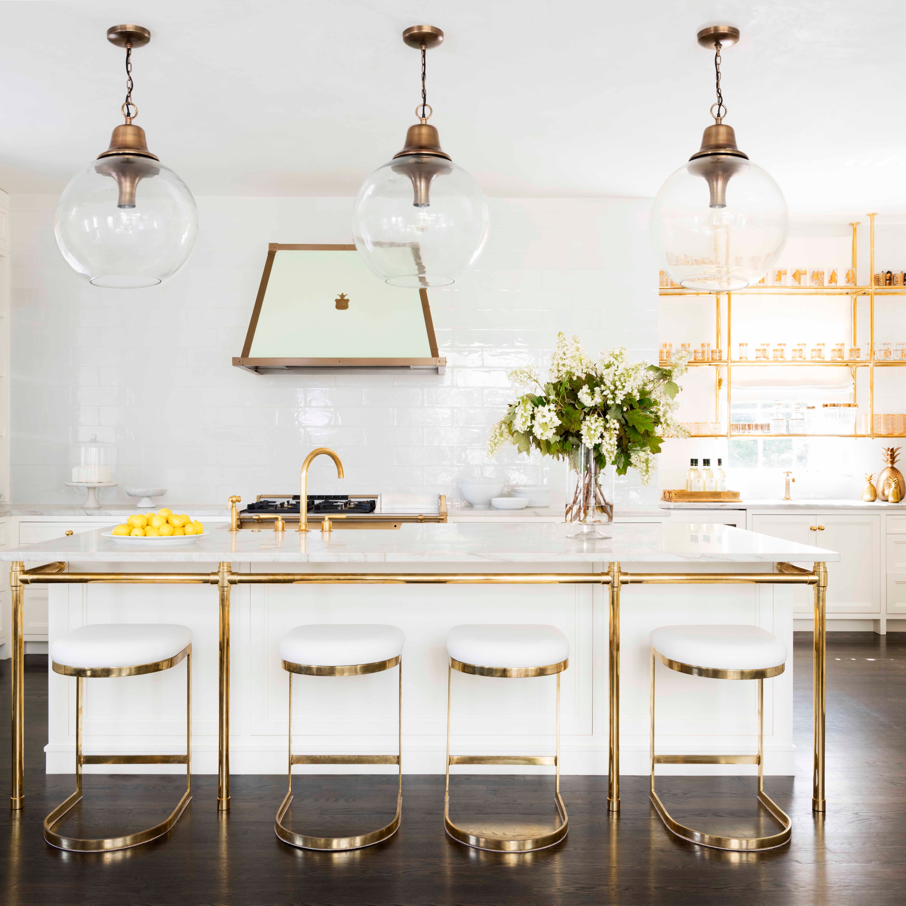

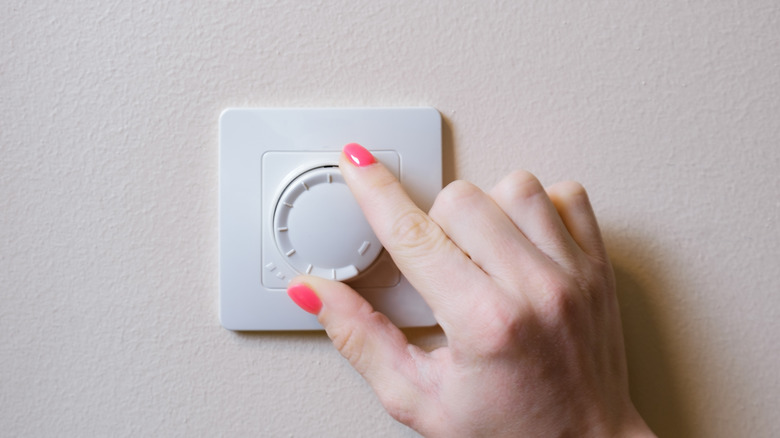
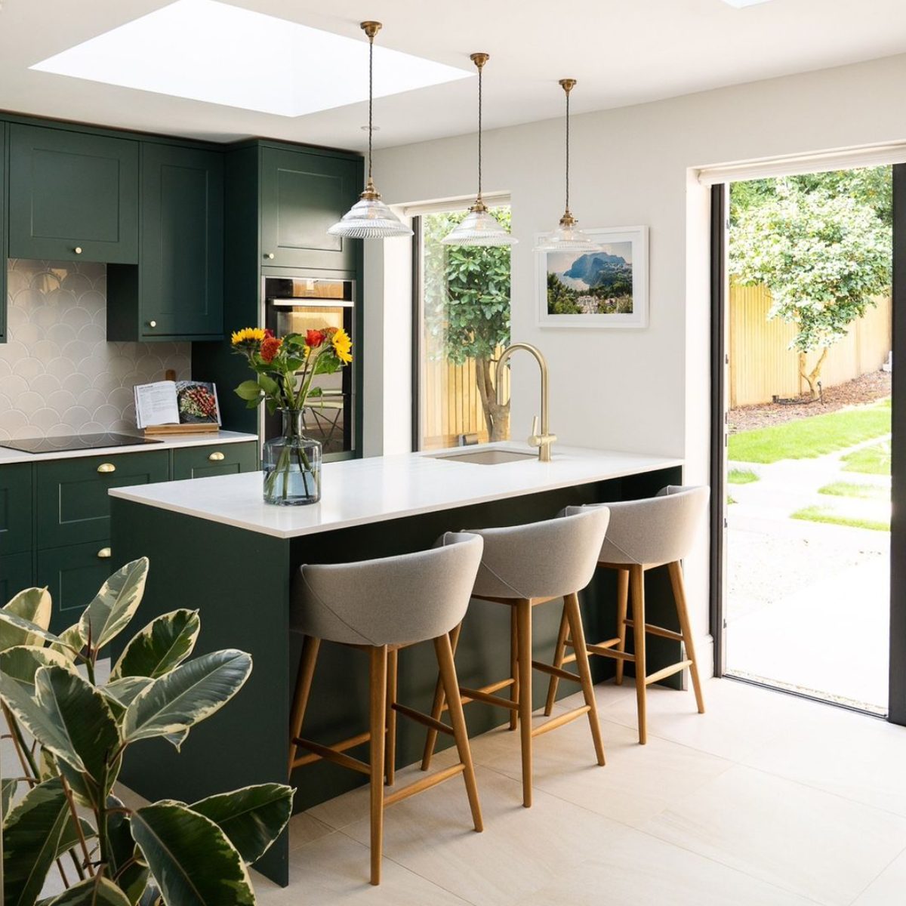
Lighting plays a significant role in L-shaped kitchens, given the potential for corners and shadows. Maximizing natural light by placing the longer arm of the L-shape near windows or under skylights can dramatically improve ambiance and the perceived spaciousness. Additionally, incorporating under-cabinet and under-shelf LED lighting, along with pendant lights above L-shaped counters, can illuminate task areas and create stylish focal points, such as over a breakfast bar.


To maximize storage capacity and minimize wasted space, clever corner cabinet solutions are essential. Installing corner pantries or utilizing corner cabinets with pull-out drawers ensures that every inch of the kitchen is functional and organized. A Lazy Susan, for instance, is recommended for easy access to spices and sauces, optimizing storage in these often-underutilized areas.

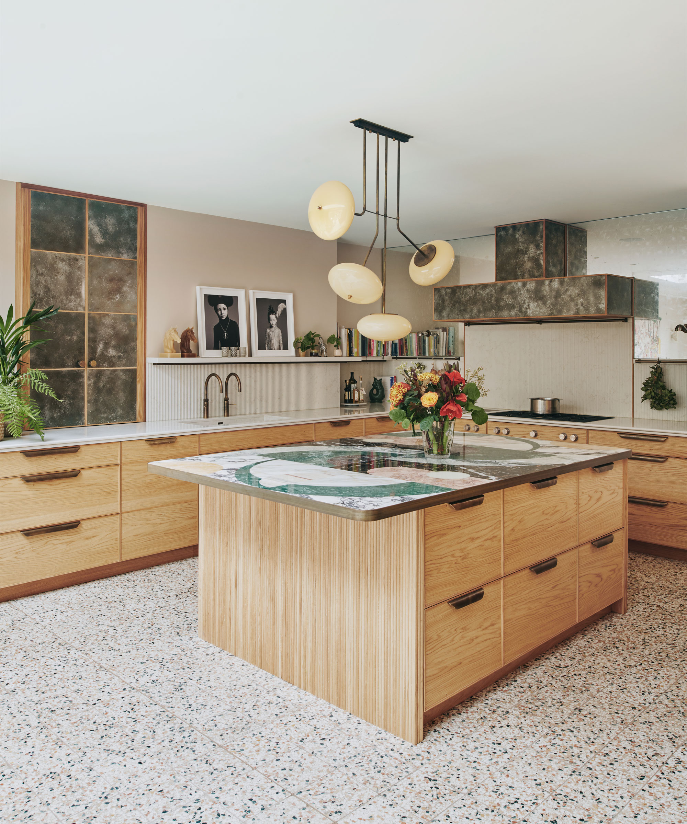
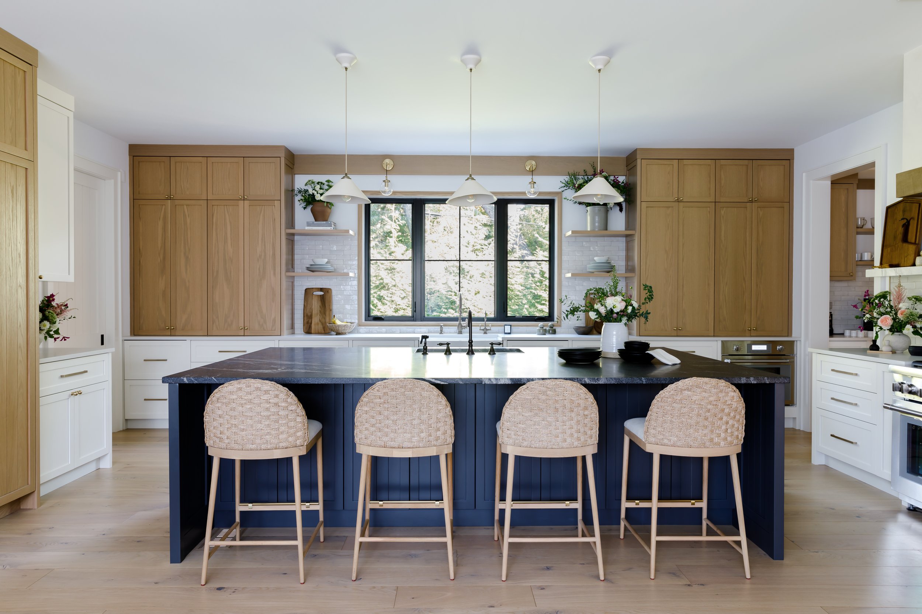
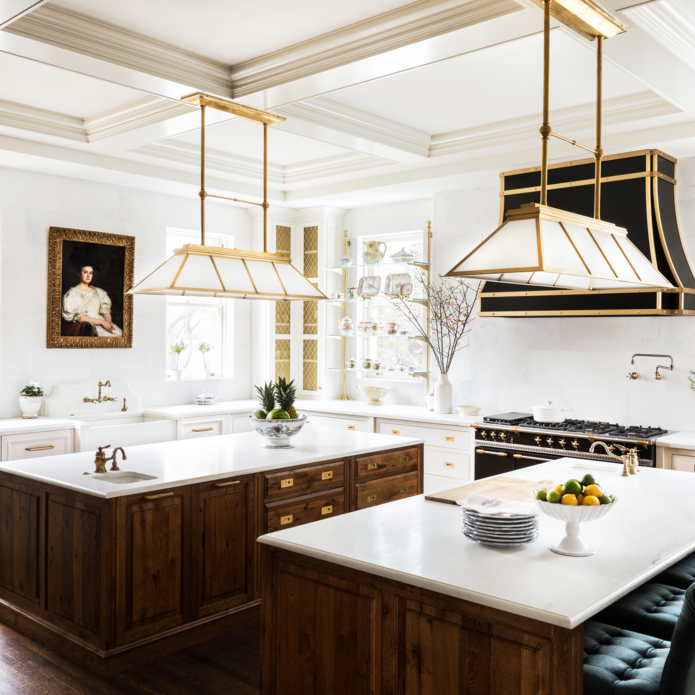
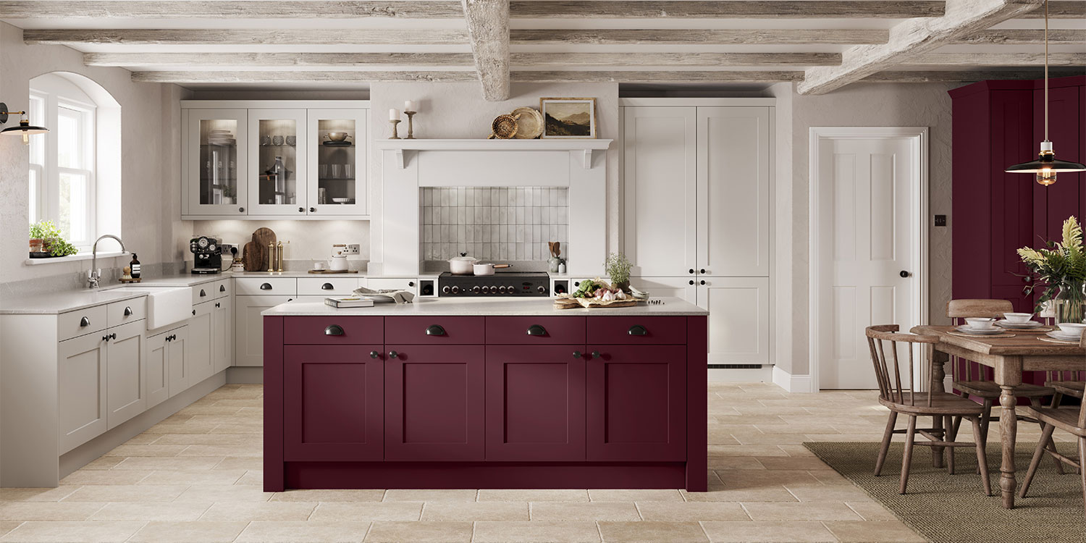
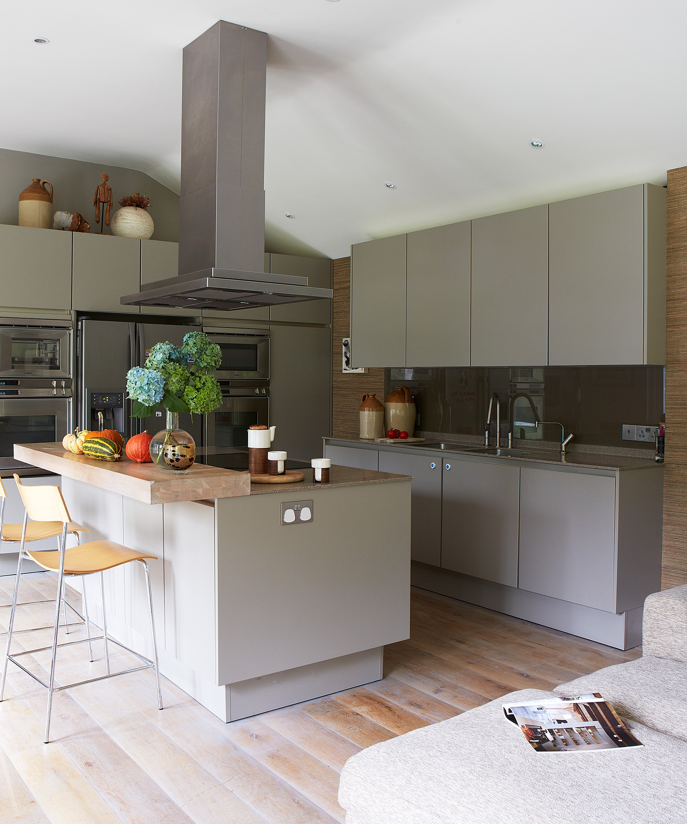
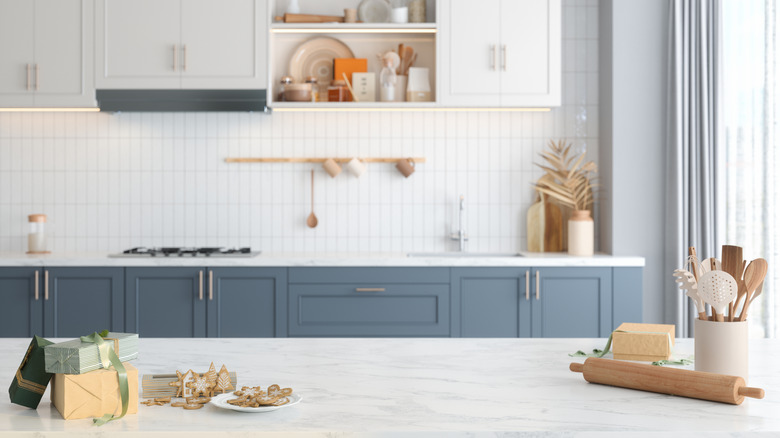
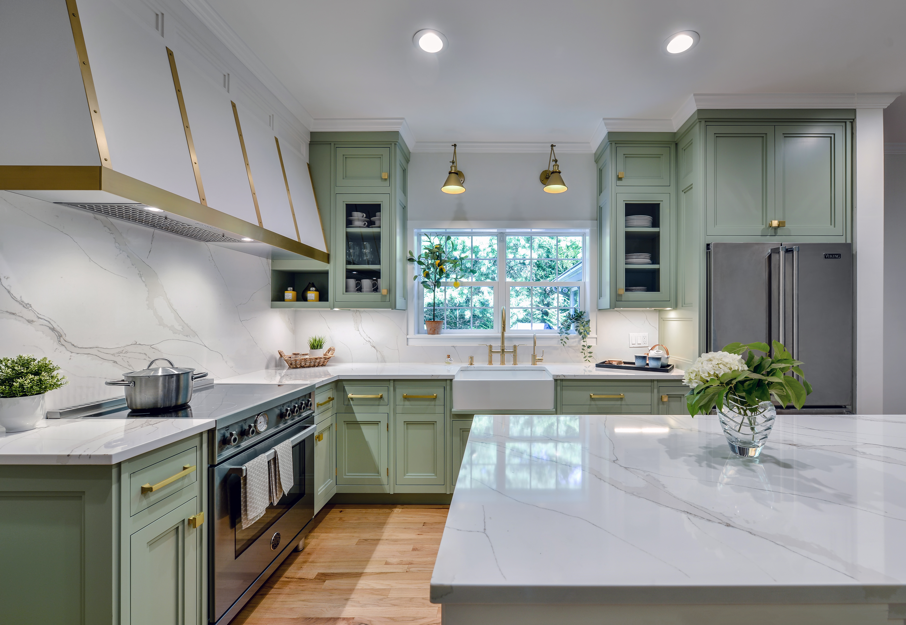
Integrating a kitchen island can significantly enhance the functionality of an L-shaped kitchen. Islands provide additional workspace, storage, and seating. An L-shaped island, in particular, can complement the main layout, improve flow, and offer a seamless transition between cooking and entertaining areas. These islands can serve as a central hub for food preparation, casual dining, and social gatherings, with options ranging from those with ample storage to mobile utility carts with locking casters.
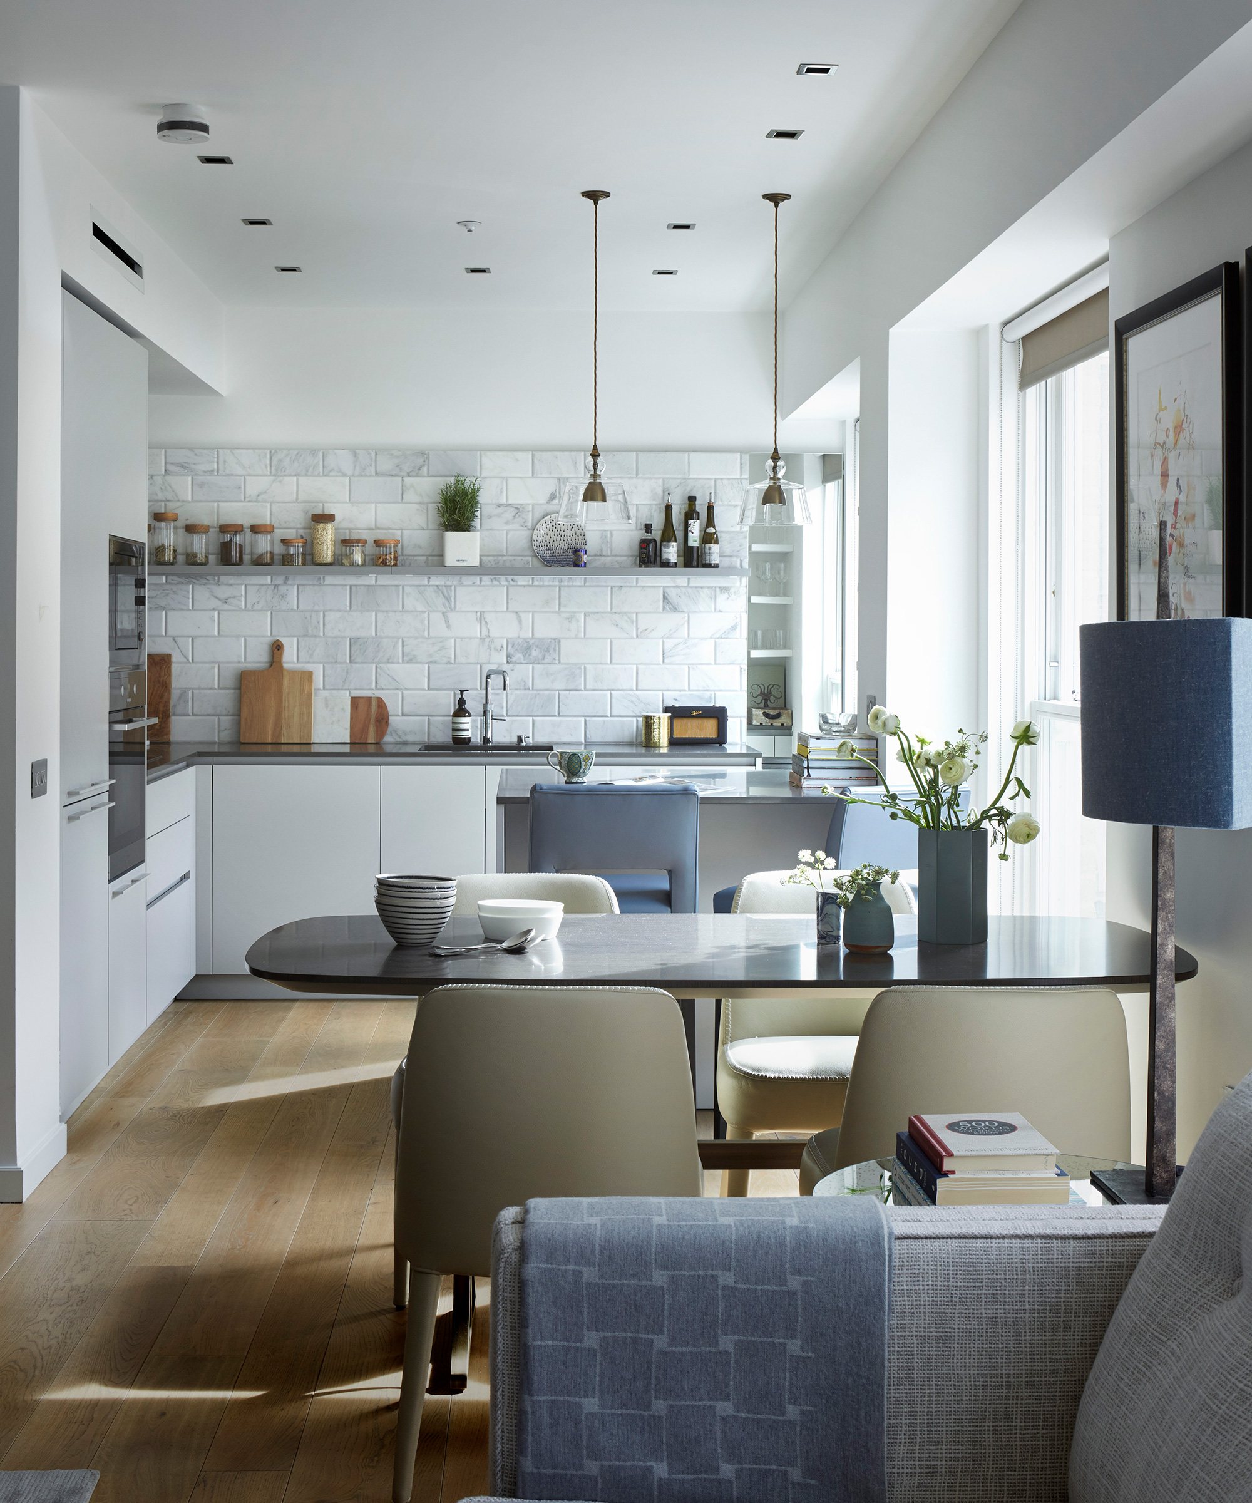
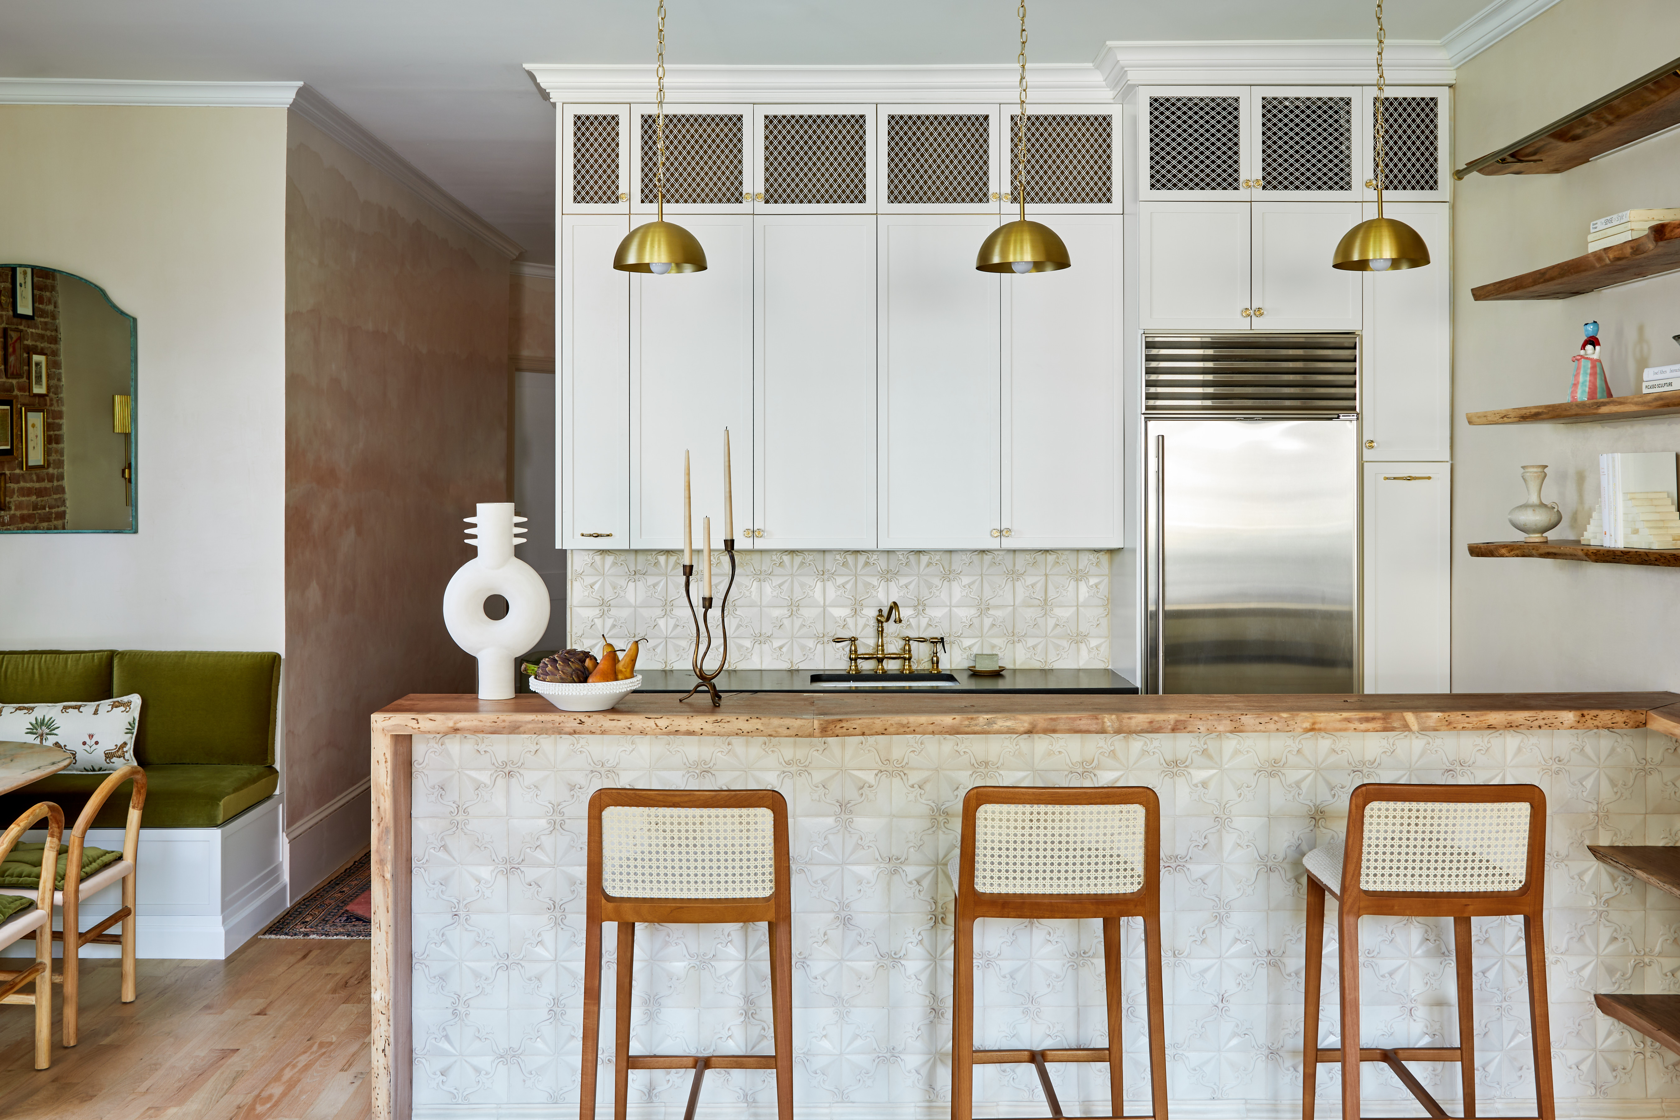
A statement backsplash can elevate the style of an L-shaped kitchen, serving as a focal point against the clean lines of the layout. Bold patterns, textured tiles, or colorful designs can add personality and visual interest, enhancing the overall aesthetic. Luxurious options like gold mosaic splashbacks can transform a small kitchen into a visually rich space.
Finally, smart zoning improves efficiency by dividing the kitchen into specific areas for prepping, cooking, and cleaning. A practical work triangle, with the sink at the pivot point of the L and the stove and refrigerator on the adjoining arms, minimizes unnecessary movement and streamlines the cooking process. These strategic layouts make preparing dishes much easier. By implementing these design and layout tricks, an L-shaped kitchen can become a smart, sleek, and inviting part of the home, even benefiting from narrow kitchen ideas for smaller spaces.
#LShapedKitchen #KitchenDesign #HomeInterior #KitchenStorage #KitchenLighting #KitchenIsland #BacksplashIdeas #LShapedKitchen #KitchenDesign #HomeInterior #KitchenStorage #KitchenLighting #KitchenIsland #BacksplashIdeas
0 comment in total
 No comments yet
You may also like
L-shaped kitchen ideas – inspiring ways to reimagine this classic layout

7 clever ways to lay out an open-plan kitchen according to interior designers

7 kitchen island style ideas that are easy and eye-catching

27 Open Kitchen Living Room Ideas That Make Your Home Feel Bigger and More Put Together
The 20 best L-shaped kitchen ideas to make your space work harder
20 Luxury Kitchen Design Ideas to Inspire Your Next Project

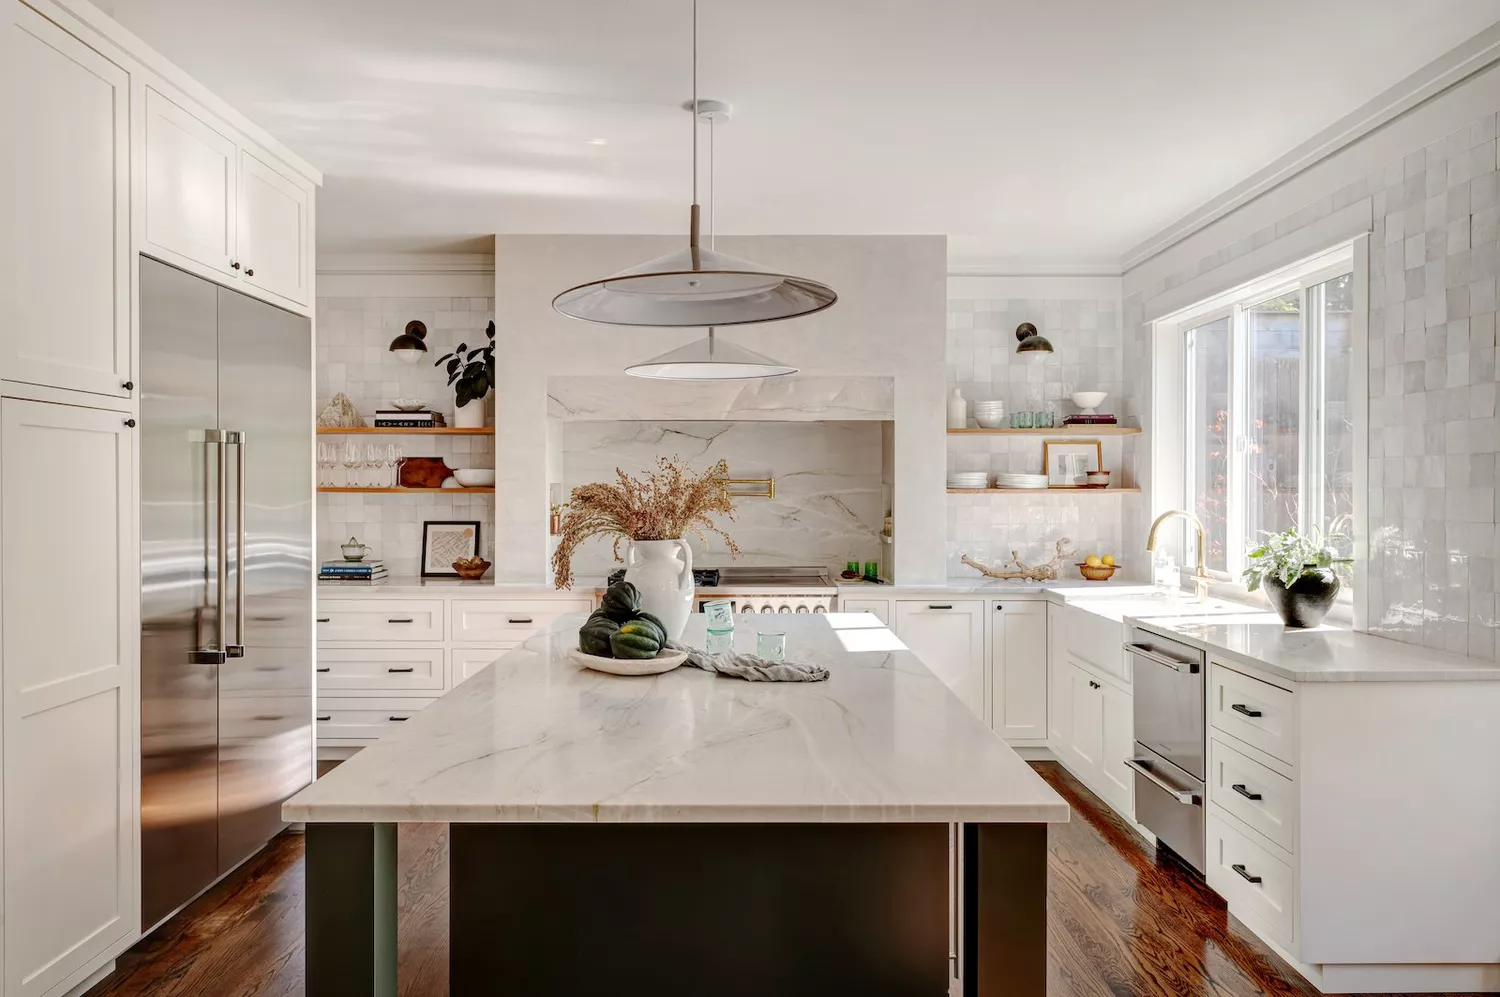
33 Clever Kitchen Layout Ideas to Maximize Even the Weirdest of Spaces


Small kitchen layout ideas - 10 clever designs to make the most of space
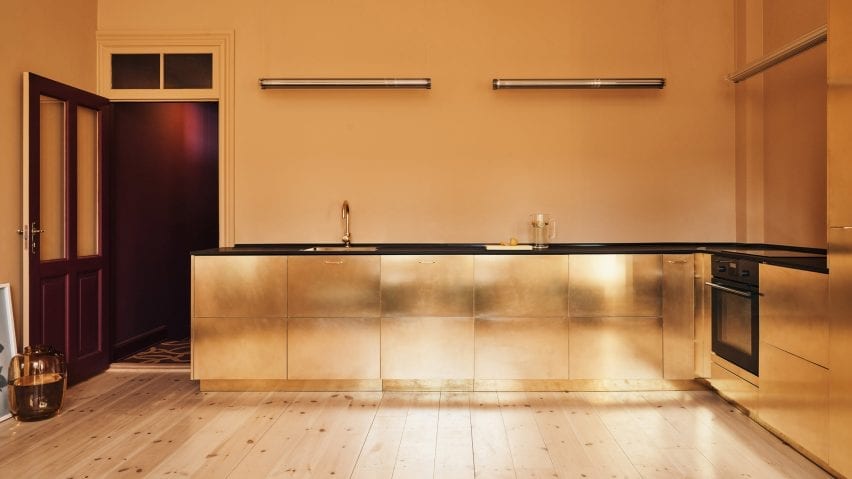
Ten L-shaped kitchens with extensive countertop space
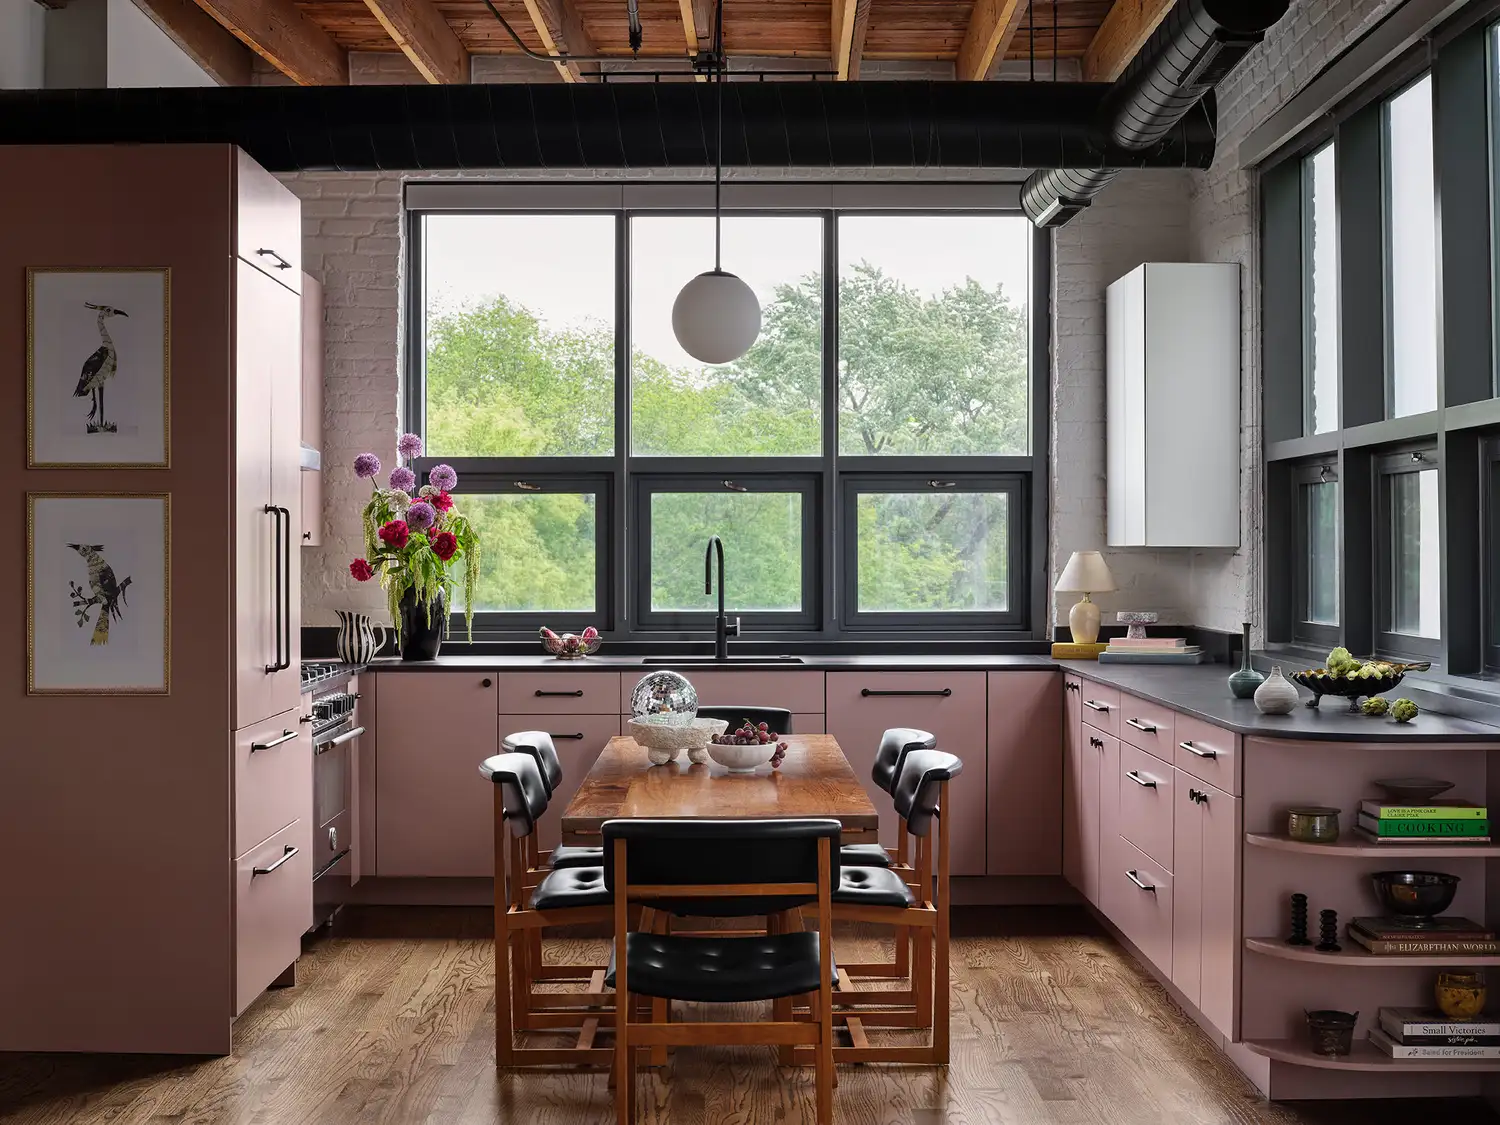
13 Kitchen Layout Ideas That Will Help You Make the Most of Any Size Space
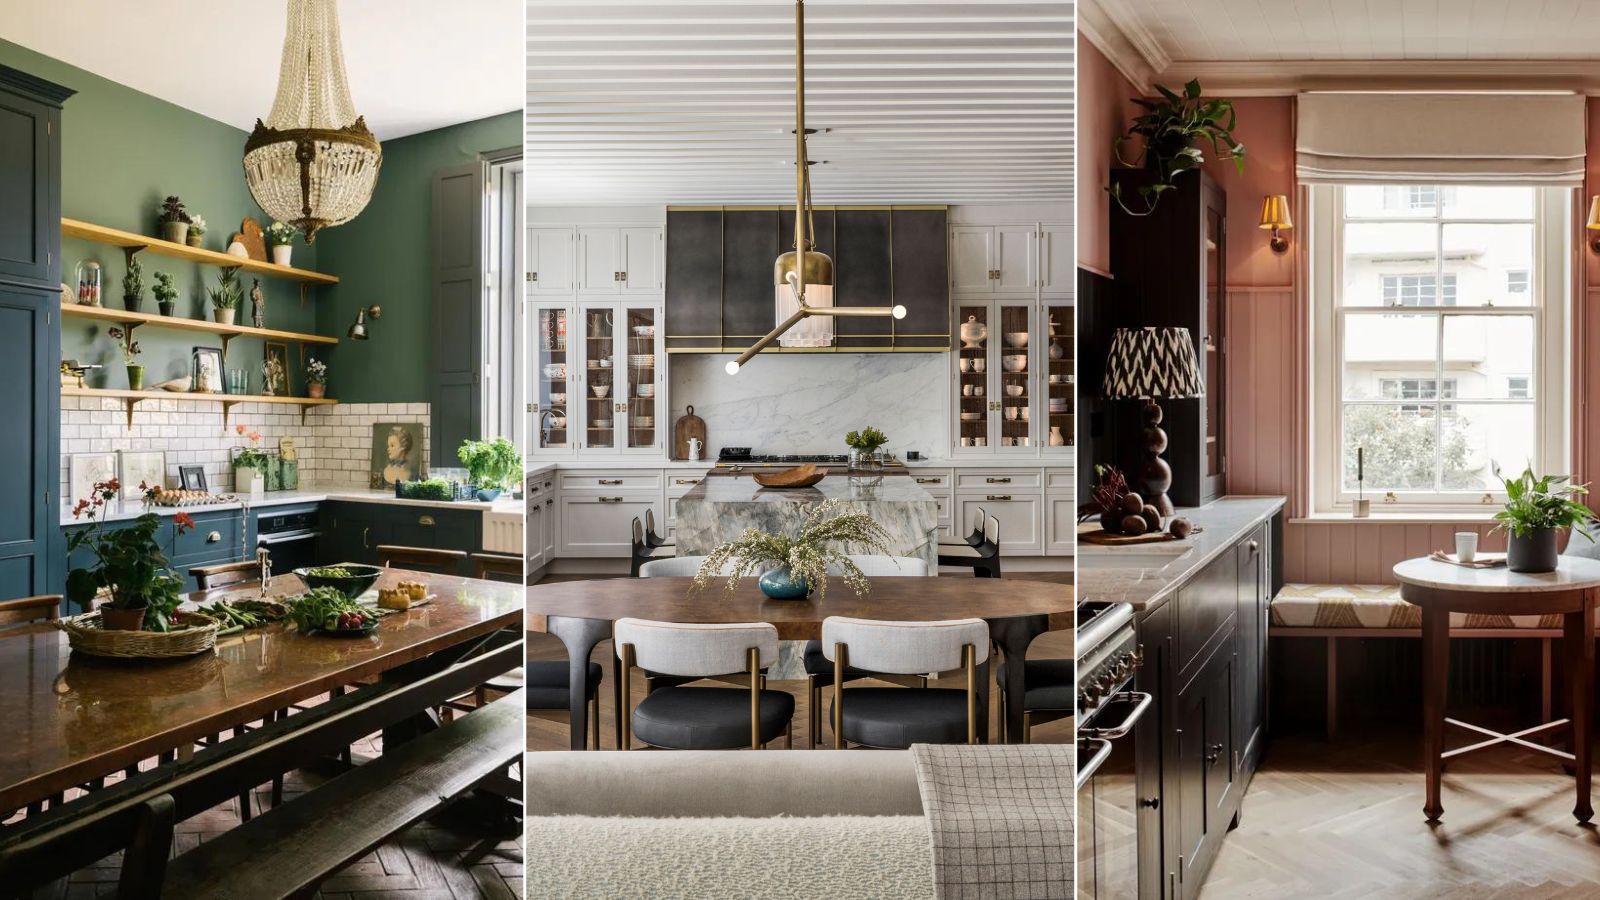
What layouts always make a kitchen look bigger? Designers reveal all
8 Kitchen Design Ideas

29 Insanely Creative L-Shaped Kitchen With Island Ideas That Outshine All Others
Kitchen planning and layout ideas
17 Best Creative Lighting Ideas For Your Kitchen

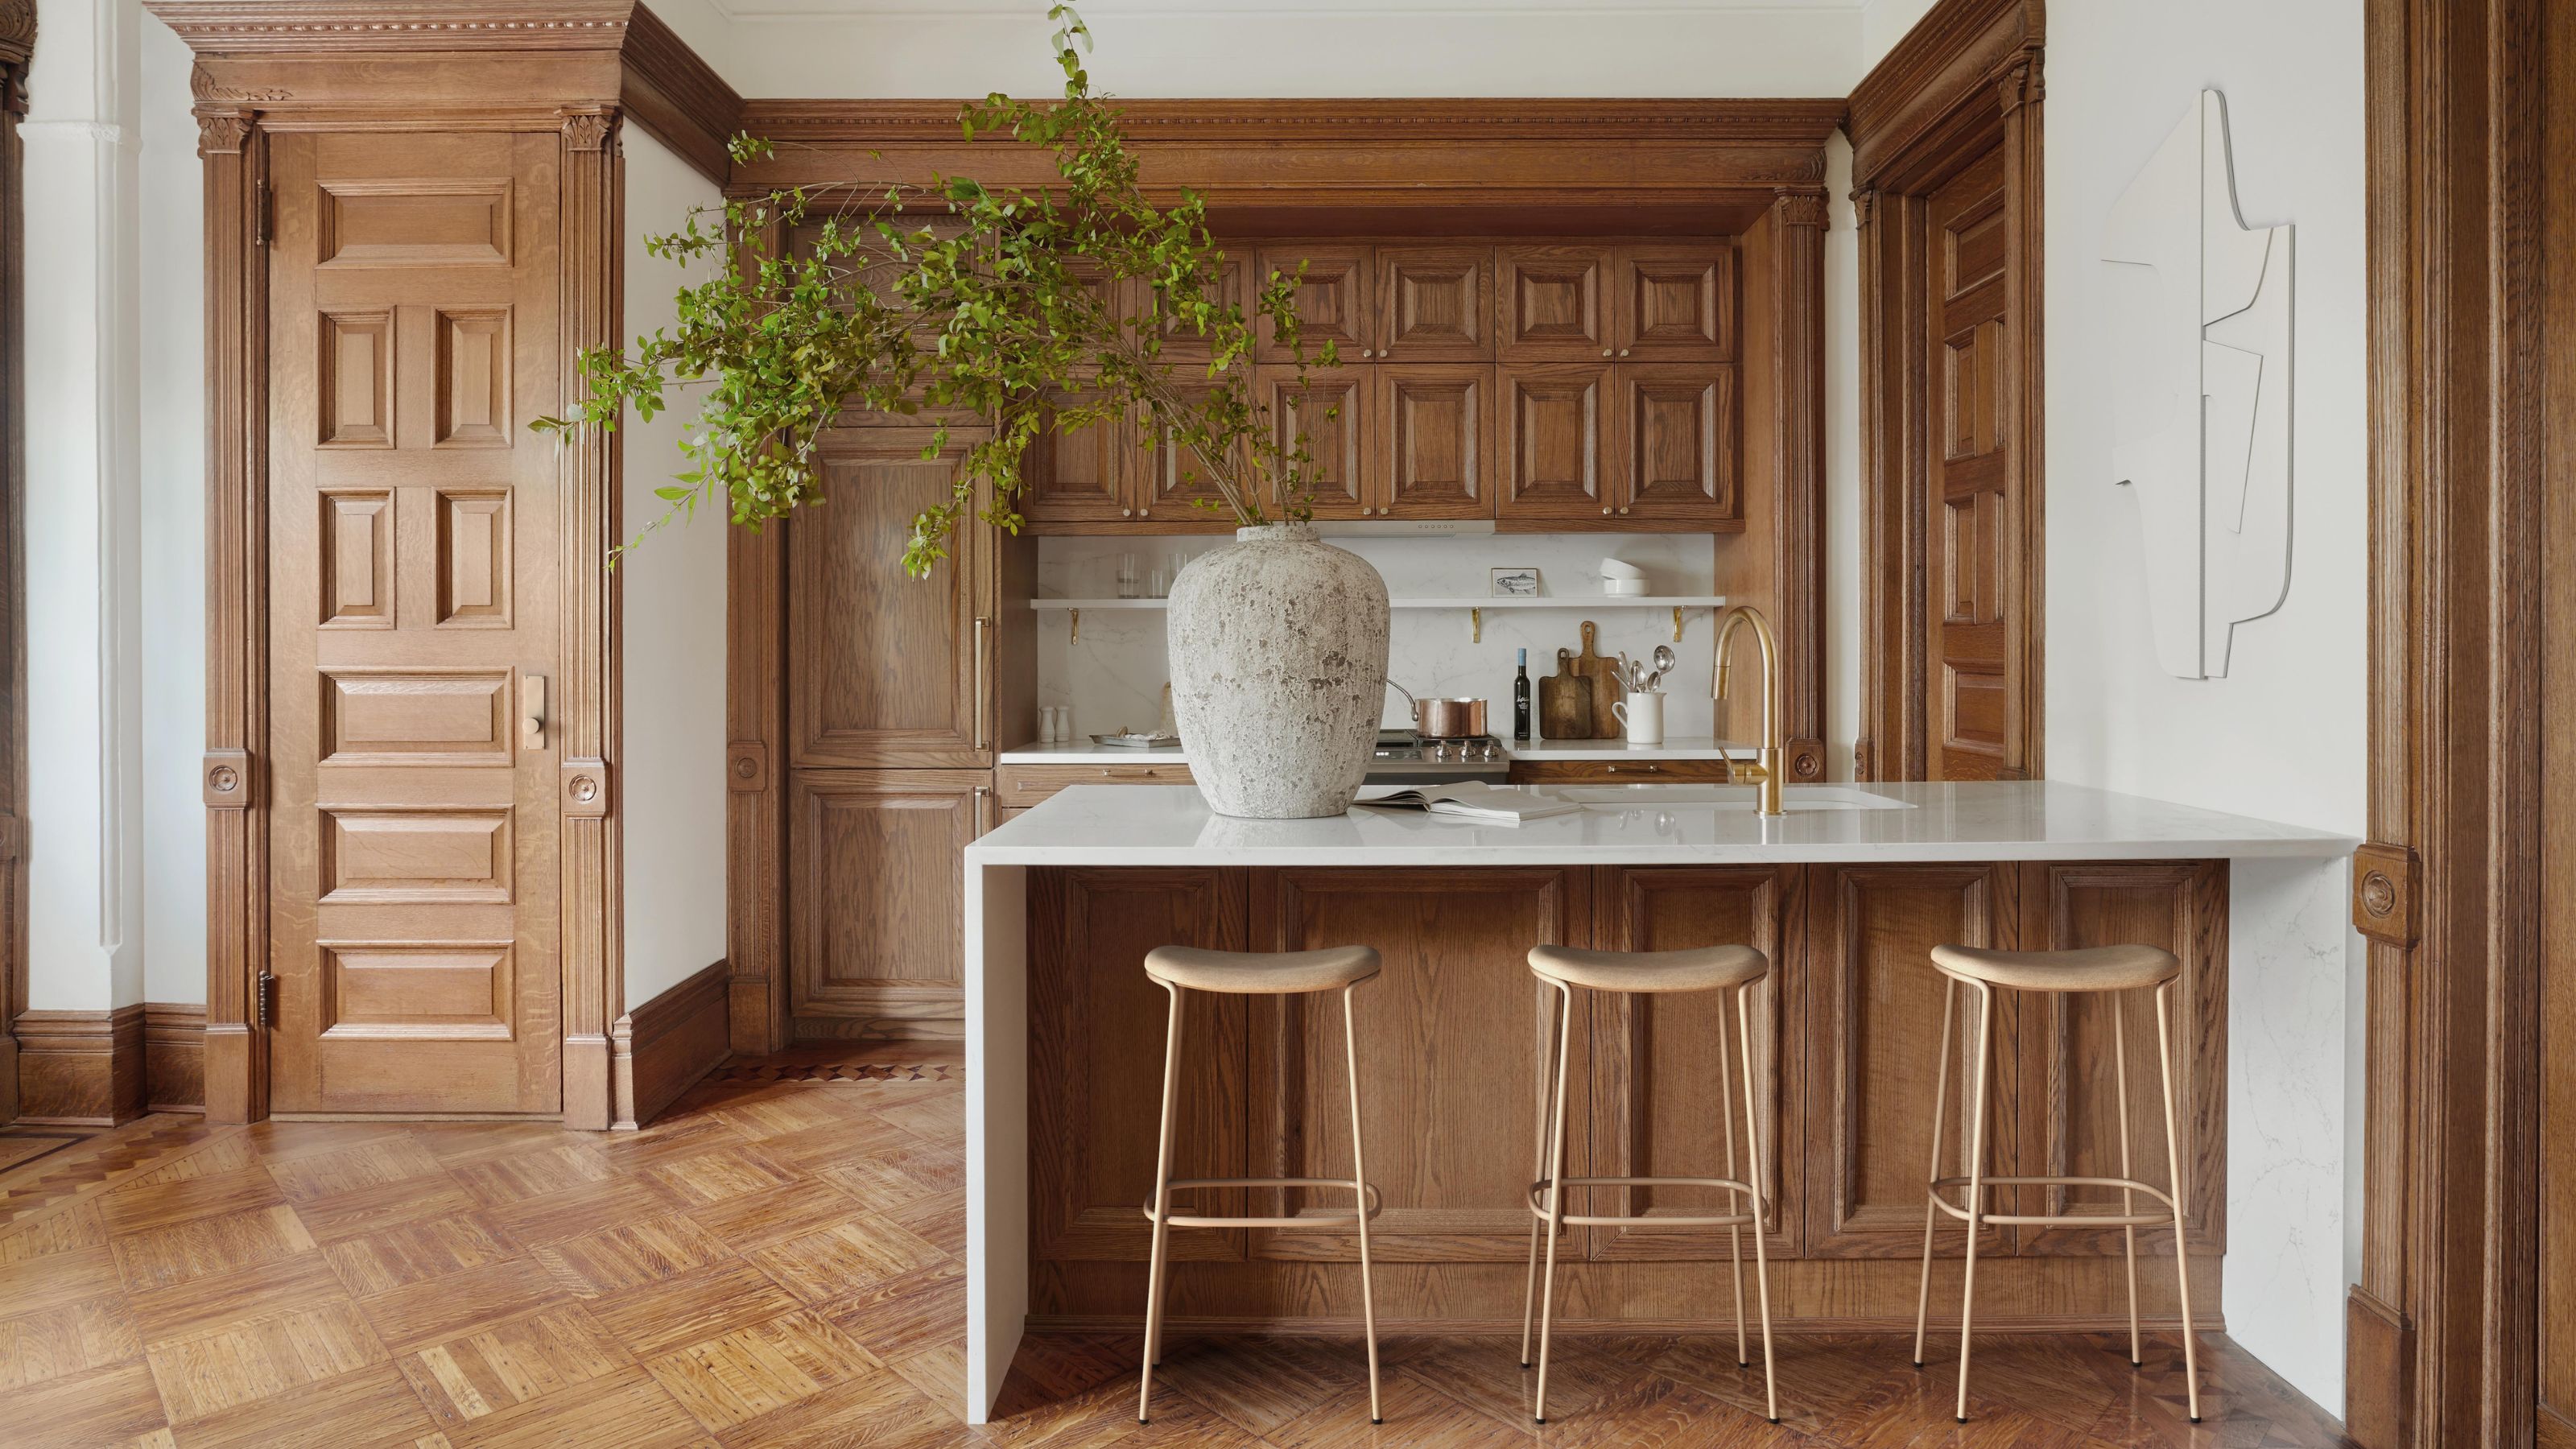
These Are the 6 Types of Kitchen Layouts You Need to Know — Plus, the Dos and Don'ts of Using Them

Flexibility Is the Name of the Game for 2021’s Top Kitchen Layout
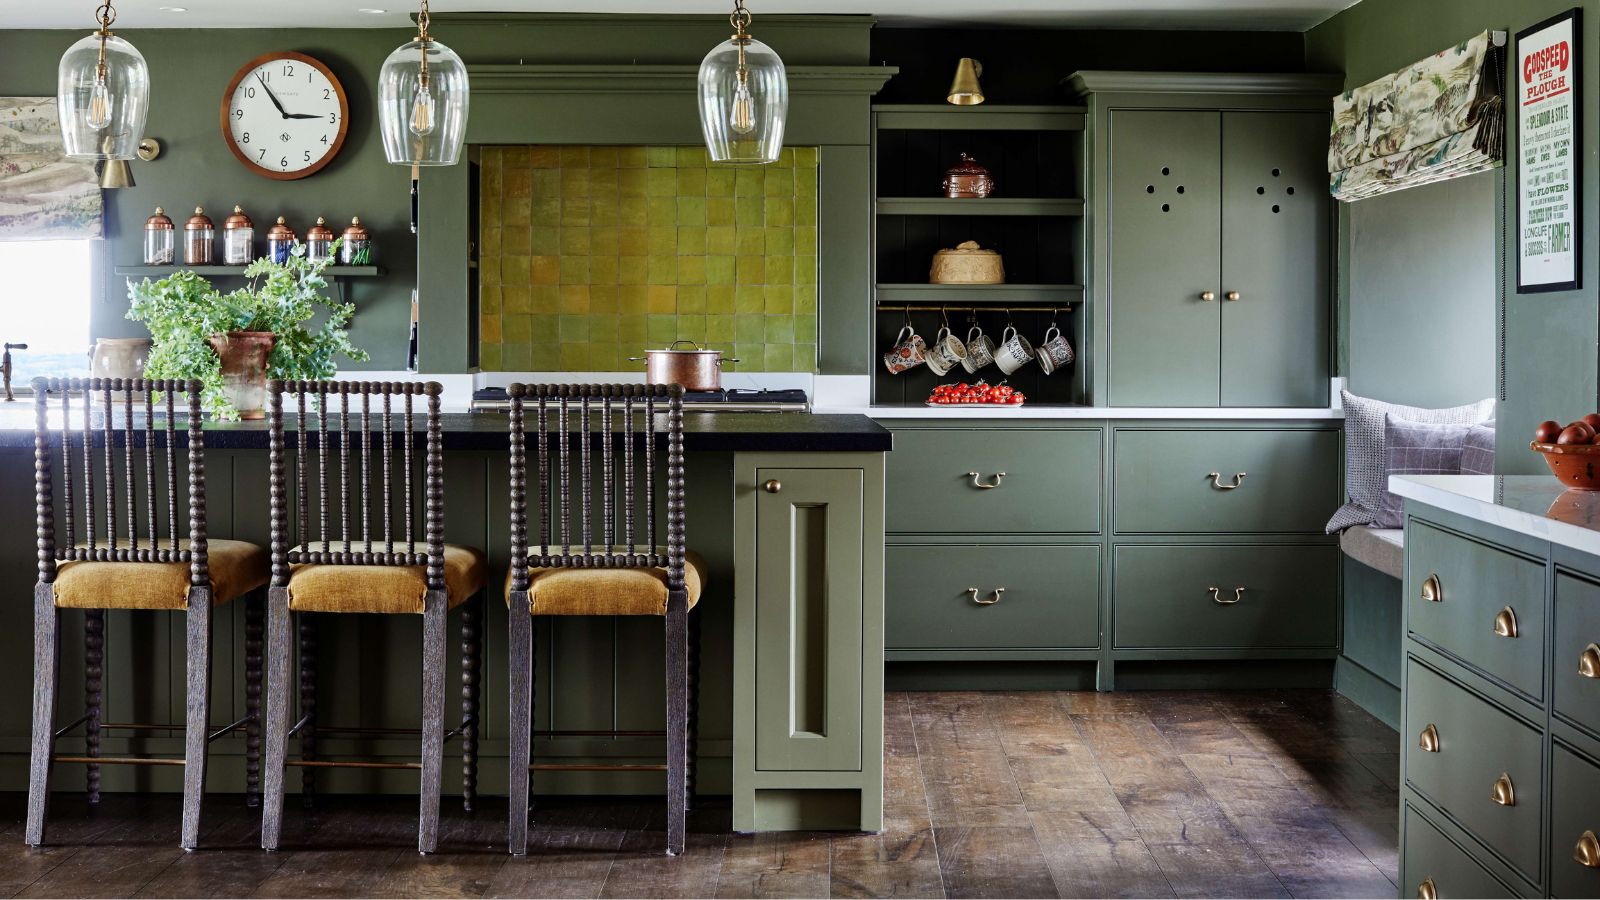
These are the worst kitchen layouts according to designers (and the tips on how to work with them)

Here are 3 of our favorite kitchens in Louisville to inspire your redesign, layout
7 Scullery Ideas for a Beautiful and Organized Kitchen Space