1/9
Before and after: this kitchen went from skinny galley to classy cook's dream

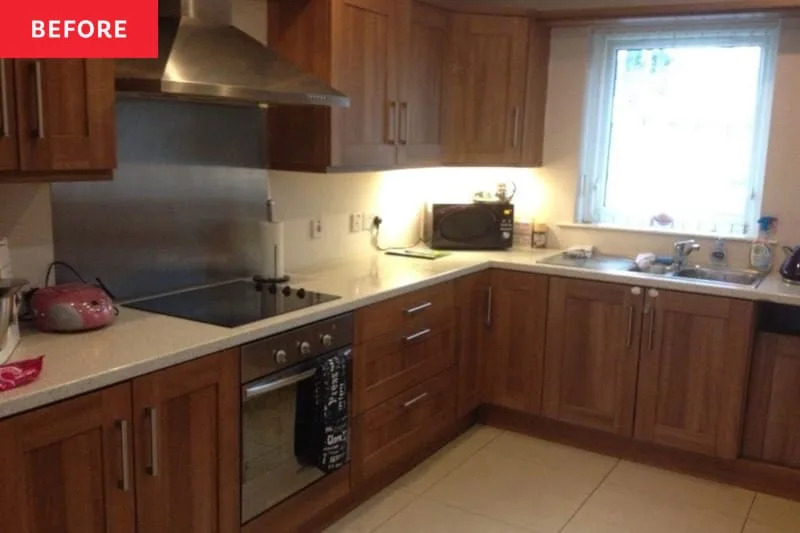

This article details a kitchen renovation project undertaken by a family of five who, after 14 years, decided to transform their cramped, dark galley kitchen and oversized dining room into a cohesive, functional, and bright open-plan space. The previous layout presented challenges, including limited movement for more than one person in the kitchen, inadequate natural light, and restricted access to the garden.

The homeowners enlisted the expertise of Giles Sequeira of Empire Build, who proposed several key changes to address these issues. The most significant alteration involved pitching the roof at the kitchen end and installing a large roof lantern. This design decision dramatically increased the natural light flooding into the area, transforming its previously dark ambiance. Additionally, the old garden door was sealed off, and the dining room window was replaced with French doors, further enhancing the connection to the outdoors and improving the overall aesthetic.

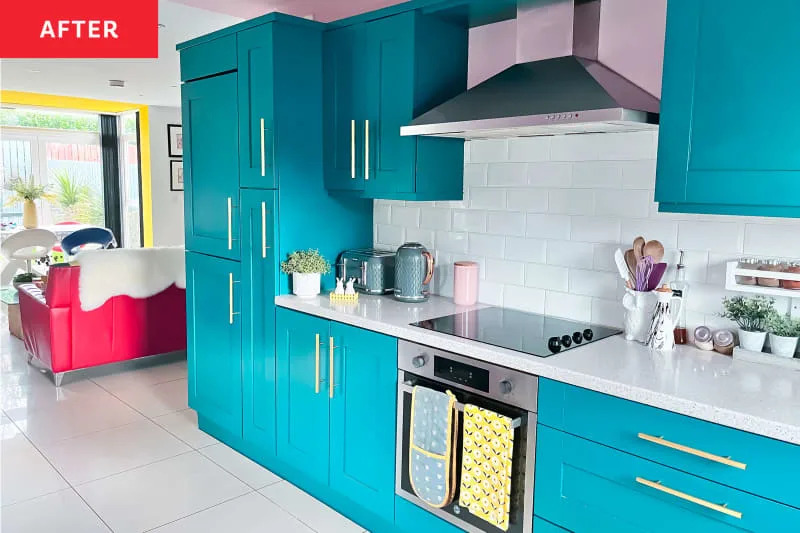


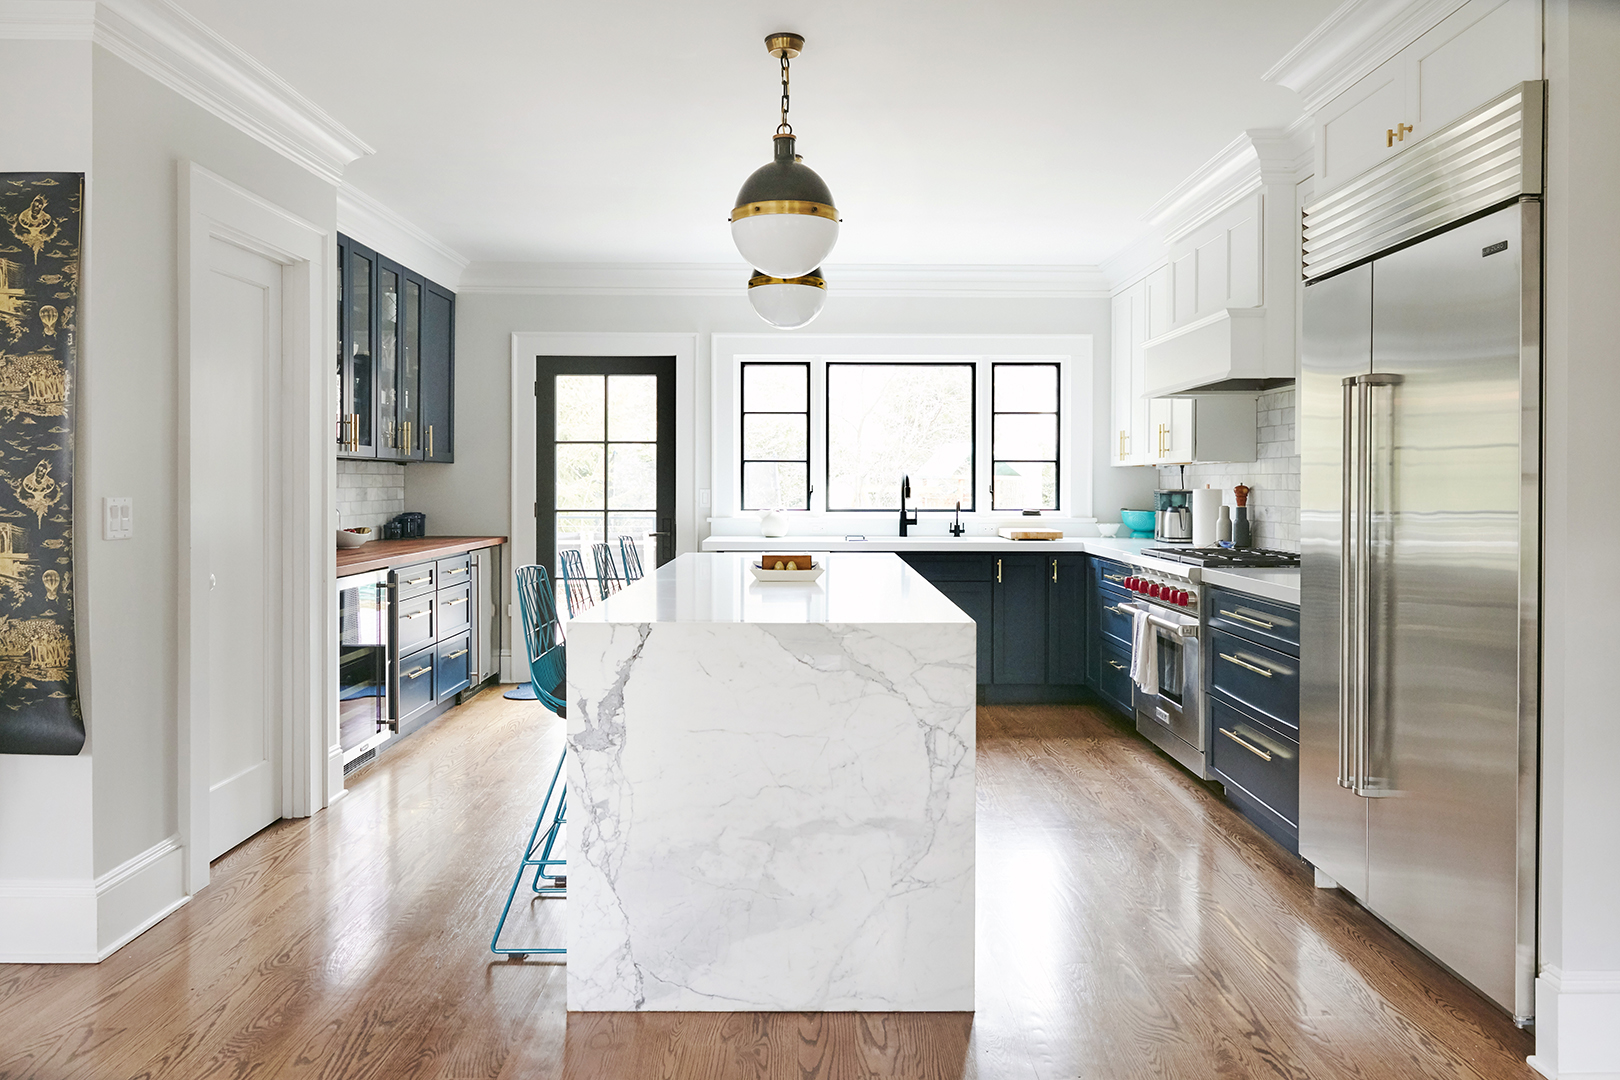
A central element of the renovation was the installation of custom-made units. The owners opted for hand-crafted cabinetry, which proved to be a cost-effective solution while allowing for precise control over size, color, and storage configurations. The chosen pale blue color for the painted units contributed to a modern-country aesthetic, giving the impression that the cabinetry had always been a part of the home's design. This bespoke approach ensured that every inch of the new kitchen was utilized efficiently, providing ample storage that was previously lacking.
Breaking down the wall between the kitchen and dining room created a large, integrated area that now serves as a central hub for the family. A breakfast bar was incorporated into the new layout, quickly becoming a popular spot for the children to sit while meals are prepared, fostering a more interactive and communal atmosphere. The breakfast bar also strategically separates the kitchen's functional zone from the dining area, maintaining a sense of order and clear distinction within the open space.
The flooring choice, herringbone fumed oak, added warmth and texture to the neutral color palette of the room, contributing to a sophisticated and inviting environment. A composite countertop was selected to mimic the luxurious appearance of marble while offering the enhanced durability of quartz, a practical consideration for a busy family kitchen. The design also included a cleverly integrated unit with shelves and drawers, serving as a substitute for a traditional larder and addressing the family's storage needs effectively.
The homeowners emphasize the importance of strategic spending in renovation projects, highlighting the pitched roof as a crucial investment that fundamentally transformed the space. The integration of the kitchen and dining room into a single, light-filled area has significantly improved the family's daily life, making it a vibrant gathering place for everyone. The project demonstrates how thoughtful design and personalized solutions can overcome long-standing functional and aesthetic challenges in a home.
#KitchenRenovation #GalleyKitchenMakeover #OpenPlanLiving #HomeDesign #InteriorTransformation #BespokeCabinetry #NaturalLight #FamilyKitchen #BeforeAndAfter #KitchenRenovation #GalleyKitchenMakeover #OpenPlanLiving #HomeDesign #InteriorTransformation #BespokeCabinetry #NaturalLight #FamilyKitchen #BeforeAndAfter
0 comment in total
 No comments yet
You may also like

This once cold and compact kitchen has been transformed into a bright open-plan space that works for the whole family
Before and After: This Outdated 1920s Kitchen Got A Full Transformation That’s Light, Airy, and Breathtaking

This dark galley kitchen was transformed into a warm and bright space
A “Dead-End Galley Kitchen” Transforms into a “Midi-malist” Modern Masterpiece

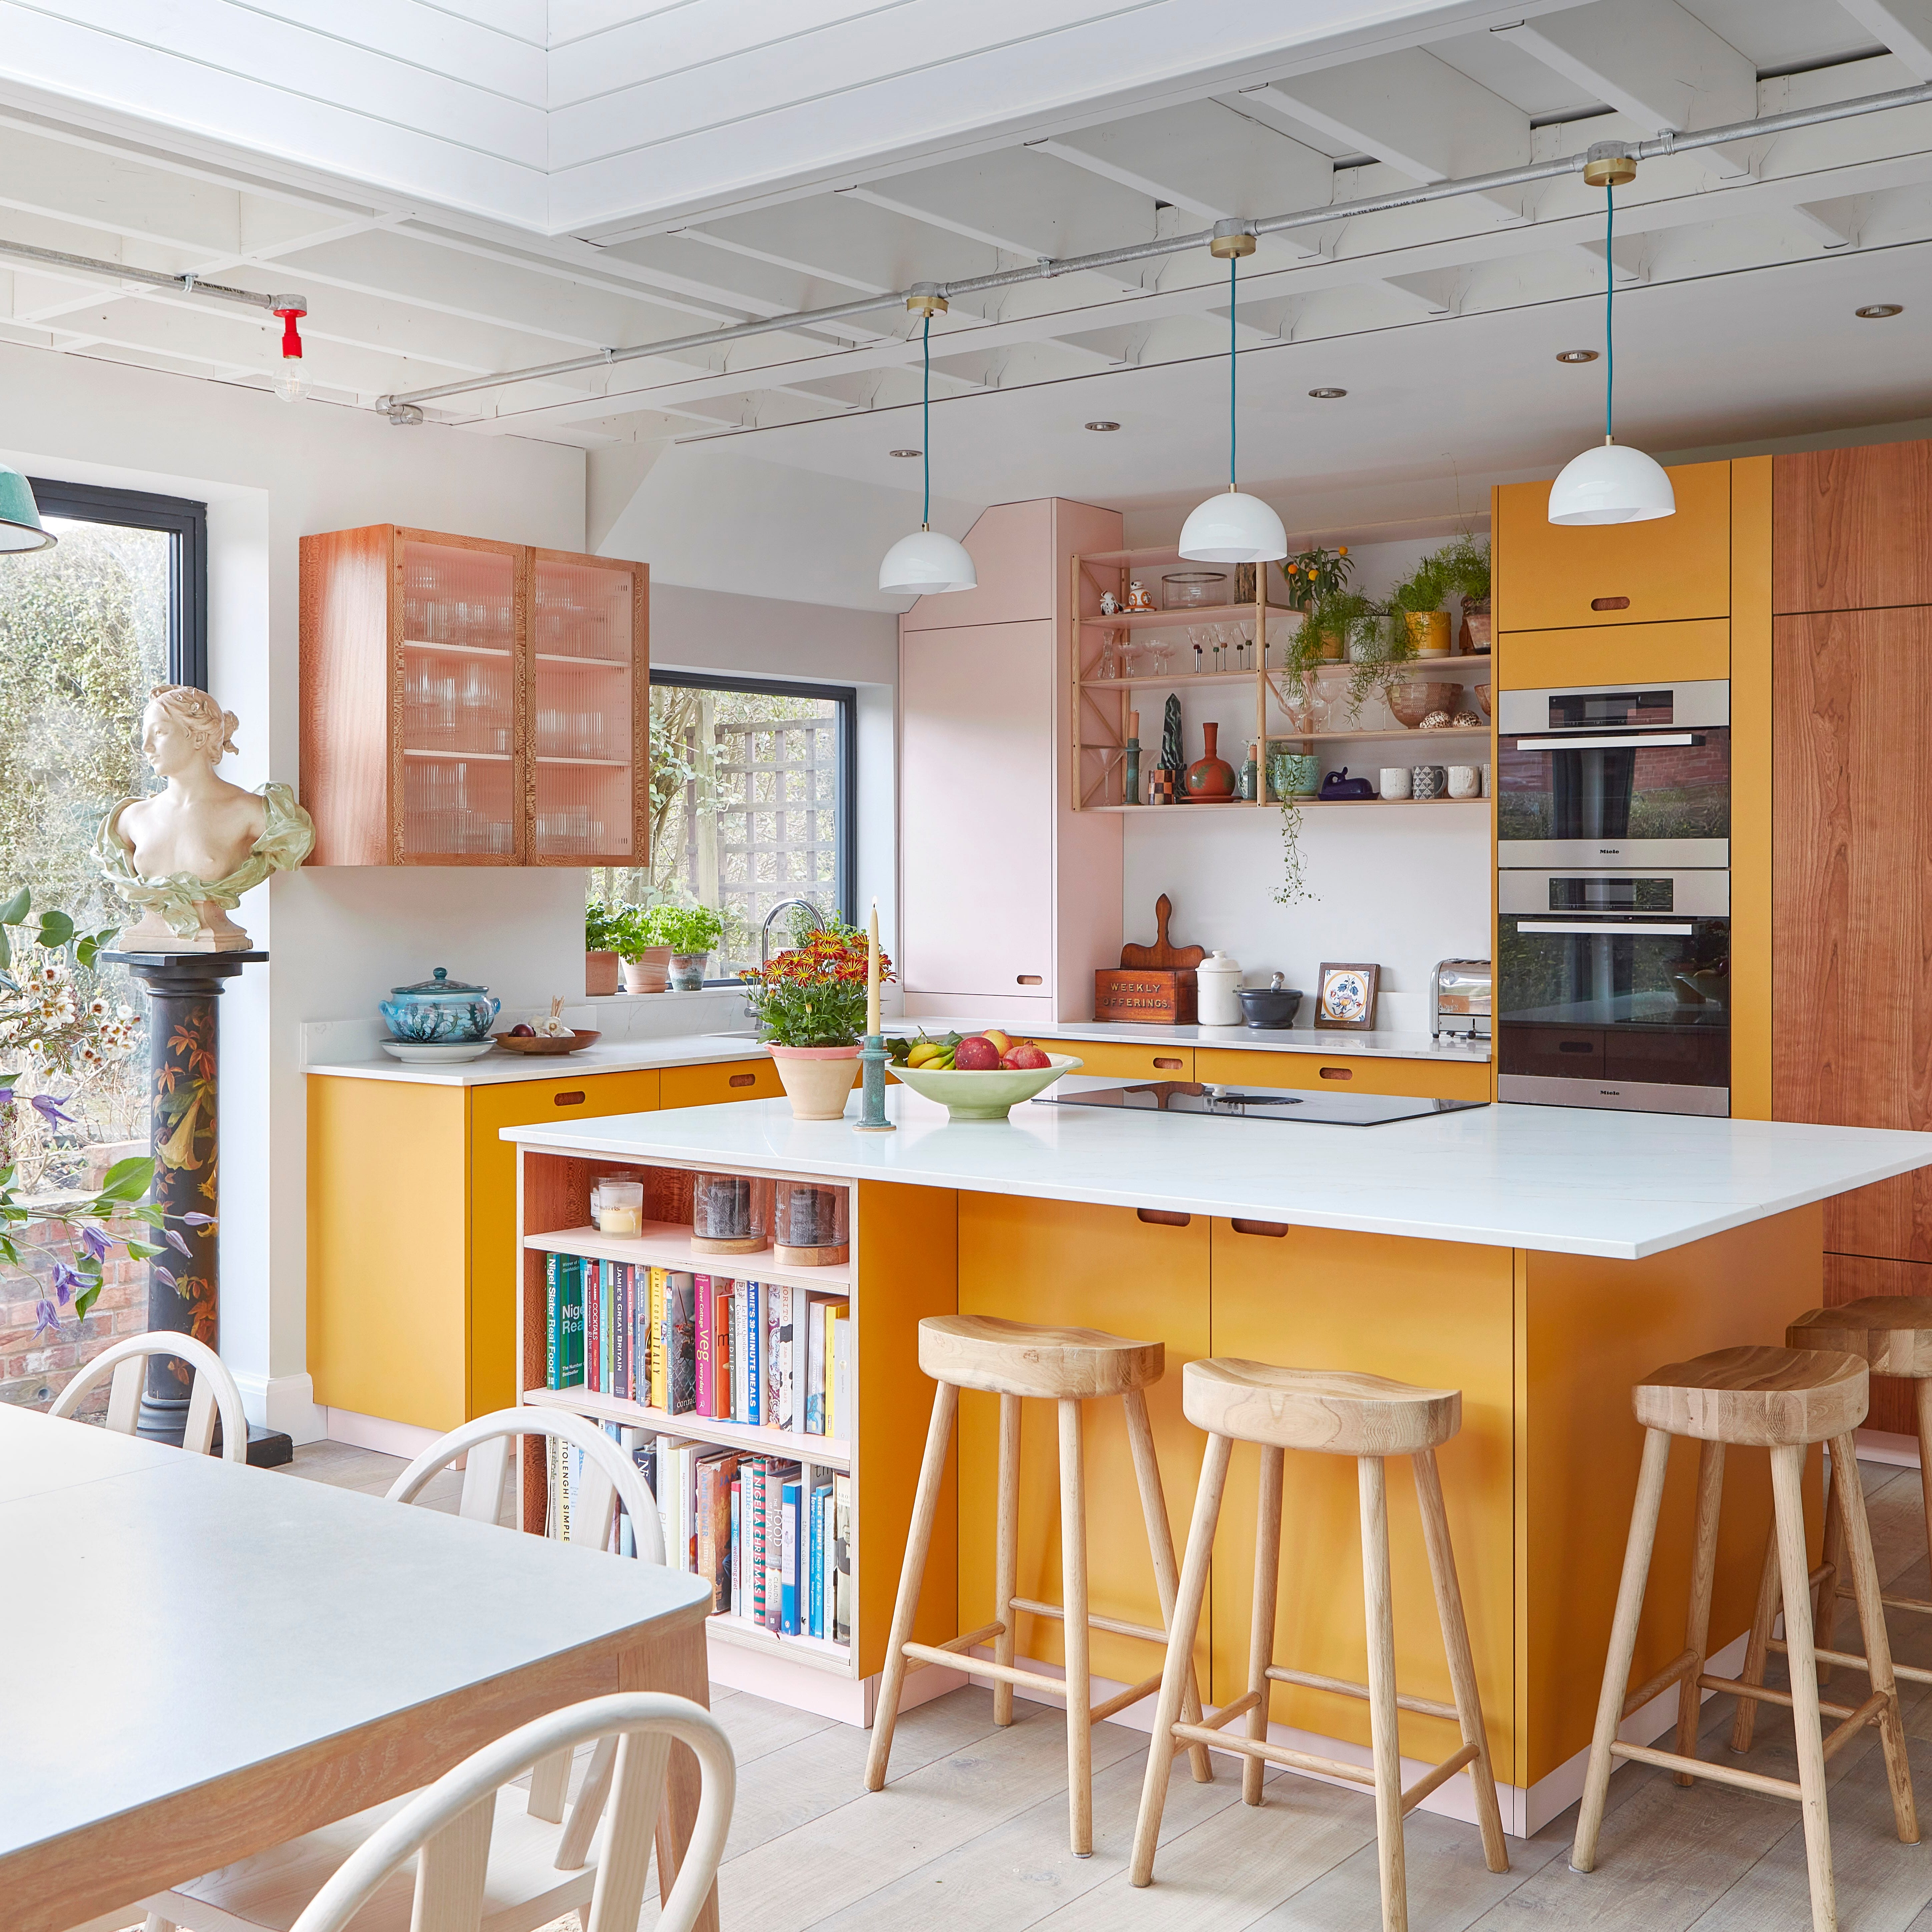
Before & After: Turning A Dark, Cramped Galley Kitchen Into A Colourful Open-Plan Space


Updated Kitchen Tells a New Story


Kitchen remodel before & after: 1950s-inspired reno turns a boring space fab

A reconfiguration and fresh colour scheme have brought new life to this once dark and dreary kitchen

A Small Galley Kitchen Goes from Dark and Dated to Bright and Airy

Dark, Disconnected Kitchen Transformed into Spacious, Light and Open Room


From cramped galley kitchen to a sleek Scandi-style space

Before & After: You Won’t Recognize this Kitchen!

Kitchen Transformations

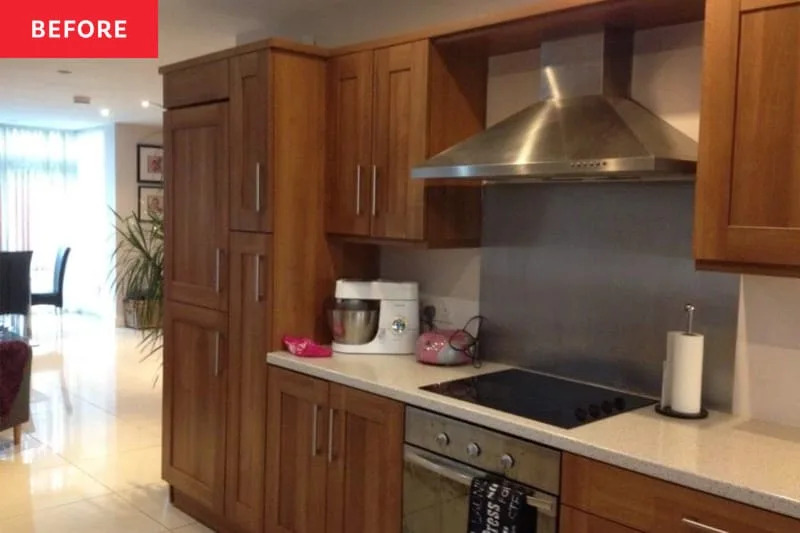
Before & After: Bright, Colorful Cabinets Took This Kitchen from Blah to Breathtaking

Before and After: 3 Changes Made a Big Difference in This $12K Kitchen

This D.C. Galley Kitchen Packs All Its Personality Into Its Cabinet Handles


Thoughtful design decisions have transformed this family kitchen from damp and unusable to beautiful and practical


Historic Kitchen Reimagined

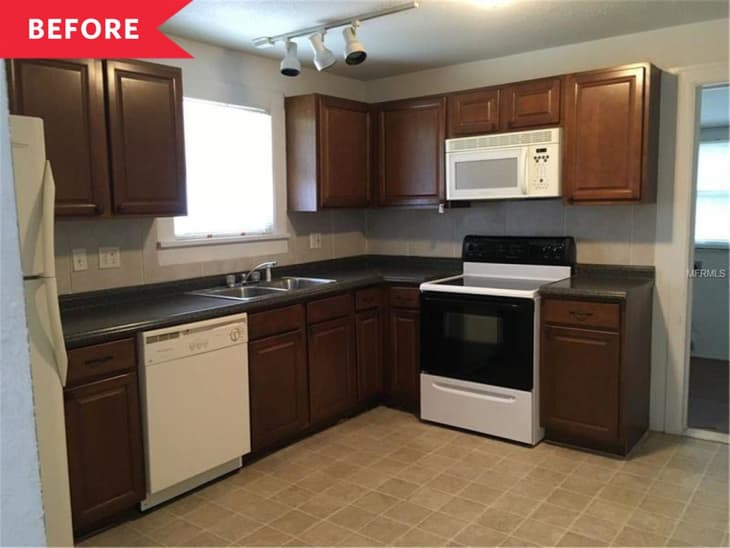
Before and After: A Budget Kitchen Redo Makes Chocolate Brown Cabinets Look Oh-So Chic

A "Dead-End Galley Kitchen" Transforms into a "Midi-malist" Modern Masterpiece