1/8
This Sun-Filled Galley Kitchen Transformation Proves There's Hope for a Dark, Small Space

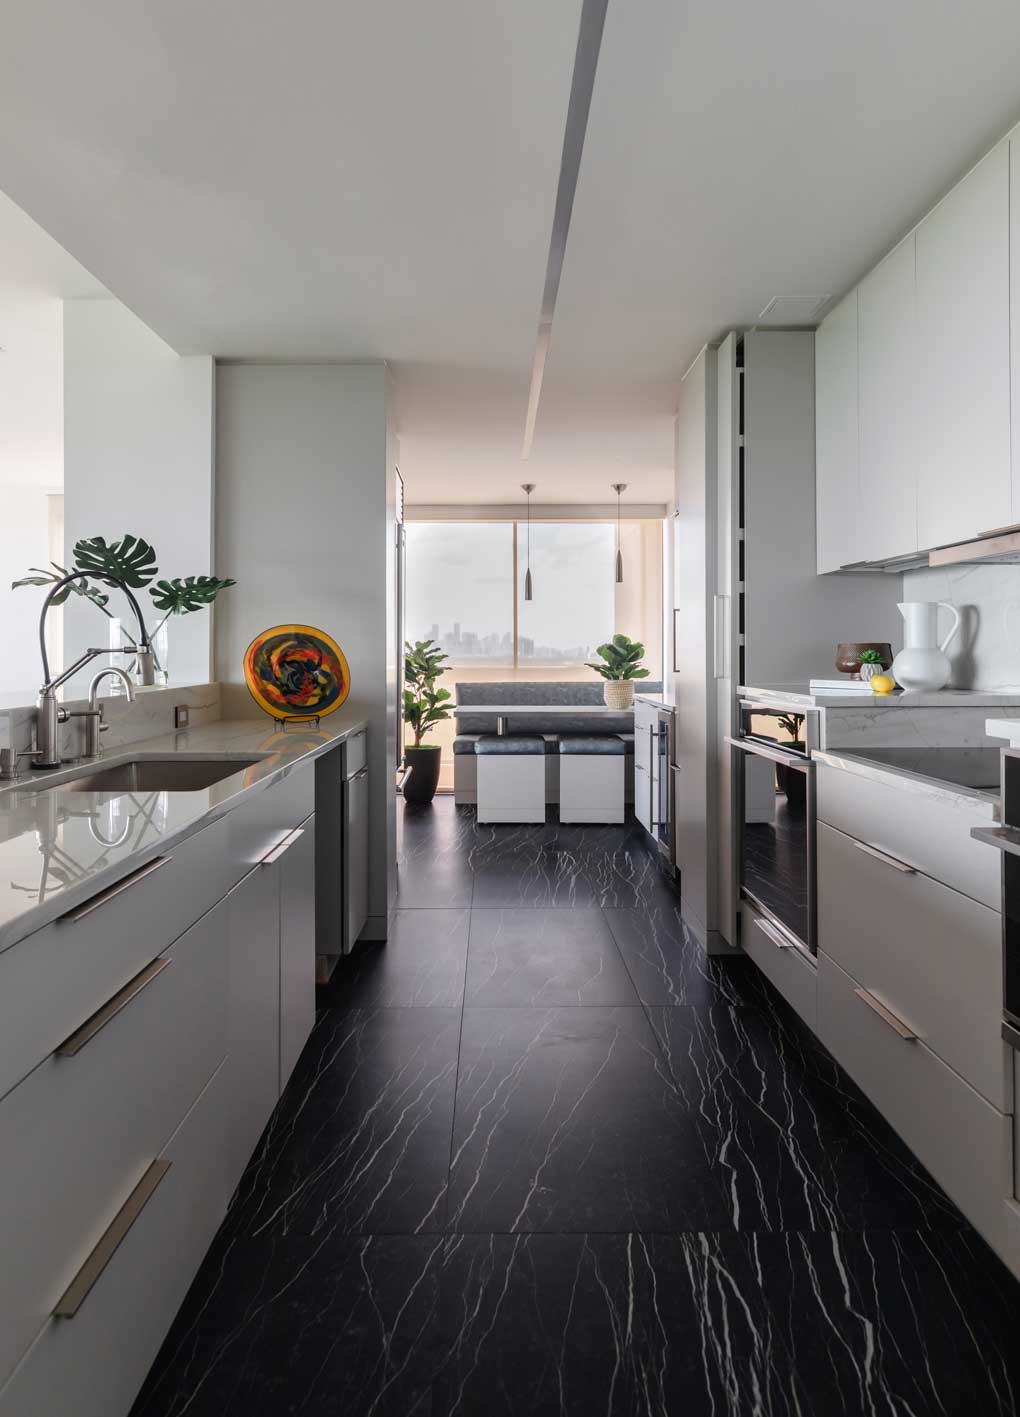


Isabella Patrick Interiors undertook a significant renovation of a 1950s kitchen in Manhattan's Washington Heights neighborhood, which was originally a cramped galley with poor lighting and an inefficient layout. The primary goal was to create a brighter, more spacious kitchen that seamlessly integrated with the adjacent living room. To achieve this, the design team removed the wall separating the kitchen, establishing a continuous flow between the spaces while ensuring each zone maintained a clear purpose.

Working in collaboration with Imperial Cabinetry, new upper and lower cabinets were installed along the kitchen wall. A peninsula-style island with seating was incorporated, along with a breakfast area featuring built-in bench seating positioned by the windows. For the millwork, European laminate was chosen over wood veneer due to its durability, aesthetic appeal, and ease of repair. Strategic cost-saving decisions, such as utilizing a cost-effective backsplash tile and retaining the client's existing, brand-new dishwasher, allowed for a splurge on a counter-depth refrigerator.
The clients desired a muted yet warm and sophisticated color palette. The design thoughtfully layered the homeowners' existing vibrant bright-orange dining chairs and an antique area rug onto this foundation, injecting personality and color that complemented the wood tones of the laminate. A unique corkboard wall behind the banquette served as a practical and decorative element, providing a space for displaying a rotating collection of children's artwork.
Patrick emphasized the creation of functional work zones within the kitchen plan, designed to facilitate an efficient culinary experience and accommodate the needs of a growing family. The island seating, for instance, allows two individuals to comfortably interact with those cooking and at the breakfast table. The addition of a countertop outlet was a deliberate detail to enhance flexibility and functionality. The designer expressed satisfaction with the outcome, noting the airiness and joy the space now radiates, particularly highlighting the views and abundant natural light. She commented that the reimagined space felt as though it was always meant to be this way. The chosen color for the faux leather banquette perfectly coordinates with the orange chairs, and the corkboard is anticipated to provide a continuous display of colorful art exhibits.
#KitchenDesign #HomeRenovation #InteriorDesign #GalleyKitchen #SmallSpaceSolutions #ManhattanHomes #FunctionalDesign #ModernKitchen #KitchenDesign #HomeRenovation #InteriorDesign #GalleyKitchen #SmallSpaceSolutions #ManhattanHomes #FunctionalDesign #ModernKitchen
0 comment in total
 No comments yet
You may also like

A Small Galley Kitchen Goes from Dark and Dated to Bright and Airy

The bright and spacious galley kitchen that's sure to inspire

10 clever ways to stop a galley kitchen feeling claustrophobic


20 Galley Kitchen Ideas That Make the Most of This Design Concept

This dark galley kitchen was transformed into a warm and bright space

The bright and spacious galley kitchen that's sure to inspire
Remaking a Newton kitchen to bring in sunlight and color

A Locust Hills Kitchen Shines Bright

Before & After: Turning A Dark, Cramped Galley Kitchen Into A Colourful Open-Plan Space

Kitchen Transformations


A reconfiguration and fresh colour scheme have brought new life to this once dark and dreary kitchen
Funky Marble and Rattan Lighting Shook Up This Builder-Grade Austin Kitchen

Dark, Disconnected Kitchen Transformed into Spacious, Light and Open Room

Before and after: this kitchen went from skinny galley to classy cook's dream
These Gorgeous Galley Kitchens Prove You Don't Need Square Footage to Have an Amazing Cook Space


This small kitchen has been transformed with a bold color


An open-plan renovation opened up this light-filled kitchen


a colourful open-plan kitchen transformation

This D.C. Galley Kitchen Packs All Its Personality Into Its Cabinet Handles

16 Elevated Galley Kitchen Ideas to Maximize a Tight Footprint