1/14
Kitchen refresh: Easy shifts takes dark Mediterranean room to bright transitional style


The article details a kitchen renovation project undertaken by Beth and Raymond Walker in their Briarcroft home, transforming a dark Mediterranean-style kitchen into a bright, transitional space. Initially, Beth Walker, a legal recruiter, desired white cabinets but was hesitant to undertake a full remodel due to the cost and disruption of replacing counters and tiles. Interior designer Yesely Love of Canaima Design provided a solution by focusing on a refresh that retained much of the existing structure while updating key elements.
Love’s strategy involved several cost-effective and time-saving measures. Instead of replacing all cabinets, new Shaker-style doors were installed on existing cabinet boxes, and the cabinets were painted in Sherwin-Williams “White Sand,” a high-gloss finish that significantly brightened the room. This approach saved approximately 65 percent of the cost compared to a complete cabinet replacement and allowed the family to remain in their home during the renovation, which commenced in mid-November and concluded in time for Christmas.


A major change involved the kitchen island. Its elevated edge was removed to create a single-level surface, enhancing its functionality as a dining area for the family, including their two children, Lillian and Graham. The island was then painted in Sherwin-Williams “Blustery Sky,” a blue hue aligning with contemporary kitchen design trends. The original granite countertops, with their creamy background and beige-brown swirls, were preserved. To integrate them into the new aesthetic, a 2-inch maple top was added to the island, its blond shade complementing the granite and the existing beige backsplash.
The Walkers also maintained their existing appliances, sink, and plumbing fixtures. The copper range hood, a prominent feature of the old design, was repainted in the same blue as the island with silver trim, effectively integrating it into the new color scheme. To further introduce texture and a modern touch, Love incorporated grasscloth wallpaper in Windfield Thybony’s “Chain” pattern, a shimmery powder blue natural fiber, on the front panels of the upper cabinets. Glass-fronted panels were used for cabinets in the butler’s pantry and above the bar/wine rack, adding visual interest.
Lighting was another crucial aspect of the refresh. Dark pendant lights with incandescent bulbs were replaced with new LED pendants featuring wood trim, and a large pendant with a woven fiber shade from Shades of Light was installed over the breakfast table, contributing to the brighter ambiance. Beth Walker expressed her satisfaction with the outcome, noting that while she initially envisioned an all-white kitchen, Love's innovative design transformed it into a unique and signature space that she now loves.
#KitchenRefresh #HomeDesign #InteriorDesign #TransitionalStyle #CabinetRenovation #DIYHome #SherwinWilliams #CanaimaDesign #HoustonHomes #KitchenRefresh #HomeDesign #InteriorDesign #TransitionalStyle #CabinetRenovation #DIYHome #SherwinWilliams #CanaimaDesign #HoustonHomes
0 comment in total
 No comments yet
You may also like

A reconfiguration and fresh colour scheme have brought new life to this once dark and dreary kitchen

A Small Galley Kitchen Goes from Dark and Dated to Bright and Airy

9 ways this bright kitchen remodel gives original features a new chance to shine
Before & After: A “Dark, Bland” Beige Kitchen Gets an Airy Blue Makeover (It’s So Much Brighter!)


a colourful open-plan kitchen transformation


This dark galley kitchen was transformed into a warm and bright space
The Popular Kitchen Style You'll See Everywhere In 2026
Thirty kitchens designed by architects to fantasise about

Rainbow colours have transformed a tired kitchen into a vibrant space

Kitchen Transformations

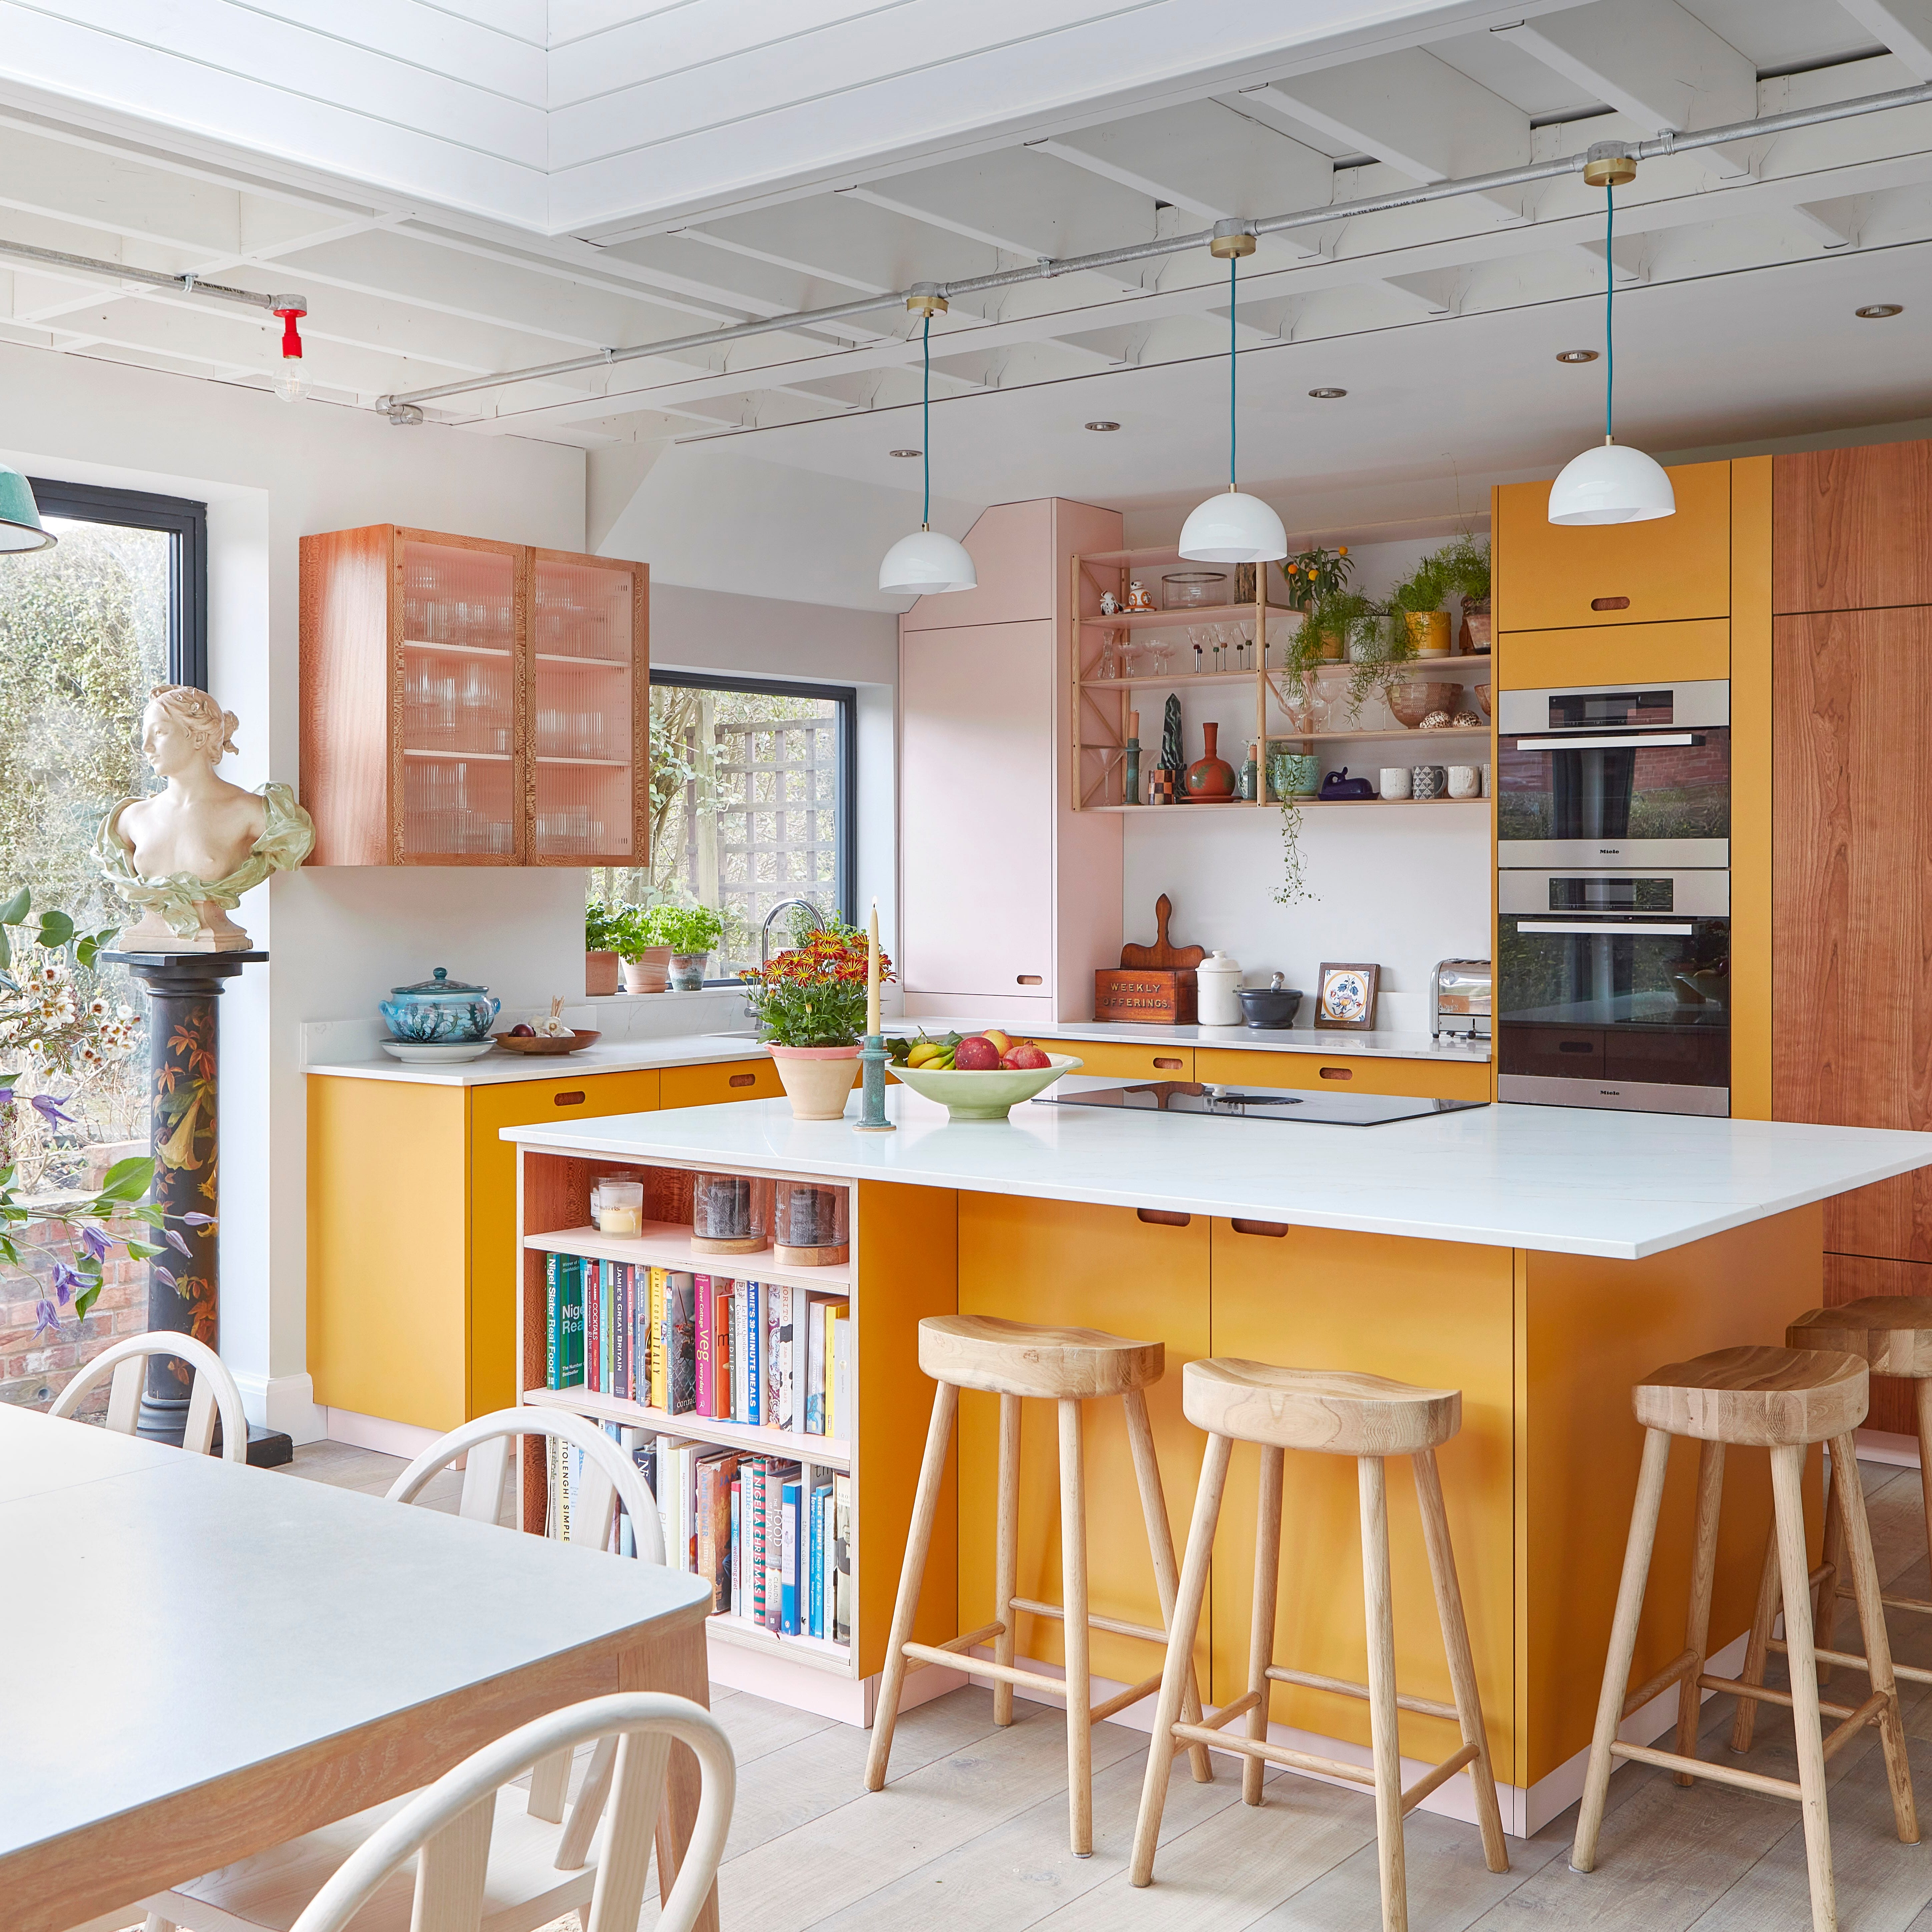
Before & After: Turning A Dark, Cramped Galley Kitchen Into A Colourful Open-Plan Space


Before & After — A Tiny, 168 Sq Ft Kitchen Transforms into the Most Warm and Spacious Room


Dark, Disconnected Kitchen Transformed into Spacious, Light and Open Room


An open-plan renovation opened up this light-filled kitchen


Funky Marble and Rattan Lighting Shook Up This Builder-Grade Austin Kitchen

DESIGN: An Open Concept Kitchen Transformation


This small kitchen has been transformed with a bold color


Kitchen Renovation Unveils a New Angle


Updated Kitchen Tells a New Story
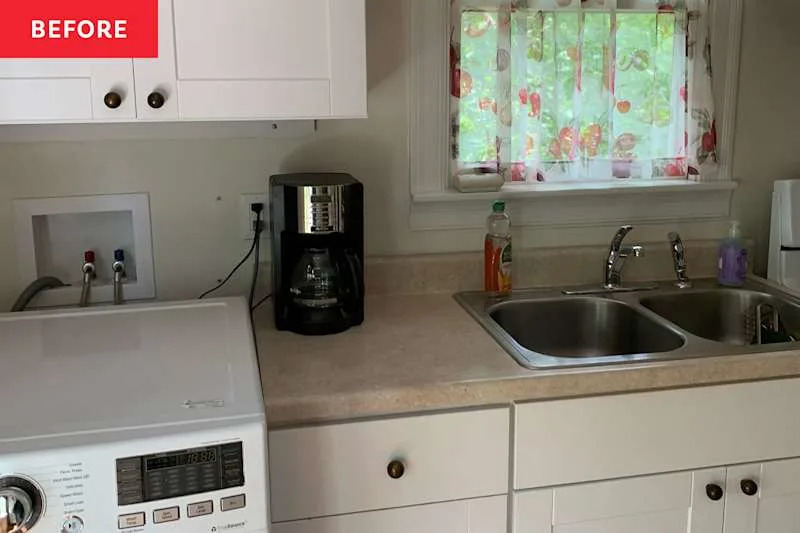
Before & After: A “Dark, Bland” Beige Kitchen Gets an Airy Blue Makeover (It’s So Much Brighter!)