1/15
Sustainable building, sustainable living: La Borda, Barcelona by Lacol

The La Borda social housing complex in Barcelona, designed by Lacol arquitectura cooperativa, exemplifies a low-impact and community-driven approach to sustainable living. Completed in October 2018, the project emerged from discussions in 2012 among residents and activists, including nascent members of Lacol, addressing Barcelona's housing crisis. The initiative was a result of a co-operative forming, which secured a 75-year lease on public land from the municipal government and obtained financial support through loans, grants, and membership contributions. A key aspect of the project was the active participation of future residents, who organized into thematic working groups and a general assembly to define the priorities for La Borda: active participation, collective ownership, affordability, and sustainability.
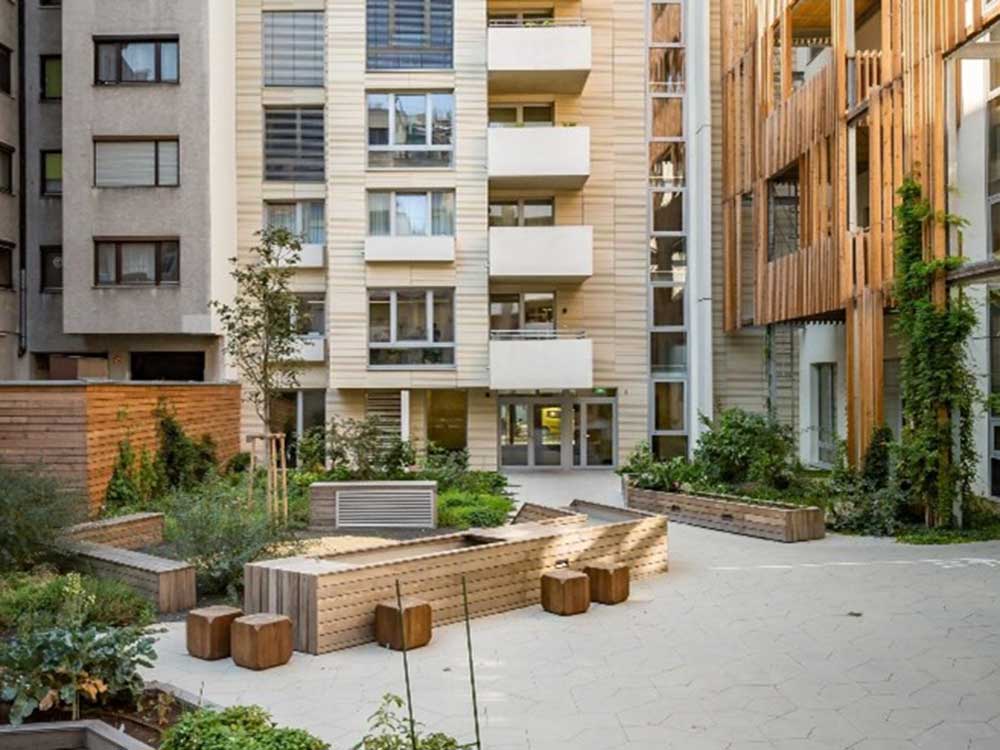
The 3,000m² complex features a structure primarily built from Spanish cross-laminated timber (CLT) and concrete. All 28 residential units are arranged around a central courtyard and covered by a polycarbonate roof, functioning as a greenhouse to capture solar heat in winter and facilitate ventilation in summer. The north-facing façade is relatively closed to the street, while the six-storey southern façade, housing most apartments, maximizes sunlight with French doors and lightweight steel balconies. Notably, the development was constructed without a car park, a decision that saved a significant amount of CO2 emissions and a substantial portion of the construction budget, which was then reallocated to fund the timber structure.
CLT offered several benefits, including carbon sequestration and a shorter construction period. Although timber was more expensive, its use reduced the volume of concrete needed for foundations due to its lighter mass and minimized construction waste by eliminating the need for internal cladding or suspended ceilings. Sustainability at La Borda extends beyond material choices to include communal and political decisions aimed at long-term emissions reduction. Communal facilities, such as a shared laundry room and a kitchen-cum-dining room, reduce energy consumption compared to individual household provisions. These shared spaces also supplement the relatively small apartments, which come in personalized yet straightforward 40m², 60m², or 75m² floor plans.
Lacol actively engaged residents to become 'empowered' and 'active users' of the building. Initial interviews gathered data on individual energy usage and needs while raising collective awareness about energy poverty and building performance. This informed residents to manage the building's climatic responses through simple manual ventilation and shading, rather than relying on complex digital or mechanical systems. While emphasizing low-tech solutions, the community also utilizes technology: a co-operatively run clean energy company monitors CO2 levels and overall energy performance, allowing for ongoing adjustments, such as optimizing laundry machine usage. The project is seen as an ongoing process, with flexible floor plans and plans for future additions like solar panels, demonstrating a commitment to continuous improvement.
La Borda's model offers affordability through energy efficiency and shared resources, with monthly rents approximately 20 percent lower than local private-sector averages. This replicable model highlights the link between social and environmental justice, championed by Barcelona's mayor, Ada Colau. Public agencies and semi-private institutions have shown interest in La Borda's energy strategies and its pioneering use of wood in construction. The project provides valuable lessons for policymakers and architects on integrating housing and environmental strategies, advocating for housing and environmental rights.
#SustainableBuilding #SocialHousing #BarcelonaArchitecture #LacolArquitectura #CLTConstruction #CommunityLiving #EnvironmentalDesign #AffordableHousing #CrossLaminatedTimber #SustainableBuilding #SocialHousing #BarcelonaArchitecture #LacolArquitectura #CLTConstruction #CommunityLiving #EnvironmentalDesign #AffordableHousing #CrossLaminatedTimber
0 comment in total
 No comments yet
You may also like
LABAU (Bioclimatic Architecture and Urban Agriculture Laboratory)
This Sustainable Home by Pascali Semerdjian Architects Reflects São Paulo’s Style

casa da levada: a low-impact home with cork facade and disguised green roof
IDIN architects infuses pops of nature within urban living in bangkok
8 Remarkable Buildings That Use Trees as a Design Element

Sustainable Buildings: Pioneering a Green Revolution in Urban Design


Biophilic facades in sustainable building design
7 breathtaking sustainable homes around the world


A Carefully Converted Loft Near Barcelona’s Sagrada Família Asks €1.45M


cork-covered border house by LCA architetti showcases sustainable solutions in italy
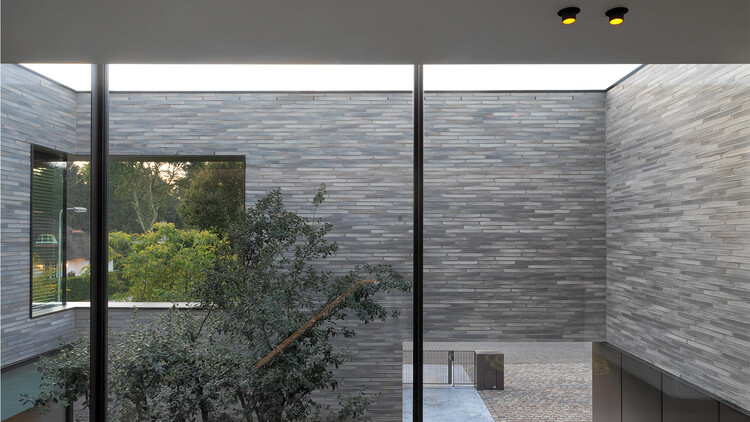
Biophilic-Inspired Design Takes Center Stage: How Bricks Bring Nature In


White walls, exposed brick and cement finishes are the all-pervasive trio of this eco-conscious Bangalore home
handmade tile flooring becomes the protagonist of renovation by forma in barcelona
Rammed Earth Fits Into Urban Architecture’s Sustainable Future
Schenkar Shifts the Paradigm for Custom Sustainable Homes
7 sustainable buildings in Italy
Bio-climatic Fixtures in Buenos Aires' Houses as Seen In Floor Plans and Layout


Eco-friendly guesthouse sports a green roof and rammed earth walls
Get an Inside Look at This Sustainable Home in Leucadia

The future of sustainable building materials