1/2
cork-covered border house by LCA architetti showcases sustainable solutions in italy
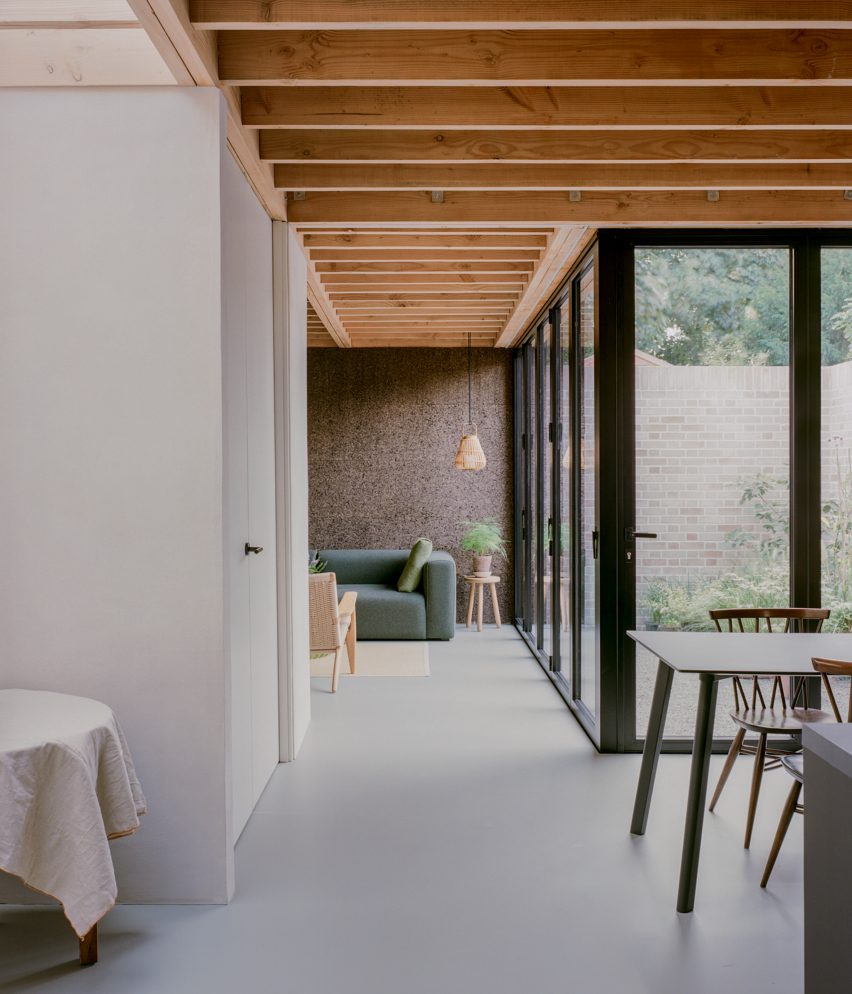

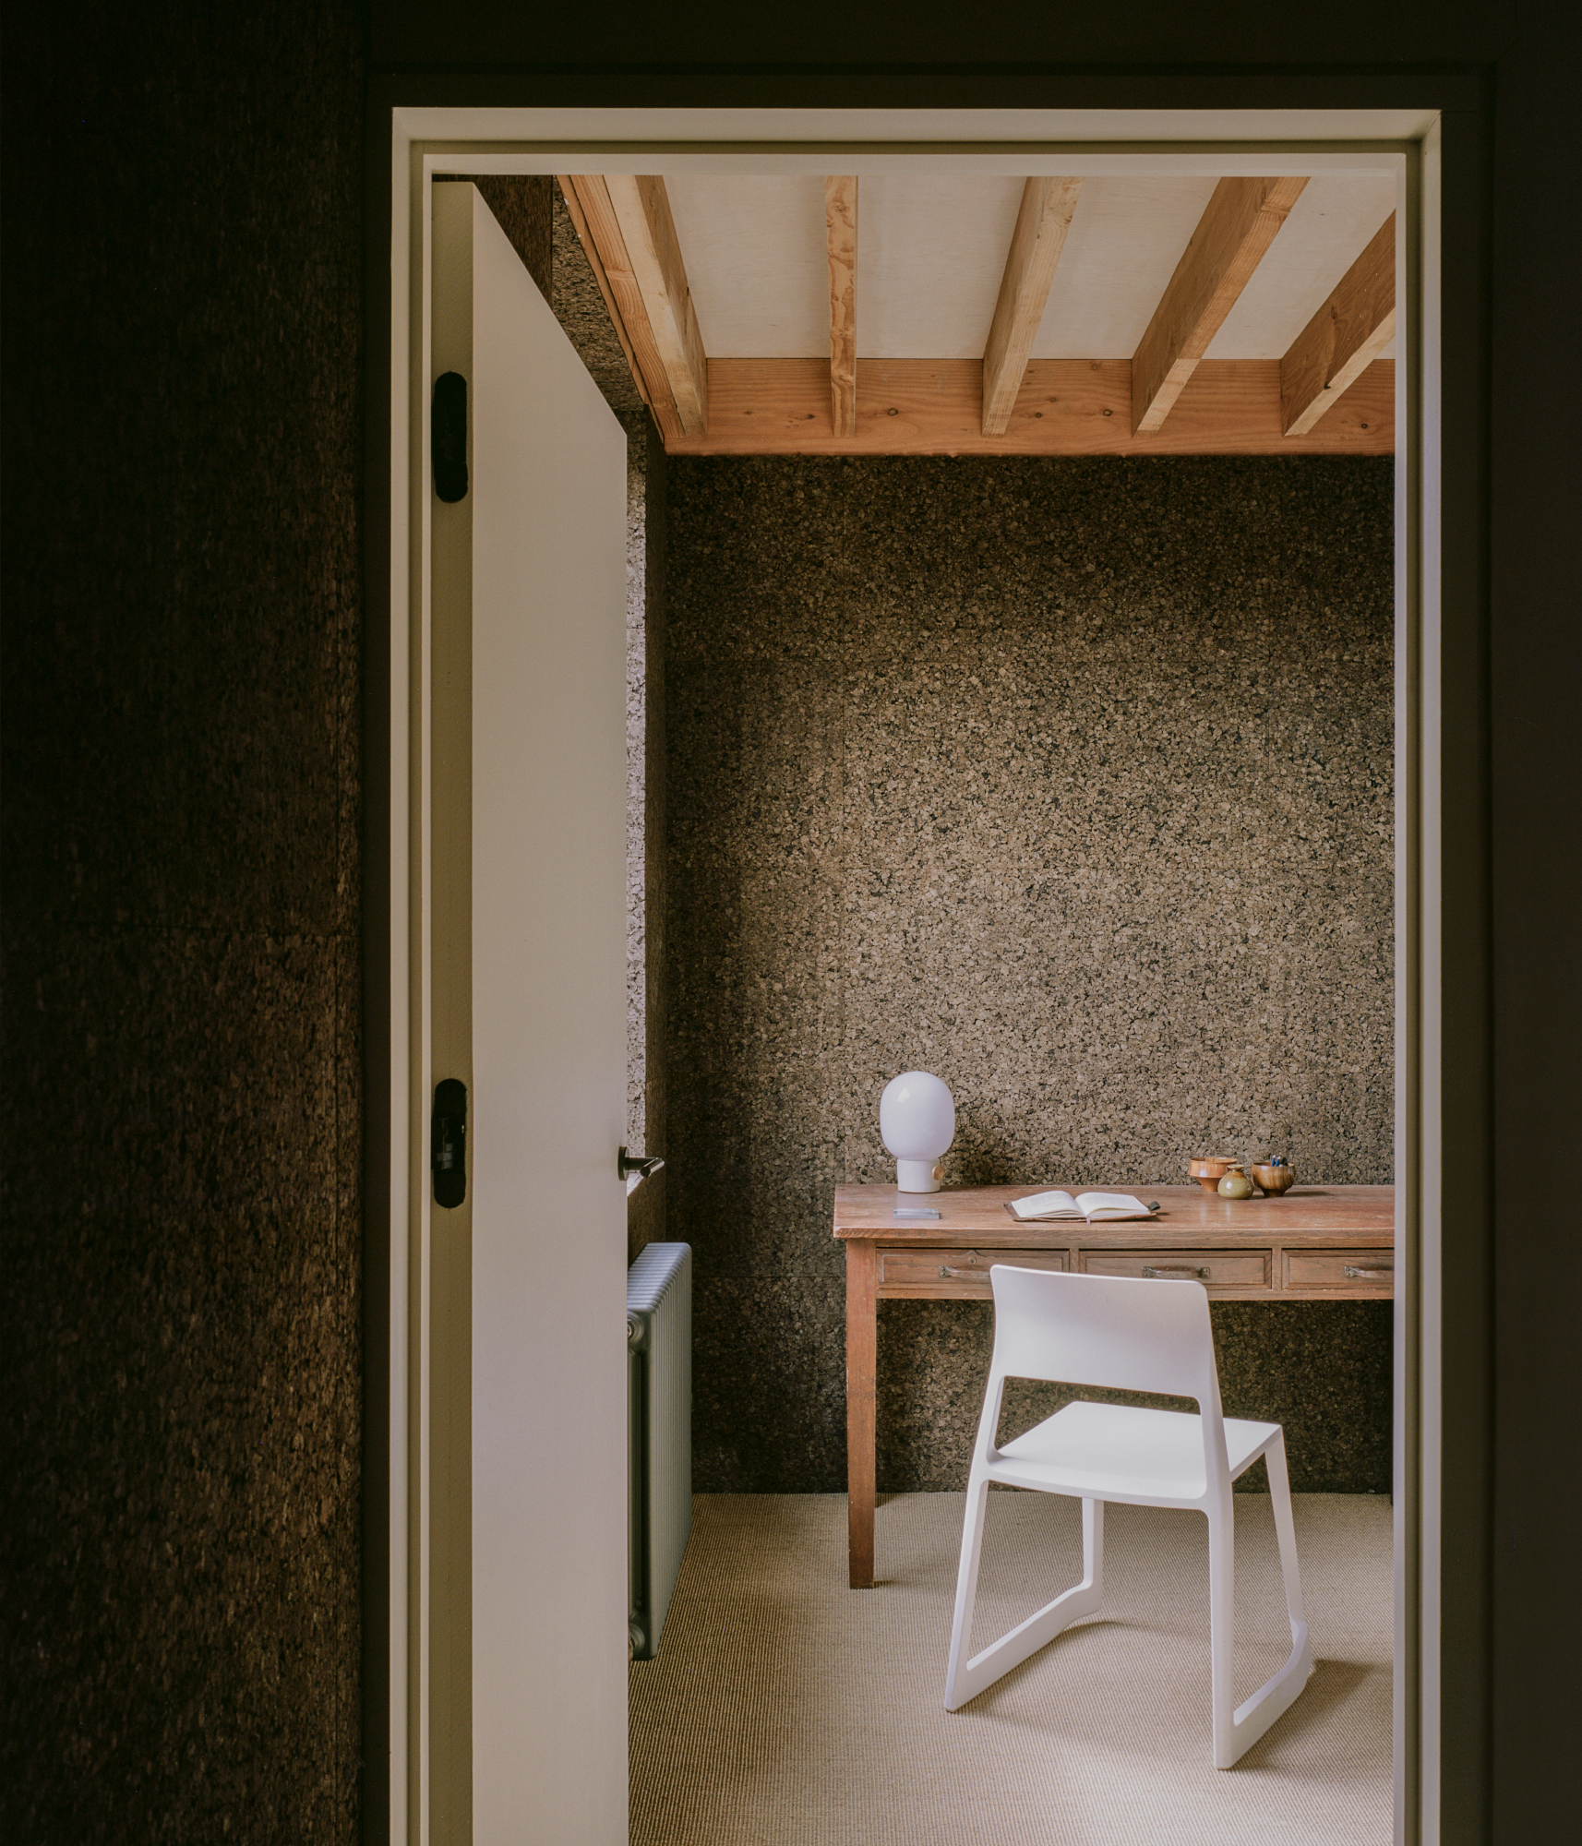

The Border House project, designed by Varese-based practice LCA architetti, is situated on the border between Italy and Switzerland, with the Prealps mountains forming its backdrop. This residential structure exemplifies a commitment to sustainable living through its innovative use of natural and often overlooked materials. Conceived for a young couple who are border workers and environmentally conscious, the house deliberately deviates from traditional construction materials like concrete and bricks, opting instead for wood, metal, and cork.
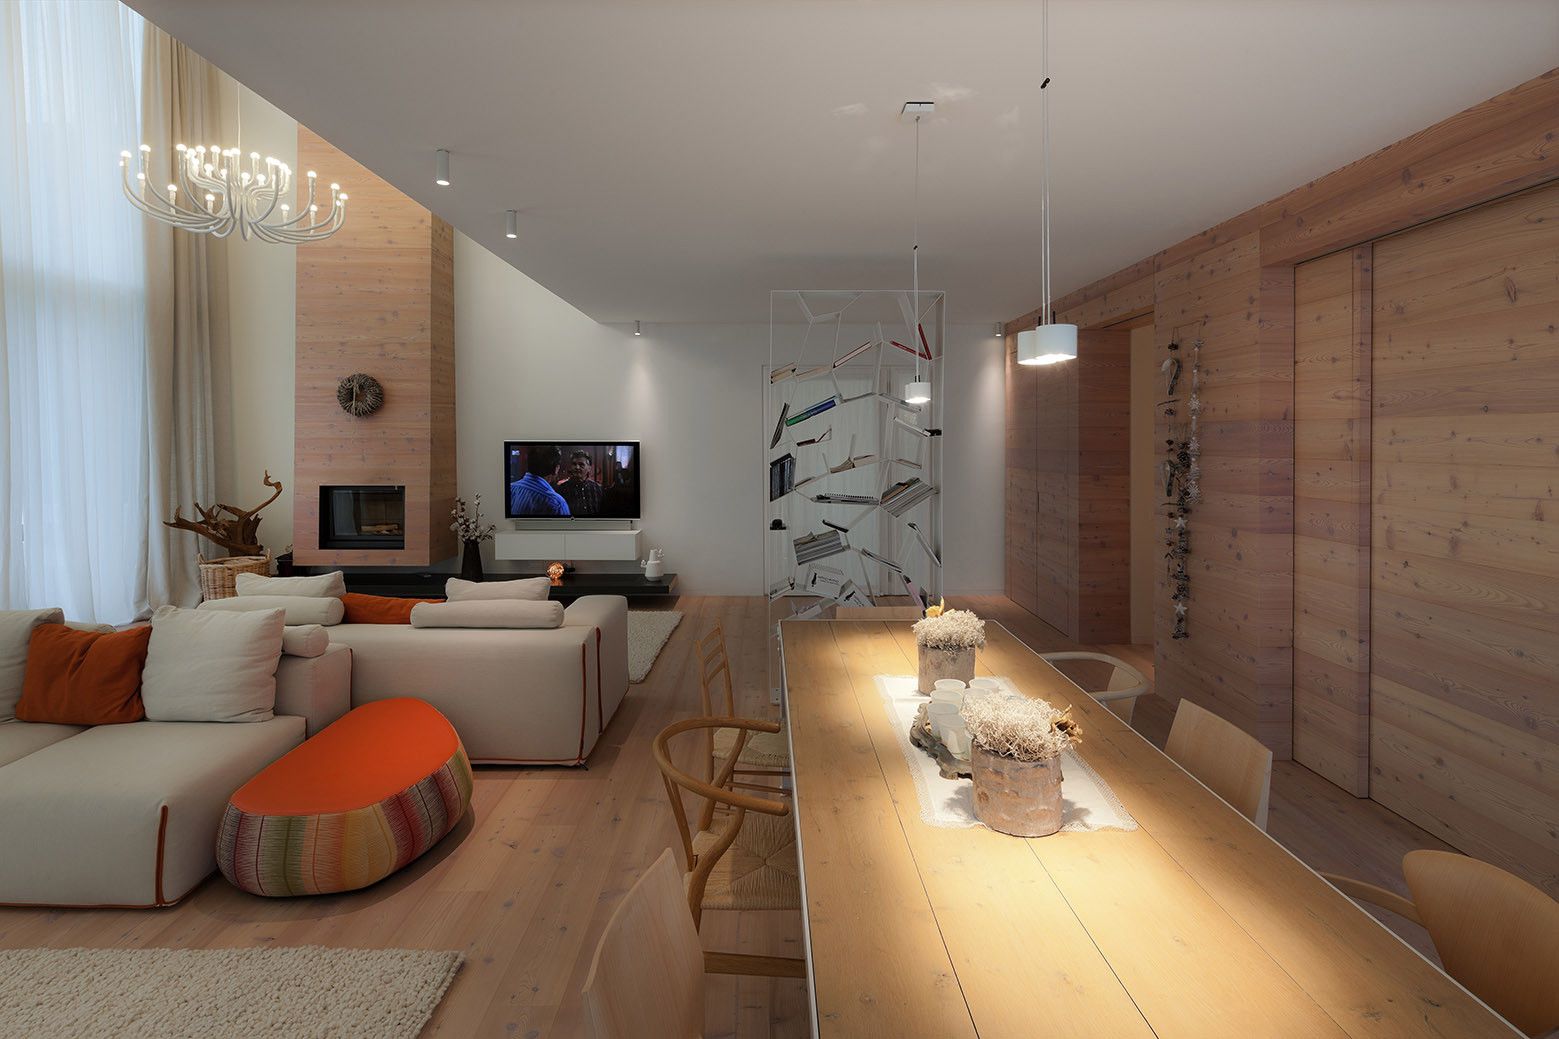



The interior layout of the Border House prioritizes both functionality and familial interaction. The ground floor accommodates the kitchen, featuring a central island and a breakfast area, alongside a double-height living room with a dining table, a bathroom, and two children’s bedrooms. The first floor overlooks the living room and hosts the master bedroom, complete with an en-suite bathroom where the shower benefits from zenith lighting. This design facilitates conviviality, allowing family members to engage and interact across different rooms and levels through shared spaces and design elements. A notable feature of the house is its two-level living area, complemented by a large, sculptural staircase crafted from pleated wood and finished in anthracite grey paint. This staircase, originally envisioned to integrate a bookcase, spans the full height of the living space, establishing a visual dialogue with contrasting ceramic volumes of a backsplash and a large porthole that frames views of the mountains.
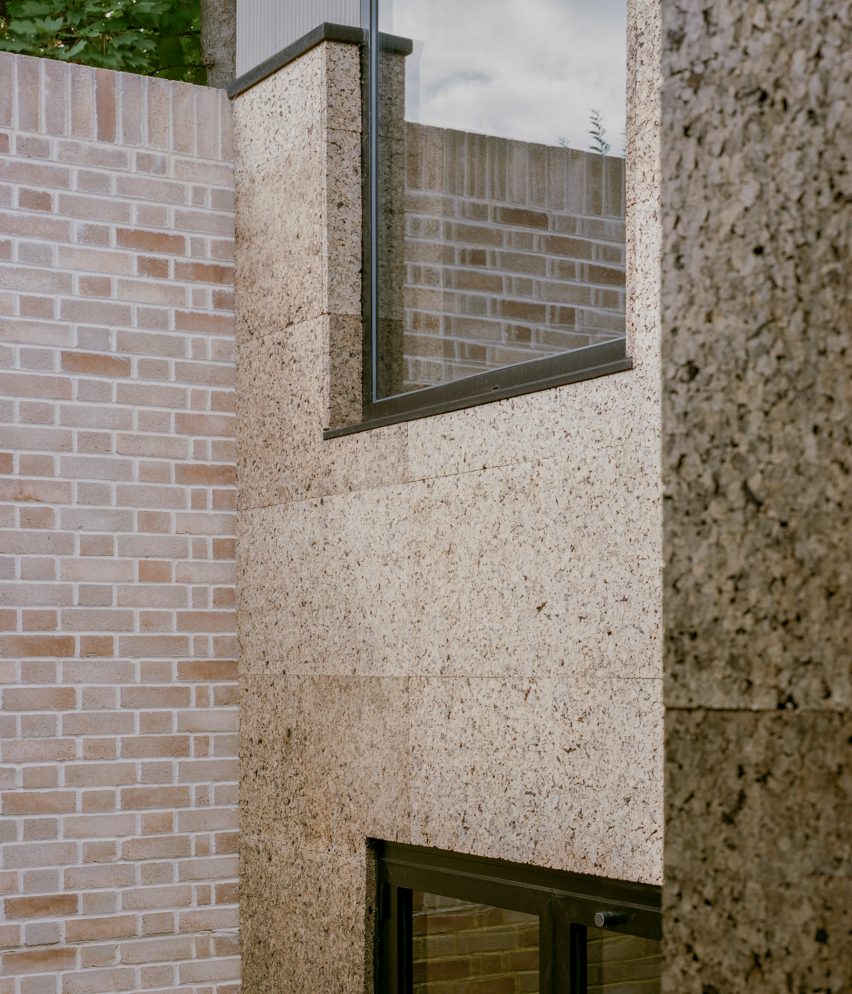
Sustainability is a core principle in the Border House’s construction and operation. The residence boasts low utility consumption, achieved through an efficient heating system paired with controlled mechanical ventilation. This is further enhanced by an integrated solar panel system. The structural integrity begins with a reinforced, compacted concrete foundation, elevated approximately 50 cm above ground, upon which the wooden frame structure of the house is built. The selection of materials and the color palette were intentionally chosen to harmonize with the surrounding natural landscape. Inside, the interior dividing panels are made from fiber plaster, and the finishes incorporate oak parquet and various sizes of tiles. The entire exterior of the ground floor is clad in pantographed and uncovered cork, which provides a simple yet refined decorative element that prevents the external volume from appearing too austere. The vertical walls and pitched roof of the first floor are covered with anthracite standing seam metal, further integrating the house with its environment while maintaining its modern, sustainable aesthetic. This project, submitted by LCA architetti and photographed by Simone Bossi, underscores a practical approach to environmentally responsible architecture.
#SustainableArchitecture #CorkCladding #LCAarchitetti #ItalianArchitecture #ResidentialDesign #EcoFriendlyMaterials #MountainHome #InteriorDesign #EnergyEfficiency #SustainableArchitecture #CorkCladding #LCAarchitetti #ItalianArchitecture #ResidentialDesign #EcoFriendlyMaterials #MountainHome #InteriorDesign #EnergyEfficiency
0 comment in total
 No comments yet
You may also like
casa da levada: a low-impact home with cork facade and disguised green roof
7 sustainable buildings in Italy
Sustainable building, sustainable living: La Borda, Barcelona by Lacol

Architect Aaron Ackerman Builds a World-Class Sustainable House

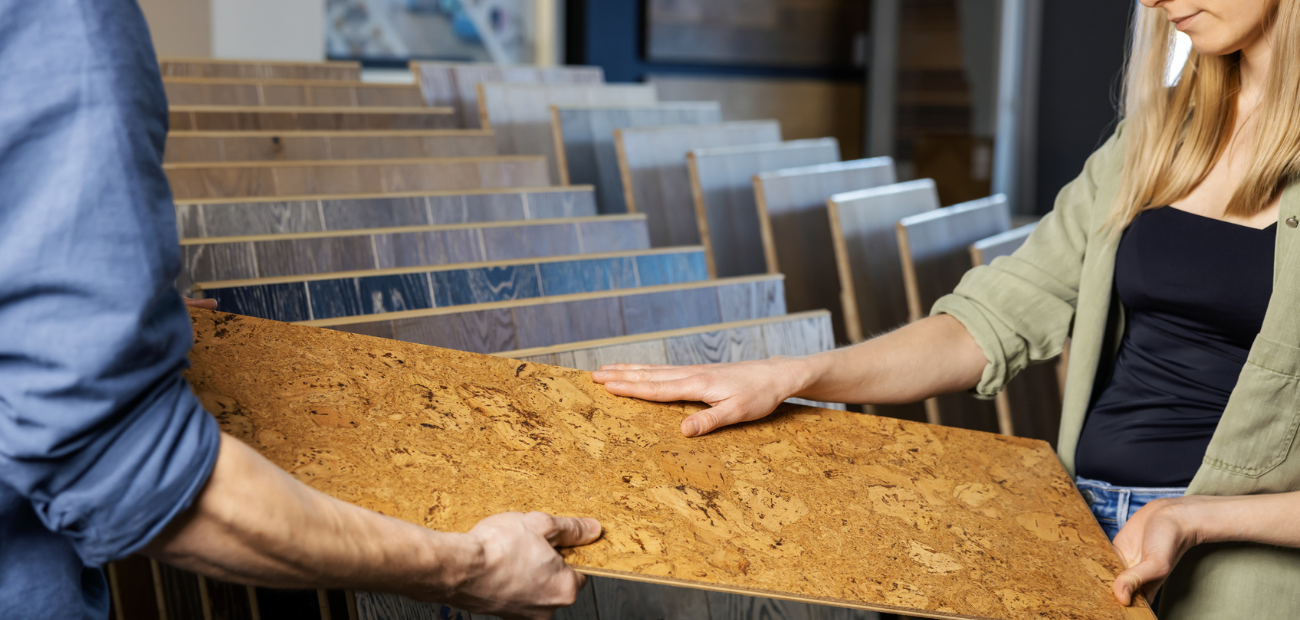
Sustainable Material Spotlight: Cork

Broad window frames Alpine views from corrugated copper villa

red brick and black basalt wrap abhishek ajmera's house in india with tactility
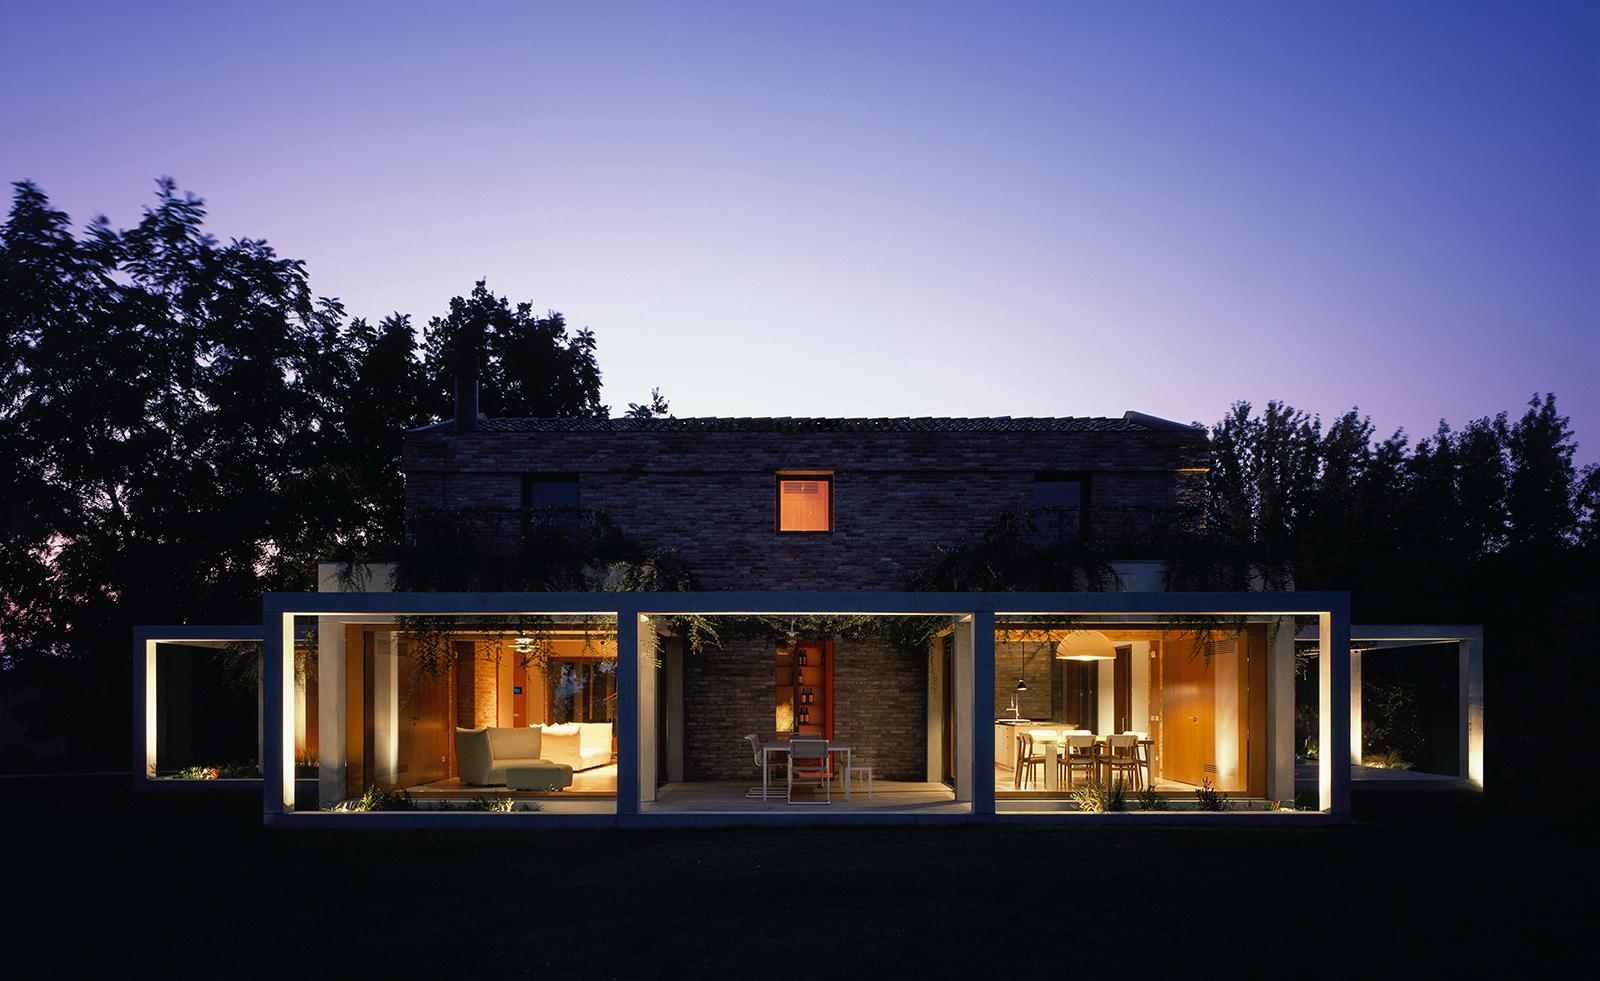
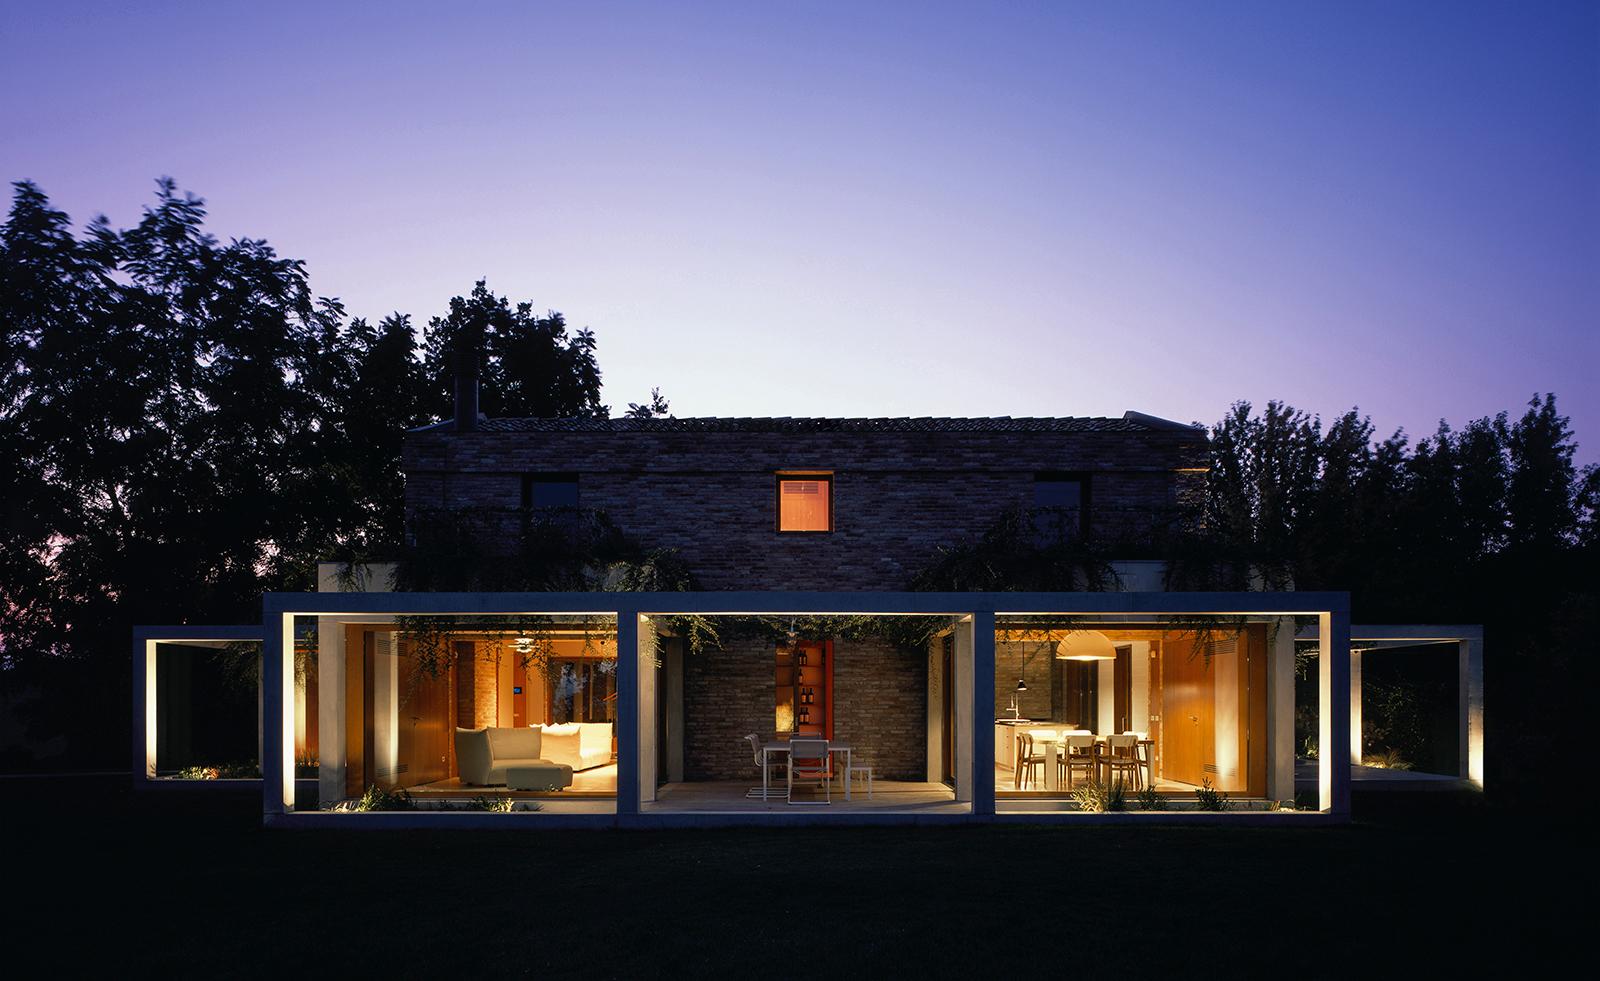
Di Gregorio Associati's cinematic pergola frames a rural Italian home
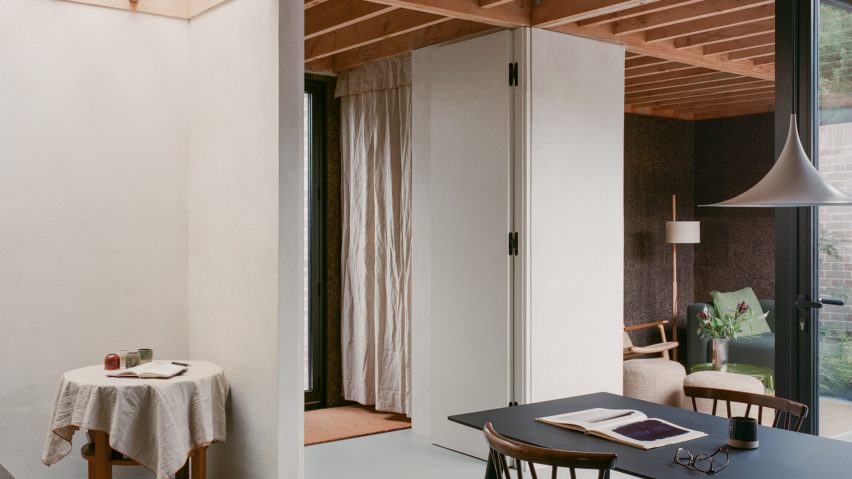
Polysmiths designs "beautifully sustainable" London house featuring cork-lined living spaces
reisarchittetura renovates + expands traditional dry-stone structure in apulia, italy
Designers Are Loving Cork for Textured, Planet-Friendly Schemes – These 6 Homes Nail the Look

In Los Angeles, a Midcentury Homage Is Capped With a “Floating Roof”

16 Stunning Mediterranean-Style Homes Inspired by European Country Charm


This couple renovated an abandoned stone house in Italy | loveproperty.com

Reflecting pool fronts linear concrete house in Argentina by Luciano Kruk
Courtyard House / Leckie Studio Architecture + Design Inc.

Di Gregorio Associati's cinematic pergola frames a rural Italian home
Get an Inside Look at This Sustainable Home in Leucadia

Solum carves "labyrinthine" alleyway through coastal home in Italy

CLT House by Susan Jones Shows the Future of Sustainable, Green and Healthy Housing